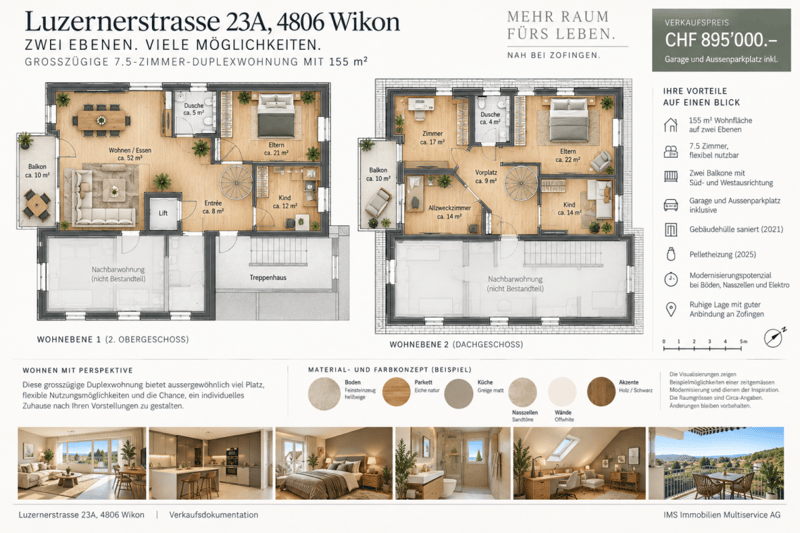
"155 m² living space on two levels - plenty of room for living, working, and life"
Location
Luzernerstrasse 23A, 4806 WikonTravel time
- 20 min.Station: Brittnau-Wikon
Surrounding information
Supermarket
16 min.VolgSchool
12 min.LuzernerstrassePublic Transport
2 min.Hotel Adelboden
Times refer to the route on foot.
Costs
- Purchase price:
- CHF 895,000.–
- Notify on price drop
Main information
- Available from:
- Immediately
- Type:
- House
- No. of rooms:
- 7.5
- Floor:
- 1
- Surface living:
- 155 m2
- Last refurbishment:
- 2025
- Year built:
- 1999
Features and furnishings
Pets allowed
Balcony / Terrace
Washing machine
Tumble dryer
Cable TV
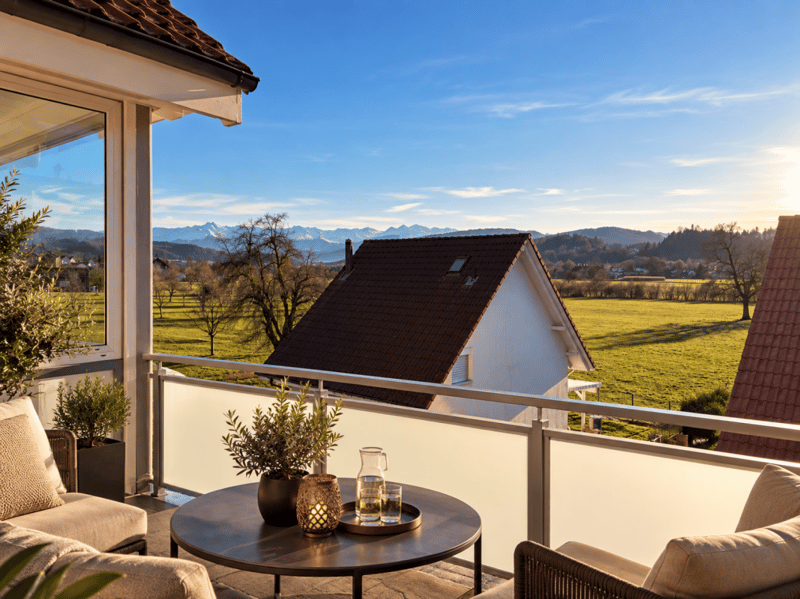
Mountain view
Child-friendly
Parking space
Garage
E-charging station
Elevator
Documents (0)
Description
Those looking for more than a classic condominium will find exceptionally much space and diverse possibilities here.
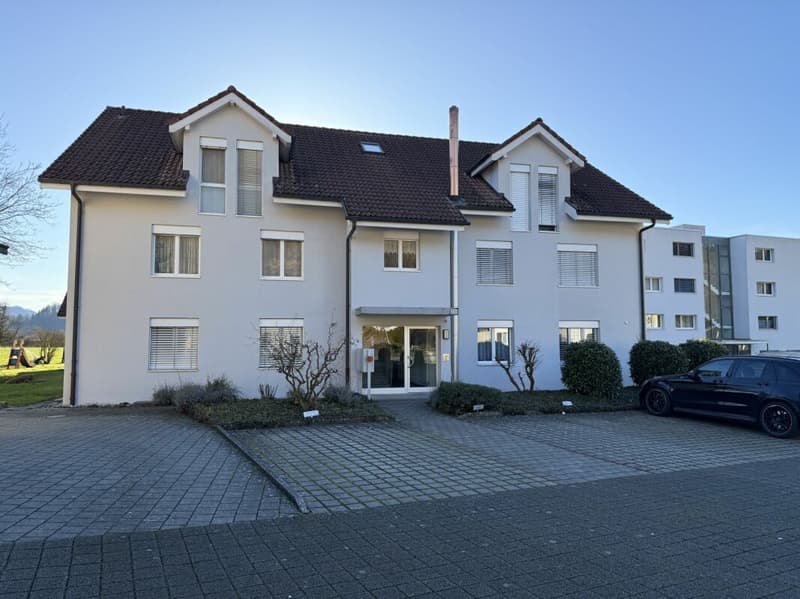
The spacious 7.5-room duplex apartment at Luzernerstrasse 23A in Wikon spans two residential levels and offers approximately 155 m² of living space. A home for families, for people with space requirements, or for all who want to intelligently connect living and working.
Two levels - many possibilitiesThe special strength of this apartment lies in its layout.
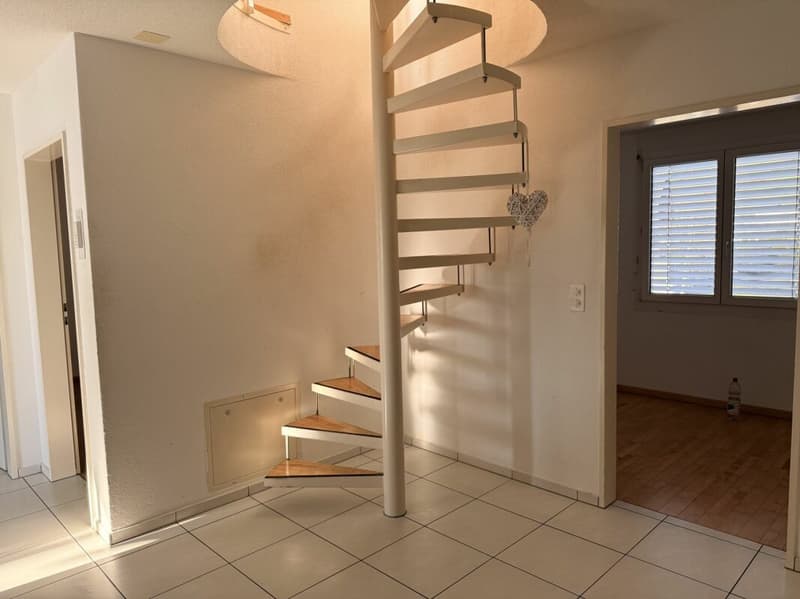
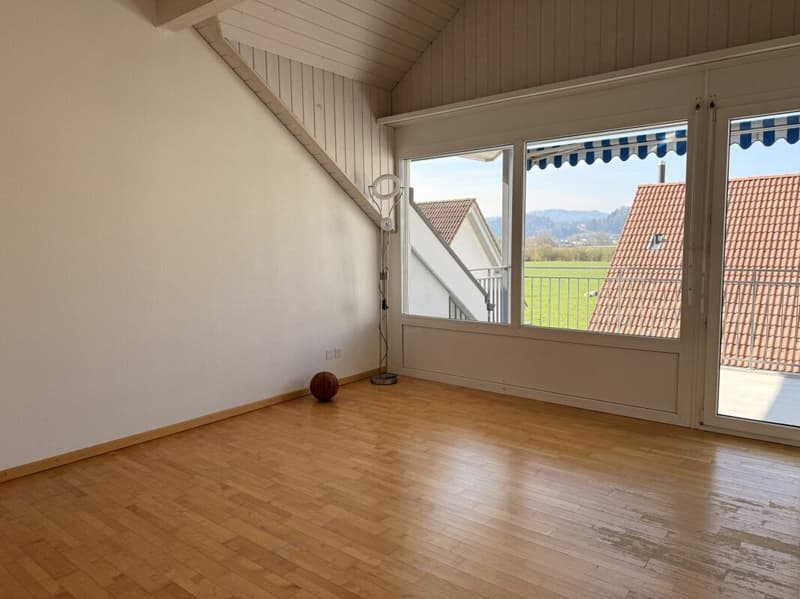
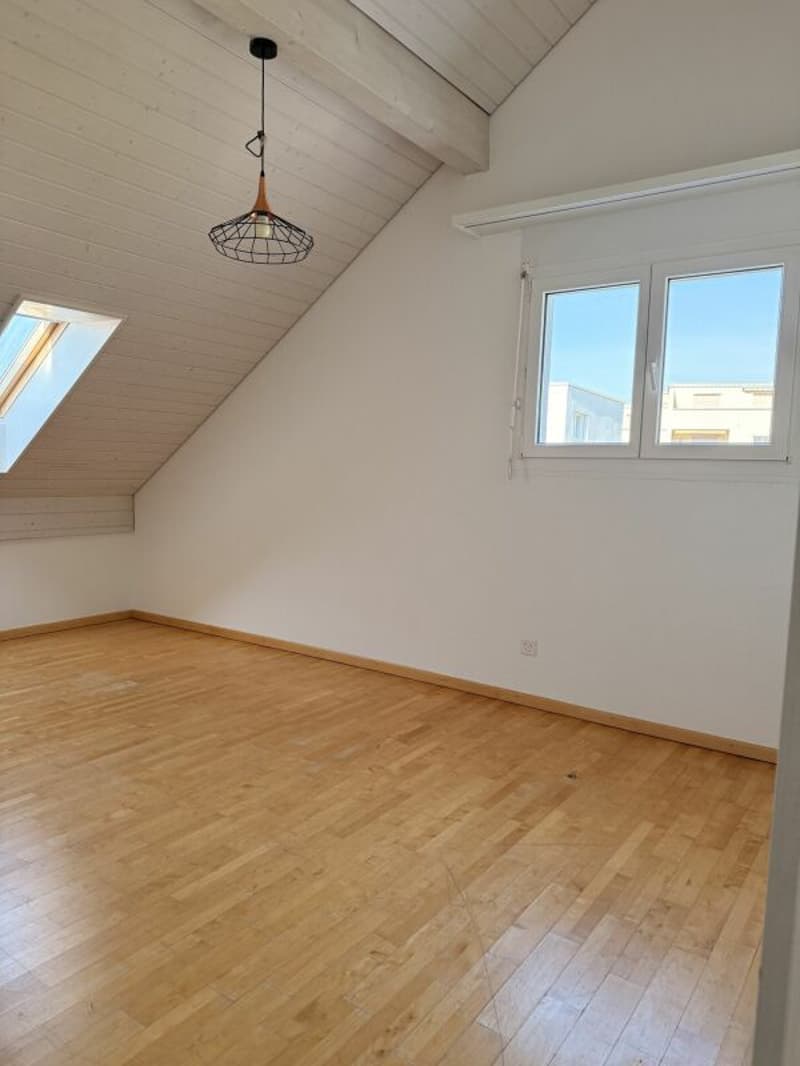
In addition to the internal connection of the two floors, the upper floor can also be reached via the staircase. This creates interesting possibilities for different living situations: as a retreat for parents or children, for a home office, studio, or - as far as permitted - a quiet professional use.
Several bedrooms, children's rooms, and workrooms, as well as a spacious living and dining area, create space for a home that can adapt to changing living situations.
Two balconies with south and west orientations extend the living space outdoors and offer plenty of midday and evening sun as well as a beautiful view.
Good substance - freedom for own ideasSignificant investments have already been made in the property itself: The building envelope was comprehensively renovated in 2021, and in 2025, the previous oil heating was replaced by a modern pellet wood heating system.
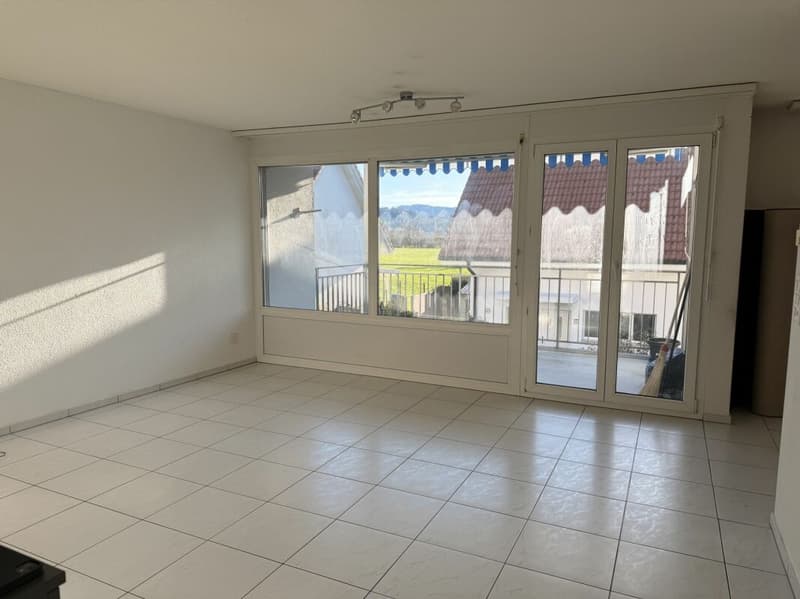
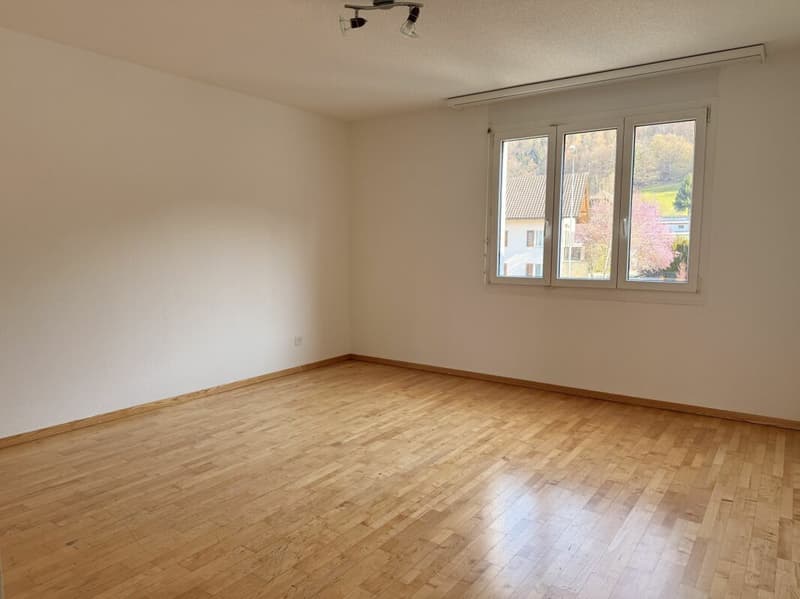
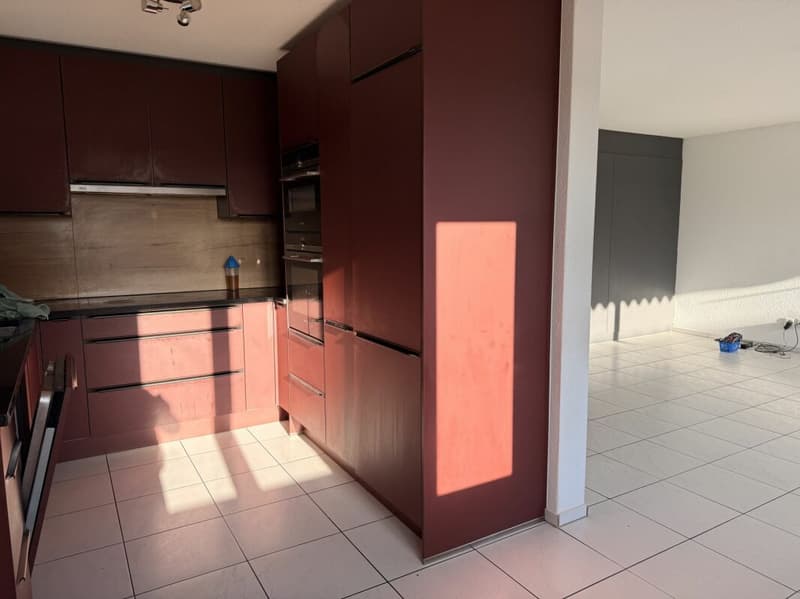
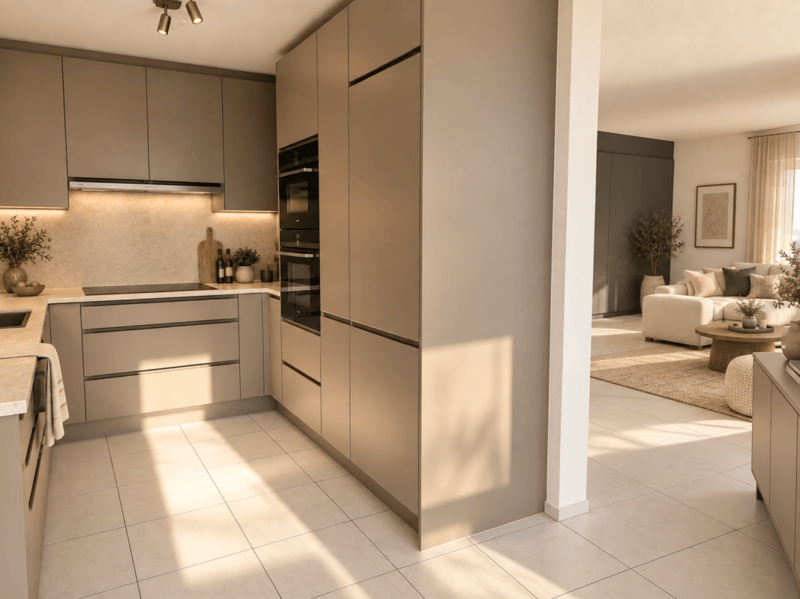
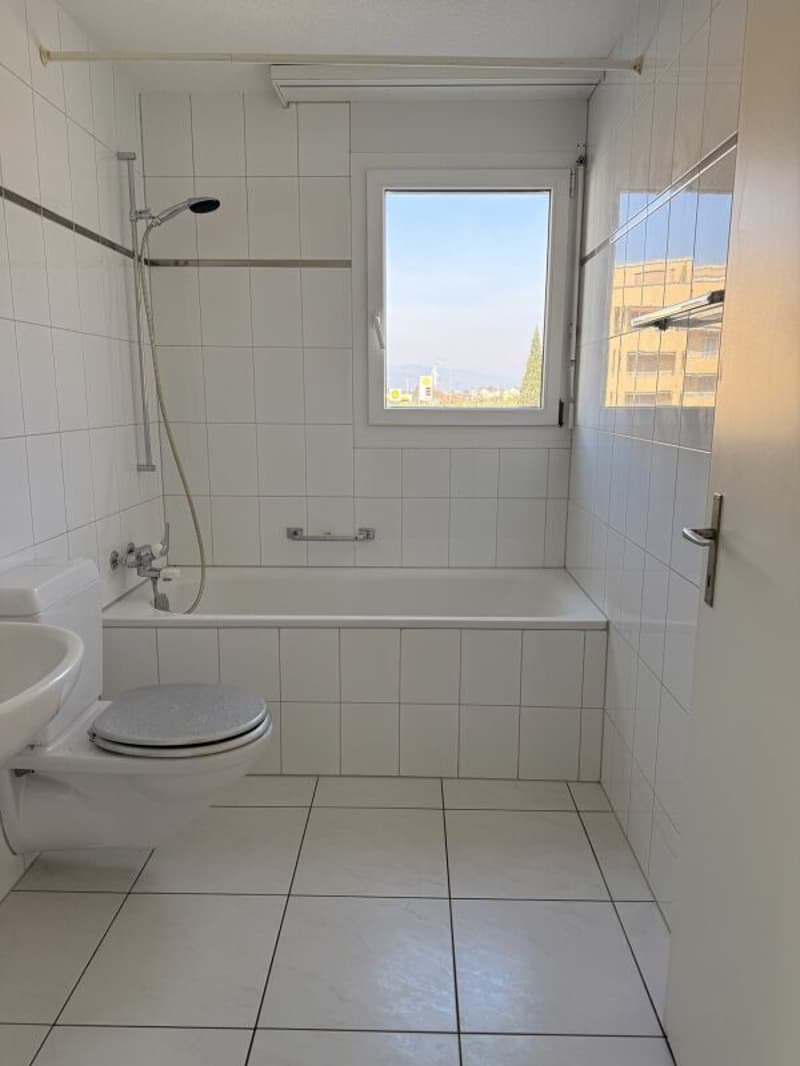
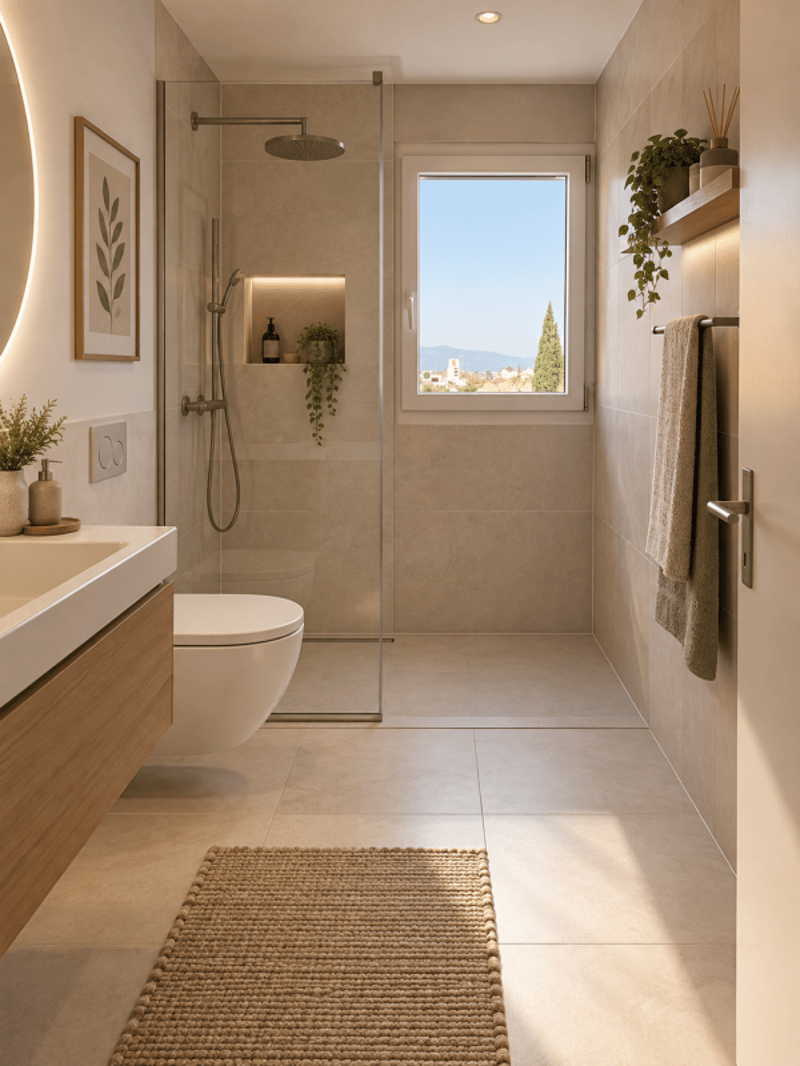
The apartment is well-maintained and basically ready for occupancy. The interior design corresponds to the standard and design of its time of origin in individual areas. For buyers with today's demands on design and living comfort, this offers the opportunity to modernize and enhance individual areas, such as floors, wet cells, and specific equipment details, according to their own ideas.
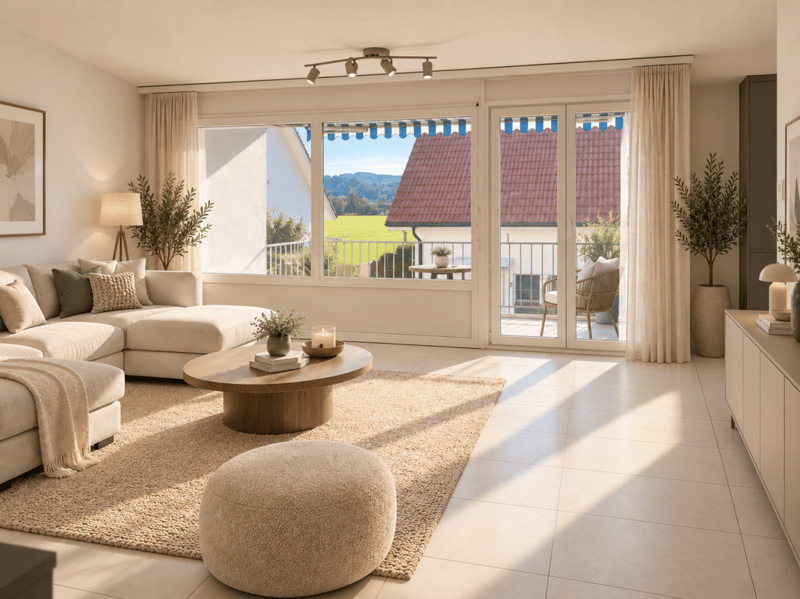
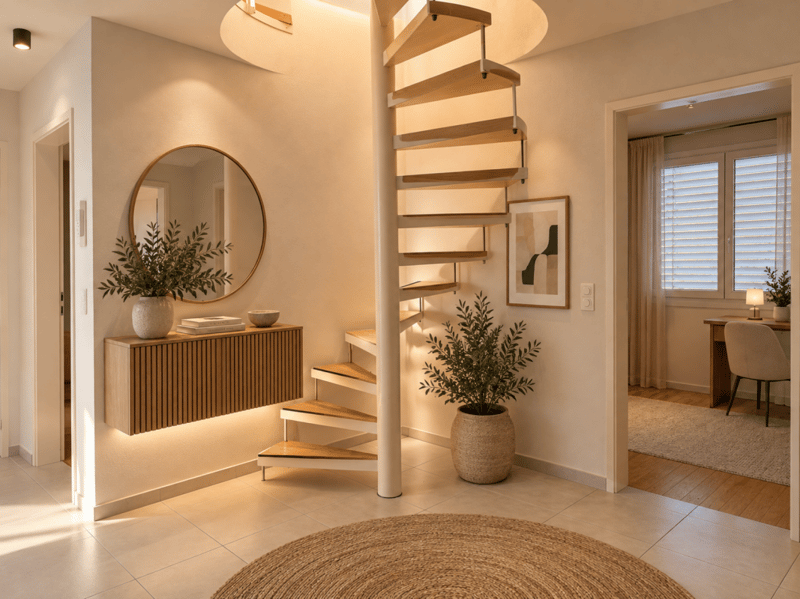
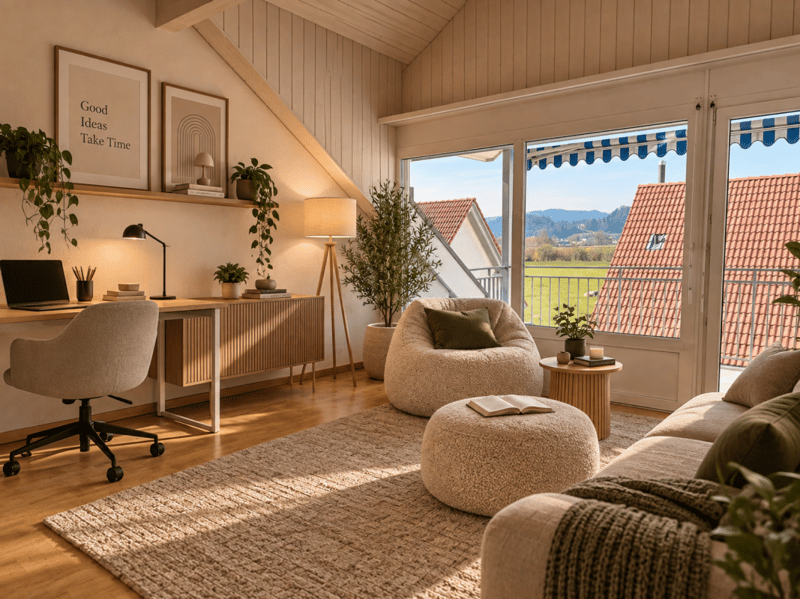
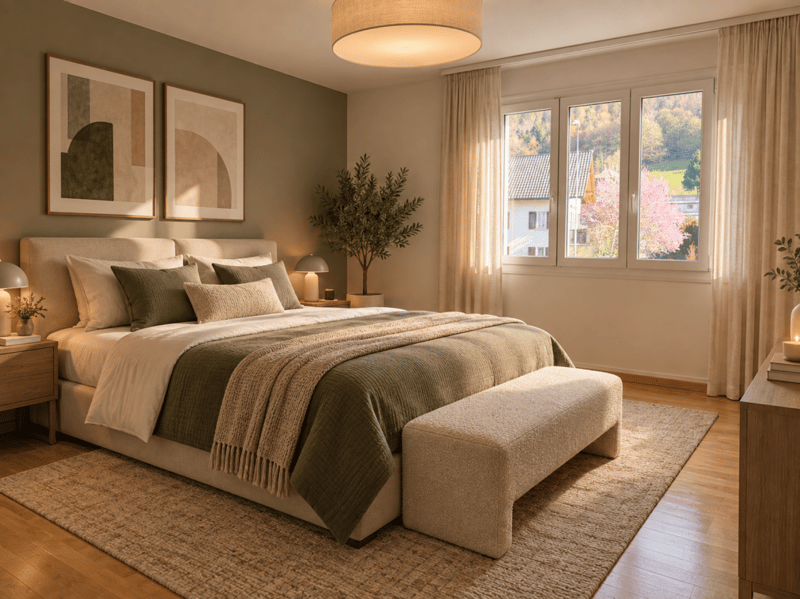
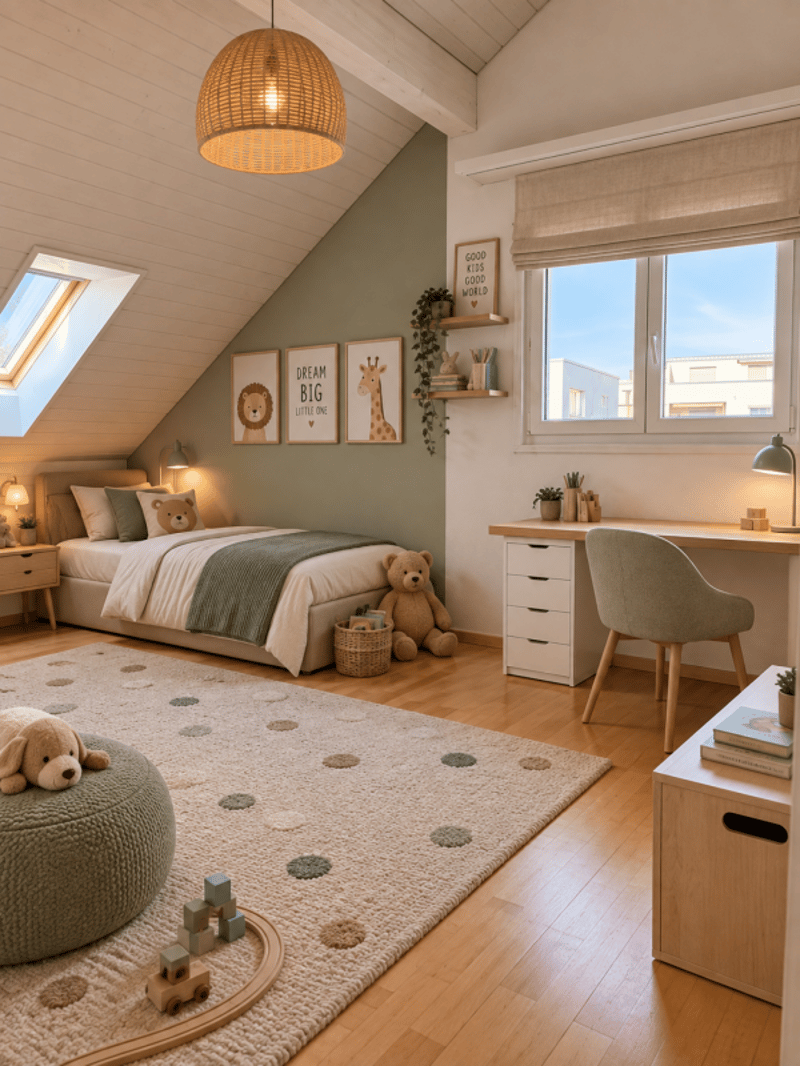
The apartment thus combines a solid, immediately usable basis with the freedom to adapt the interior design step by step or comprehensively to personal taste and desired living standards. The visualizations show exemplarily what potential lies in the existing rooms.
Precisely this is a special opportunity: Instead of paying for a newly determined renovation, the new owners can choose materials, colors, and equipment according to their personal ideas and design their own home.
What the apartment offers- approx. 155 m² living space
- 7.5 rooms on two levels
- spacious living and dining area
- two balconies with south/west orientation
- internal connection of the two residential levels
- additional access to the upper floor via the staircase
- flexible possibilities for family, home office, or studio
- own laundry room
- additional basement/auxiliary rooms
- garage included
- outdoor parking space included
- floor heating
- pellet wood heating, renewed in 2025
- building envelope comprehensively renovated in 2021
The location combines the manageability of Wikon with the proximity to Zofingen and Reiden. Schools, shopping facilities, and public transport are easily accessible. The bus stop is only a few minutes' walk away.
This makes the apartment particularly suitable for people who want to live spaciously without having to waive a good regional connection.
Space for your futureThis apartment is not a standardized new building object. It offers something different: much area, flexible usage possibilities, and the chance to create a home according to your own ideas on a good building basis.
Sales price: CHF 895,000.-
Garage, outdoor parking space, and the designated auxiliary rooms are included in the purchase price.
We would be happy to show you the apartment personally and discuss the different usage possibilities with you.
Mortgage Calculator
From dream house to home ownership: the mortgage calculator can help you estimate the affordability of this property.

Unlock the full experience
Sync your favourites, manage search alerts, and access all your important services seamlessly across devices. Create your free account for a personalized home search!
Advertiser

Contact
Aecherli Bruno
- Listing ID
- 4003493159
- Object ref.
- 08ee784e-b68e-11f1-b4f8-0e90ca4da74f