
"Space, greenery and potential in the heart of Corminboeuf"
Purchase price
CHF 1,665,000.–
Notify on price drop
Rooms
6.5
Living space
264 m2
Location
Corminboeuf, 1720 CorminboeufCosts
- Purchase price:
- CHF 1,665,000.–
- Notify on price drop
Main information
- Available from:
- By agreement
- Type:
- Single house
- No. of rooms:
- 6.5
- Number of floors:
- 3
- Surface living:
- 264 m2
- Land area:
- 1067 m2
- Volume:
- 1226 m3
- Last refurbishment:
- 2010
- Year built:
- 1983
Features and furnishings
Balcony / Terrace
Fireplace
View
Parking space
Garage
Documents (1)
Description
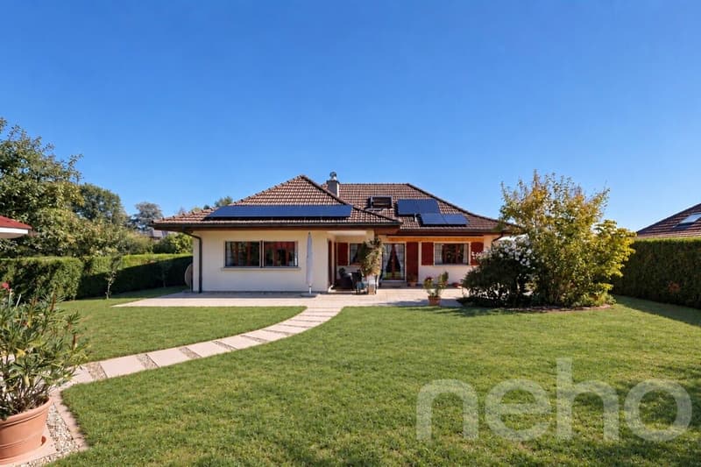
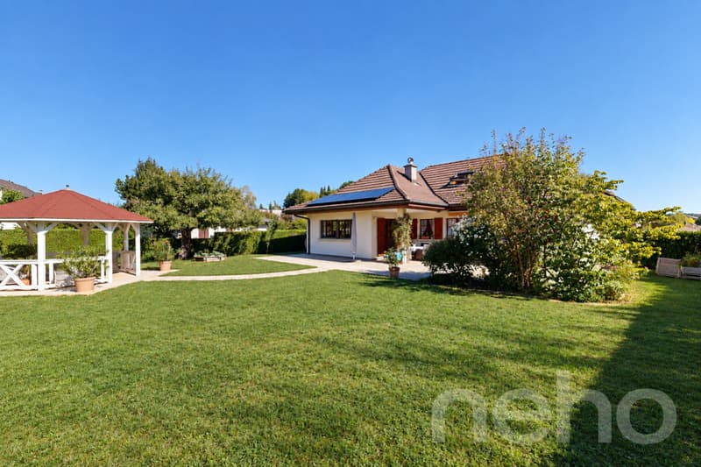
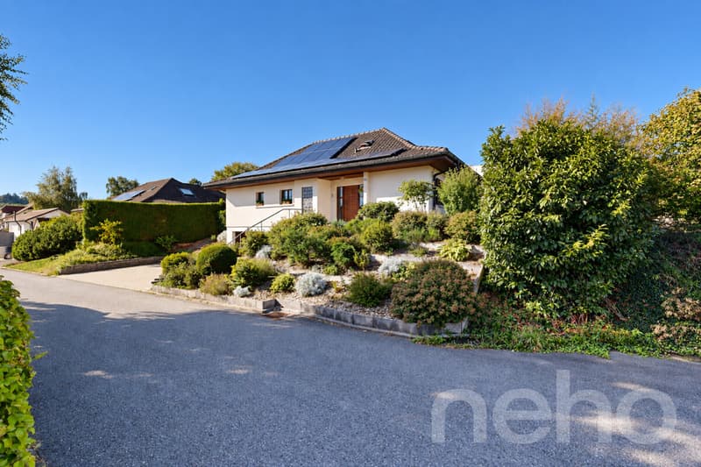
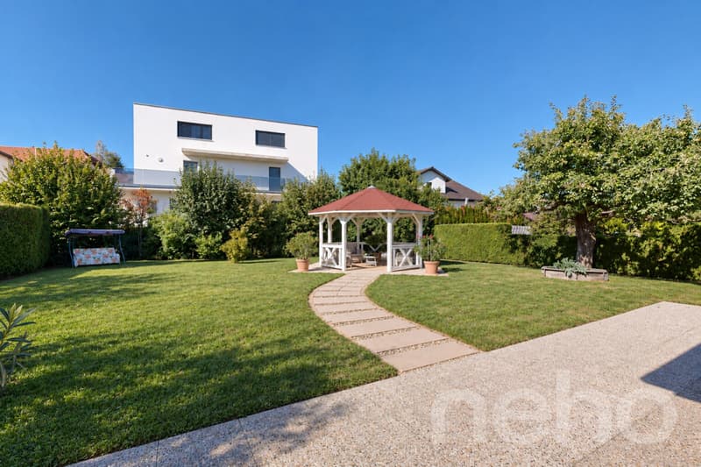
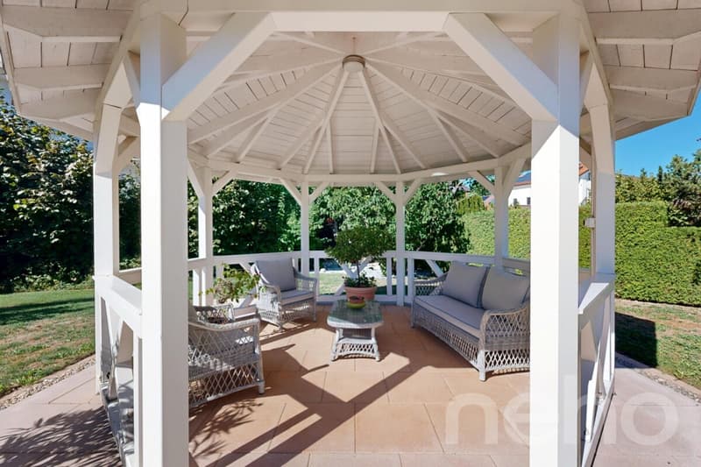
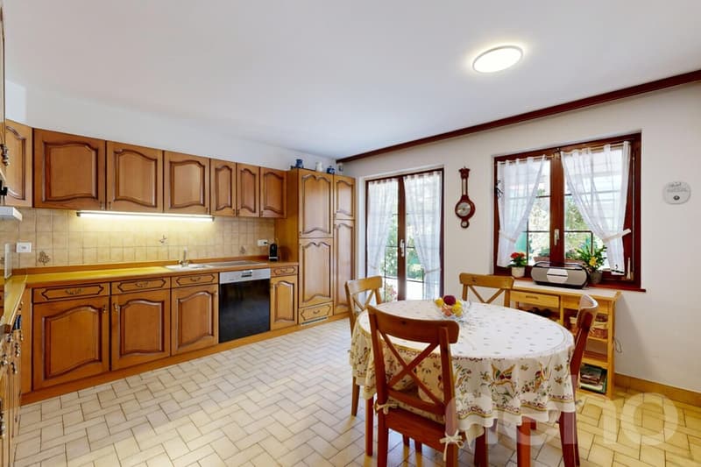
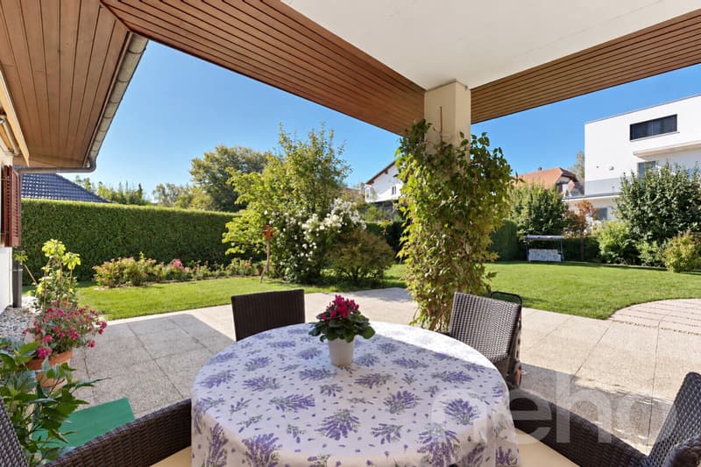
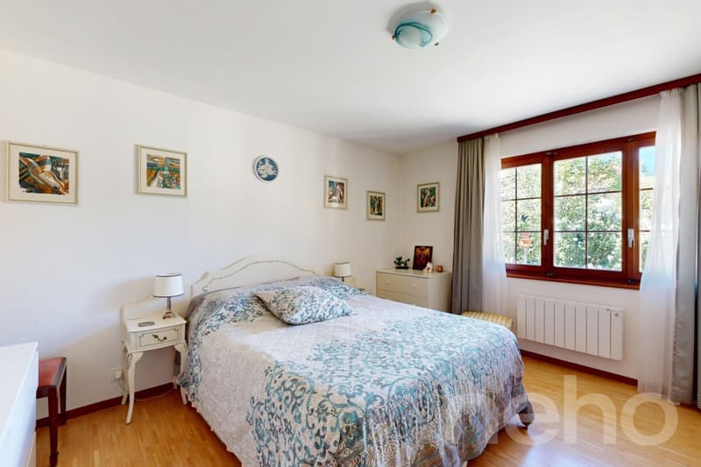
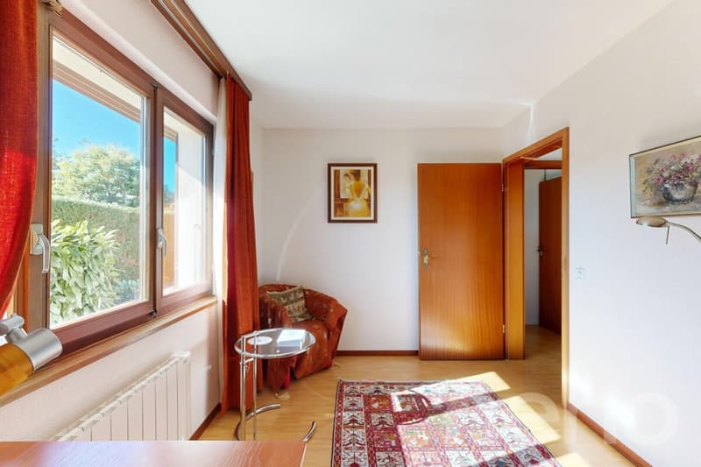
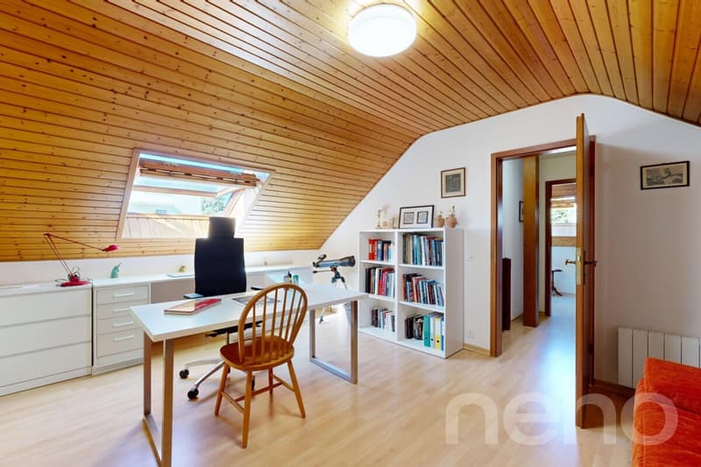
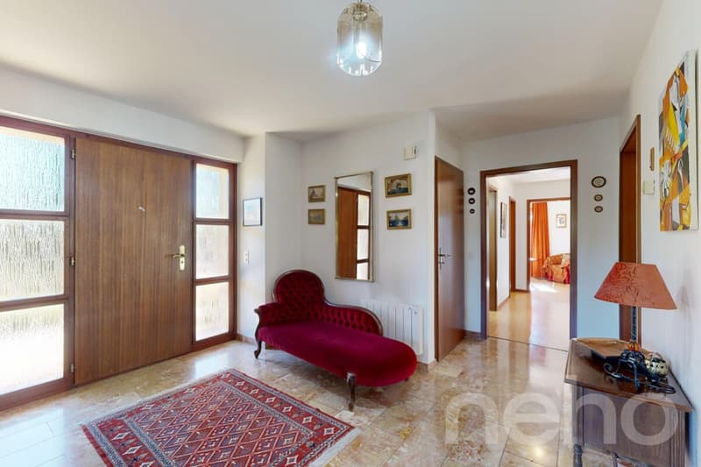
At the gates of Fribourg, some properties have the privilege of still offering space, greenery, and a true sense of intimacy. This individual villa with 6.5 rooms, built on a generous, tree-lined plot in a sought-after residential area of Corminboeuf, is a beautiful example of this. A charming family house, surrounded by a remarkable garden and offering numerous possibilities for writing a new page in its history. The villa was built in 1983 and initially impresses with its volumes and particularly pleasant distribution. From the entrance hall, the rose marble floor gives a unique personality and immediately conveys a sense of space. A first room is located nearby, ideal for receiving, working from home, or creating an independent space from the rest of the house. A few steps are enough to discover the heart of the property: a large, open living and dining area with a view of the garden. The fireplace is the central point and provides a warm atmosphere that one seeks in a family home. The large openings naturally extend the view towards the terrace and vegetation, while the separate, spacious, and functional kitchen also benefits from direct access to the outside. The house then reveals one of its assets: a large part of daily life can be organized on a single level. A corridor allows the intimacy of the sleeping area to be preserved, where two bathrooms with each window follow one another, one with a bathtub and the other with a shower. A room currently used as an office, as well as a large parental bedroom with a view of the garden, complete this floor harmoniously. From the living area, a beautiful wooden staircase leads under the roofs. The atmosphere becomes more intimate, with two additional rooms illuminated by skylights. Guest rooms, library, creative workspace, or office: these rooms easily lend themselves to the needs of a family and can evolve with it. An attic offers still valuable storage space. The basement also reserves beautiful possibilities. The double garage is directly connected to the house, which in itself already provides a particular comfort. One also discovers a workshop with a glass front, a large laundry room, an impressive wine cellar, as well as an additional room. Music room, leisure room, storage room, or creative space: each can find its own vocation. And then there is the garden. Probably the true heart of this property. The large plot has been shaped over time like a small world of its own. Trees and fruit trees stand next to flowers and a vegetable garden, while a charming pavilion installed in the middle of the vegetation invites you to take tea, read, or simply enjoy the calm. Between the kitchen and the living area, a covered terrace allows you to dine outside while still maintaining a pleasant intimacy. A generous, living, and almost contemplative garden, which has become particularly precious just a few minutes from Fribourg. The house also has a double garage and an outdoor area that allows at least three additional vehicles to be parked. In terms of energy, an important development has already been made with the recent installation of 47 photovoltaic panels associated with a storage battery, which significantly reduces dependence on the network. The existing electric heating works, among other things, through floor radiation and radiators. In the long term, energy efficiency can still be improved, particularly through the possibility of connecting to district heating or installing a heat pump. Solidly built and maintained, the villa can nevertheless benefit from some refreshments, particularly in the area of bathrooms and paints. Rather than freezing its style, it offers its future owners the opportunity to add their own touch.
Mortgage Calculator
From dream house to home ownership: the mortgage calculator can help you estimate the affordability of this property.

Free
Unlock the full experience
Sync your favourites, manage search alerts, and access all your important services seamlessly across devices. Create your free account for a personalized home search!


- Listing ID
- 4003493218
- Object ref.
- 1720-26-6