17 results - Property for buy in Corminboeuf

1 / 14
CHF 550,000.–
2.5 rooms57m² living space
Chemin de la Forêt 14, 1720 Corminboeuf

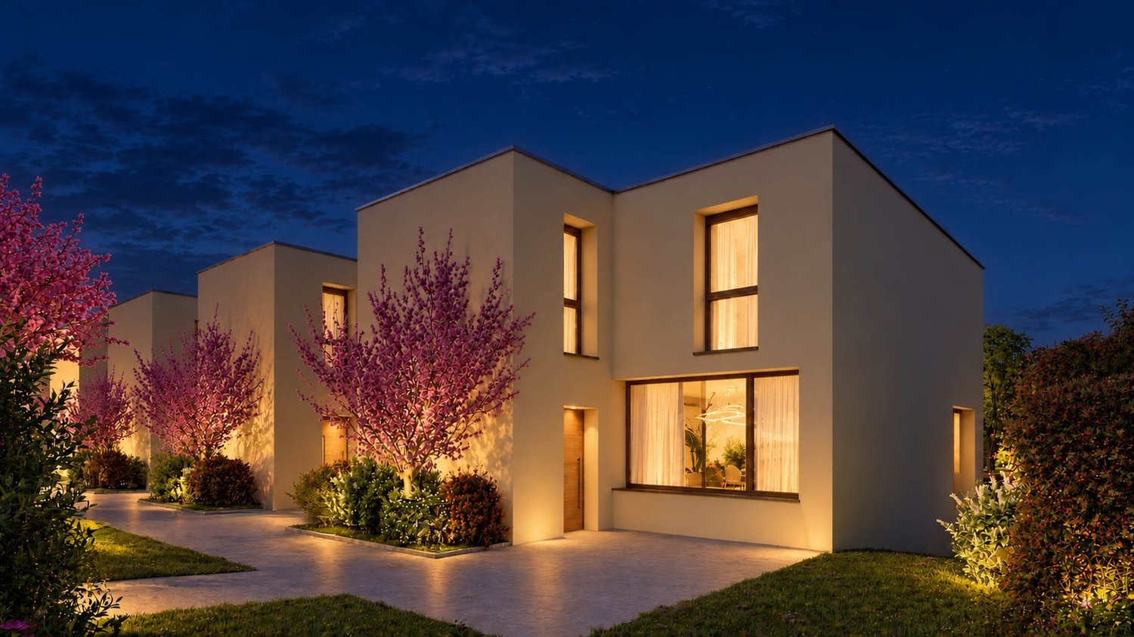
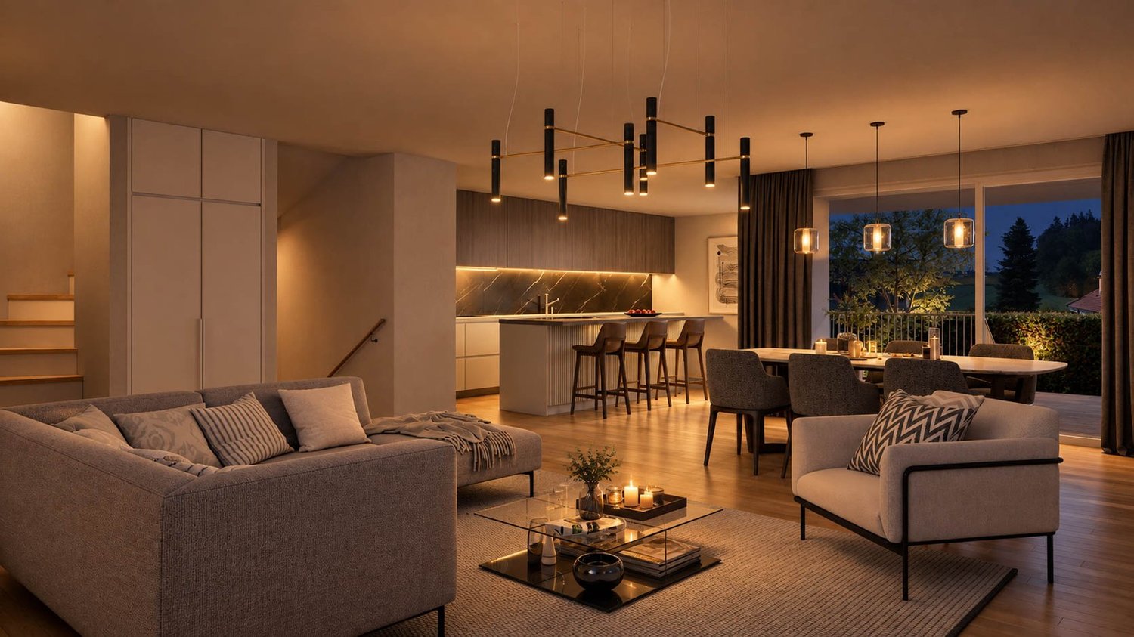
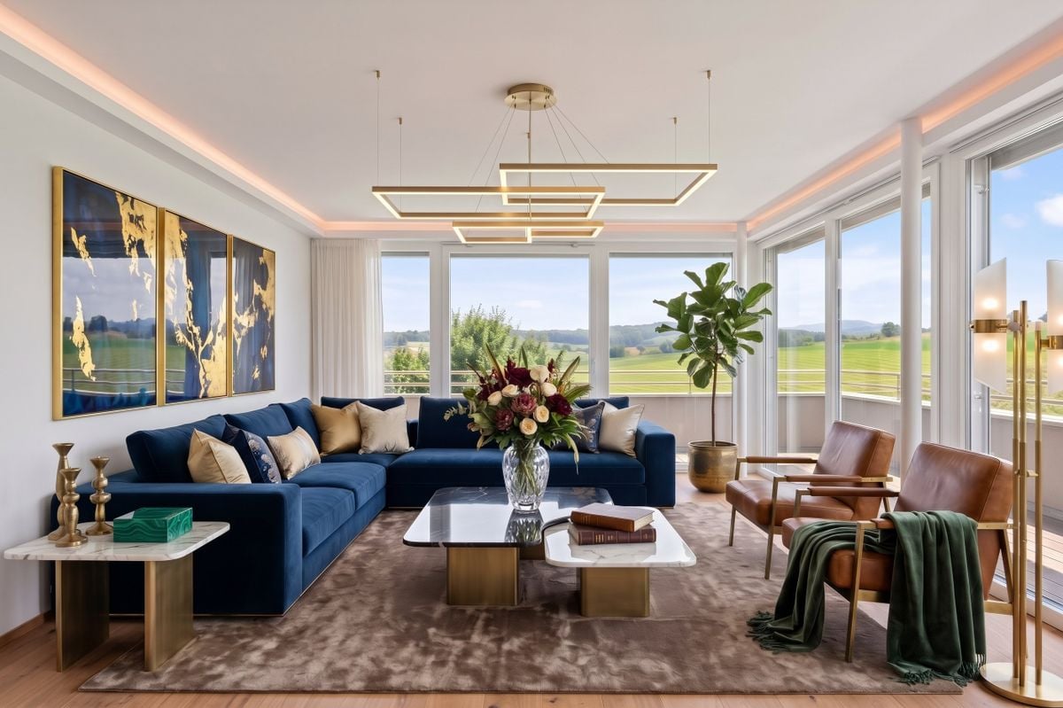
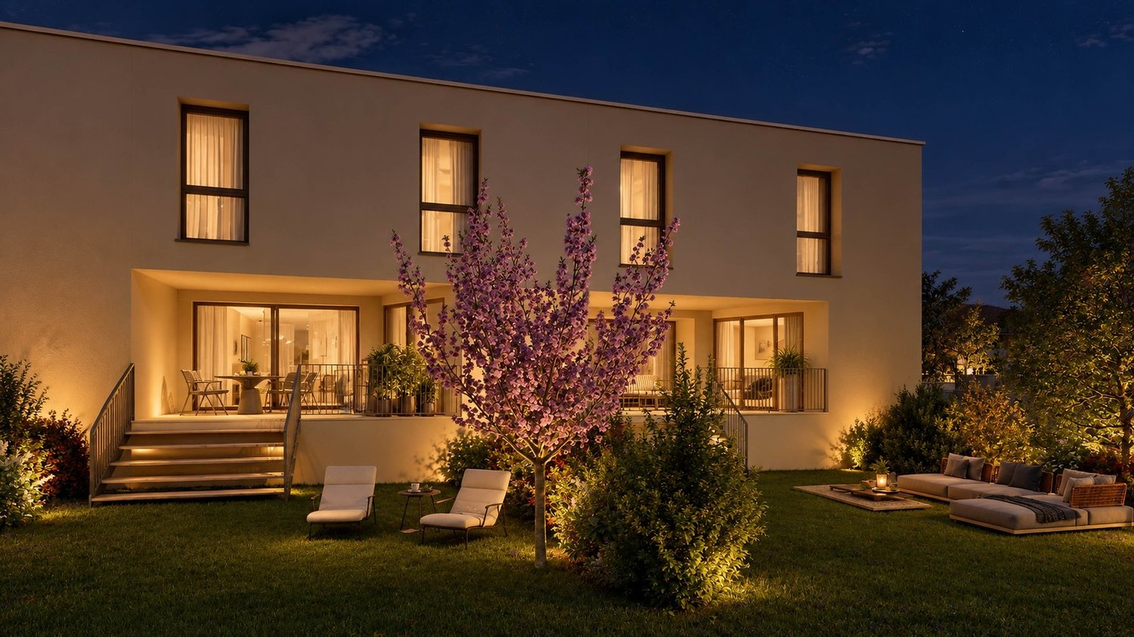
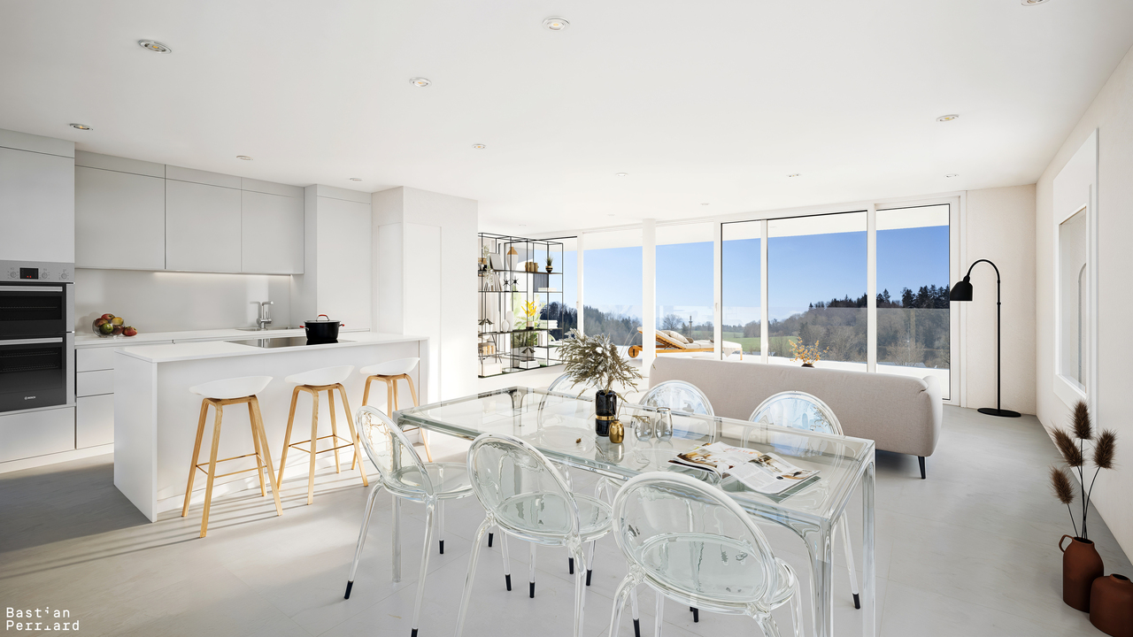
Modern 2.5-room attic

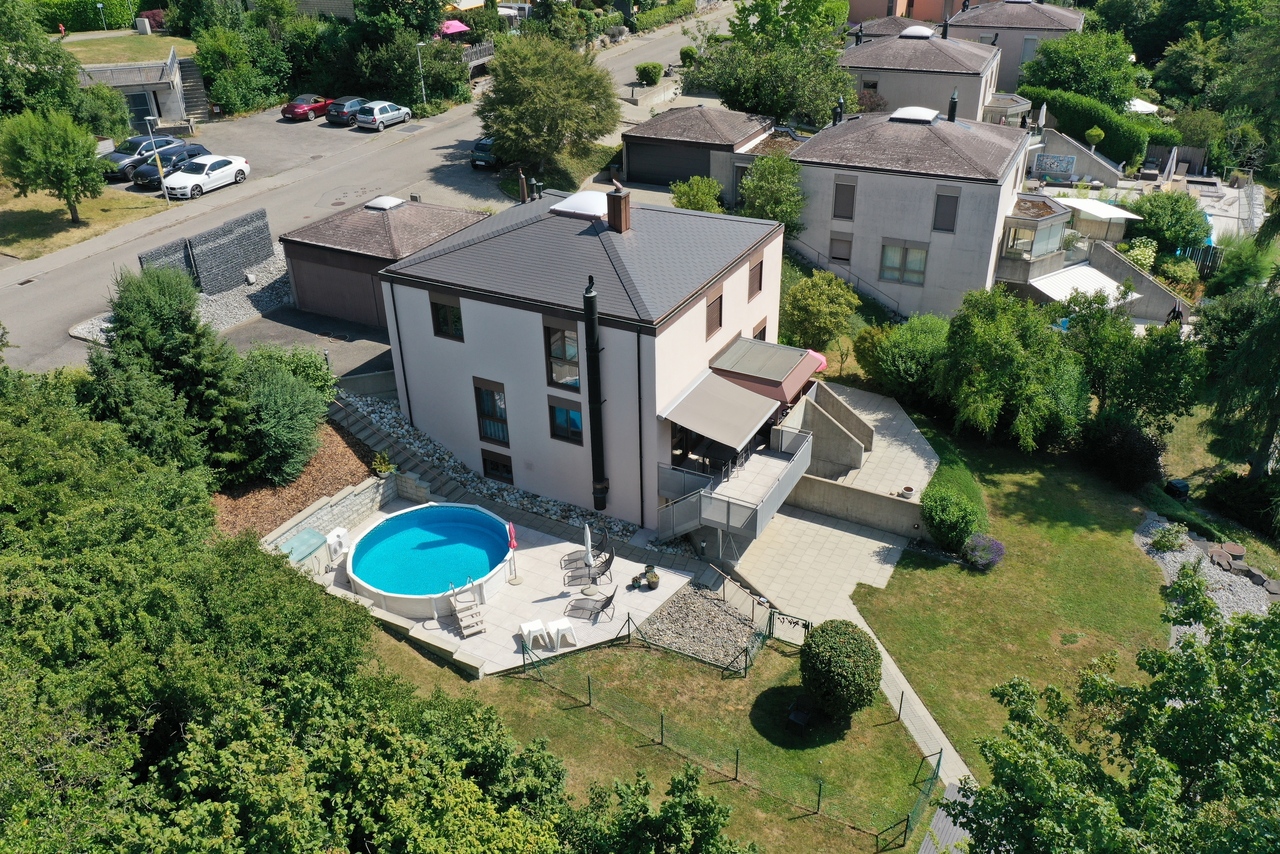
Points of interest • Storage • Quality materials • Top floor • Large terrace • Covered parking • Remote heating • 15 minutes from Fribourg 2.5-room attic with large terrace Located in the charming commune of Corminboeuf, just a few minutes from Fribourg, this beautiful 2.5-room apartment will seduce you with its peaceful living environment and construction quality. Nestled in a green and residential environment, the commune offers an ideal balance between tranquility and proximity to amenities.This property stands out for its bright and perfectly arranged spaces. The living area, open and convivial, benefits from a large window offering direct access to a magnificent terrace, a true extension of the interior space. Ideal for enjoying the beautiful days, it is a rare and sought-after asset.The kitchen, modern and fully equipped, integrates harmoniously into the living room and highlights quality materials and careful finishes. The bedroom is comfortable and well-sized, as well as the bathroom with an Italian shower.Designed according to current standards, the apartment combines aesthetics, functionality, and comfort in everyday life, in an environment renowned for its quality of life and dynamism. An ideal opportunity for a first purchase, a secondary residence, or a quality investment.** Verification of your purchasing potential necessary before any visit **

Travel time
-
1 / 10
CHF 795,000.–
4.5 rooms110m² living space
Auf Anfrage 1, 1720 Corminboeuf

Family duplex close to all amenities

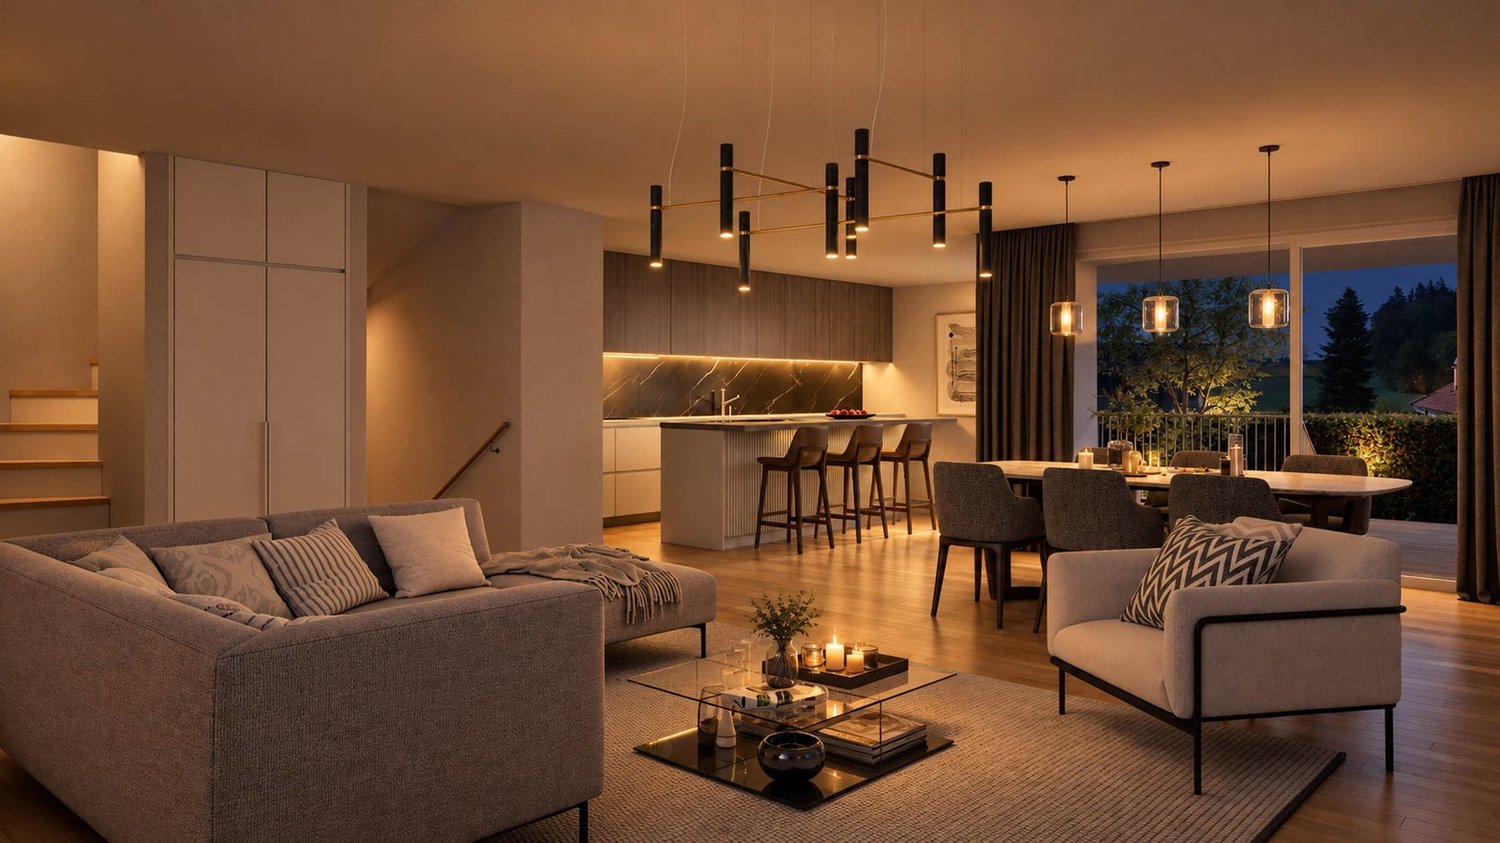
Discover this superb duplex of about 110 m² located in the highly sought-after commune of Corminboeuf, a sought-after location for its quality of life, its immediate proximity to schools, public transport, shops, and all the amenities of daily life.As soon as you enter, the warm and contemporary atmosphere of this property instantly seduces. The carefully selected materials, modern finishes, and generous volumes create an elegant and comfortable living space. The vast living room of about 46 m², bathed in light, offers a true space for sharing and conviviality, ideal for fully enjoying every moment with family or friends.The open kitchen integrates harmoniously into the living space and naturally extends to a large terrace, perfect for savoring the beautiful days outdoors.The apartment has three beautiful bedrooms, two bathrooms including a magnificent Italian shower and a bathtub, offering comfort and practicality in everyday life. A storage room directly in the apartment, as well as a private cellar on the ground floor, complete this property perfectly.Designed to meet current expectations, this accommodation also benefits from high-performance energy equipment, notably a heat pump and solar panels, providing comfort, modernity, and energy efficiency.An outdoor parking space is also available for CHF 15,000 in addition to the sale price.A rare property that combines a privileged location, construction quality, and modern living.This property constitutes an ideal opportunity for those seeking a modern, bright, and close-to-all-amenities living space. Come and discover it, and let yourself be charmed.Léo Schneuwly, Regional Manager, +41 79 587 65 30

1 / 19
CHF 1,290,000.–
5.5 rooms168m² living space
Chemin du Champ de la Vigne 8, 1720 Corminboeuf

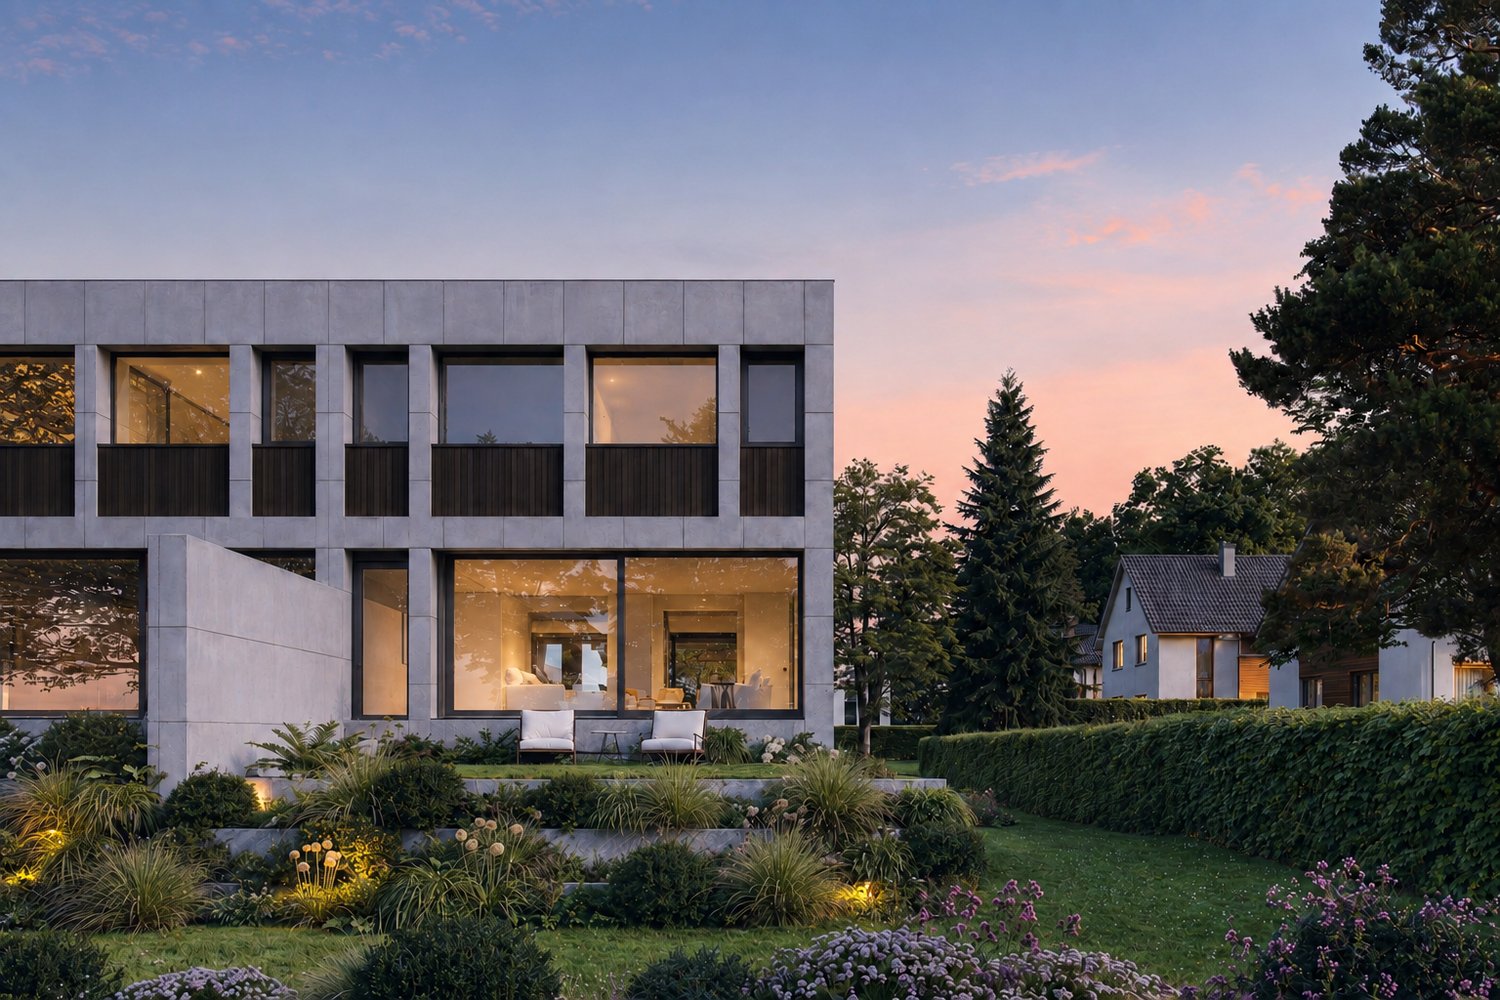
Architecture and beautiful volumes | Villa C of the Pra Vinea project in Corminboeuf

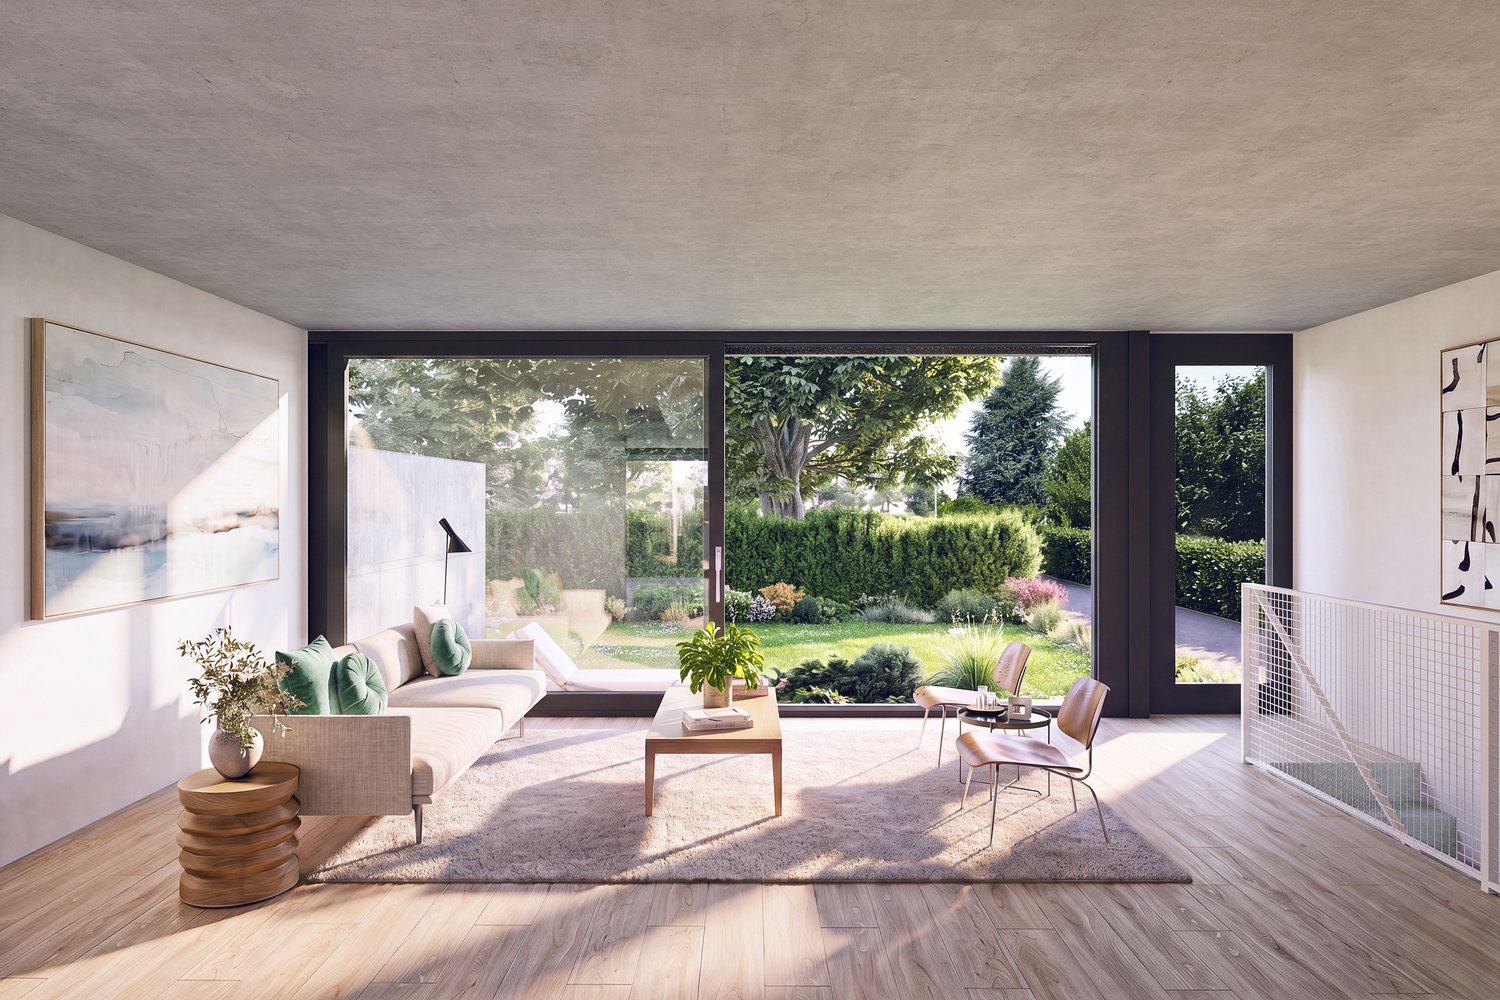
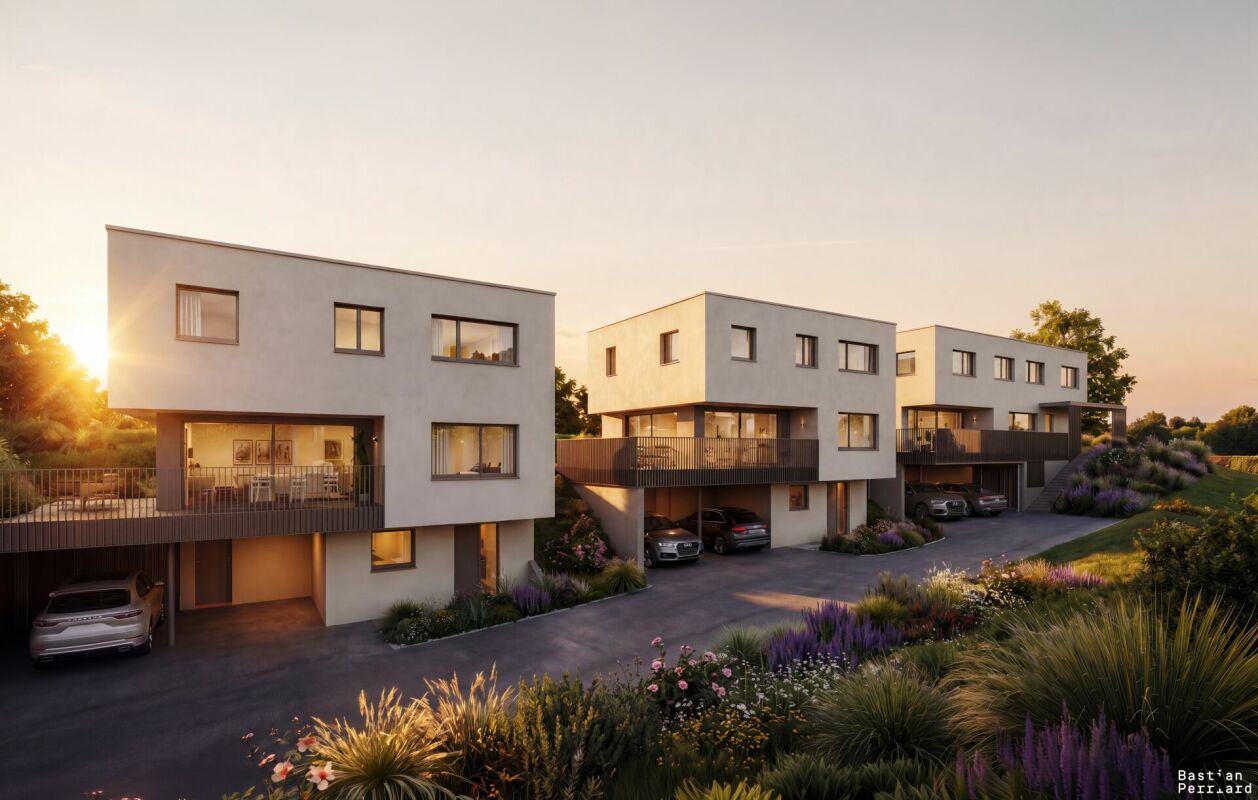
STACK Real Estate exclusivityVilla C stands out for its outdoor space, designed in direct continuity with the living room. To the north, the 21 m² terrace extends into a private garden of around 74 m², creating a pleasant spot for meals, relaxation, and daily life. To the south, a generous 30.4 m² balcony offers a second orientation.Volumes designed for family lifeDeveloped over three levels, Villa C offers 168.74 m² of living space and a useful area of 229.5 m².The living area is organized around a 66.7 m² crossing space that combines the living room, dining room, and kitchen. The latter can be arranged in a fully open or semi-open configuration, according to the buyers' preferences. A budget of CHF 30,000.– incl. VAT is provided for its personalization.Upstairs, the master suite has its own dressing room and private shower room. Three additional bedrooms and a bathroom complete the sleeping area.The lower level includes, among other things, an entrance hall, a guest toilet, a laundry room, and a technical room.A contemporary architecture signed by MASKINLocated in Corminboeuf, Pra Vinea is a human-scale project that brings together four contemporary villas with 5.5 rooms, imagined by the Fribourg-based architecture firm MASKIN.Exposed concrete, wood, and large openings define an expressive and timeless architecture. Cross-oriented, the villas open to the north and south, favoring a fluid relationship between indoor and outdoor spaces.The main advantages: • 5.5 rooms and 168.74 m² of living space; • 66.7 m² crossing space; • North terrace of 21 m², extended by a private garden of around 74 m²; • South balcony of 30.4 m²; • Personalizable kitchen with a budget of CHF 30,000.– incl. VAT; • Wood-metal windows and sliding doors with lifting device; • Four built-in wardrobe walls; • Air-water heat pump and underfloor heating; • Photovoltaic panels; • Louvre shutters and electric roller shutters; • Two covered parking spaces; • Preliminary installation for an electric vehicle charging station. In a quiet residential area, Pra Vinea offers a privileged balance between architectural quality, daily comfort, and proximity to Fribourg.Contact us to receive the presentation documents, plans, price list, and architectural description, or to organize a meeting.

Travel time
-
1 / 19
CHF 1,290,000.–
5.5 rooms168m² living space
Chemin du Champ de la Vigne 8, 1720 Corminboeuf

Pra Vinea | Architecture at the heart of the living space | Villa B

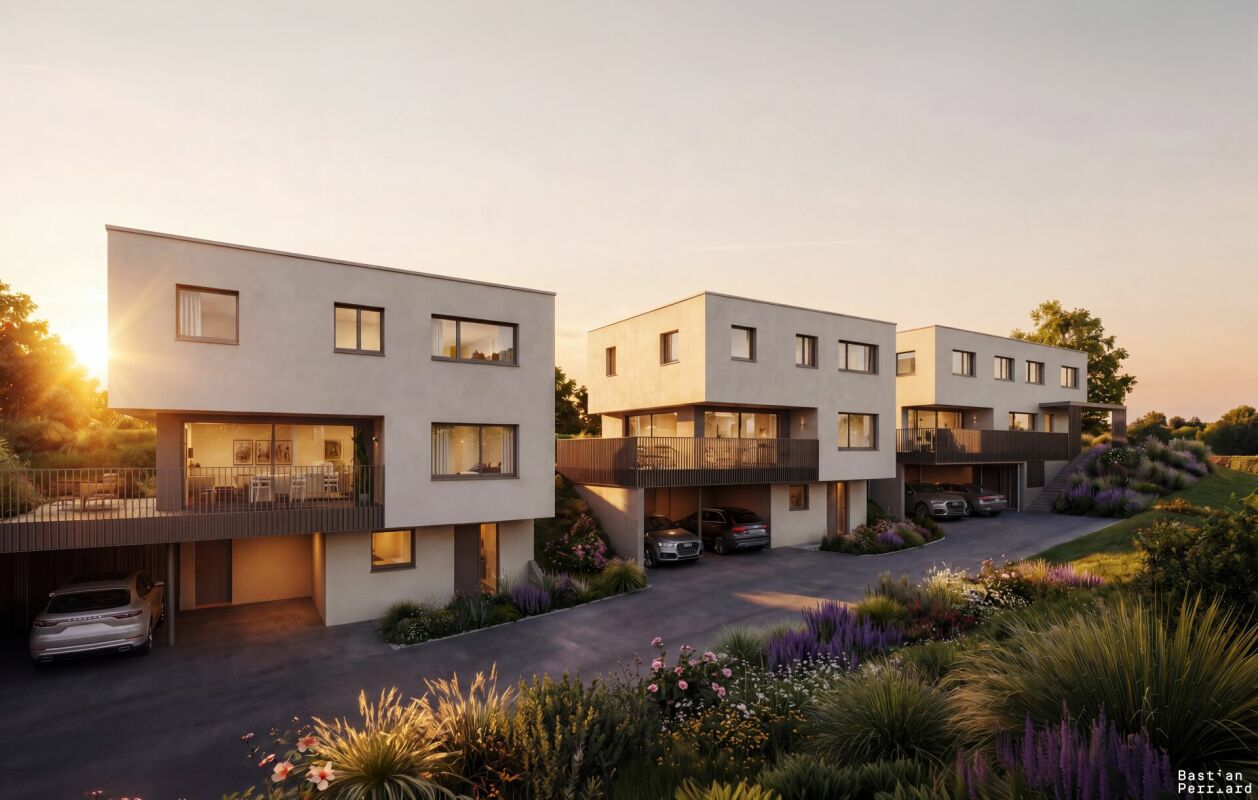
STACK Real Estate exclusivityIn Corminboeuf, Pra Vinea brings together four contemporary villas of 5.5 rooms imagined by the Fribourg-based architecture firm MASKIN.The project stands out for its expressive and timeless architecture, where exposed concrete, wood, and large openings compose a warm living space. The villas are traversing, opening to the north and south, and maintaining a fluid relationship with their outdoor spaces.Villa BDeveloped on three levels, Villa B offers 168.74 m² of living space and a useful area of 229.5 m².The heart of the house is located on the living level: a traversing space of 66.7 m² that brings together the kitchen, dining room, and living room. According to the preferences of the buyers, the kitchen can be arranged in a fully or semi-open configuration. A budget of CHF 30,000.– incl. VAT is provided for its personalization.The living space opens to the south onto a generous balcony of 30.4 m² and to the north onto a terrace of 21 m². Its private garden of approximately 76 m² is concentrated mainly to the south, below the balcony.The upper floor accommodates a parental suite with dressing room and private shower, as well as three additional bedrooms and a bathroom. The lower level includes, among other things, an entrance hall, a guest toilet, a cellar, a laundry room, and a technical room.The main advantages: • 5.5 rooms and 168.74 m² of living space; • traversing living space of 66.7 m²; • balcony of 30.4 m² and terrace of 21 m²; • personalizable kitchen with a budget of CHF 30,000.– incl. VAT; • wood-metal windows and sliding doors with lifting device; • four built-in closets included; • air-water heat pump and underfloor heating; • photovoltaic panels; • lamella shutters and electric roller shutters; • two covered parking spaces; • pre-installation for an electric charging station. Located in a quiet residential area in Corminboeuf, Pra Vinea offers a privileged balance between architectural quality, daily comfort, and proximity to Fribourg.Contact us to receive the presentation folder, plans, price list, and architectural description, or to organize a meeting.

Travel time
-
1 / 10
CHF 630,000.–
3.5 rooms69m² living space
Chemin de la Forêt 4, 1720 Corminboeuf

Le Clos du Tiguelet - 3.5 room apartment on the ground floor (unit 0.3)

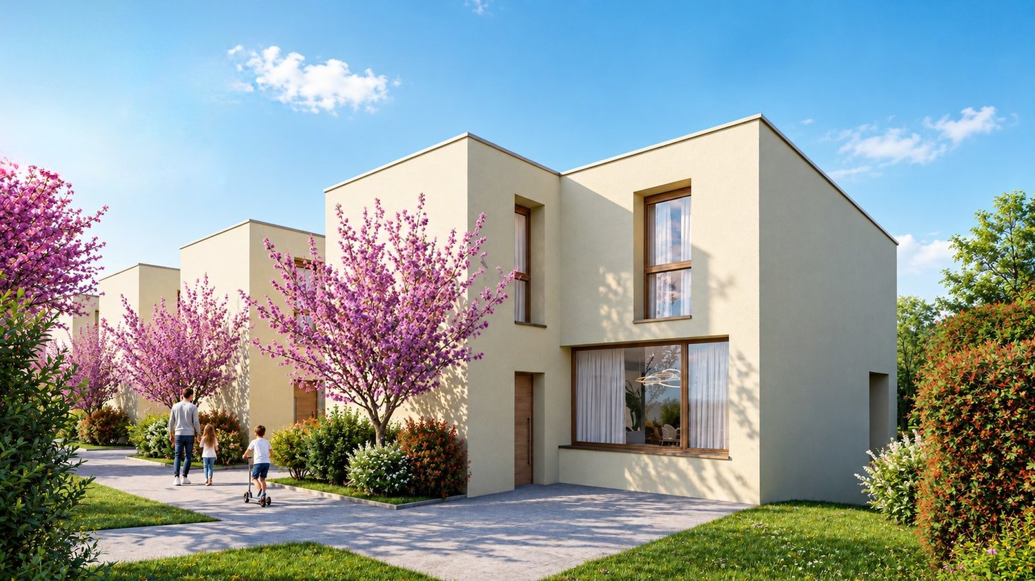
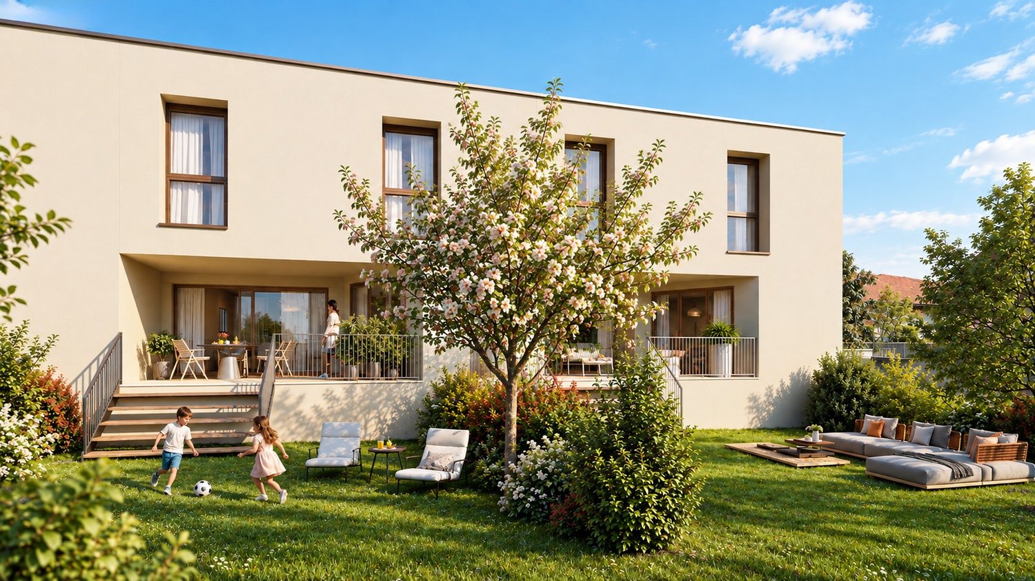
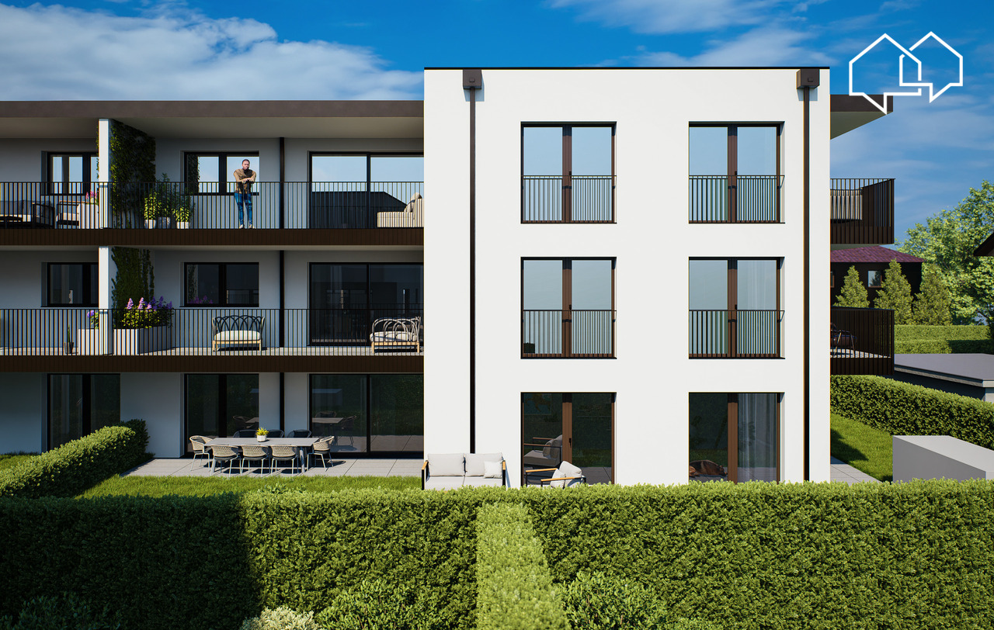
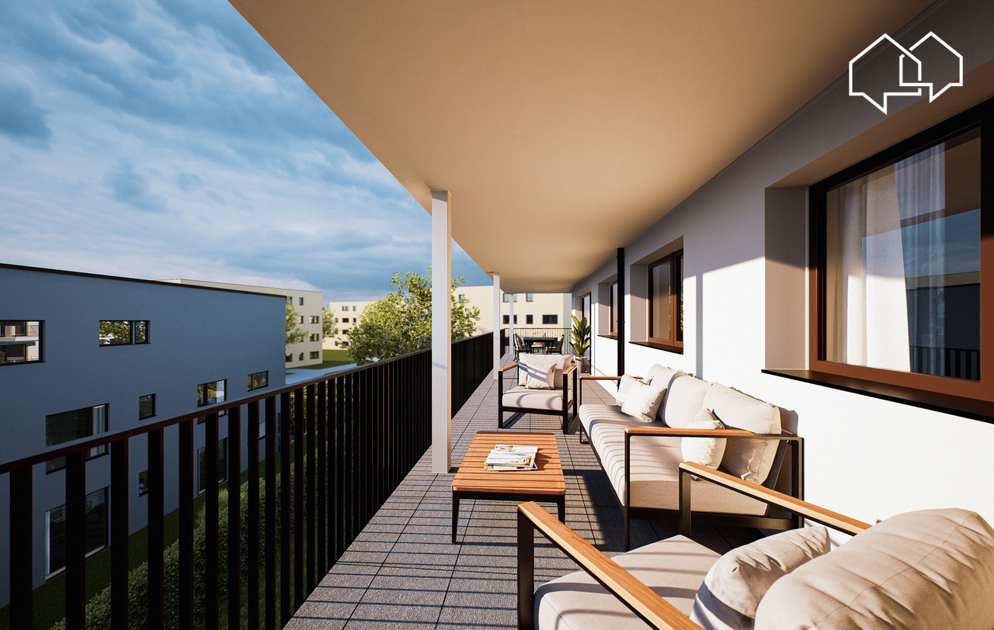
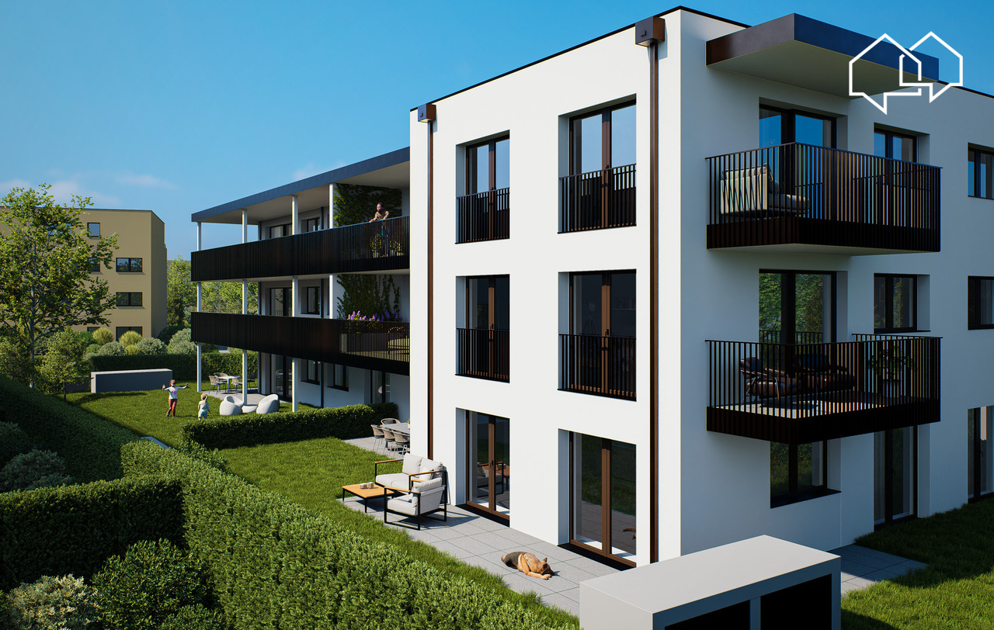
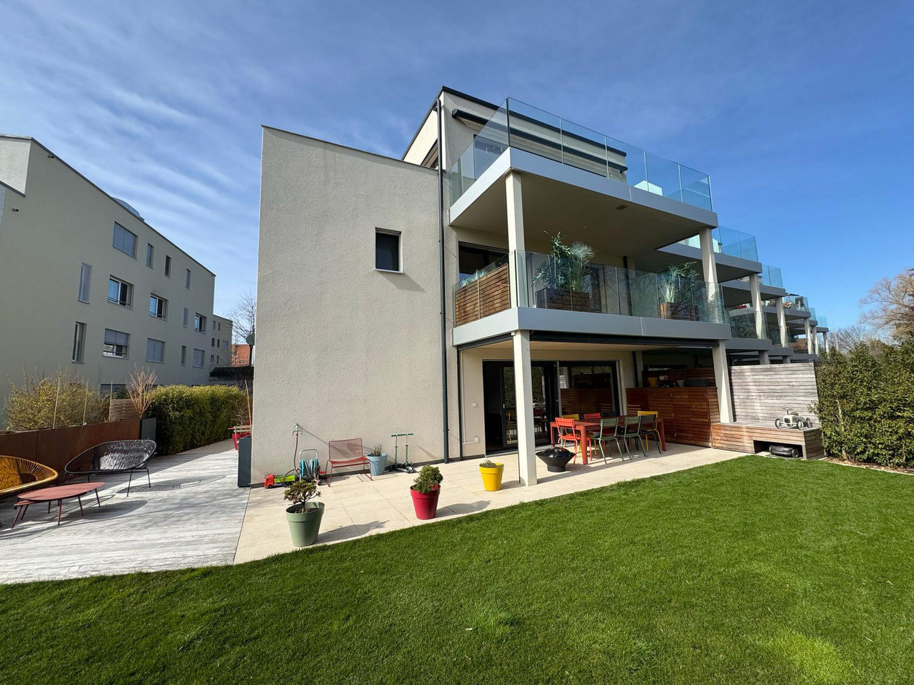
This new development "Le Clos du Tiguelet" is located in the charming commune of Corminboeuf. It has the advantage of being in the center of the village but not directly on the communal road. This building consists of 18 apartments ranging from 2.5 to 4.5 rooms and all have a terrace or balcony.The contemporary architecture of this project is in harmony with the surrounding buildings. This development aims to provide a construction that meets high energy standards with a heat pump associated with photovoltaic panels and triple-glazed windows (CECB - energy label A).This 3.5-room apartment of 69.69m² is composed as follows: • entrance hall with built-in wardrobe • kitchen-living room with access to the 22.2m² terrace and the 26.7m² private garden • parental bedroom with private shower room • shower room The finishes are chosen by the future buyers.Each apartment has an underground parking space to be acquired separately (CHF 30'000.00/space) and is not mandatory.A playground for children will offer families a pleasant outdoor space. Your children can go to the school located next door without having to cross a road.Corminboeuf offers an ideal living environment, offering the advantages of a village and access to nature while being close to all amenities. The highway is accessible in just 5 minutes and a bike path allows you to reach the center of Fribourg in 15 minutes.Contact us for more information or to organize a meetingJordane Naudeixjordane@favre-naudeix.ch - 078/870.18.82Website of the development: www.le-clos-tiguelet.ch

Travel time
-
1 / 8
CHF 720,000.–
3.5 rooms77m² living space
Chemin de la Forêt 4, 1720 Corminboeuf

Le Clos du Tiguelet - 3.5-room apartment on the 2nd floor (unit 2.1)

This new development "Le Clos du Tiguelet" is located in the charming commune of Corminboeuf. It has the advantage of being in the center of the village but not directly on the communal road. This building consists of 18 apartments, ranging from 2.5 to 4.5 rooms, and all have a terrace or balcony.The contemporary architecture of this project is in harmony with the surrounding buildings. This development aims to provide a construction that meets high energy standards, with a heat pump combined with photovoltaic panels and triple-glazed windows (CECB - energy label A).This 3.5-room apartment of 77.53m² consists of: • entrance hall with built-in wardrobe • kitchen-living room with access to the 44.69m² balcony • 2 bedrooms • 1 shower room • 1 separate toilet The finishes are left to the choice of the future buyers.Each apartment has an underground parking space that can be purchased separately for CHF 30,000.00 per space and is not mandatory.A playground for children will offer families a pleasant outdoor space. Your children can go to the school next door without having to cross a road.Corminboeuf offers an ideal living environment, providing the advantages of a village and access to nature while being close to all amenities. The highway is accessible in just 5 minutes and a bike path allows you to reach the center of Fribourg in 15 minutes.Contact us for more information or to arrange a meetingJordane Naudeixjordane@favre-naudeix.ch - 078/870.18.82Development website: www.le-clos-tiguelet.ch

Travel time
-
1 / 8
CHF 905,000.–
4.5 rooms101m² living space
Chemin de la Forêt 4, 1720 Corminboeuf

Le Clos du Tiguelet - 4.5-room apartment on the ground floor (unit 0.6)

This new development "Le Clos du Tiguelet" is located in the charming commune of Corminboeuf. It has the advantage of being in the center of the village but not directly on the communal road. This building consists of 18 apartments ranging from 2.5 to 4.5 rooms and all have a terrace or balcony.The contemporary architecture of this project is in harmony with the surrounding buildings. This development aims to provide a construction that meets high energy standards with a heat pump combined with photovoltaic panels and triple-glazed windows (CECB - energy label A).This 4.5-room apartment of 100.95 m² is composed as follows: • Entrance hall with built-in wardrobe • Kitchen-living room with storage room/laundry room and access to the 30.09 m² terrace and the 114.1 m² private garden • Parental bedroom with private shower room • 2 children's bedrooms • Bathroom The finishes are left to the choice of the future buyers.Each apartment has an underground parking space that can be purchased separately (CHF 30,000.00/parking space) and is not mandatory.A playground for children will offer families a pleasant outdoor space. Your children can go to the school next door without having to cross a road.Corminboeuf offers an ideal living environment, providing the advantages of a village and access to nature while being close to all amenities. The highway is accessible in just 5 minutes and a bike path allows you to reach the center of Fribourg in 15 minutes.Contact us for more information or to arrange a meetingJordane Naudeixjordane@favre-naudeix.ch - 078/870.18.82Development website: www.le-clos-tiguelet.ch

Travel time
-
1 / 6
CHF 1,060,000.–
4.5 rooms124m² living space
Chemin du Gibart 1, 1720 Corminboeuf

L'ÎLOT DU GIBART APPARTEMENT NEUF DE 4.5 PCES

Découvrez la nouvelle promotion d'appartements "L'Îlot du Gibart", nichée dans un cadre paisible et serein. Située à l'écart des nuisances routières, la résidence offre une tranquillité absolue, idéal pour ceux qui recherchent la quiétude et le confort.Profitez du meilleur des deux mondes : un environnement calme et reposant, tout en étant à proximité de toutes les infrastructures essentielles. Les commerces, écoles, centres de santé et transports en commun sont facilement accessibles, vous permettant de bénéficier d'une qualité de vie exceptionnelle sans compromis.Les appartements modernes et élégants sont conçus pour répondre à vos besoins et à vos attentes. Chaque détail a été soigneusement pensé pour offrir un espace de vie harmonieux et fonctionnel.La production de chaleur est assurée par une pompe à chaleur géothermique, alimentée par 3 sondes verticales. En période estivale, la pompe à chaleur assurera également le rafraîchissement des logements.Ne manquez pas cette opportunité unique de vivre dans un cadre idyllique, où la tranquillité et la commodité se rencontrent. Contactez-nous dès aujourd'hui pour plus d'informations et organiser un rendez-vous personnalisé. LOT 2A - 4.5 pces - 1er étage - REPARTITION- Dégagement de 15.20 m2- Chambre à coucher de 12.30 m2- Salle de bain de 6.00 m2- WC visiteurs de 1.80 m2- Chambre à coucher de 12.60 m2- Chambre parentale avec dressing de 18.00 m2 et salle de bain (douche) privative de 4.00 m2- Réduit de 1.50 m2- Cuisine et séjour de 53.10 m2 avec accès sur la terrasse couverte de 30.60 m2- 2 places de parc couvertes (en sus) Entdecken Sie das neue Wohnprojekt ,,L'Îlot du Gibart", eingebettet in eine friedliche und ruhige Umgebung. Abseits von Verkehrslärm gelegen, bietet die Wohnanlage absolute Ruhe - ideal für alle, die Ruhe und Komfort suchen.Genießen Sie das Beste aus beiden Welten: eine ruhige und erholsame Umgebung und gleichzeitig die Nähe zu allen wichtigen Einrichtungen. Geschäfte, Schulen, Gesundheitszentren und öffentliche Verkehrsmittel sind leicht erreichbar, sodass Sie von einer außergewöhnlichen Lebensqualität ohne Kompromisse profitieren können.Die modernen und eleganten Wohnungen sind so konzipiert, dass sie Ihren Bedürfnissen und Erwartungen gerecht werden. Jedes Detail wurde sorgfältig durchdacht, um einen harmonischen und funktionalen Wohnraum zu schaffen.Die Wärmeversorgung erfolgt über eine geothermische Wärmepumpe, die von drei vertikalen Sonden gespeist wird. Im Sommer sorgt die Wärmepumpe zudem für die Kühlung der Wohnungen.Lassen Sie sich diese einmalige Gelegenheit nicht entgehen, in einer idyllischen Umgebung zu leben, in der Ruhe und Komfort Hand in Hand gehen. Kontaktieren Sie uns noch heute, um weitere Informationen zu erhalten und einen persönlichen Besichtigungstermin zu vereinbaren.OBJEKT 2A - 4,5 Zimmer - 1. Etage - RAUMAUFTEILUNG- Flur mit 15,20 m²- Schlafzimmer mit 12,30 m²- Badezimmer mit 6,00 m²- Gäste-WC mit 1,80 m²- Schlafzimmer mit 12,60 m²- Elternschlafzimmer mit Ankleidezimmer von 18,00 m² und eigenem Badezimmer (Dusche) von 4,00 m²- Abstellraum von 1,50 m²- Küche und Wohnzimmer mit einer Fläche von 53,10 m² und Zugang zur überdachten Terrasse mit einer Fläche von 30,60 m²- 2 überdachte Parkplätze (zusätzlich) Discover the new "L'Îlot du Gibart" apartment development, nestled in a peaceful and serene setting. Located away from traffic noise, the residence offers absolute tranquility--ideal for those seeking peace and comfort.Enjoy the best of both worlds: a calm and relaxing environment, while still being close to all essential amenities. Shops, schools, healthcare centers, and public transportation are easily accessible, allowing you to enjoy an exceptional quality of life without compromise.The modern and elegant apartments are designed to meet your needs and expectations. Every detail has been carefully considered to provide a harmonious and functional...

Travel time
-
1 / 6
CHF 1,100,000.–
4.5 rooms124m² living space
Chemin du Gibart 1, 1720 Corminboeuf

MAGNFIQUE APPARTEMENT NEUF DE 4.5 PCES AVEC JARDIN

Découvrez la nouvelle promotion d'appartements "L'Îlot du Gibart", nichée dans un cadre paisible et serein. Située à l'écart des nuisances routières, la résidence offre une tranquillité absolue, idéal pour ceux qui recherchent la quiétude et le confort.Profitez du meilleur des deux mondes : un environnement calme et reposant, tout en étant à proximité de toutes les infrastructures essentielles. Les commerces, écoles, centres de santé et transports en commun sont facilement accessibles, vous permettant de bénéficier d'une qualité de vie exceptionnelle sans compromis.Les appartements modernes et élégants sont conçus pour répondre à vos besoins et à vos attentes. Chaque détail a été soigneusement pensé pour offrir un espace de vie harmonieux et fonctionnel.La production de chaleur est assurée par une pompe à chaleur géothermique, alimentée par 3 sondes verticales. En période estivale, la pompe à chaleur assurera également le rafraîchissement des logements.Ne manquez pas cette opportunité unique de vivre dans un cadre idyllique, où la tranquillité et la commodité se rencontrent. Contactez-nous dès aujourd'hui pour plus d'informations et organiser un rendez-vous personnalisé. LOT 1B - 4.5 pces - rez-jardin - REPARTITION- Dégagement de 15.20 m2- Chambre à coucher de 12.30 m2- Salle de bain de 6.00 m2- WC visiteurs de 1.80 m2- Chambre à coucher de 12.60 m2- Chambre parentale avec dressing de 18.00 m2 et salle de bain (douche) privative de 4.00 m2- Réduit de 1.50 m2- Cuisine et séjour de 53.10 m2 avec accès sur la terrasse couverte de 30.60 m2- Jardin de 170 m2- 2 places de parc couvertes (en sus) Entdecken Sie das neue Wohnprojekt ,,L'Îlot du Gibart" in einer ruhigen und beschaulichen Umgebung. Abseits von Verkehrslärm gelegen, bietet die Wohnanlage absolute Ruhe - ideal für alle, die Ruhe und Komfort suchen.Genießen Sie das Beste aus beiden Welten: eine ruhige und erholsame Umgebung und gleichzeitig die Nähe zu allen wichtigen Einrichtungen. Geschäfte, Schulen, Gesundheitszentren und öffentliche Verkehrsmittel sind leicht erreichbar, sodass Sie von einer außergewöhnlichen Lebensqualität ohne Kompromisse profitieren können.Die modernen und eleganten Wohnungen sind so konzipiert, dass sie Ihren Bedürfnissen und Erwartungen gerecht werden. Jedes Detail wurde sorgfältig durchdacht, um einen harmonischen und funktionalen Wohnraum zu schaffen.Die Wärmeversorgung erfolgt über eine geothermische Wärmepumpe, die von drei vertikalen Sonden gespeist wird. Im Sommer sorgt die Wärmepumpe zudem für die Kühlung der Wohnungen.Verpassen Sie nicht diese einmalige Gelegenheit, in einer idyllischen Umgebung zu leben, in der Ruhe und Komfort Hand in Hand gehen. Kontaktieren Sie uns noch heute, um weitere Informationen zu erhalten und einen persönlichen Besichtigungstermin zu vereinbaren.OBJEKT 1B - 4,5 Zimmer - Erdgeschoss mit Garten - RAUMAUFTEILUNG- Flur 15,20 m²- Schlafzimmer 12,30 m²- Badezimmer 6,00 m²- Gäste-WC 1,80 m²- Schlafzimmer 12,60 m²- Elternschlafzimmer mit Ankleidezimmer (18,00 m²) und eigenem Bad (Dusche) (4,00 m²)- Abstellraum (1,50 m²)- Küche und Wohnzimmer mit 53,10 m² und Zugang zur überdachten Terrasse mit 30,60 m²- Garten mit 170 m²- 2 überdachte Parkplätze (zusätzlich) Discover the new "L'Îlot du Gibart" apartment development, nestled in a peaceful and serene setting. Located away from traffic noise, the residence offers absolute tranquility, ideal for those seeking peace and comfort.Enjoy the best of both worlds: a calm and relaxing environment, while still being close to all essential amenities. Shops, schools, health centers, and public transportation are easily accessible, allowing you to enjoy an exceptional quality of life without compromise.The modern and elegant apartments are designed to meet your needs and expectations. Every detail has been carefully considered to provide a harmonious and functional living space.Heating is provided by a...


Travel time
-

Suggested properties for you based on search results