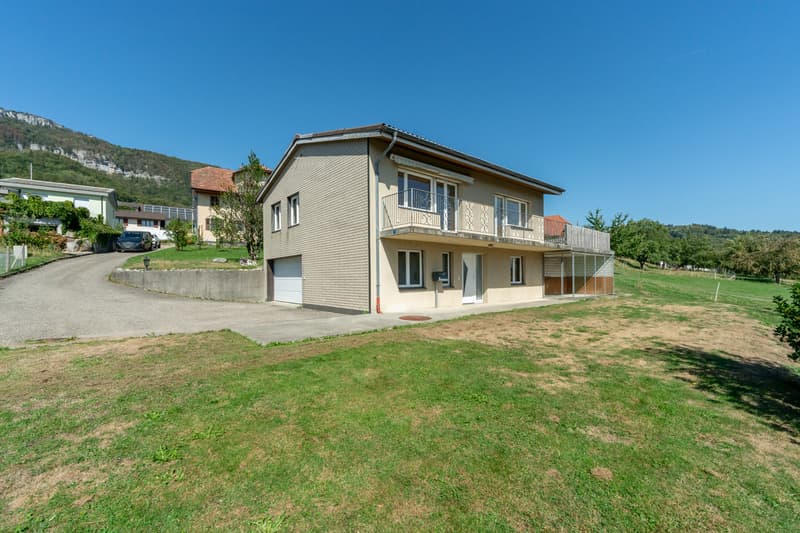
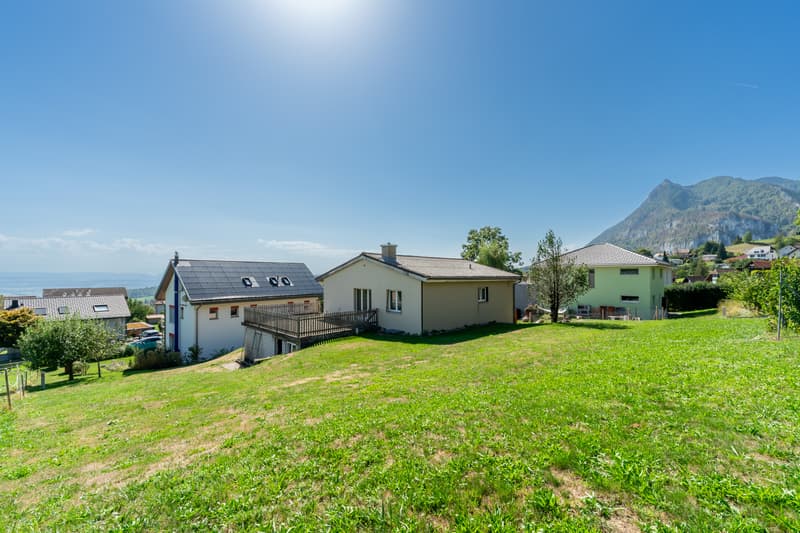
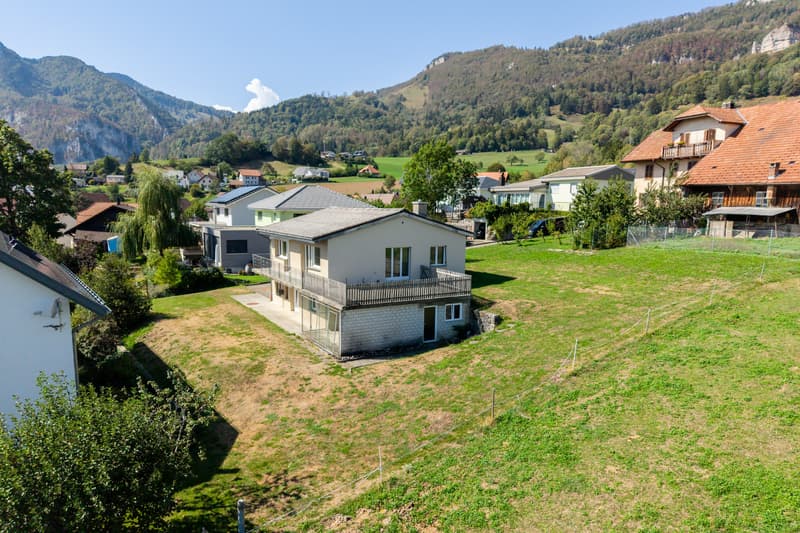
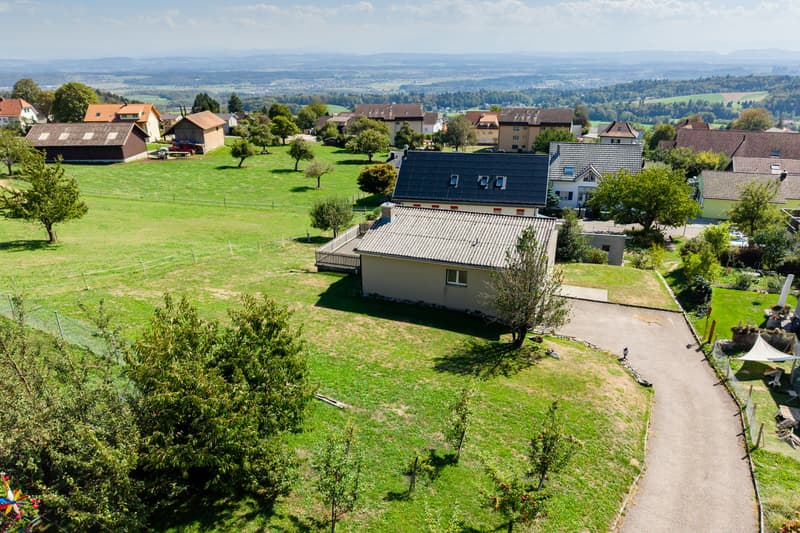
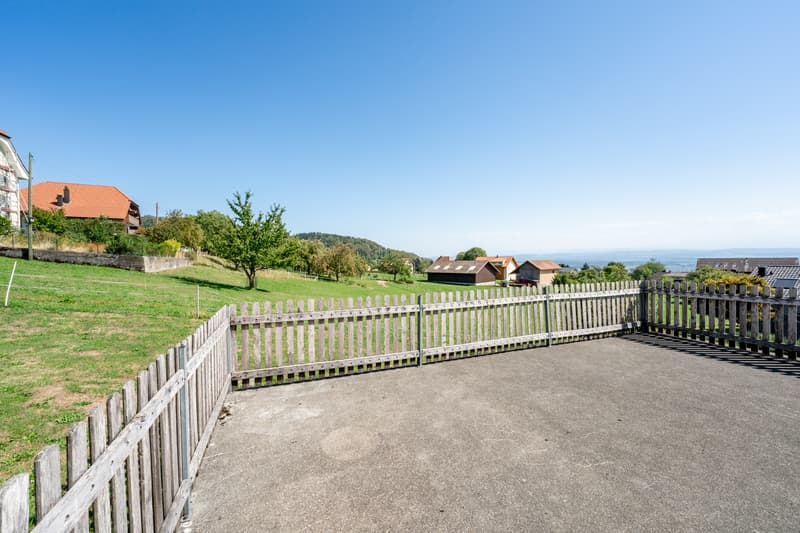
"Detached family house at elevated, sunny location with Alpine view"
Purchase price
CHF 850,000.–
Notify on price drop
Rooms
6.5
Living space
100 m2
Location
Gasse 18, 4524 GünsbergTravel time
- > 60 minStation: Flumenthal
Surrounding information
School
8 min.SchulhausstrassePublic Transport
3 min.Günsberg Dorfplatz
Times refer to the route on foot.
Costs
- Purchase price:
- CHF 850,000.–
- Notify on price drop
Main information
- Available from:
- By agreement
- Type:
- Single house
- No. of rooms:
- 6.5
- Surface living:
- 100 m2
- Land area:
- 925 m2
- Last refurbishment:
- 2020
- Year built:
- 1973
Documents (0)
Description
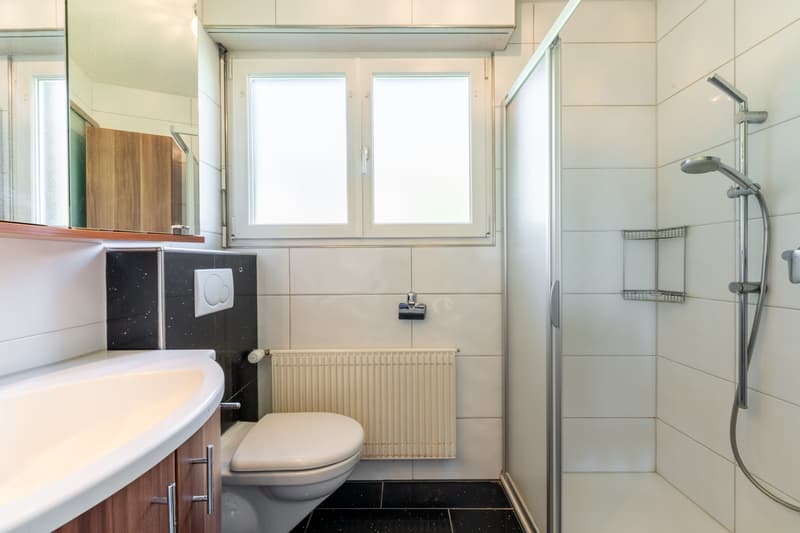
In a slightly elevated and sun-kissed location, this detached single-family house presents itself as an ideal opportunity for families or people with space requirements. The attractive property is located in a quiet residential area and impresses with its beautiful view and the spacious plot of land with versatile usage possibilities.
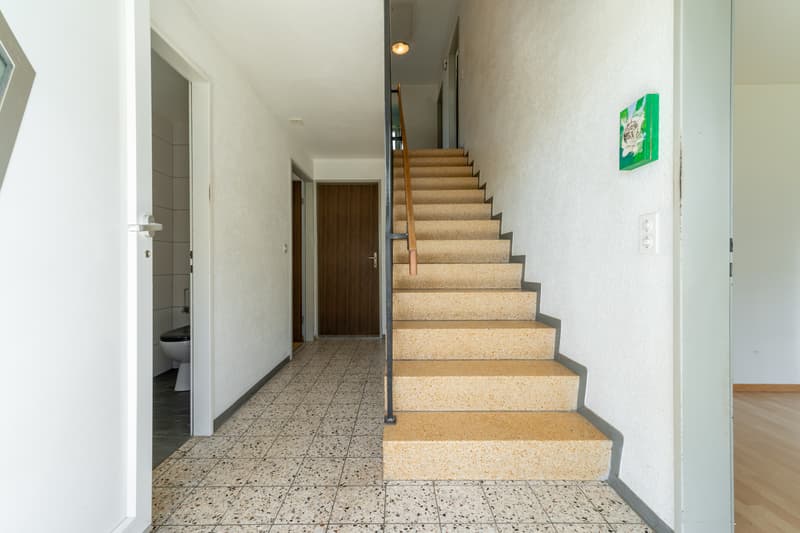
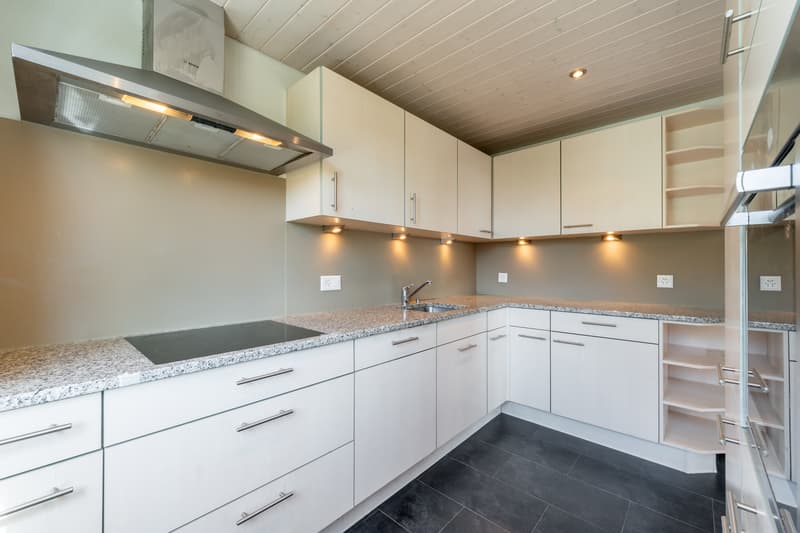
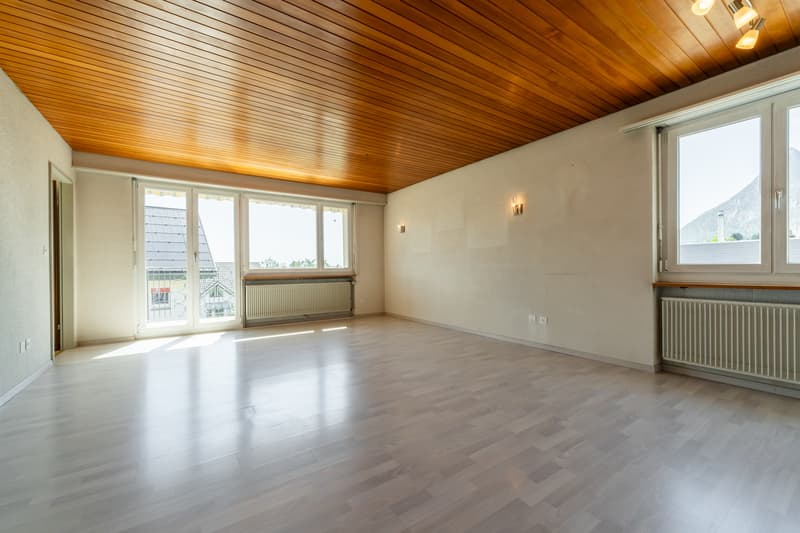
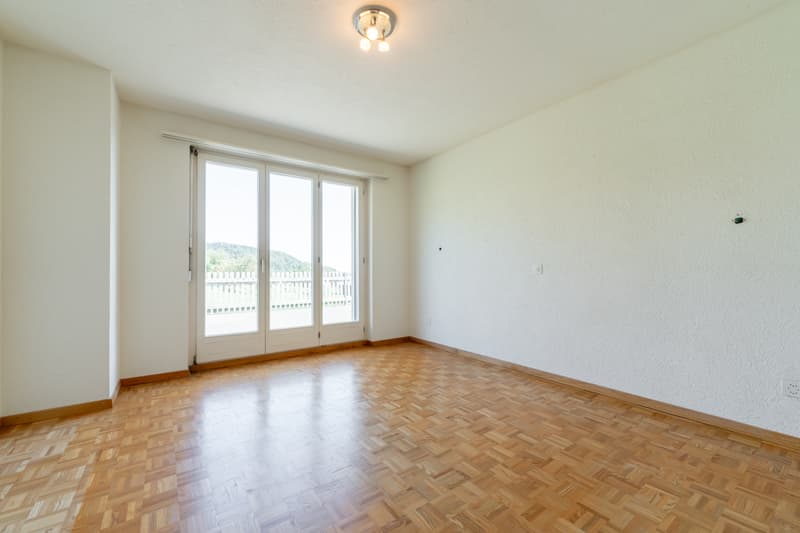
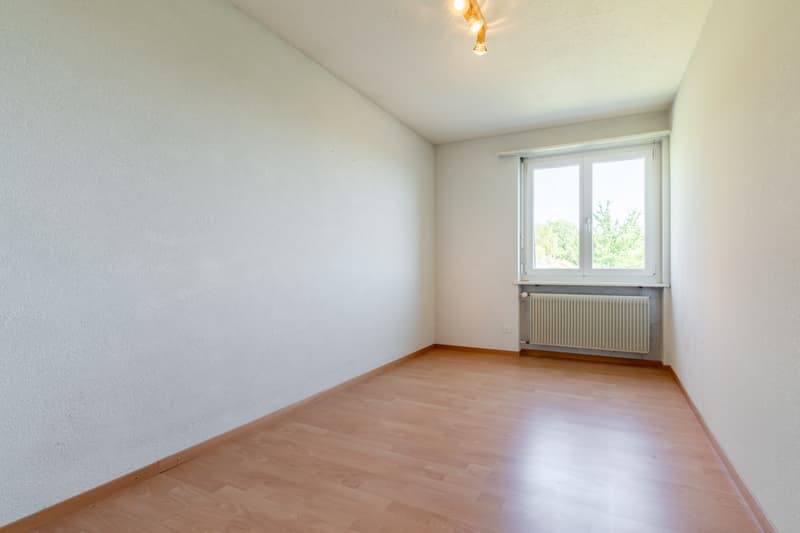
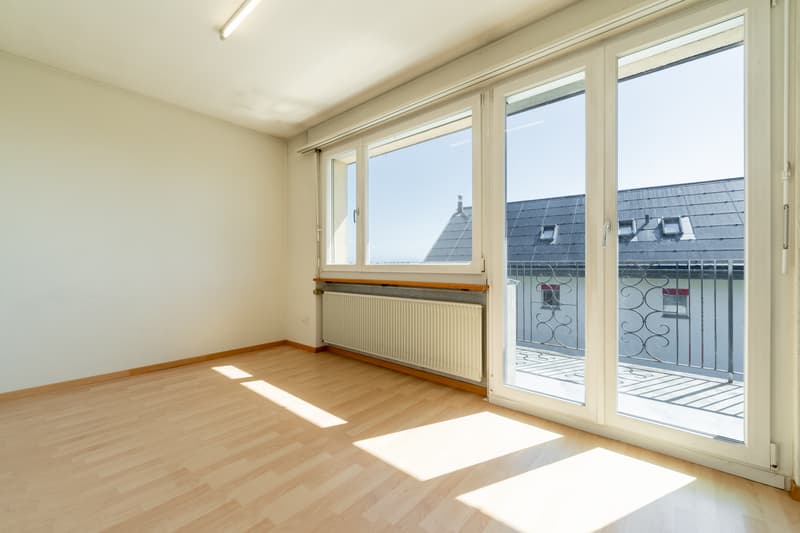
The living area is spread over a total of 6.5 rooms and convinces with a practical room layout. The bright living and dining area forms the heart of the house and offers direct access to the terrace and the balcony. The adjacent kitchen is functionally designed and has short distances in everyday life. Several rooms can be flexibly used as bedrooms, offices, or hobby areas.
The basement offers additional space for household, storage, and individual needs. An integrated garage and further storage facilities provide practical comfort. The offer is complemented by outdoor parking spaces on the property.
Since various renovations have been carried out in recent years, the property is now in a well-maintained condition. The extensive garden creates space for play, relaxation, and social hours outdoors. This home combines tranquility, views, and potential into an attractive overall package for all those who want to live close to nature and realize their housing ideas.
Availability is by arrangement.
Convince yourself with a non-binding viewing. I look forward to your contact.
The living area is spread over a total of 6.5 rooms and convinces with a practical room layout. The bright living and dining area forms the heart of the house and offers direct access to the terrace and the balcony. The adjacent kitchen is functionally designed and has short distances in everyday life. Several rooms can be flexibly used as bedrooms, offices, or hobby areas.
The basement offers additional space for household, storage, and individual needs. An integrated garage and further storage facilities provide practical comfort. The offer is complemented by outdoor parking spaces on the property.
Since various renovations have been carried out in recent years, the property is now in a well-maintained condition. The extensive garden creates space for play, relaxation, and social hours outdoors. This home combines tranquility, views, and potential into an attractive overall package for all those who want to live close to nature and realize their housing ideas.
Availability is by arrangement.
Convince yourself with a non-binding viewing. I look forward to your contact.
Mortgage Calculator
From dream house to home ownership: the mortgage calculator can help you estimate the affordability of this property.

Free
Unlock the full experience
Sync your favourites, manage search alerts, and access all your important services seamlessly across devices. Create your free account for a personalized home search!
Advertiser


Raiffeisen Immomakler
Bahnhofstrasse 11
5745Safenwil
Contact
Marc Kühne
- Listing ID
- 4003493597
- Object ref.
- VI-00027327-1