2 results - Property for buy in Günsberg

1 / 10
CHF 540,000.–
4.5 rooms128m² living space
Vorstettlistrasse 13, 4524 Günsberg

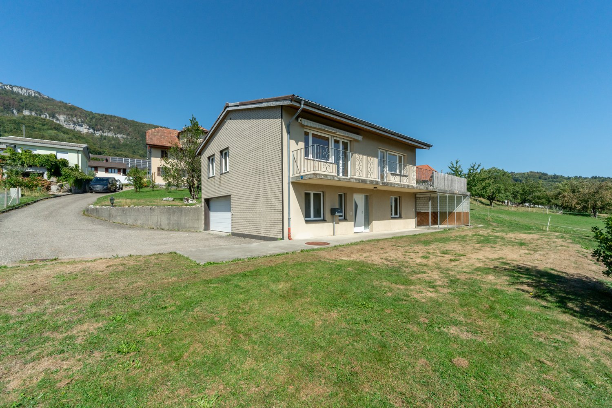
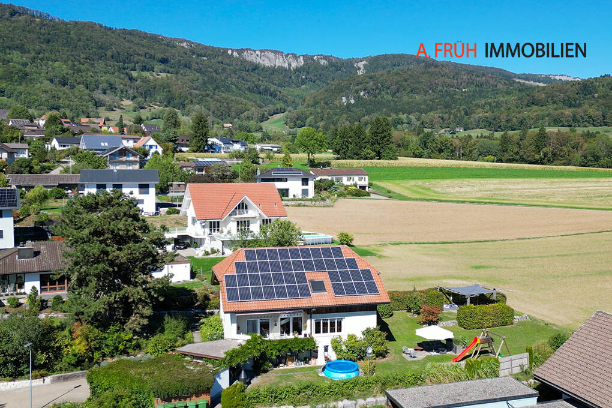
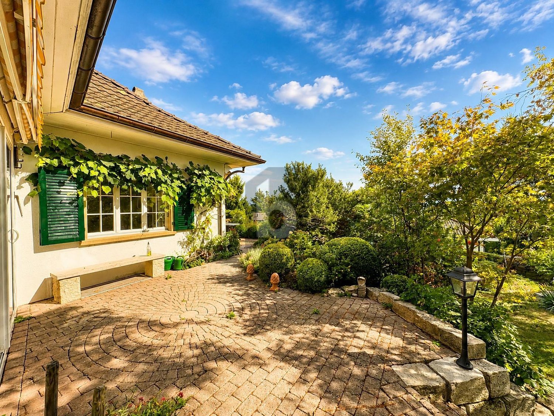
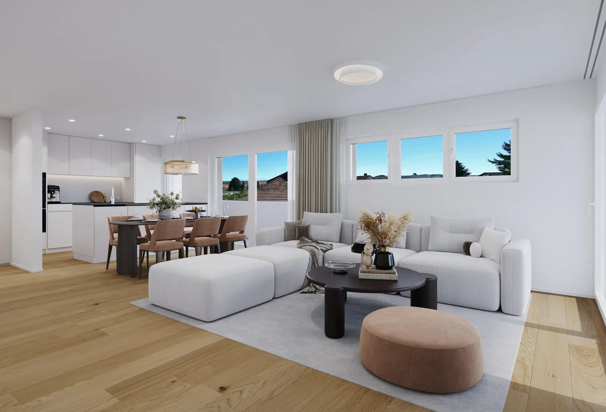
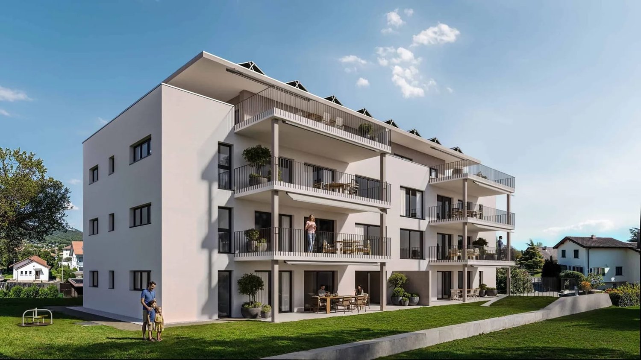
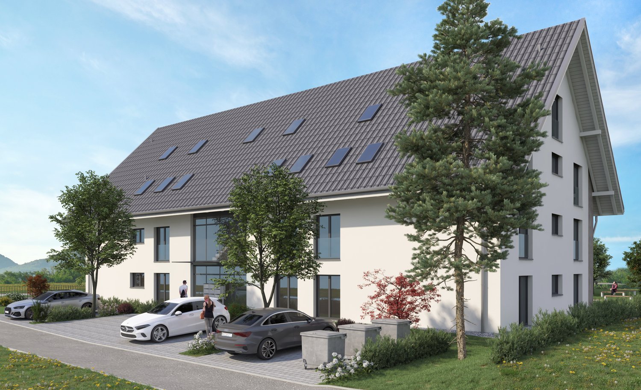
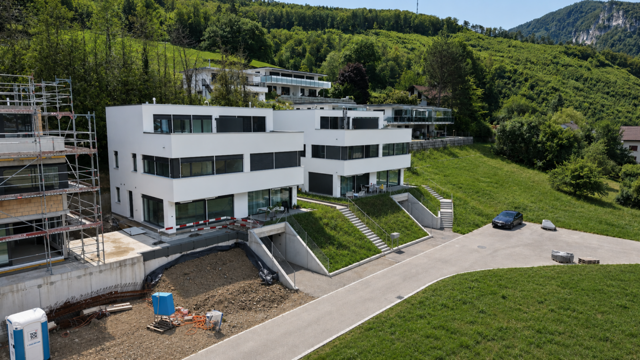
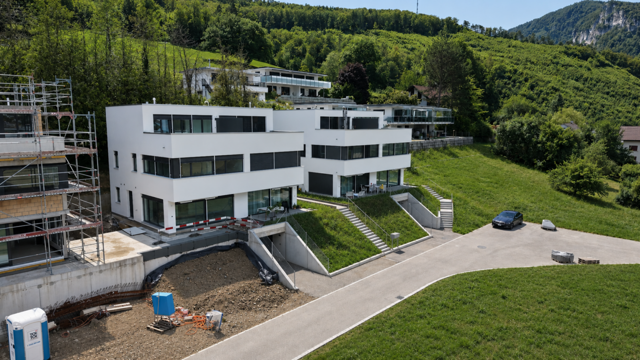
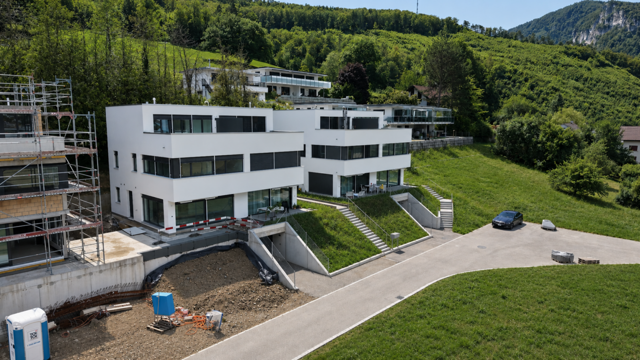
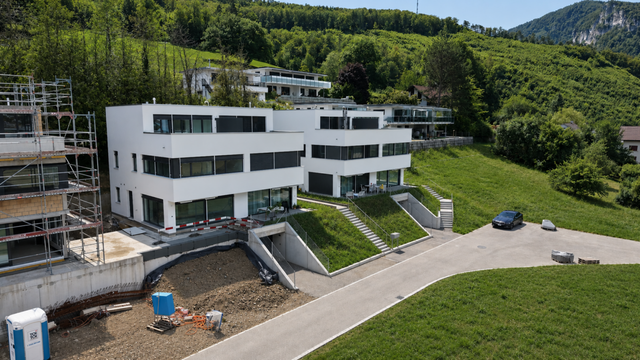
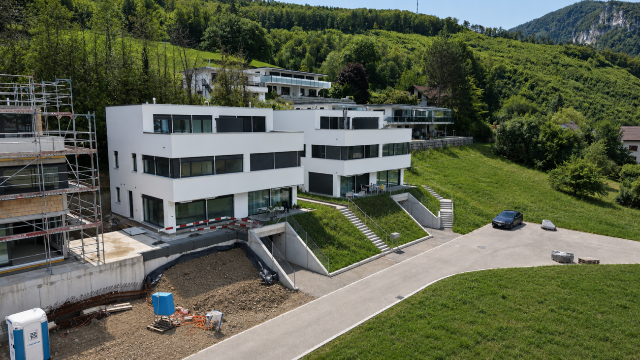
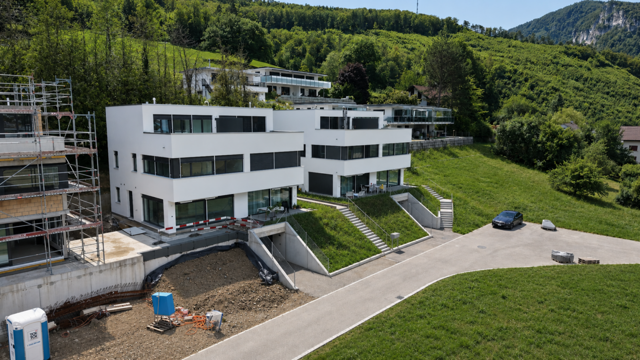
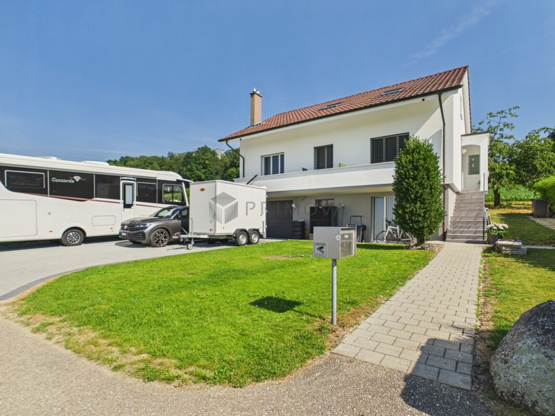
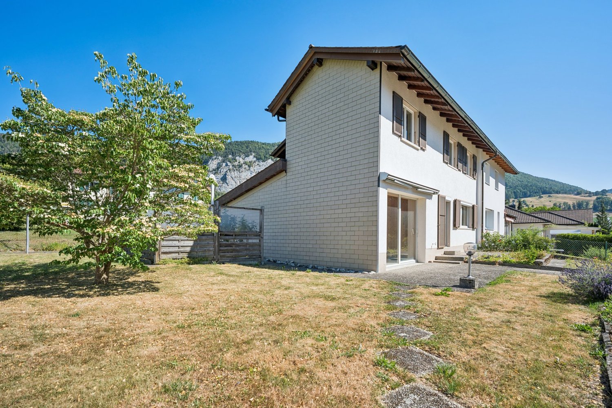
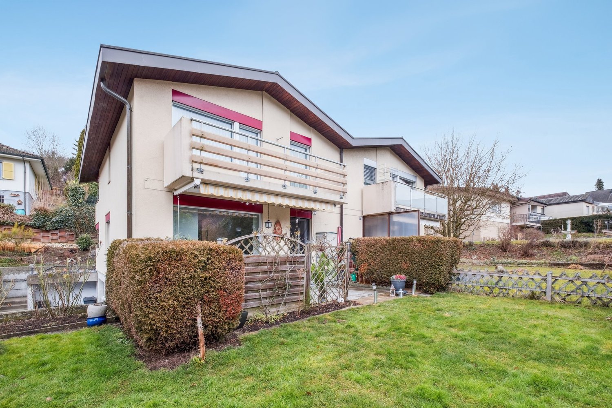
4.5-room apartment with breathtaking views and 170 m² living space

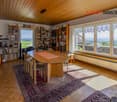
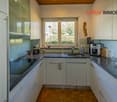
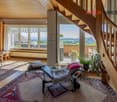
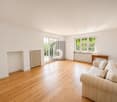
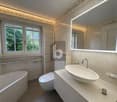
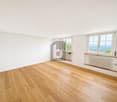
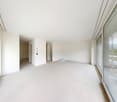
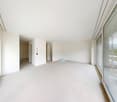
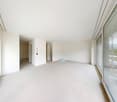
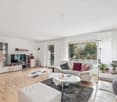
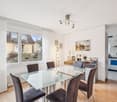
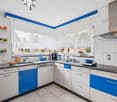
This bright and well-maintained 4½-room attic apartment is located in a quiet area in Günsberg. It impresses with its spacious floor plan, high living quality, and a beautiful view over the Mittelland to the Alps.In the 40 m² large living room with a view of the Balmberg, you can make yourself comfortable by the fireplace.The apartment offers a living area of 128 m² and a total living space of around 170 m². This means you benefit from significantly more space than many comparable apartments. The generous room layout creates a pleasant living feeling and offers a variety of uses for families, couples, or people who need extra space.The apartment has been continuously maintained and presents itself in a well-kept condition.Year of construction: 1983Heating: Heat pump with underfloor heatingA garage space is included in the purchase price. The building has no elevator.Room program and highlights: • Large, open living area • 1 bedroom • 2 children's rooms/offices • 1 bathroom with bathtub • 1 guest toilet • Laundry room with washing machine and dryer • 2 balconies (each 11 m²) with glass roof • 4 storage rooms with plenty of storage space • Private basement room • Communal garden with playground • Bicycle room, hobby room, and communal room in the house This attractive property is ideal for people who value spacious living, peace, and proximity to nature.Convince yourself of the advantages of this special apartment during a visit.

Travel time
-
More objects in your automatically expanded search area
20 results - Radius: + 10km
1 / 12
Price on requestPremium
8.5 rooms200m² living space
Rosenweg 23, 4500 Solothurn

HEIMATSTIL-VILLA IN SCHÜTZENMATT QUARTIER (W3)

The property at Rosenweg 23 in Solothurn is something special: a beautiful, renovated Heimatstil villa. The property is ideal as a family home or also as a two-generation house. A large entrance area, bright rooms with large windows and built-in closets, as well as two fireplaces, characterize the living ambiance. The luxurious kitchen with the latest appliances is the highlight of the house. The spacious bathroom also offers maximum comfort. Sanitary facilities, electricity, and lighting have also been renewed and are in very good condition.The outdoor area with all-day sunshine offers a beautiful balcony and terrace landscape, a well-maintained garden with beautiful trees and high beds. Many different plants, a large cast-iron pool with an outdoor shower, a fountain, and a spacious shed round out the offer.What you can also expect: • approx. 308 m2 of living space distributed over 8.5 rooms and secondary rooms • like-new condition, which allows for immediate move-in • ideal room layout • entrance area with cloakroom • luxurious kitchen • high-quality cassette and herringbone parquet • large garden with pool and outdoor shower • open living and dining area • bathroom with shower and bathtub • balcony and garden with plenty of sunshine • child-friendly environment • connection for electric car charging station • bicycle stand • quiet and yet very central location • in immediate proximity to all schools • a swap deal with an apartment is also possible (see documentation) • the property is located in zone W3 Does the property inspire you just as much as it does us?Then we would be happy to send you the detailed documentation with many more information and look forward to a joint viewing appointment!-A property presented by Immobilien Concierge-

Travel time
-
New building
1 / 7
  • Parking space
  • Balcony / Terrace
  • Garage
  • +3
CHF 990,000.– Premium
4.5 rooms125m² living space
Grabmattstrasse 25, 4543 Deitingen

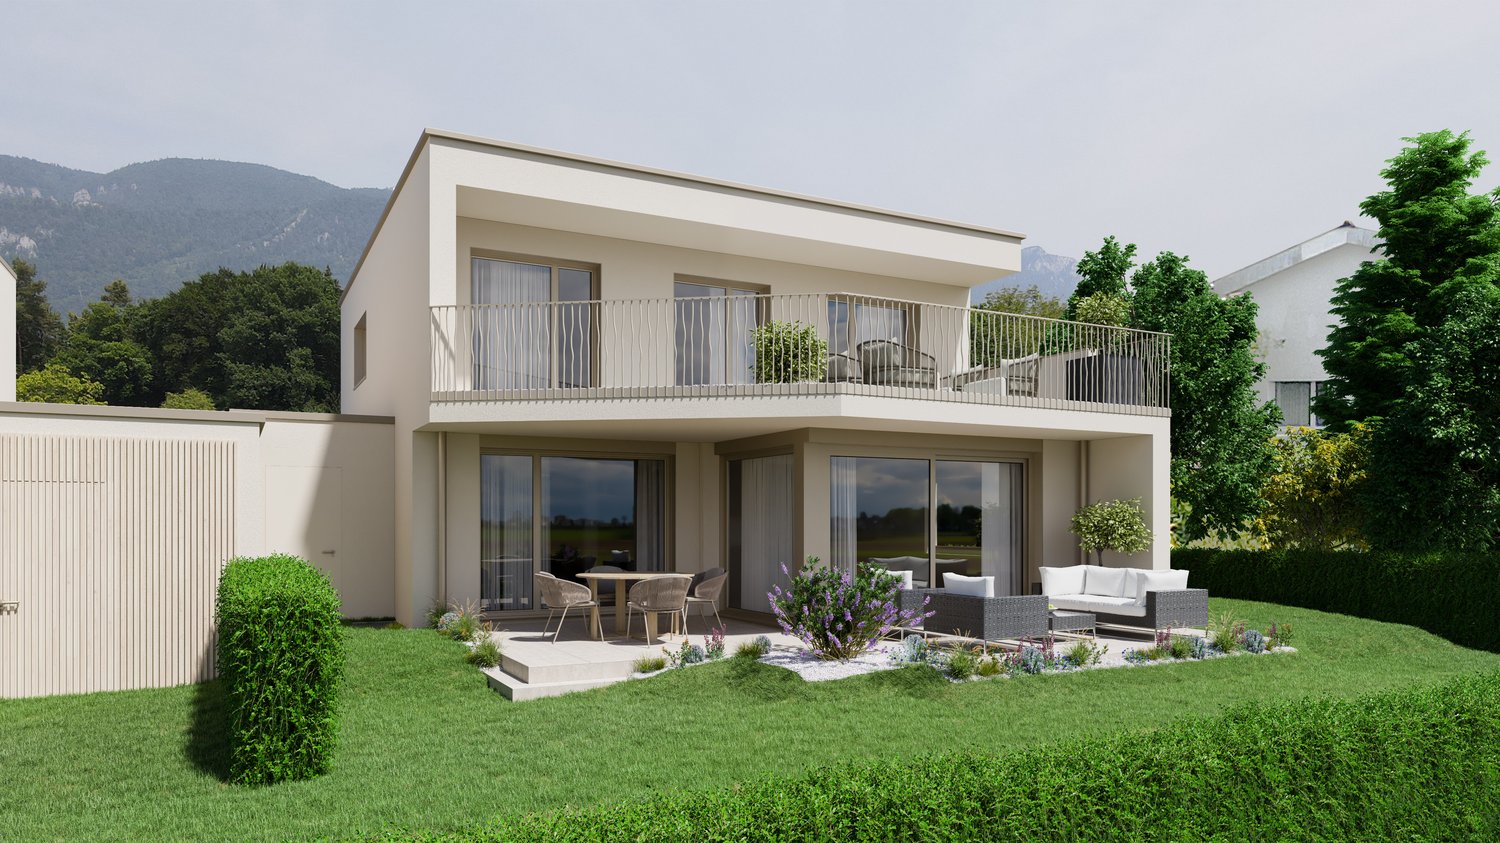
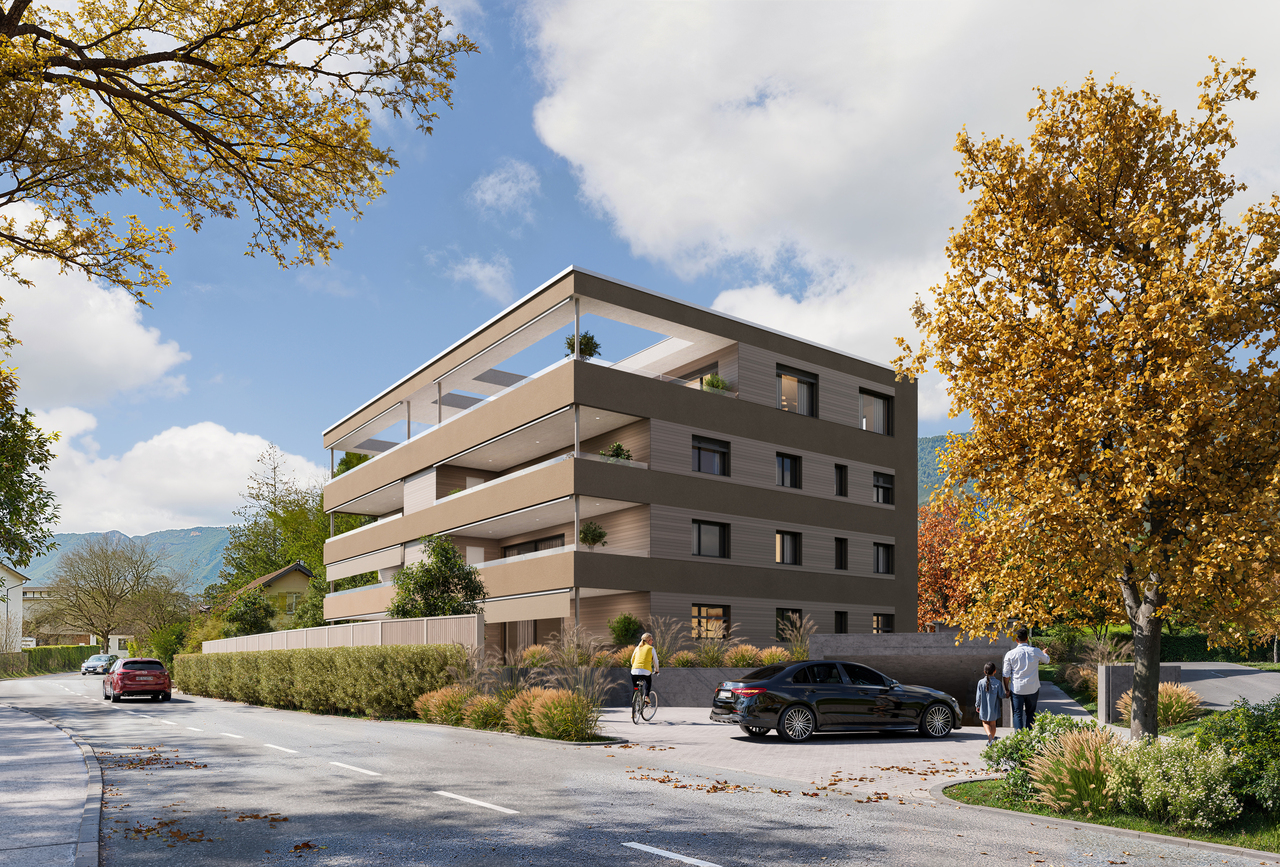
Exclusive new-build apartment with private garden

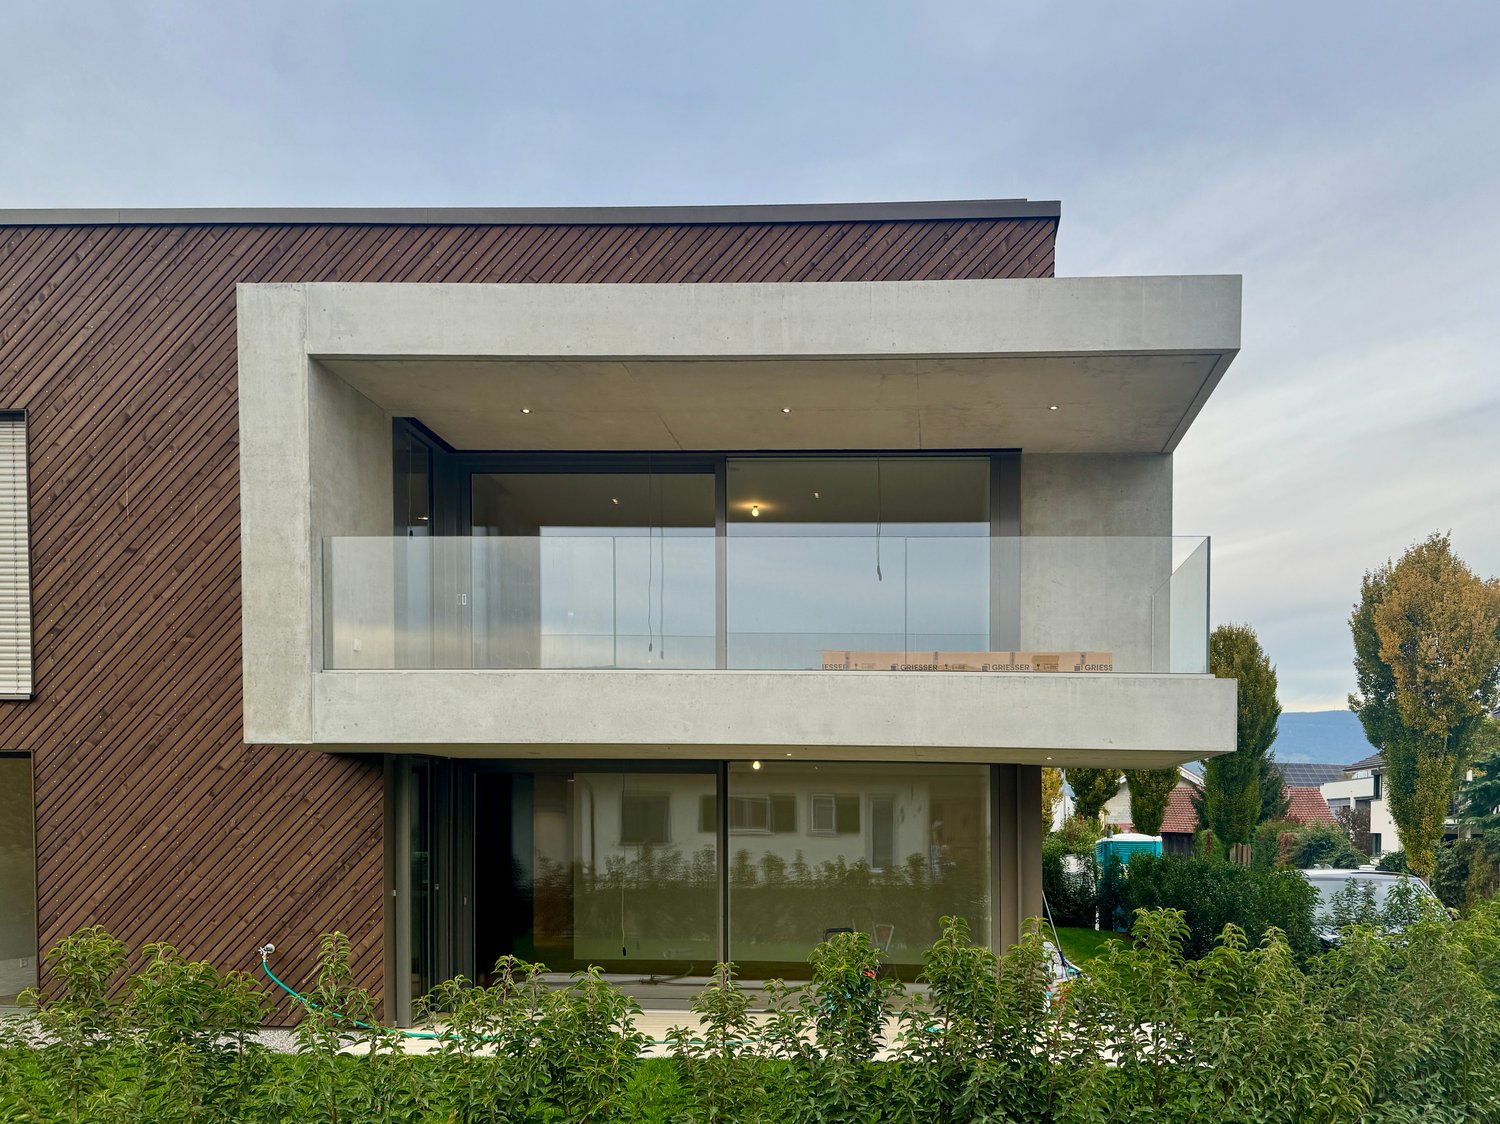
This exclusive new-build apartment on the ground floor combines spacious living, high-quality materials, and plenty of privacy with an exceptionally large outdoor area.On approximately 125 m² of living space, the apartment impresses with an open and bright living, dining, and kitchen area of around 50 m². The open, high-quality kitchen forms the heart of the living area and offers practical storage solutions thanks to its direct connection to the utility room.The apartment has three bedrooms, with the spacious master bedroom ideally suited as a private master bedroom. The master bedroom with en-suite bathroom offers a particularly comfortable and private retreat. For guests and the rest of the living area, an additional separate toilet is available.A special highlight is the private outdoor area: in addition to the spacious seating area, an exceptionally large private garden and surrounding area of around 210 m² is available. This gives the apartment a sense of living that goes far beyond a classic ground-floor apartment – with plenty of space for garden, lounge, play area, or personal design ideas.Highlights of the equipment • Entrance wardrobe with integrated LED lighting • Master bedroom with en-suite bathroom • Floor-to-ceiling panels in the shower area • Open living, dining, and kitchen area with around 50 m² • High-quality kitchen with elevated construction standard (Quooker, closed high cabinet, kitchen island with LED lighting and integrated dish/storage space on the back) • Practical utility room directly at the kitchen • Additional utility room in the outdoor area • Washing tower in the apartment • Approx. 210 m² private garden and surrounding area • Spacious seating area with approx. 23 m² • Electrically operated slat and sun blinds • Two parking spaces, one with a charging station, available exclusively for CHF 40,000 and CHF 45,000 Technical and building highlights • Passenger elevator, wheelchair accessible, from the basement to the attic floor • Ground probe heat pump for efficient and sustainable heat supply • Free-Cooling-System • Photovoltaic system on the flat roof • Triple-glazed windows • Lift-and-slide windows in the living area • Central water softening system • Soundproofed apartment entrance door • High-quality building envelope with external thermal insulation Ready for occupancy at the end of October 2026Particularly attractive is also the possibility of taking over the existing, very attractive mortgage. Given the currently higher mortgage rates, this offers an interesting opportunity to benefit from extremely favorable financing conditions. A comparably attractive mortgage is hardly to be found on the market today.The property is made available through our partner agency Pera Real Estate

  • Parking space
  • Balcony / Terrace
  • Garage
  • +3
Travel time
-
New building
1 / 7
CHF 2,550,000.– Premium
16.5 rooms377m² living space
Niederfeldweg 12, 4704 Niederbipp

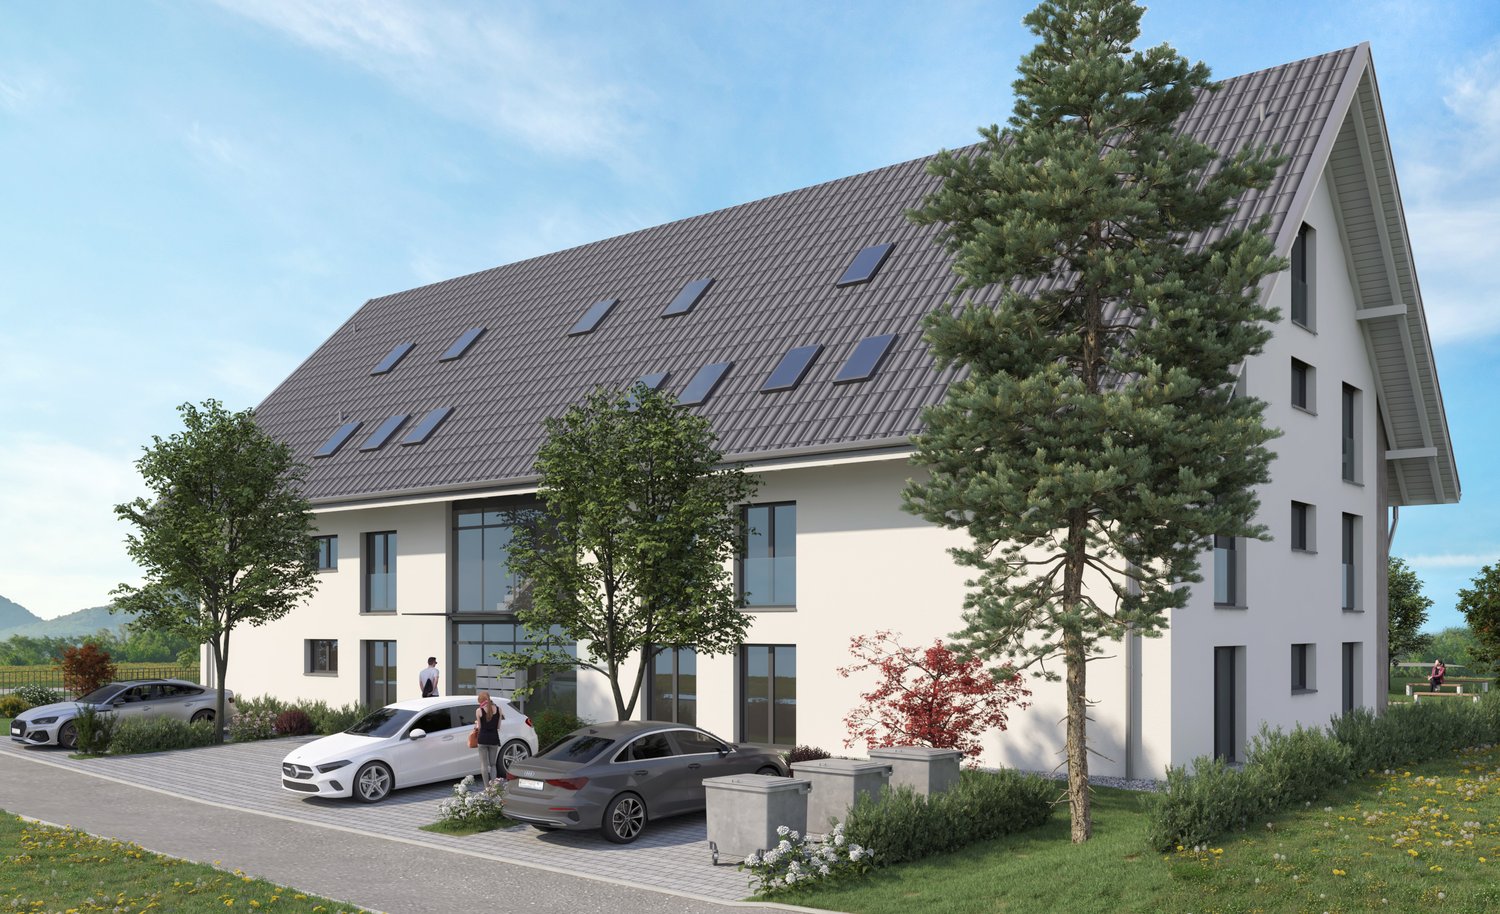
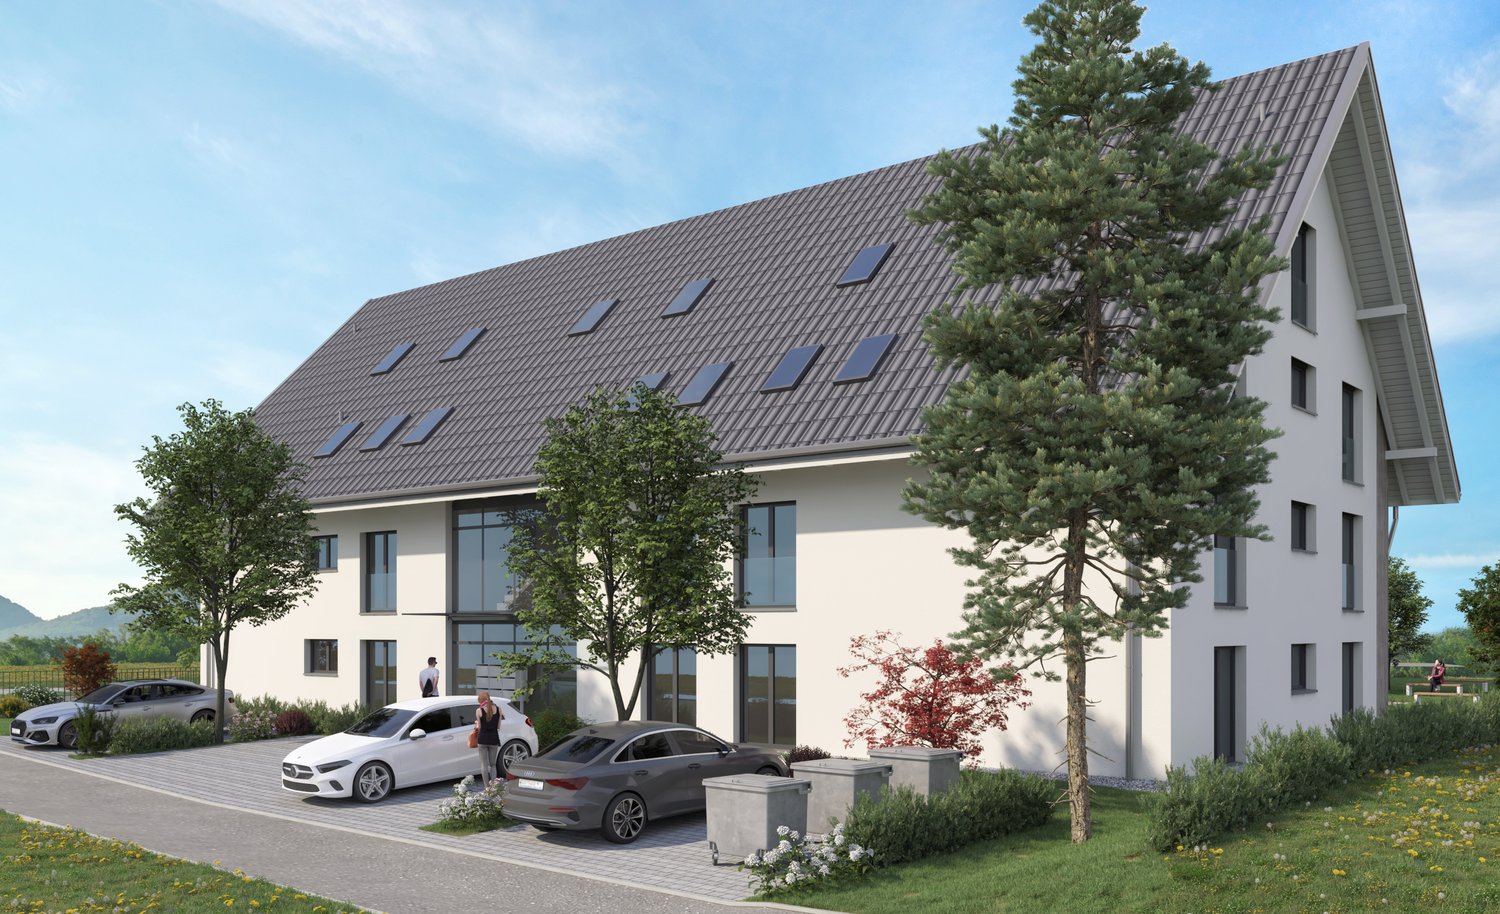
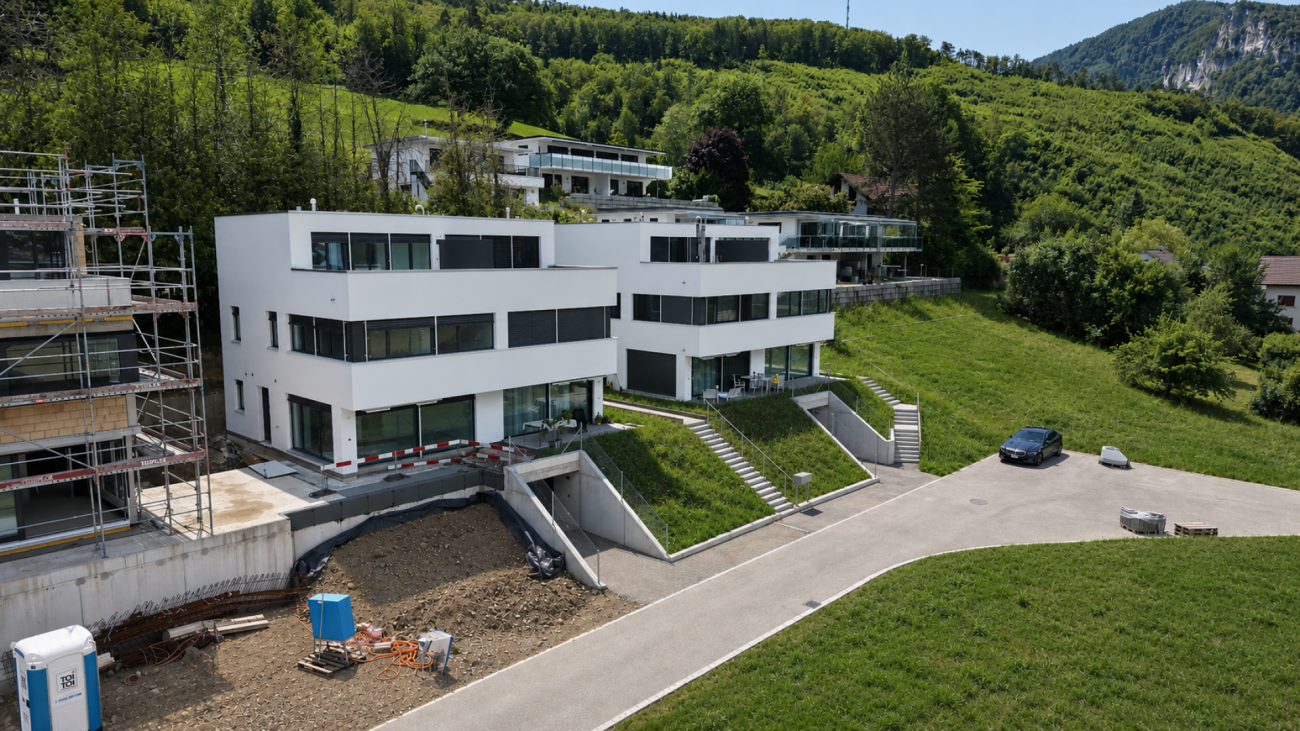
Three Apartments - Many Possibilities

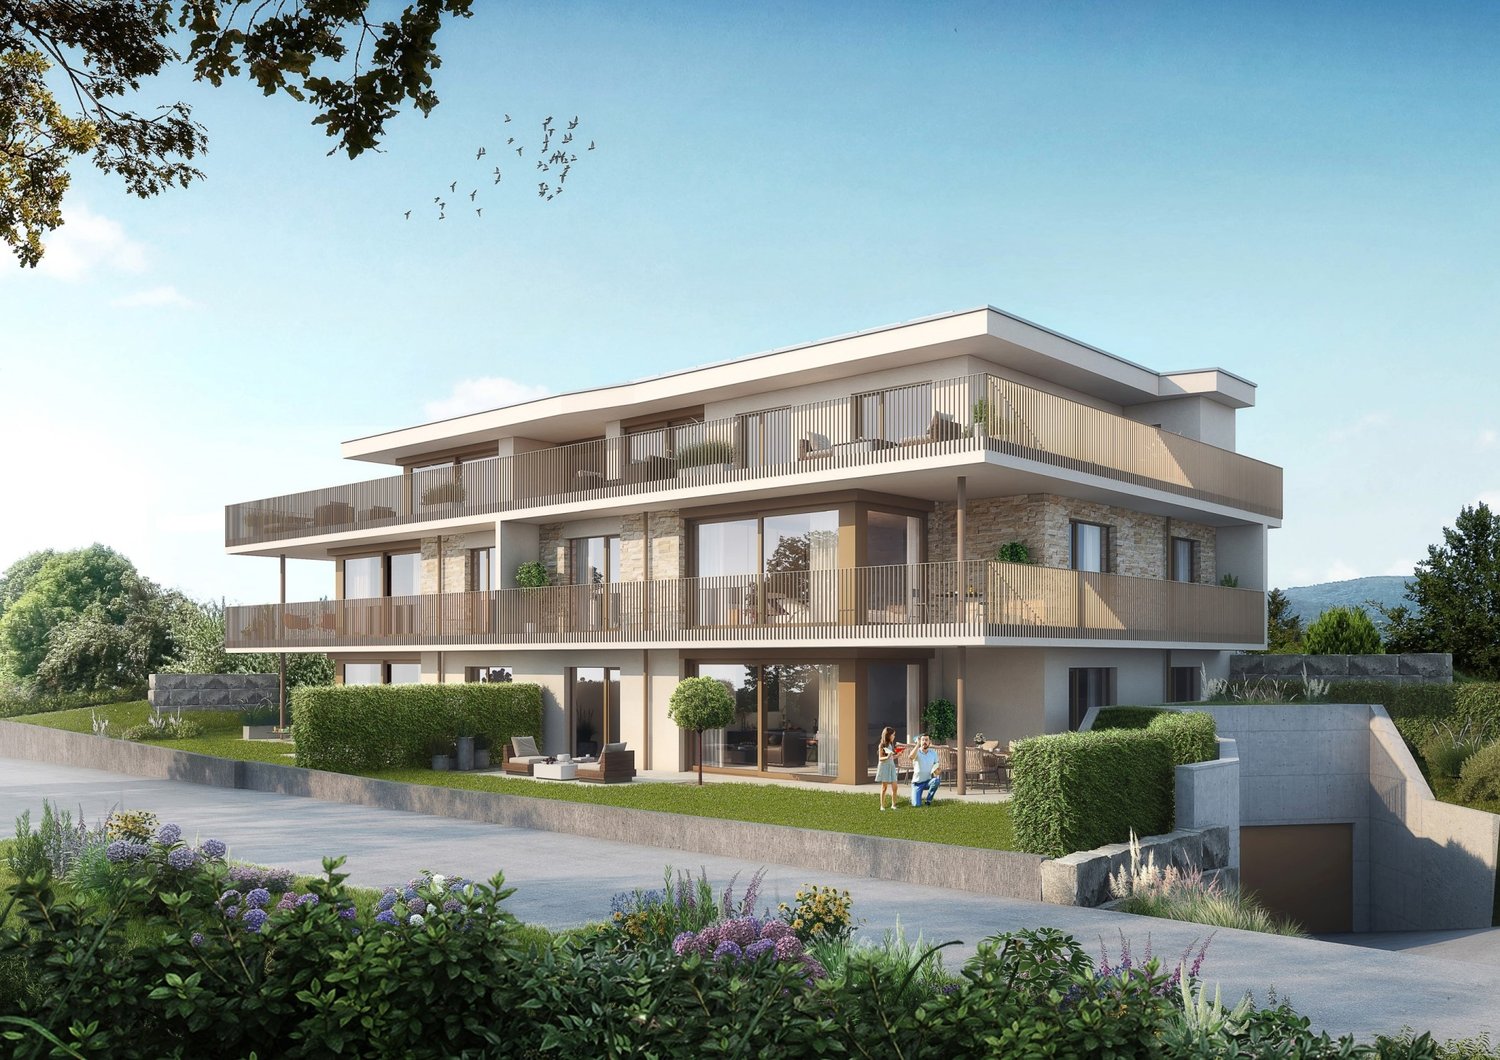
In a quiet and sunny residential area in Niederbipp, a modern multi-family house with three spacious 5.5-room apartments is being built. The new building project impresses with its manageable size, high-quality construction, and family-friendly environment.The house comprises one apartment on the ground floor, upper floor, and attic floor, offering spacious floor plans, bright living areas, two wet cells per unit, and attractive outdoor spaces in the form of covered seating areas or balconies. The attic apartment also has its own attic with approximately 15 m2.Thanks to the clear structure, the property is suitable as a classic multi-family house as well as for multi-generational living, a large family, or a combination of own use and rental. The apartments offer a lot of privacy and at the same time short distances within the house.The contemporary construction standard with underfloor heating, district heating, modern house technology, and high-quality materials ensures sustainable living comfort. Parking spaces, separate compartments, and covered bicycle parking spaces are available.A versatile new building property with high living quality, ideal for owner-occupiers, families, or investors.This Easyhomes real estate offer includes: • New multi-family house • Turnkey • Three spacious 5.5-room apartments • Manageable 3-family house • Quiet and sunny living location • Family-friendly living environment • Suitable for multi-generational living • Ideal for large families or a combination of own use and rental • Two wet cells per apartment • Attractive outdoor spaces (seating areas/balconies) • Attic apartment with attic • High-quality, contemporary construction standard • Underfloor heating and district heating • Modern house technology • Separate compartments per apartment • Parking spaces available • Covered bicycle parking spaces • Sustainable new building method This new building property offers versatile usage possibilities and is ideal for families, multi-generational living, or as a sustainable investment.

Travel time
-
New building
1 / 7
CHF 850,000.– Premium
5.5 rooms128m² living space
Niederfeldweg 12, 4704 Niederbipp

Apartment on the top floor in a quiet residential area

In a quiet and sunny residential area in Niederbipp, a modern attic apartment is being built in a new building with a total of only three residential units. The apartment convinces with generous room proportions, plenty of daylight, and a special living ambiance.The openly designed living, dining, and kitchen area creates a airy room feeling thanks to the roof shape and forms the center of the apartment. The covered balcony extends the living space outdoors and offers space to linger. The apartment has two wet cells and a well-thought-out room layout.A special plus of this apartment is the private attic with approx. 15 m², which offers additional storage space or versatile usage possibilities. The planned construction standard includes a modern kitchen, underfloor heating, district heating connection, and electric sunshades.The apartment also includes a separate basement compartment, parking spaces, and covered bicycle storage facilities.This attic apartment is ideal for people who appreciate modern living with privacy, additional space, and outdoor space in a manageable new building project.This Easyhomes real estate offer includes: • New building apartment • Attic apartment • Multifamily house with only 3 residential units • Quiet and sunny residential area • Spacious living, dining, and kitchen area • Direct access to the covered balcony • Two wet cells • High-quality construction standard • Modern kitchen • Underfloor heating • District heating • Electric sunshades • Triple glazing • Attic • Covered bicycle storage facilities • Natural, landscaped surroundings • And much more As a new building, this apartment offers the possibility to design the interior construction within the planned budget according to your own ideas. Arrange a viewing today!

Travel time
-
New building
1 / 4
CHF 610,000.– Premium
3.5 rooms79m² living space
Luzernstrasse 26, 4553 Subingen

EXCLUSIVE NEW APARTMENTS IN SUBINGEN - LAST AVAILABLE!

Modern, quiet, with a great view: On the 1st floor of a well-maintained 7-unit building on Luzernstrasse 26, this bright 3.5-room apartment is being built. Clear floor plans, high-quality materials, and a approximately 17 m² large balcony with a mountain view offer a high quality of living - expected to be available from spring 2027. • Living: Open living/dining area with high-quality kitchen; plenty of daylight and direct access to the balcony • Bedrooms: 2 well-furnished bedrooms • Bathrooms: Bathroom with shower/WC plus separate guest WC • Practical: Storage room in the apartment; own cellar approximately 11 m² with washing machine/tumbler • Comfort: Elevator from the underground parking to the living floor • Energy: Geothermal heat pump and pleasant underfloor heating • Outdoor space: Balcony approximately 17 m² - your extended living room outdoors • Parking: Optional parking spaces in the underground garage for CHF 35,000.- Facts and figures: 1st floor, net living area approximately 79 m², gross floor area approximately 88 m², building with 7 apartments, quiet location with a mountain view. Apartment price: CHF 610,000.-; only two apartments still available.Location and accessibility: Subingen (SO) in the Wasseramt - well connected and close to nature. • Deitingen train station approximately 2.5 km; bus connections to the region • A1 junction Kriegstetten approximately 2.9 km; A5 Luterbach approximately 8 minutes • Recreation: Emme-Auen (approximately 2 km), Burgäschisee (approximately 6 km), Attisholz (approximately 4 km) • Infrastructure: Kindergarten/school in the village; shopping in Subingen, Derendingen, and Solothurn Ideal for: Couples, singles, or as a solid investment in a well-maintained, quiet location.

Travel time
-
New building
1 / 7
CHF 850,000.– Premium
5.5 rooms128m² living space
4704 Niederbipp

Light, Space and Balcony

In a quiet and sunny residential area in Niederbipp, a modern upstairs owner-occupied apartment is being built in a new building with a total of only three residential units. The apartment impresses with a generous room layout, high-quality materials, and plenty of daylight.The openly designed living, dining, and kitchen area forms the center of the apartment and is optimally illuminated by large window areas. The covered balcony extends the living space outdoors and provides space for staying and relaxing. The apartment has two wet cells, which guarantee a high level of living comfort.The planned standard of construction includes a modern kitchen, underfloor heating, district heating connection, and electric sunshades. The offer is complemented by a separate basement compartment, parking spaces, and covered bicycle storage facilities.This upstairs apartment is ideal for people who value modern living with outdoor space and additional private sphere in a manageable new building project.This Easyhomes real estate offer includes: • New building owner-occupied apartment • Upstairs apartment • Multi-family house with only 3 residential units • Quiet and sunny living location • Spacious living, dining, and kitchen area • Direct access to the covered balcony • Two wet cells • High-quality standard of construction • Modern kitchen • Underfloor heating • District heating • Electric sunshades • Triple glazing • Covered bicycle storage facilities • Naturally designed environment • And much moreAs a new building, this apartment offers the opportunity to design the interior construction within the planned budget according to your own ideas. Arrange a viewing today!

New building
1 / 7
CHF 850,000.– Premium
5.5 rooms121m² living space
4704 Niederbipp

Your new home on one level

In a quiet and sunny residential area in Niederbipp, a modern ground-floor owner-occupied apartment is being built in a new building with a total of only three residential units. The apartment impresses with a generous room layout, high-quality materials, and contemporary living comfort.The openly designed living, dining, and kitchen area offers plenty of daylight and direct access to the covered seating area and the outdoor area. The apartment has several rooms with versatile usage possibilities and two wet cells that make everyday life comfortable.A modern kitchen, underfloor heating, district heating connection, and electric sunshades are part of the planned construction standard. The offer is complemented by a separate basement/storage room, parking spaces, and covered bicycle storage facilities.This ground-floor apartment is ideal for people who value modern living on one level with an outdoor area in a manageable new building project.This Easyhomes real estate offer includes: • New building owner-occupied apartment • Ground-floor apartment • Multifamily house with only 3 residential units • Quiet and sunny living location • Spacious living, dining, and kitchen area • Direct access to the covered seating area • Outdoor area / garden share according to the project • Two wet cells • High-quality construction standard • Modern kitchen • Underfloor heating • District heating • Electric sunshades • Triple glazing • Covered bicycle storage facilities • Naturally designed environment As a new building, this apartment offers the opportunity to design the interior construction within the planned budget according to your own ideas. Arrange a viewing today!

1 / 6
  • Balcony / Terrace
  • Garage
  • Pets allowed
  • +4
CHF 1,599,000.– Top
4.5 rooms
Auf Anfrage 1, 4702 Oensingen

Unique opportunity in Oensingen - Building land with existing house on the edge of the forest and Alpine panorama

Unique opportunity in Oensingen - Building land with existing house on the edge of the forest and Alpine panorama In a preferred location in Oensingen, this exceptional property presents itself with an existing 4.5-room house in an idyllic hillside location directly on the edge of the forest.The property convinces with an unobstructed panoramic view of the Alps and Oensingen Castle and combines natural living with comfortable equipment. An object for people who appreciate peace, views, and quality of life. Facts & Highlights • Quiet, sunny hillside location directly on the edge of the forest • Unobstructed view of the Alps and Oensingen Castle • 4.5 rooms with versatile usage possibilities • Two bathrooms and separate toilet • Private washing machine • Balcony and terrace • Private swimming pool • 2 garage spaces and 2 outdoor parking spaces • Pet-friendly • Cable TV connection available Living with a view and privacy The existing 4.5-room house offers a spacious room structure and creates a pleasant living atmosphere in the midst of nature. The elevated location guarantees a far-reaching view and privacy.Balcony and terrace extend the living space outdoors, while the private swimming pool offers additional comfort. Location & Environment The property is located in a quiet, natural residential area of Oensingen with good accessibility: • Shopping opportunities • Schools • Public transport • Nature and recreation areas Here, natural living is combined with everyday-friendly infrastructure. Contact This building land with an existing object in Oensingen offers a rare combination of views, location, and development potential.Contact us for more information or to arrange a personal viewing appointment.

  • Balcony / Terrace
  • Garage
  • Pets allowed
  • +4
Travel time
-
1 / 11
  • Parking space
  • Balcony / Terrace
  • Tumble dryer
  • +3
CHF 1,190,000.– Top
10.5 rooms132m² living space
Auf Anfrage 1, 4704 Niederbipp

Apartment building with great development potential in an attractive location

Apartment building with great development potential in an attractive location This apartment building in Niederbipp offers an interesting opportunity for investors, project developers, or buyers with a vision. The property is located in an attractive and quiet 30 km/h zone and offers, in addition to existing rental income, particularly interesting possibilities for future development due to its renovation and expansion potential.The building dates back to the 1920s (exact year of construction unknown) and comprises a total of three 3.5-room apartments with a total living area of approximately 132 m². Due to the total area, the three apartments are rather compact and are particularly suitable for single people, couples, or small households.In addition to the apartments, there are corresponding cellar rooms and a hobby room available. The hobby room is currently rented for CHF 300.- per month.Current use and incomeThe two lower apartments are currently rented for CHF 1,500.- per month each. Both tenants would like to continue the existing rental agreement, provided that this is desired by the future owner and possible after the planned work.The top apartment is currently vacant. A new tenant is being sought for this apartment. A gross rent of CHF 1,900.- per month, including ancillary costs, is planned.Together with the two existing rental agreements and the income from the hobby room, this results in a current or targeted annual turnover of around CHF 60,000.-.Through corresponding renovation, optimized use of the property, and full utilization of the existing parking potential, there is the possibility of increasing the annual income in the future.Parking offerCurrently, 7 marked parking spaces are available on the property.In addition, there is the possibility of parking 4 to 5 additional vehicles on the property or realizing additional parking spaces. Thus, a parking offer of up to 12 parking spaces can be used.Highlights • Purchase price: CHF 1,190,000.- • Plot area: 603 m² • Living area: approx. 132 m² • 3 × 3.5-room apartments • Hobby room + cellar rooms • 7 marked parking spaces, up to 12 parking spaces possible • Current or targeted annual turnover: approx. CHF 60,000.- • Comprehensive renovation and development potential • Quiet 30 km/h zone with excellent traffic connections • Motorway A1 can be reached in a few minutes LocationThe property is located in a quiet 30 km/h zone in Niederbipp and thus offers a pleasant living environment with reduced through traffic. At the same time, the location benefits from a very good traffic connection.The A1 motorway can be reached in a few minutes and enables a quick connection in the direction of Bern, Zurich, Basel, and Olten. Shopping facilities, schools, restaurants, and offers of daily needs are also located at a short distance.The combination of a quiet living location, good infrastructure, and excellent traffic connections makes the property interesting for both tenants and investors.Development potentialThe property offers an interesting starting point for a comprehensive upgrade, particularly due to its current condition. Through targeted renovation measures, optimization of the existing apartments, and better utilization of the parking offer, the future income can be further increased.Thus, the property is suitable both as a long-term rental property and as a renovation and development project for buyers who want to actively use the existing potential.An interesting opportunity for investors looking for an existing property with ongoing income and significant development and value enhancement potential.

  • Parking space
  • Balcony / Terrace
  • Tumble dryer
  • +3
Travel time
-
1 / 6
  • Parking space
  • Balcony / Terrace
  • Elevator
  • +3
CHF 399,000.– Top
3.5 rooms68m² living space
4712 Laupersdorf

3.5-room apartment with a far-reaching view and quiet living feel in Laupersdorf

Attractive 3.5-room apartment with balcony, elevator, and far-reaching view in Laupersdorf. Available immediately, bright and attractively priced: This well-maintained 3.5-room apartment in Laupersdorf offers a convincing overall package for couples, singles, small families, or buyers looking for affordable housing with pleasant living quality. The apartment is located on the 1st floor of a well-maintained multi-family house and offers approximately 80 m² of living space, as well as a practical room layout. The bright living and dining area is the heart of the apartment and impresses with plenty of daylight, a pleasant room feel, and direct access to the sunny balcony. The balcony with a beautiful view of the surrounding greenery invites you to relax and creates additional living comfort in everyday life. The kitchen presents itself as well-maintained and functional, with sufficient workspace and storage space. The two additional rooms can be used flexibly - as bedrooms, children's rooms, guest rooms, or home offices. Thanks to the elevator, you can easily access the apartment. A private basement compartment provides additional storage space. Highlights • Approximately 68 m² of living space • Approximately 70 m² of usable space • Available immediately • Renovated in 2017 • Bright living and dining area • Sunny balcony with a view of the surrounding greenery • Well-maintained kitchen with practical layout • Bathroom with bathtub • Elevator available • Private basement compartment • Quiet and child-friendly residential area • Barrier-free construction • Energy-efficient district heating • Outdoor parking space available optionally • Garage box available optionally The location convinces with its tranquility, nature, and good accessibility. Shopping facilities, schools, and public transportation are within a short walking distance. At the same time, Laupersdorf offers a pleasant living quality with a lot of green space, recreation, and beautiful walking paths in the surrounding area. This apartment is ideal for all those looking for affordable housing, a sunny balcony, elevator comfort, and a quiet location. Contact us for the complete sales documentation or to arrange a personal viewing appointment.

  • Parking space
  • Balcony / Terrace
  • Elevator
  • +3
  • Two-story house with beige walls, green shutters, and a wooden entrance. The roof shows exposed wooden beams on one side. A street sign reading "Rehgasse" is visible in front.
  • Two-story house with beige walls, green shutters, and a dark roof. A trailer is parked in the front yard.
  • Two-story building with a garage, concrete walls, and a tiled roof, situated in a rural area with mountains in the background.
  • Two-story concrete building with a tiled roof, garage, and weathered facade.
  • Two-story house with beige walls, green shutters, and a partially overgrown yard with hay bales and a large metal container.
  • Empty room with carpeted floor, white walls, large windows, and a small green bench in the corner.
  • Empty room with beige carpet, white walls, and a green bench with wooden legs and decorative metal accents.
  • Empty room with carpeted floor, wooden ceiling, large windows, and a small cabinet visible on the left side.
  • Bathroom with a white sink, mirror, and cabinet. The room has light-colored walls and a window on the right side.
  • The kitchen features light-colored cabinets with wooden trim, a speckled tile floor, and a window above the sink. Appliances include a refrigerator, oven, microwave, and dishwasher. A hanging woven pendant light is visible.
  • Empty room with light-colored carpet, patterned wallpaper, and a hanging light fixture. The room has a wooden door leading to another space.
  • Empty room with light green walls, patterned carpet, white built-in wardrobes, and a red hanging light fixture.
  • Empty hallway with beige carpeting, white walls, wooden trim, and a small window at the end. A door is open to another room on the left.
  • Empty garage with concrete floor, exposed brick walls, and a metal overhead door. Natural light enters through two small windows.
  • Architectural floor plan showing four elevations of a residential building, including east, north, west, and south facades.
1 / 15
CHF 450,000.– Top
5 rooms190m² living space
Rehgasse 26, 4713 Matzendorf

Interesting single-family house with potential in Matzendorf – Available immediately!

Welcome to this charming single-family house at Rehgasse 26 in the idyllic municipality of Matzendorf (4713) in the middle of the Nature Park Thal in the canton of Solothurn.The spacious house with its long history and some renovations offers everything a family could wish for.House overview:· Living area: Spacious 190 m² living area on 2 floors· Rooms: 5 bright rooms· Plot: 542 m² land area· Garage & parking: Comfortable garage and additional outdoor parking space· Year of construction: 1960, last renovated in 1997· Cubature: 1025 m³The house impresses with its quiet location in a village quarter – both during the day and at night, there is pleasant silence.Location and surroundings:· Coop supermarket: Only 5 minutes' walk away – daily shopping is conveniently done.· School: Can be reached in just 2 minutes' walk – ideal for families with children· Bus stop Matzendorf schools: Only 3 minutes' walk away – good public transport connection· River: A river in the immediate vicinity invites you to take walks in nature.· Nature Park Thal: A unique habitat for wildlife and plants, between the first and second Solothurner Jurakette. The Thal is also a unique recreational area for nature lovers and connoisseurs, bikers and hikers of all ages.· Matzendorf: The rural village with around 1400 inhabitants is centrally located on the sunny side of the Dünnerntal. The municipality has been able to preserve its character as a farming village. Matzendorf offers a high quality of life and living with a wide range of offers for all generations: a lively club life, sports facilities, the parish hall as a meeting center, and a school offer from kindergarten to upper school. Various shopping opportunities and a doctor's practice in the village center complete the good infrastructure. www.matzendorf.chThis old building single-family house combines the charm of bygone times with solid living comfort and is available immediately. A unique opportunity for families looking for a quiet and natural home in the beautiful canton of Solothurn. Don't miss out on this offer!

Travel time
-

Suggested properties for you based on search results