"Spacious living with a wide view: 6½-room apartment on the sunny slope"
Purchase price
CHF 1,988,000.–
Notify on price drop
Rooms
6.5
Living space
163 m2
Location
In der Weid 1, 8143 StallikonTravel time
- 37 min.Station: Bonstetten-Wettswil
Surrounding information
School
7 min.Altes Schulhaus DorfPublic Transport
3 min.Langfuren
Times refer to the route on foot.
Costs
- Purchase price:
- CHF 1,988,000.–
- Notify on price drop
Main information
- Available from:
- By agreement
- Type:
- Apartment
- No. of rooms:
- 6.5
- Floor:
- 1
- Surface living:
- 163 m2
- Year built:
- 2009
Features and furnishings
Balcony / Terrace
Wheelchair access
Parking space
Elevator
Documents (1)
Description
*** More pictures on www.remax.ch/119271026-27 ***
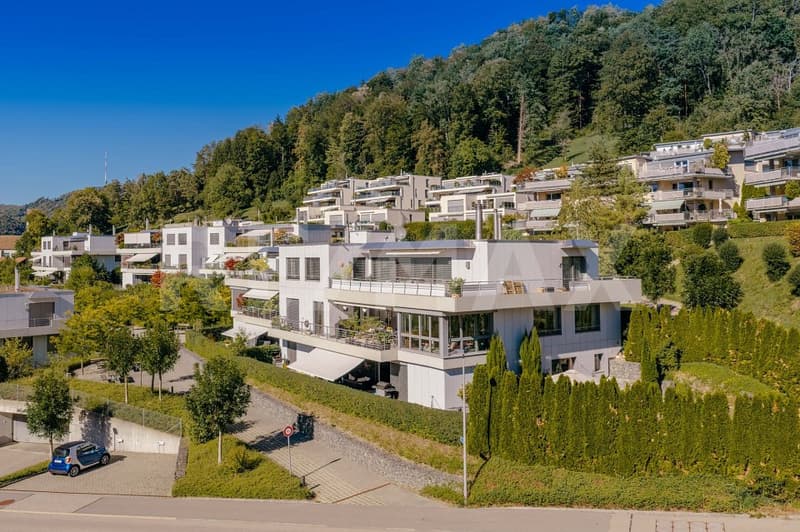
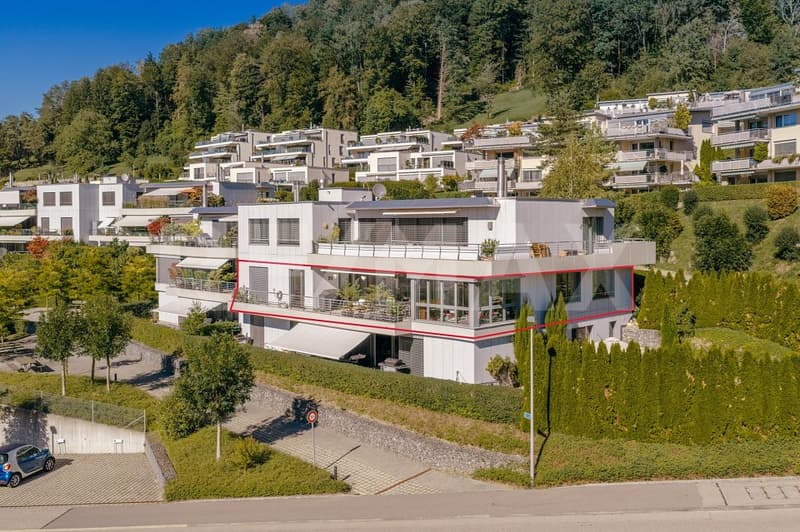
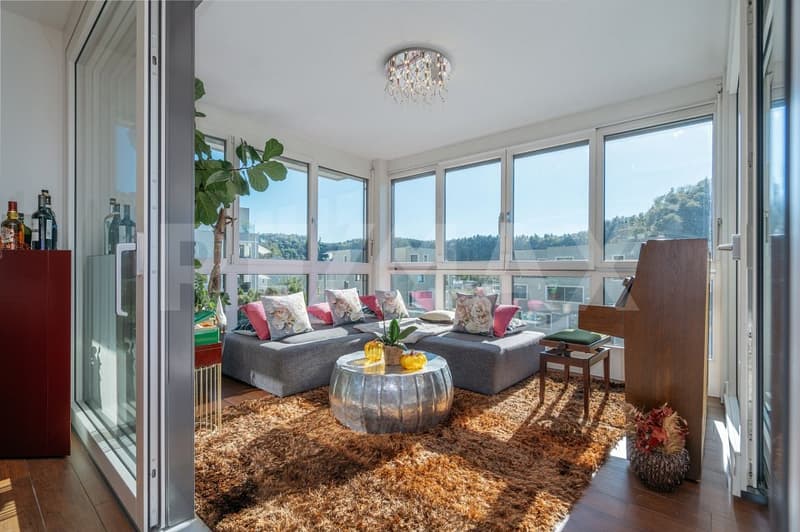
On the sunny western slope of Stallikon, between the forest and the Reppisch, this 6½-room apartment combines soothing tranquility, a rural quality of life, and natural expanses with short distances to Zurich and Zug. On the first upper floor of a 2009-built, Minergie-certified multi-family house, it offers a living area of 163 m², a winter garden, and a spacious, covered balcony.
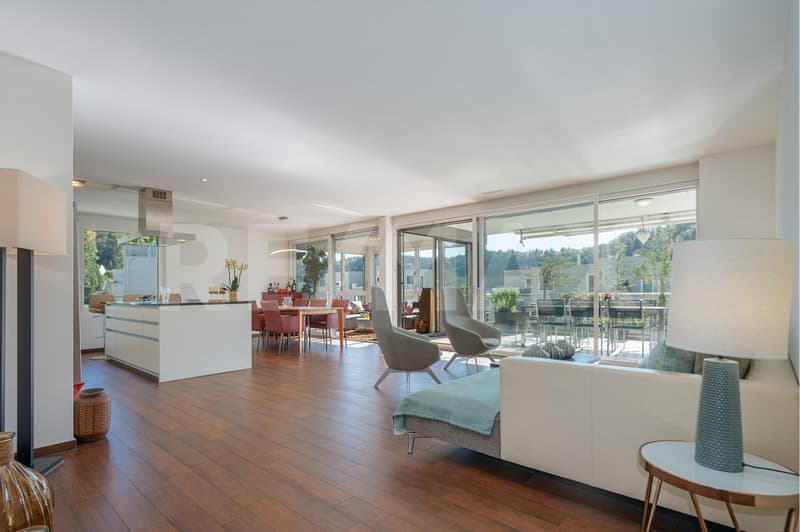
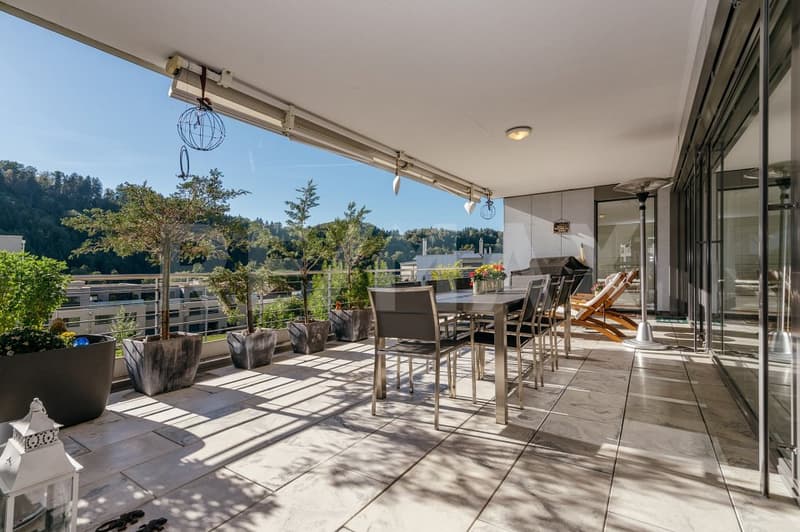
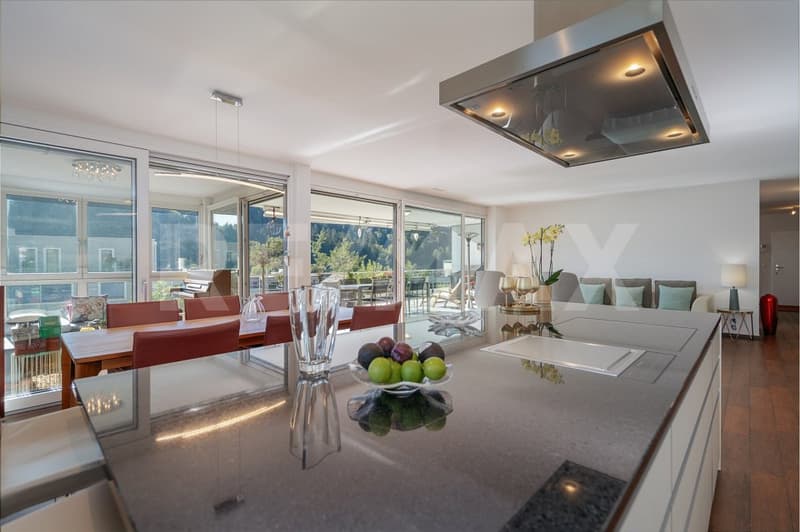
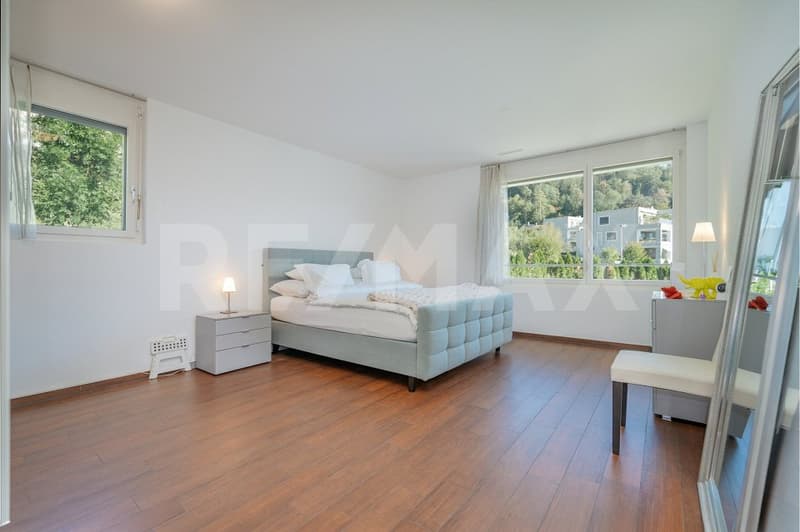
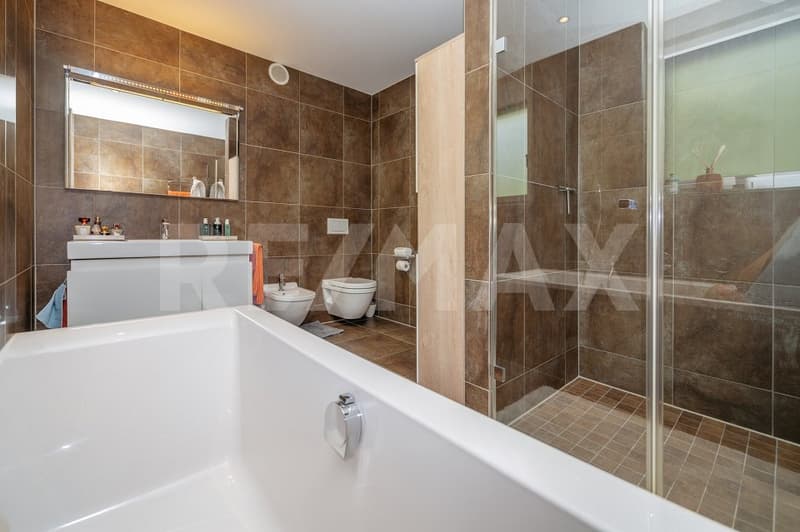
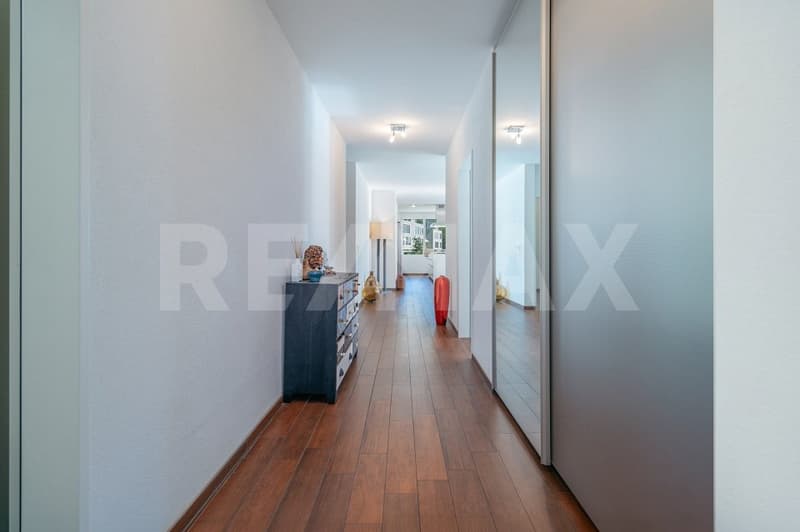
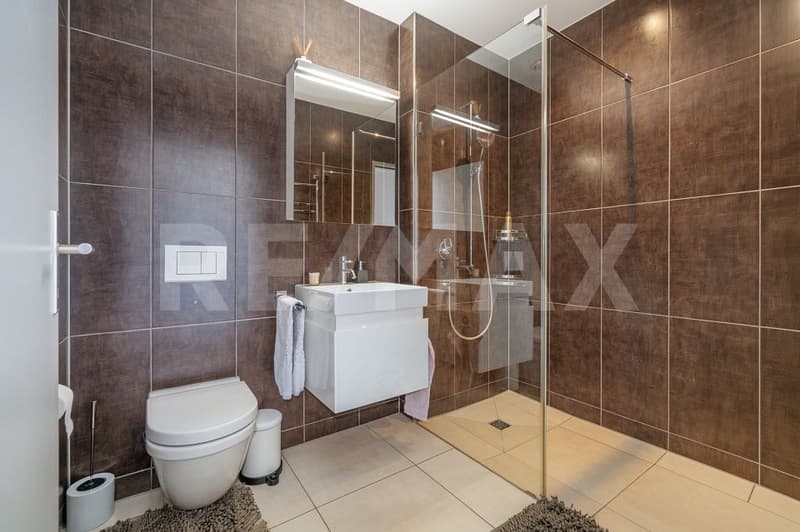
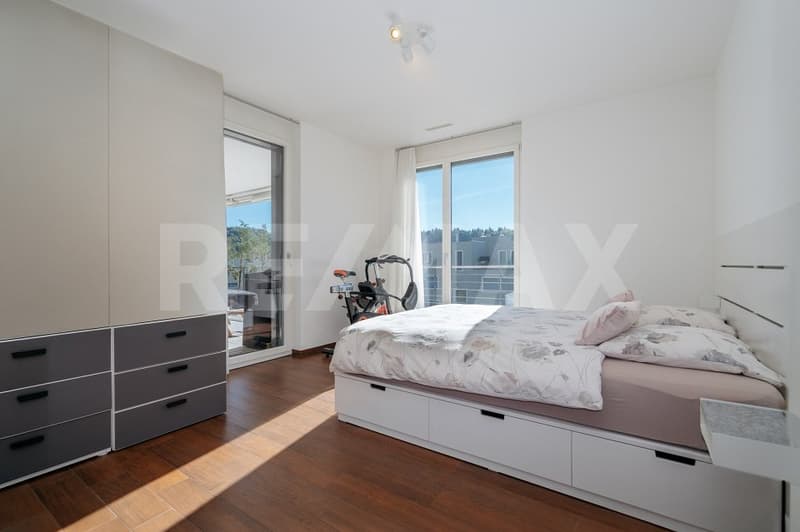
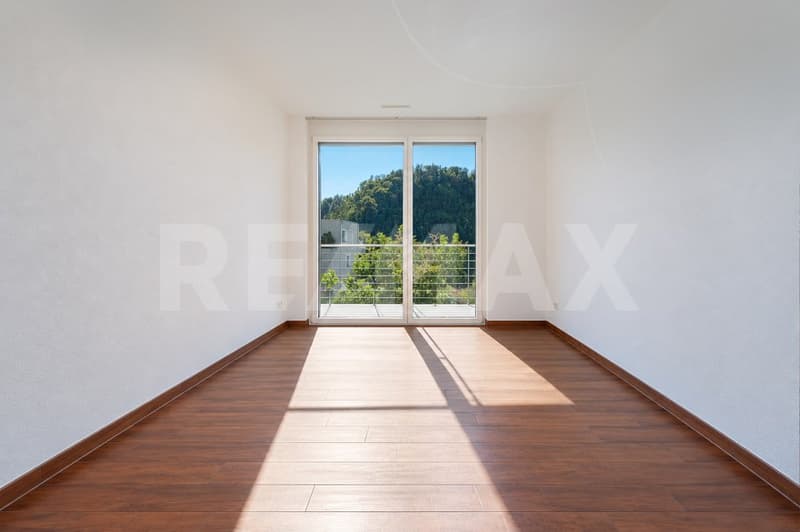
Its well-thought-out floor plan is suitable for different life phases and designs: Three rooms with balcony access and a bathroom form a zone for children, work, hobbies, and guests, while two more rooms and an en-suite bathroom with daylight, bathtub, and shower create a private retreat. The living and dining room with integrated kitchen opens up to the forest and expands onto the balcony with approximately 41 m². Clear lines in the high-quality kitchen with cooking island, reduced design in the bathrooms, and low-maintenance floorboards in wood optic characterize the calm atmosphere. For comfort and energy efficiency, the floor heating connected to a geothermal heat pump, controlled ventilation, and electric sunshades are provided.
Directly at the entrance, a reduit serves as a practical laundry room. A storage room in the basement accessible by elevator and two underground parking spaces complement the offer; the garden with a playground, bike parking, and a room for strollers are used communally. Bus stops, kindergarten, primary school, and a bakery-confectionery with a post office are just a short walk away. A home for people who want to live generously, modernly, and close to nature while appreciating the ideal connection to city life.
Sales price apartment: CHF 1'988'000.-
Plus 2 parking spaces: CHF 96'000.-
Total sales price CHF 2'084'000.-
Interested? We would be happy to provide you with the detailed sales documentation with further information and floor plans in a first step. Let us convince you on site during a viewing appointment in a second step. We look forward to your contact.
On the sunny western slope of Stallikon, between the forest and the Reppisch, this 6½-room apartment combines soothing tranquility, a rural quality of life, and natural expanses with short distances to Zurich and Zug. On the first upper floor of a 2009-built, Minergie-certified multi-family house, it offers a living area of 163 m², a winter garden, and a spacious, covered balcony.
Its well-thought-out floor plan is suitable for different life phases and designs: Three rooms with balcony access and a bathroom form a zone for children, work, hobbies, and guests, while two more rooms and an en-suite bathroom with daylight, bathtub, and shower create a private retreat. The living and dining room with integrated kitchen opens up to the forest and expands onto the balcony with approximately 41 m². Clear lines in the high-quality kitchen with cooking island, reduced design in the bathrooms, and low-maintenance floorboards in wood optic characterize the calm atmosphere. For comfort and energy efficiency, the floor heating connected to a geothermal heat pump, controlled ventilation, and electric sunshades are provided.
Directly at the entrance, a reduit serves as a practical laundry room. A storage room in the basement accessible by elevator and two underground parking spaces complement the offer; the garden with a playground, bike parking, and a room for strollers are used communally. Bus stops, kindergarten, primary school, and a bakery-confectionery with a post office are just a short walk away. A home for people who want to live generously, modernly, and close to nature while appreciating the ideal connection to city life.
Sales price apartment: CHF 1'988'000.-
Plus 2 parking spaces: CHF 96'000.-
Total sales price CHF 2'084'000.-
Interested? We would be happy to provide you with the detailed sales documentation with further information and floor plans in a first step. Let us convince you on site during a viewing appointment in a second step. We look forward to your contact.
Mortgage Calculator
From dream house to home ownership: the mortgage calculator can help you estimate the affordability of this property.

Free
Unlock the full experience
Sync your favourites, manage search alerts, and access all your important services seamlessly across devices. Create your free account for a personalized home search!
Viewing
Contact for viewing
Roland Meyer
Advertiser

RE/MAX Immobilien in Affoltern am Albis
Bahnhofplatz 1
8910Affoltern am Albis
Contact
Roland Meyer
- Listing ID
- 4003495614
- Object ref.
- 119271026-27