"Detached house in STETTEN"
Location
68510 STETTENCosts
- Purchase price:
- EUR 660,000.–
Main information
- Available from:
- Immediately
- Type:
- Single house
- No. of rooms:
- 6
- Number of floors:
- 2
- Surface living:
- 239 m2
- Land area:
- 477 m2
- Last refurbishment:
- 2022
- Year built:
- 1912
Features and furnishings
Balcony / Terrace
Fireplace
View
Child-friendly
Garage
Old building
Documents (0)
Description
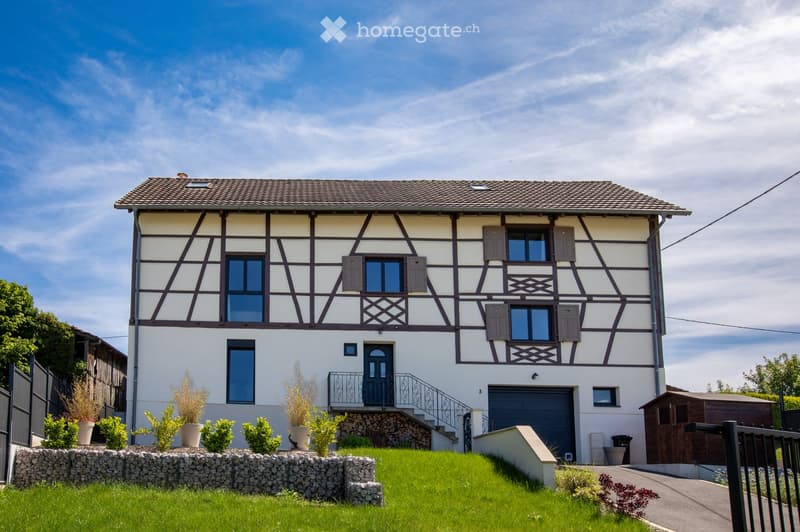
Resulting from the complete renovation of an old barn in 2022, this exceptional property offers high-quality contemporary amenities.
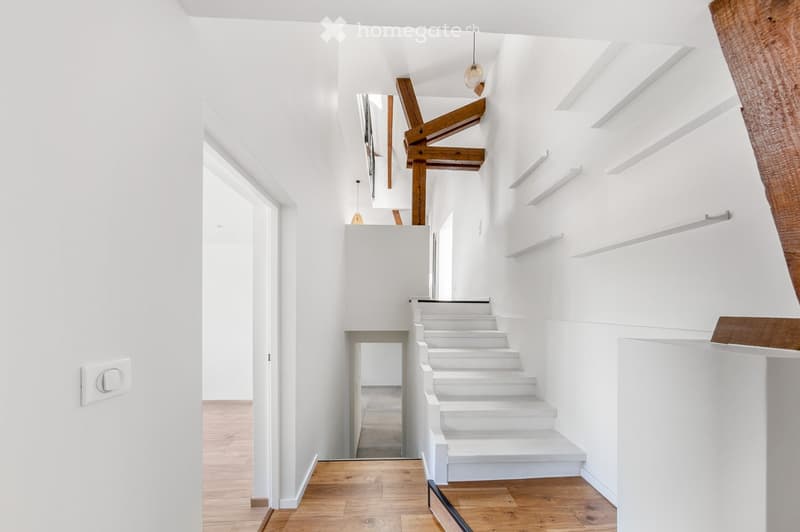
It has approximately 239 m² of living space, where each level dialogues with the next in perfect harmony.
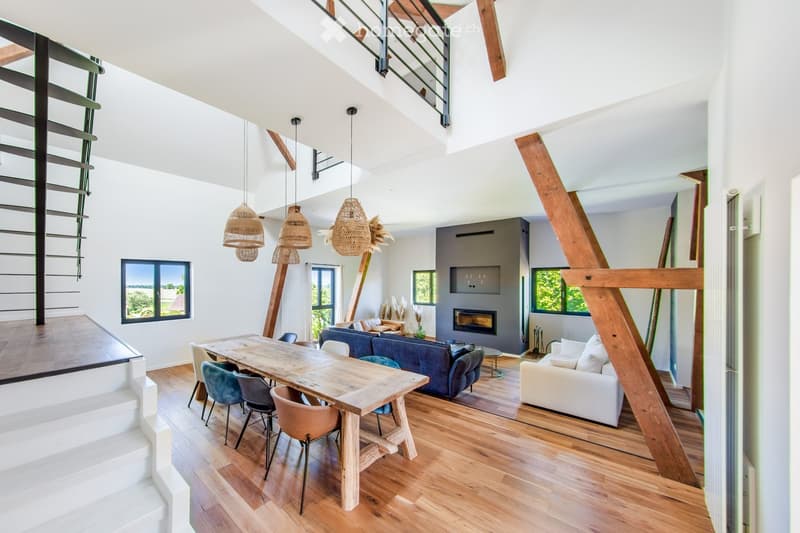
As soon as you arrive, the feeling of space and brightness naturally imposes itself, carried by beautiful volumes and particularly careful finishes.
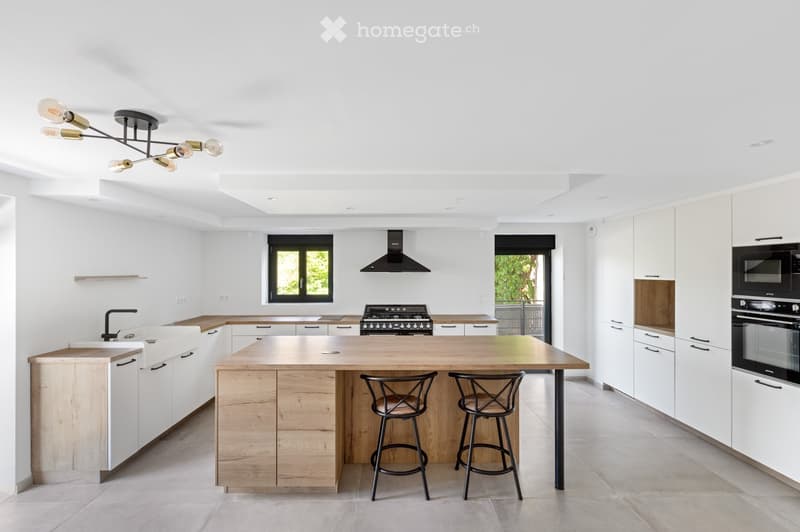
The fitted and equipped kitchen of about 30 m² is extended by a functional cellar-laundry room designed for everyday life.
Above, the 55 m² living room offers a spectacular setting, enhanced by a contemporary design fireplace and a bar area.
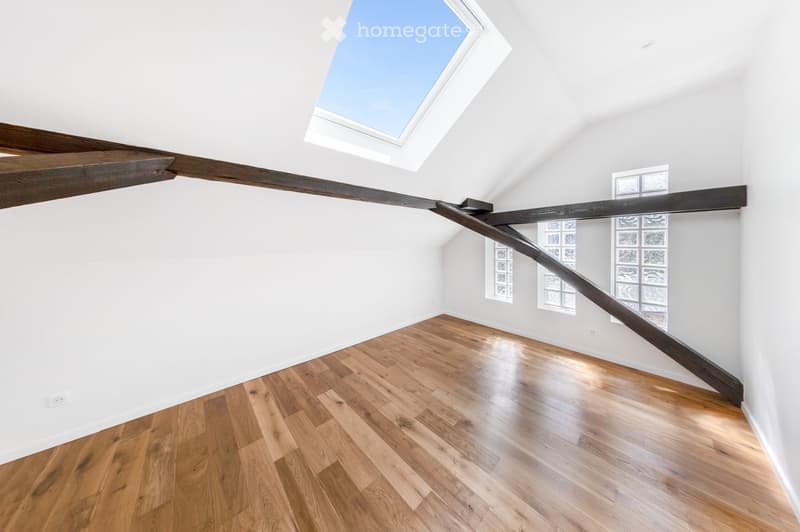
The night area consists of four bedrooms, including a parental suite benefiting from its own dressing room and private bathroom.
An independent office completes the set, perfectly adapted to teleworking or creative activity.
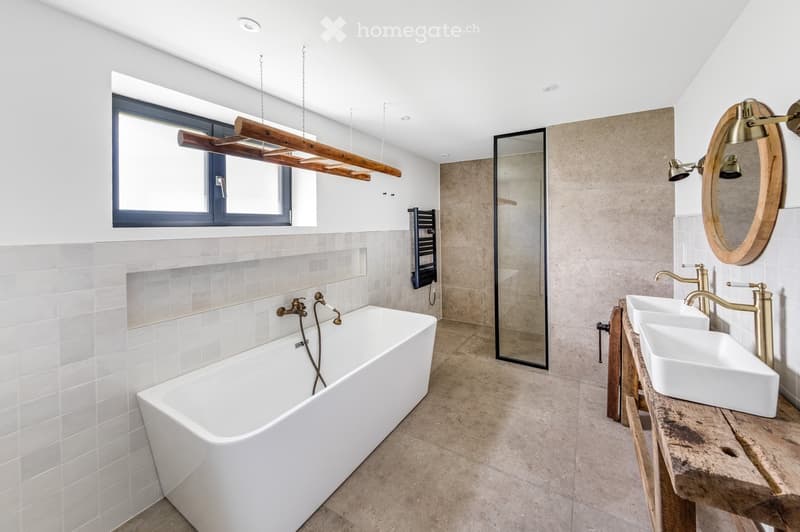
Two bathrooms reinforce the comfort of the house, while the basement houses the gas boiler, numerous storage spaces, and a garage.
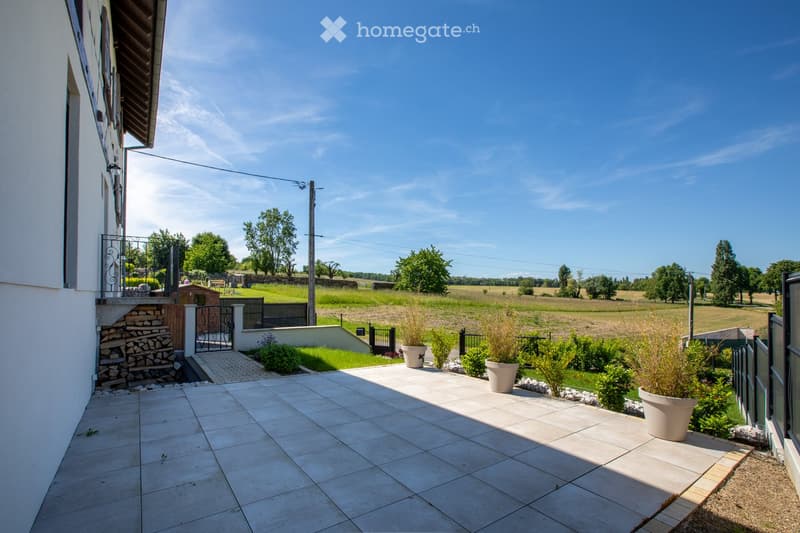
Outside, the setting fully invites relaxation: a terrace of over 30 m², a vegetable garden, and a landscaped garden create an environment conducive to convivial moments with family or friends.
Everything is located in a quiet and sought-after area, with a strategic location just 15 minutes from the Swiss border and Basel.
Enclosed and landscaped plot of 4.77 ares.
Energy performance certificate (July 2025): Class C / C

Unlock the full experience
Sync your favourites, manage search alerts, and access all your important services seamlessly across devices. Create your free account for a personalized home search!
Contact
Alexia
- Listing ID
- 4003495679
- Object ref.
- xlhg9.daft2