"A villa open to the countryside, two steps from Morges"
Purchase price
CHF 1,295,000.–
Notify on price drop
Rooms
4.5
Living space
132 m2
Location
1122 Romanel-sur-MorgesCosts
- Purchase price:
- CHF 1,295,000.–
- Notify on price drop
Main information
- Available from:
- By agreement
- Type:
- Villa
- No. of rooms:
- 4.5
- Surface living:
- 132 m2
- Land area:
- 923 m2
- Volume:
- 913 m3
- Year built:
- 1964
Features and furnishings
Fireplace
View
Documents (0)
Description
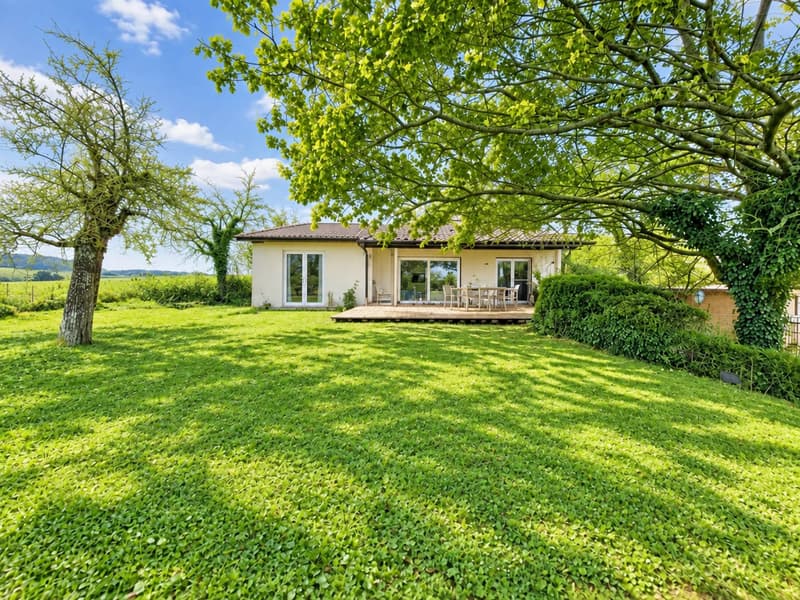
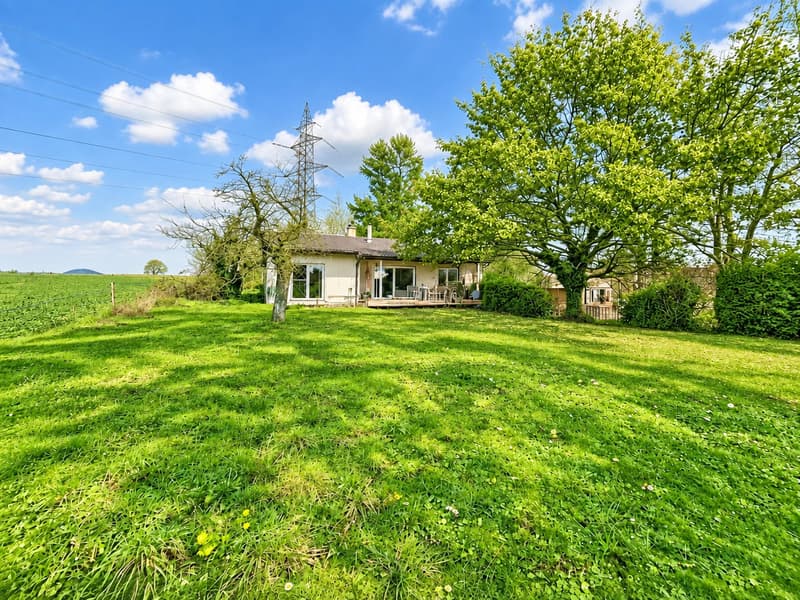
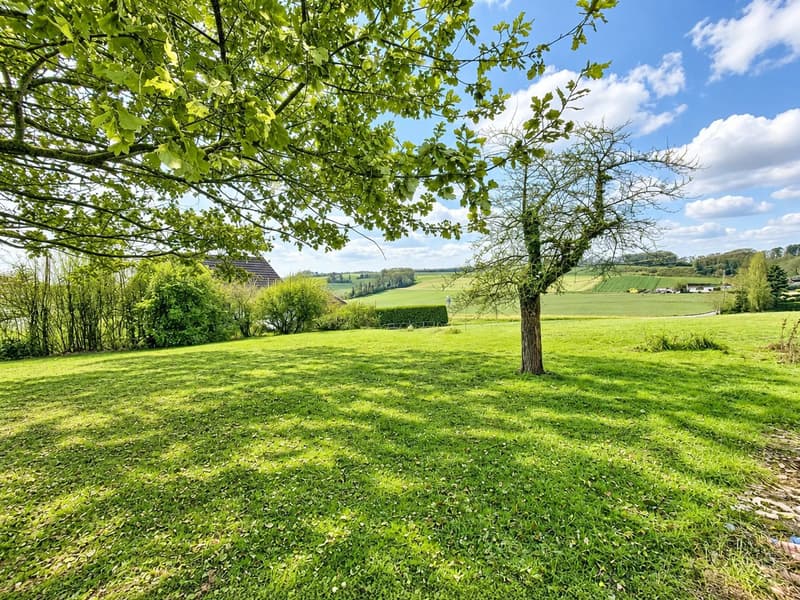
Proposed exclusively by Fidelimmo, this individual villa located in Romanel-sur-Morges benefits from a particularly pleasant setting, directly on the edge of an agricultural area. Here, the countryside naturally enters everyday life: the gaze carries far, the garden opens widely onto the landscape, and the whole benefits from a calm and preserved atmosphere, just a few minutes from Morges.
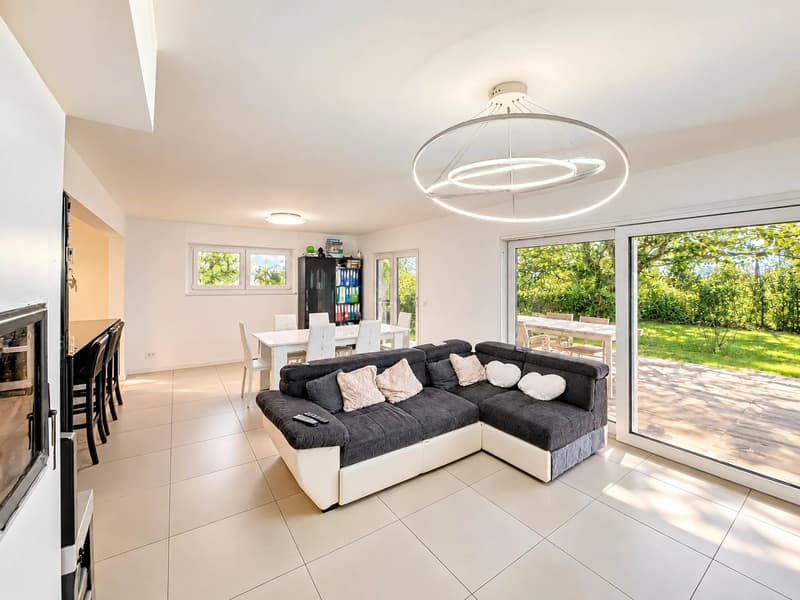
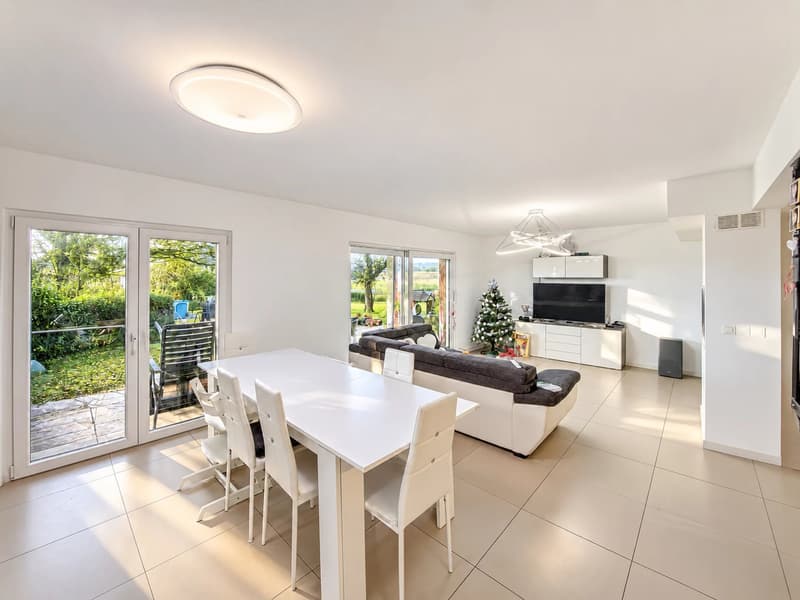
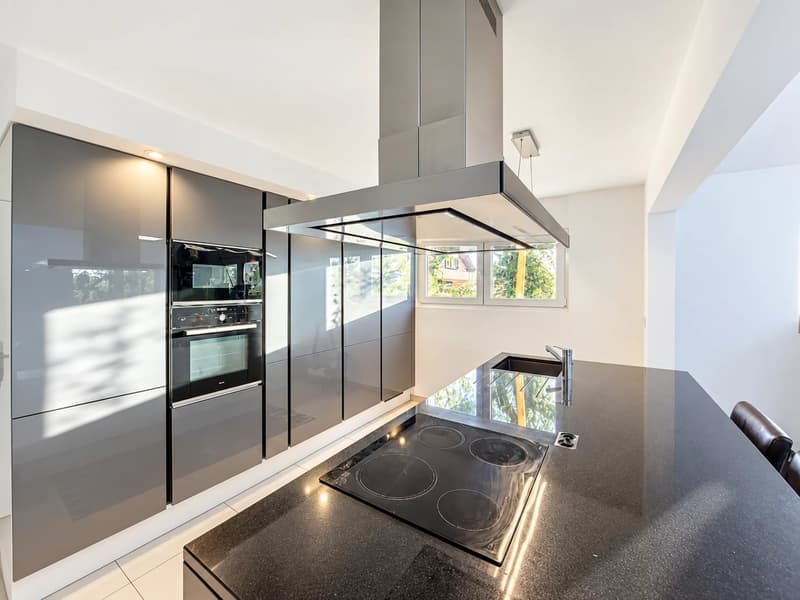
The house develops its living spaces on the same level. From the entrance, the distribution is simple and fluid, with a bright living room largely turned towards the outside. The contemporary kitchen integrates harmoniously into this convivial space, designed for both daily life and receiving.
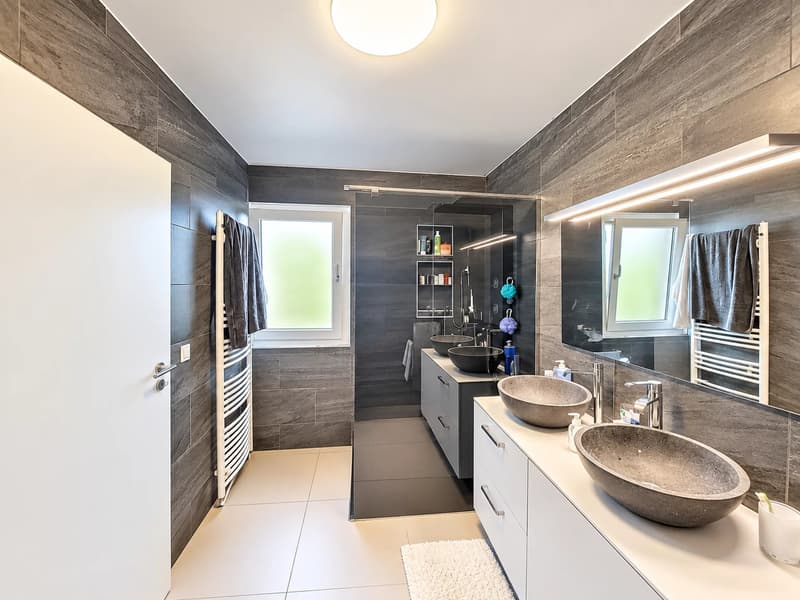
The night area offers a comfortable and well-balanced configuration. The parental suite has its own custom-made dressing room and a private shower room. Two additional bedrooms and a second bathroom complete this space, allowing it to easily accommodate a family or a couple.
Outside, the southwest-facing land constitutes one of the property's true assets. The garden offers a large area, excellent exposure, and above all, a panoramic view of the surrounding countryside. The immediate proximity to agricultural lands reinforces this feeling of space, without fearing new constructions and without moving the house away from the daily amenities. A large woodshed completes the exteriors and offers a valuable space for storage, garden equipment, or the creation of a workshop.
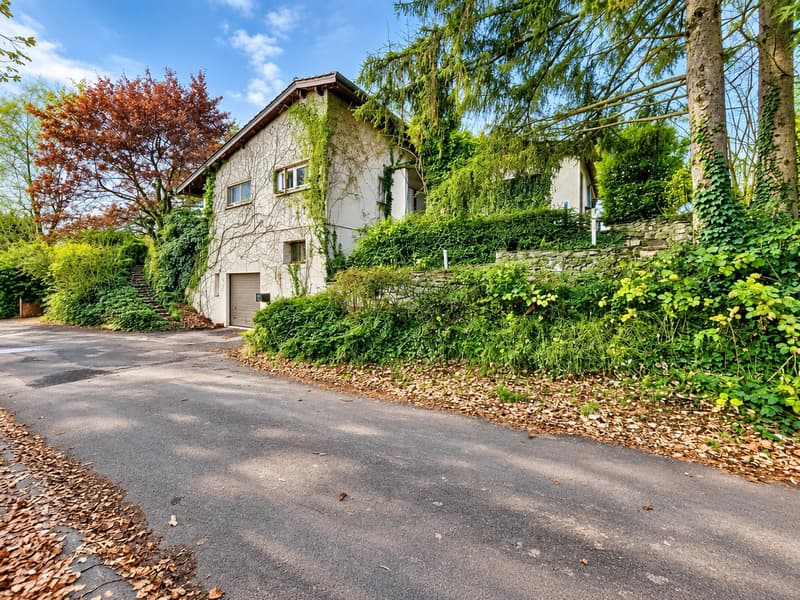
The property also benefits from a partial basement, which is particularly useful, including a garage, a wine cellar, a workshop, and a technical room with a laundry room. These additional surfaces bring real comfort without encroaching on the main living areas.
The house has already undergone several interior improvements and presents a pleasant and contemporary base today. However, some layout work remains to be planned, particularly in terms of certain floor coverings, while the facade and overall energy efficiency can still be optimized. These elements leave the future owner the possibility of continuing to enhance the property progressively, according to their own priorities and tastes.
Both close to Morges and turned towards the countryside, this villa will seduce those who are looking for more than just a house: a bright, outward-facing place with space, calm, and the possibility of continuing to evolve it in their image.
The house develops its living spaces on the same level. From the entrance, the distribution is simple and fluid, with a bright living room largely turned towards the outside. The contemporary kitchen integrates harmoniously into this convivial space, designed for both daily life and receiving.
The night area offers a comfortable and well-balanced configuration. The parental suite has its own custom-made dressing room and a private shower room. Two additional bedrooms and a second bathroom complete this space, allowing it to easily accommodate a family or a couple.
Outside, the southwest-facing land constitutes one of the property's true assets. The garden offers a large area, excellent exposure, and above all, a panoramic view of the surrounding countryside. The immediate proximity to agricultural lands reinforces this feeling of space, without fearing new constructions and without moving the house away from the daily amenities. A large woodshed completes the exteriors and offers a valuable space for storage, garden equipment, or the creation of a workshop.
The property also benefits from a partial basement, which is particularly useful, including a garage, a wine cellar, a workshop, and a technical room with a laundry room. These additional surfaces bring real comfort without encroaching on the main living areas.
The house has already undergone several interior improvements and presents a pleasant and contemporary base today. However, some layout work remains to be planned, particularly in terms of certain floor coverings, while the facade and overall energy efficiency can still be optimized. These elements leave the future owner the possibility of continuing to enhance the property progressively, according to their own priorities and tastes.
Both close to Morges and turned towards the countryside, this villa will seduce those who are looking for more than just a house: a bright, outward-facing place with space, calm, and the possibility of continuing to evolve it in their image.
Mortgage Calculator
From dream house to home ownership: the mortgage calculator can help you estimate the affordability of this property.

Free
Unlock the full experience
Sync your favourites, manage search alerts, and access all your important services seamlessly across devices. Create your free account for a personalized home search!
Viewing
Contact for viewing
Dylan LOMAZZO
Contact
Dylan LOMAZZO
- Listing ID
- 4003496144
- Object ref.
- 87351231