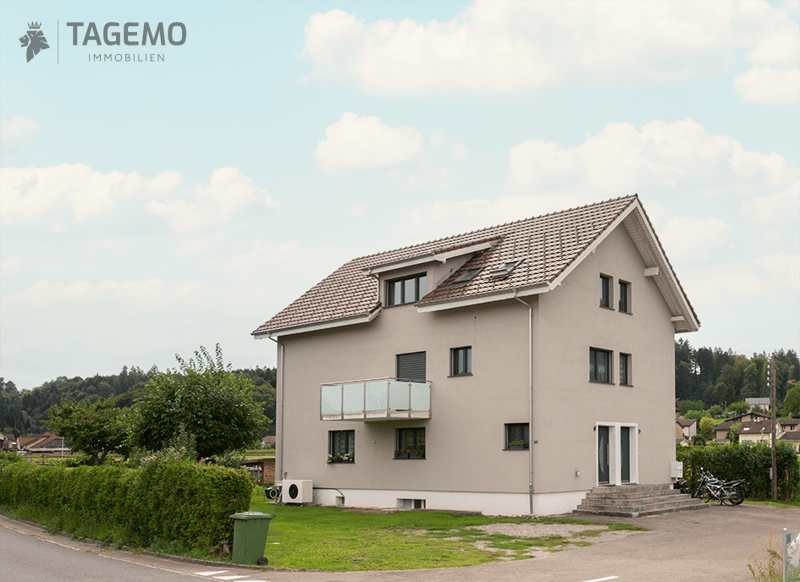

"Plenty of space for your own home and an additional apartment."
Location
Strengelbacherstrasse 9, 4805 BrittnauTravel time
- 19 min.Station: Brittnau-Wikon
Surrounding information
Supermarket
8 min.CoopSchool
11 min.StrählgassePublic Transport
3 min.Einmündung Zelgli
Times refer to the route on foot.
Costs
- Purchase price:
- CHF 1,638,000.–
- Notify on price drop
Main information
- Available from:
- By agreement
- Type:
- Single house
- No. of rooms:
- 12
- Number of apartments:
- 2
- Number of bathrooms:
- 3
- Number of floors:
- 4
- Surface living:
- 261 m2
- Land area:
- 830 m2
- Volume:
- 1228 m3
- Last refurbishment:
- 2018
- Year built:
- 1946
Features and furnishings
Balcony / Terrace
Dishwasher
Cable TV
Parking space
Documents (4)
Description
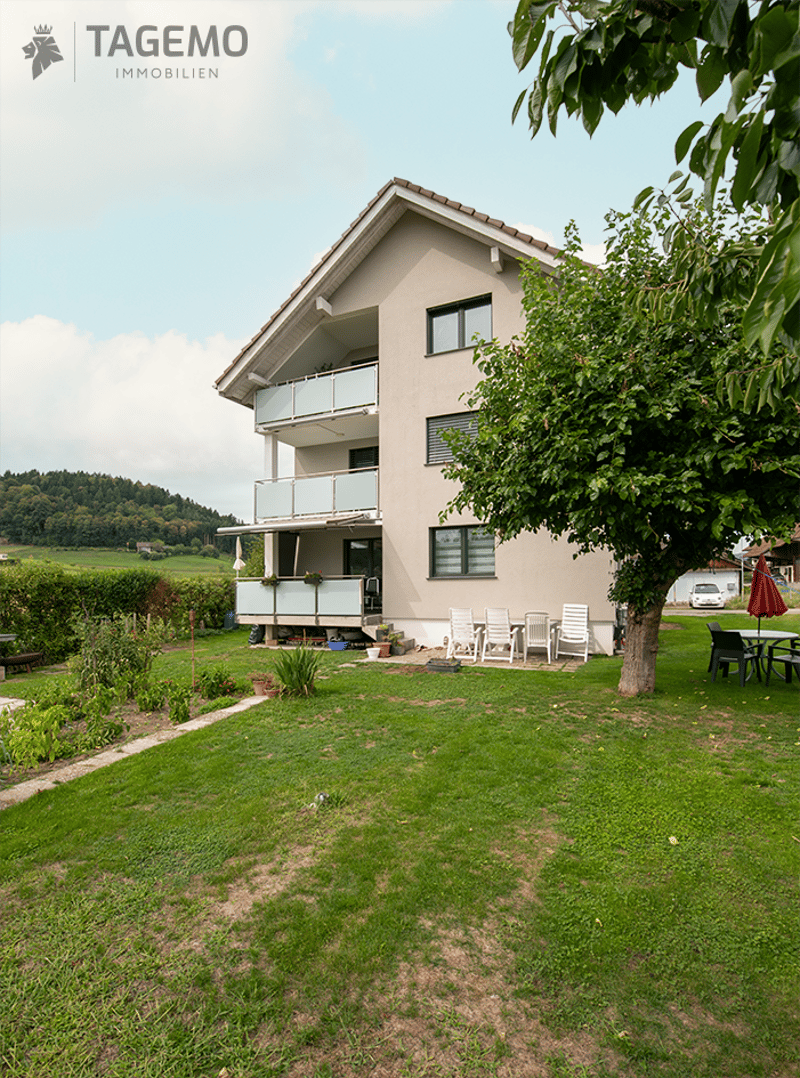
A house for the family. Space for a home office, guests, and hobbies. And in addition, a separate apartment that is already rented out and generates a monthly rental income.
This spacious two-family house combines exactly these possibilities under one roof.
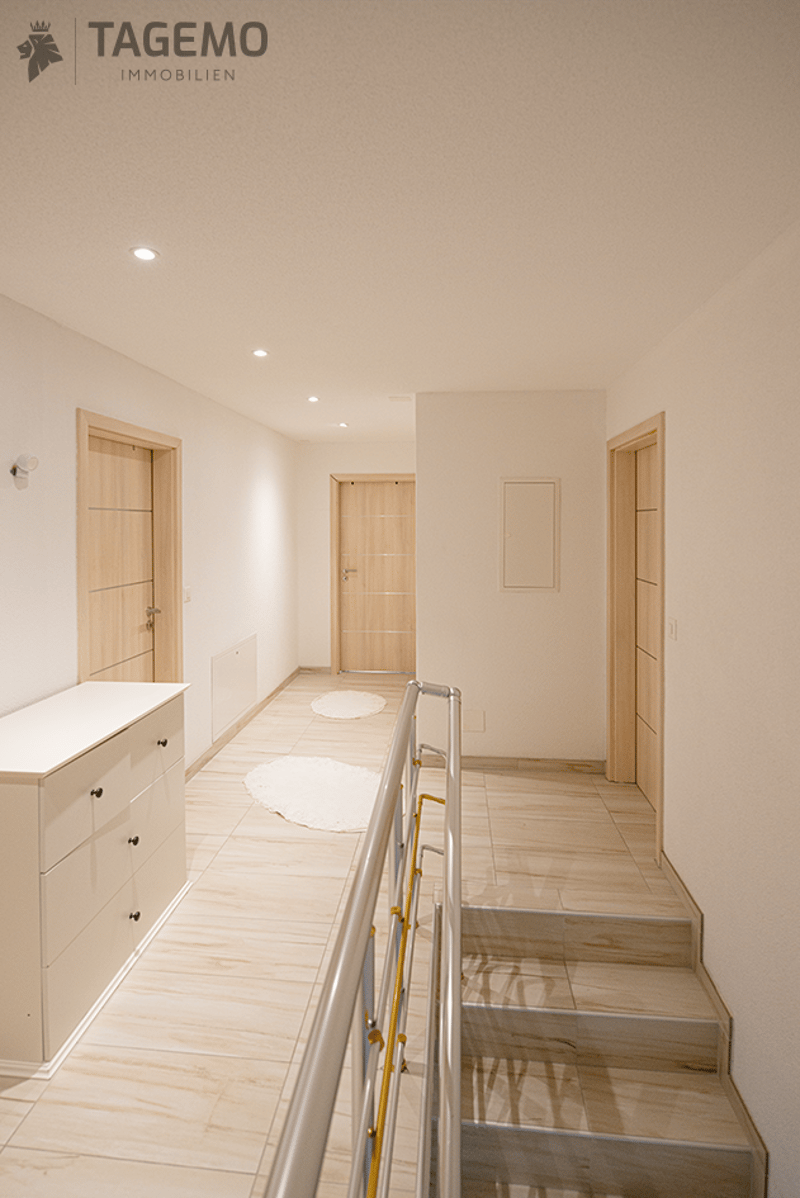
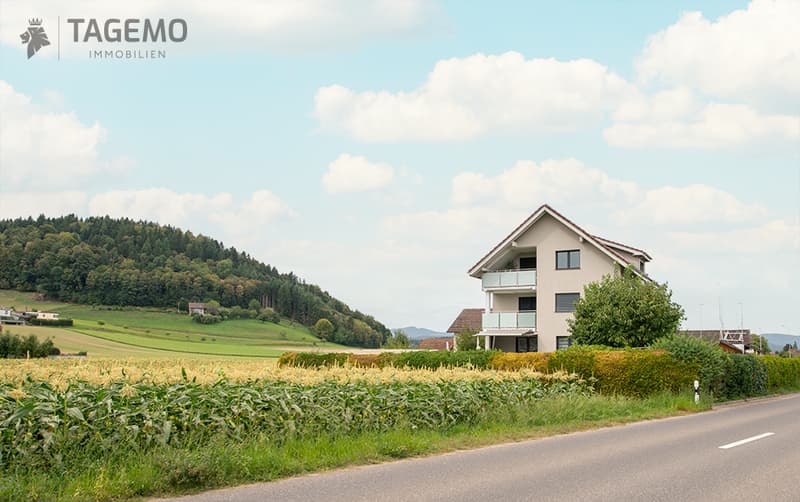
At Strengelbacherstrasse 9 in Brittnau, you can expect a spacious two-family house with two independent residential units on an 830 m² large plot of land. The original building from 1946 was extensively renovated in 2018 and practically rebuilt outside of the basement level.
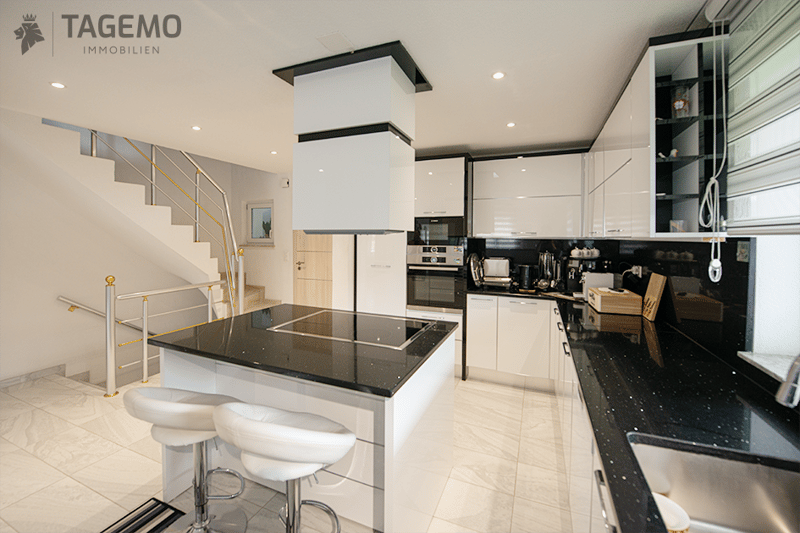
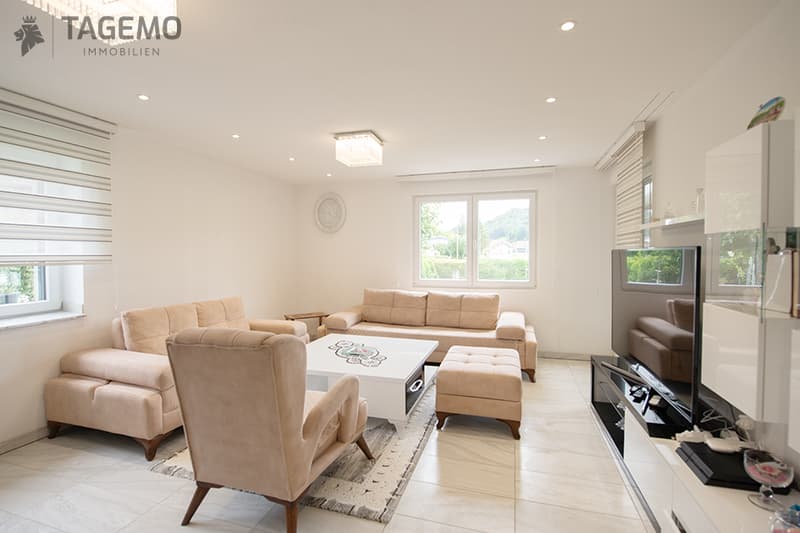
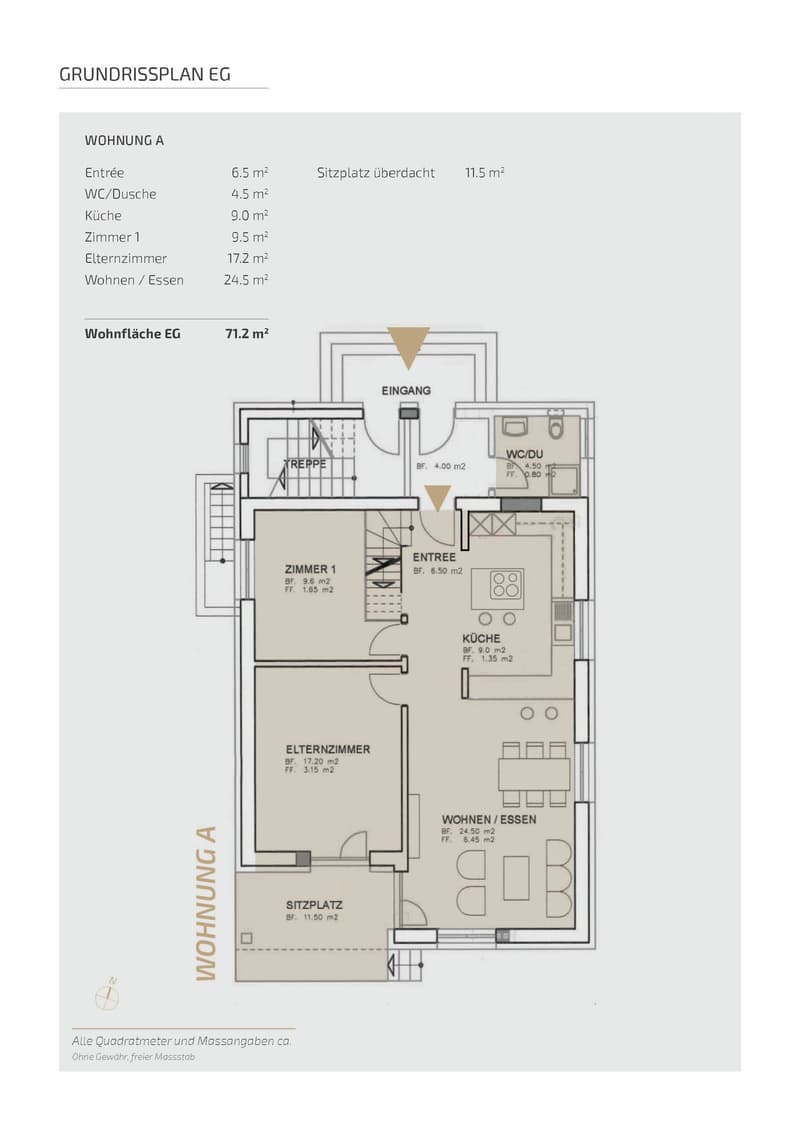
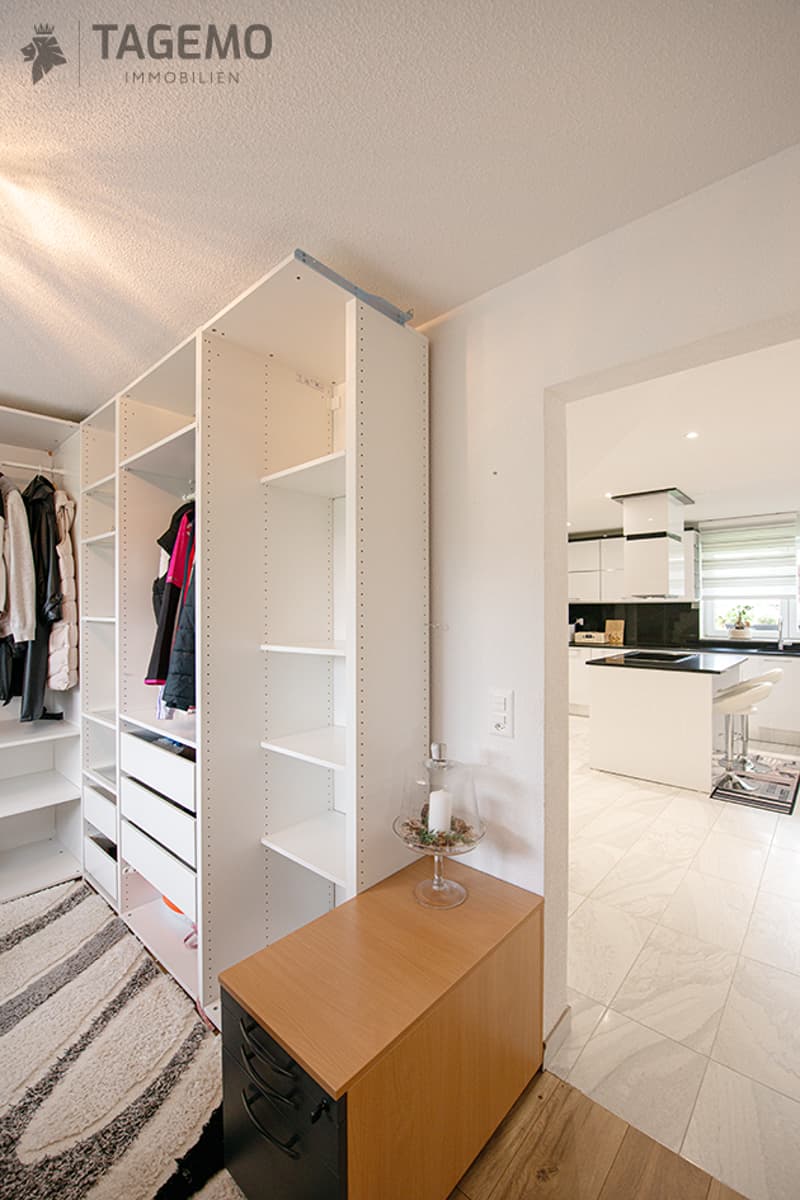
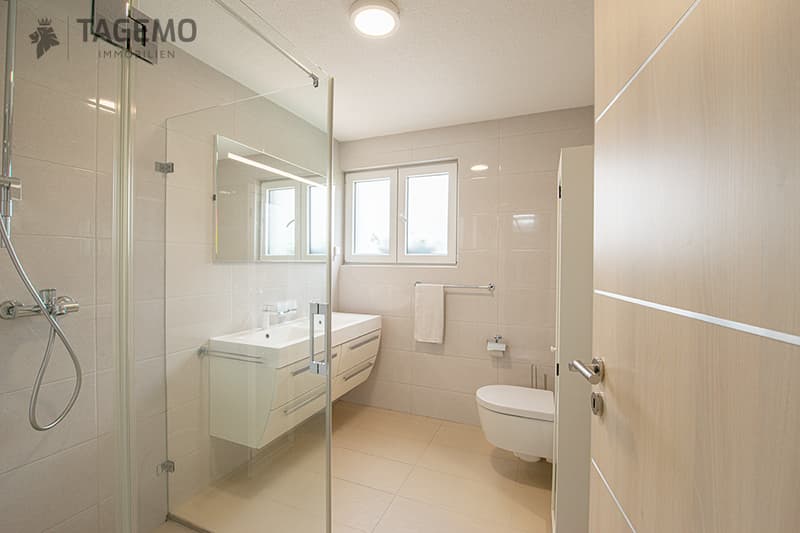
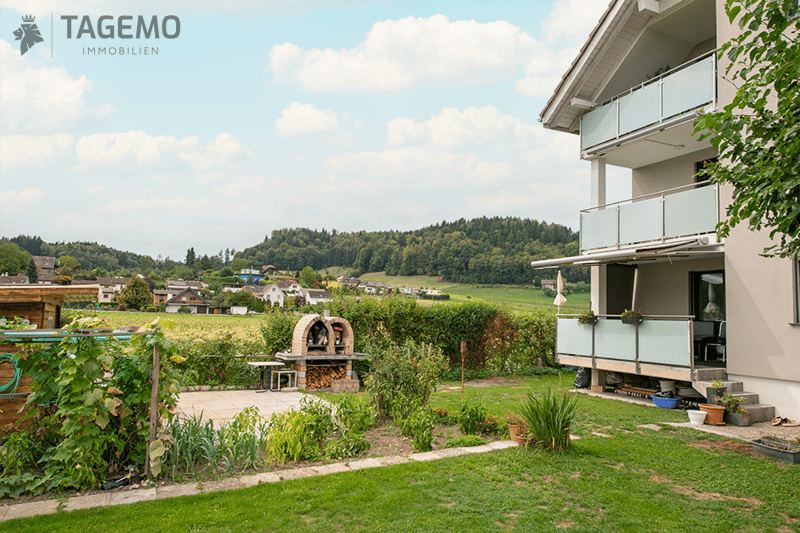
The 8.5-room main apartment with approximately 172 m² of living space extends over the ground floor and upper floor and offers exceptionally much space for family life. On the ground floor, there are, among other things, the spacious kitchen, the living and dining area, a bathroom, and an additional room. From the living room, you can directly access the terrace and further into the garden.
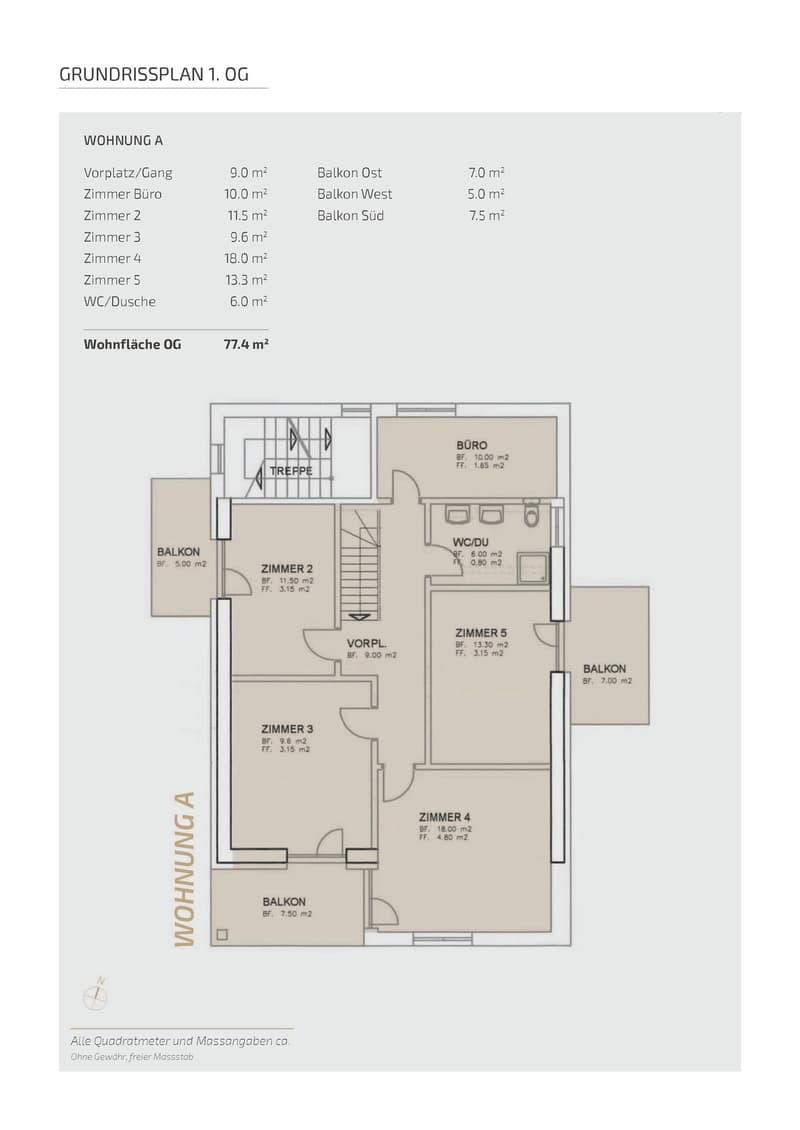
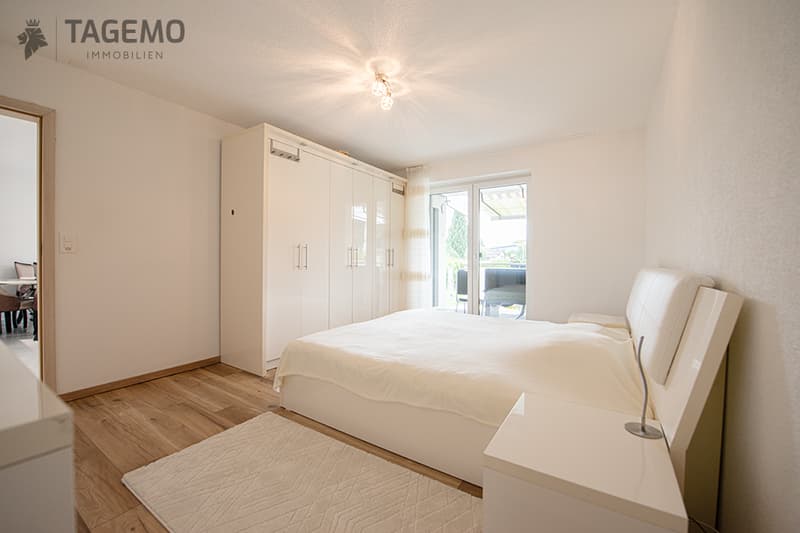
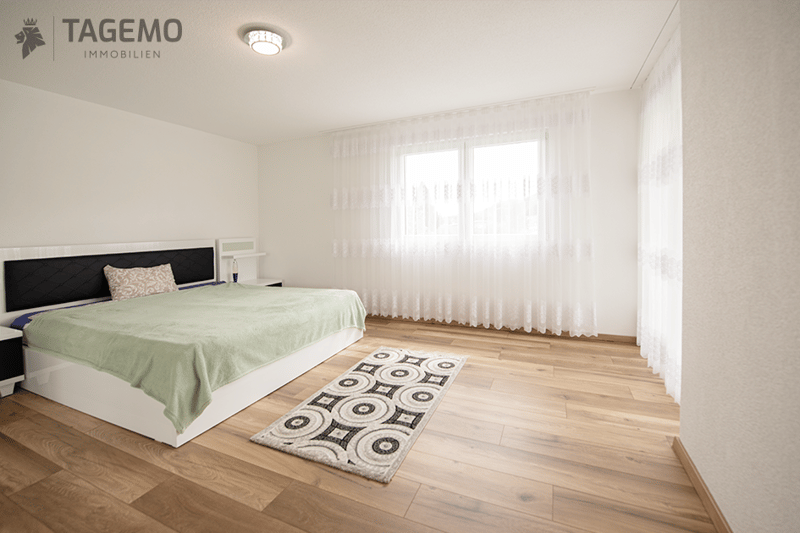
On the upper floor, there are five more rooms and a second bathroom available. Children's rooms, parents' area, office, guest room, or hobby room: you don't have to fight for every square meter here.
Living and generating rental income at the same time
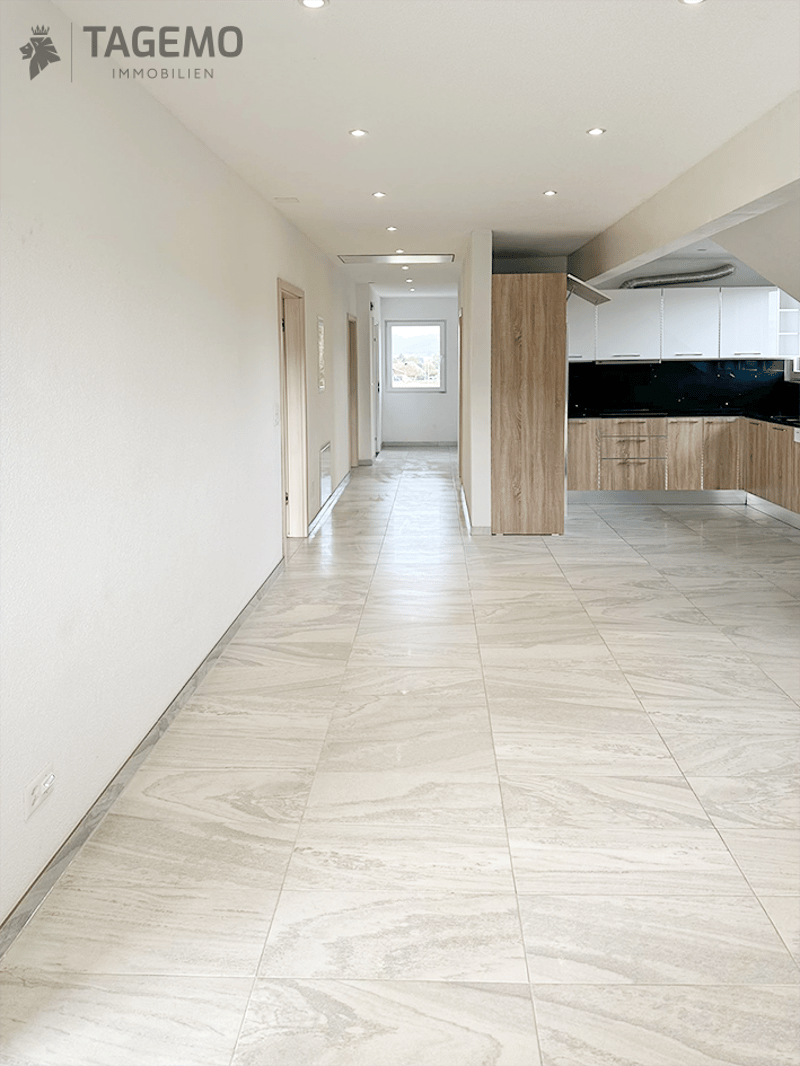
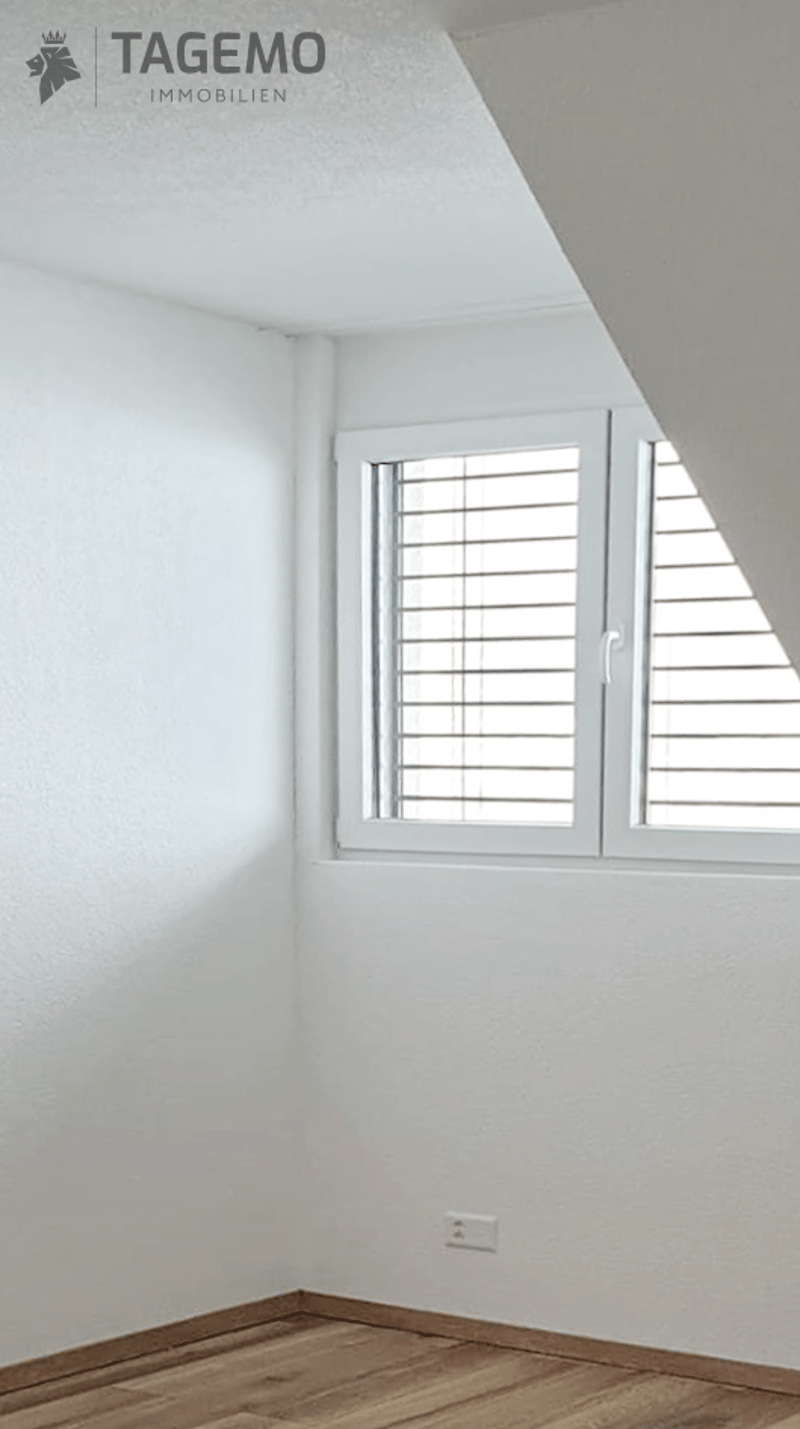
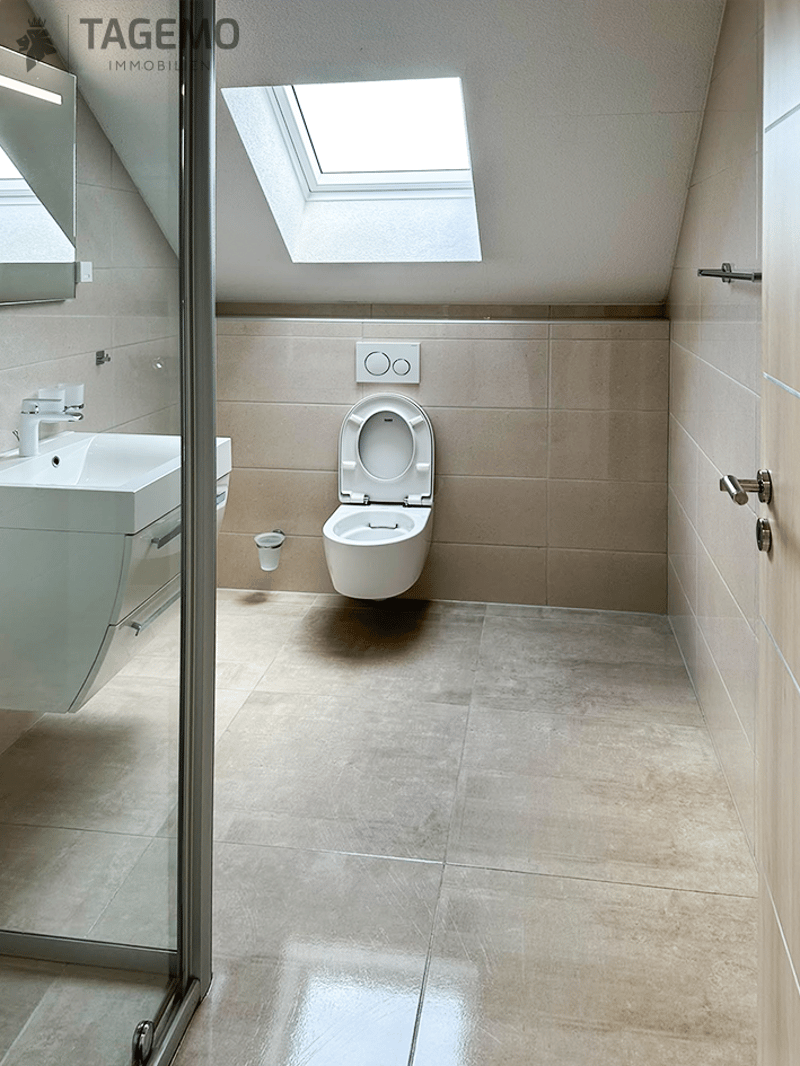
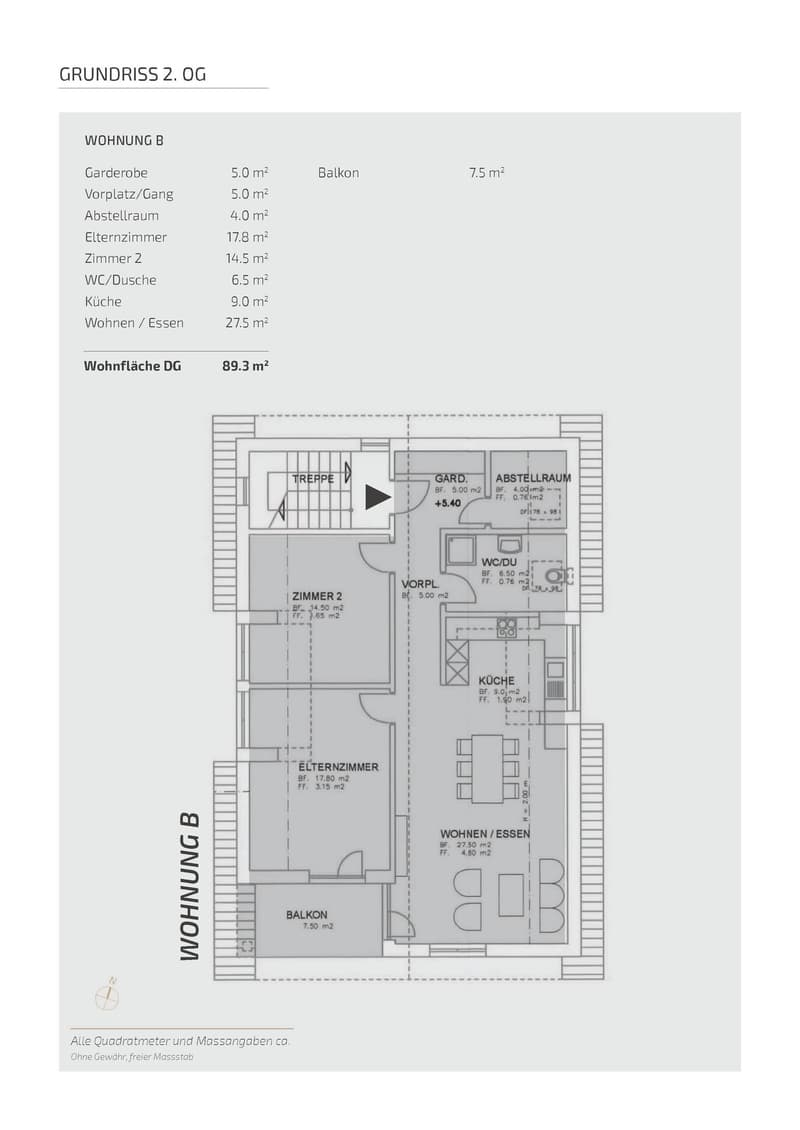
In the attic, there is a separate 3.5-room apartment with approximately 89 m² of living space. It has a kitchen, living and dining area, two rooms, bathroom, laundry room with its own washing tower, and a balcony.
This offers an exciting combination: you live in the spacious main apartment with a garden and at the same time benefit from the ongoing rental income of the attic apartment.
And if your life situation changes later, the house remains flexible. Multi-generational living or using both apartments within the family is also possible.
What to expect:
The two residential units present themselves as follows:
8.5-room apartment with approx. 172 m² of living space on the ground floor and upper floor
• Living area with direct access to the terrace and garden
• Spacious kitchen and numerous individually usable rooms
• Two bathrooms
• Several balconies
3.5-room attic apartment with approx. 89 m² of living space
• Kitchen, living area, two rooms, and bathroom
• Laundry room with its own washing tower
• Attic apartment currently rented out
Basement
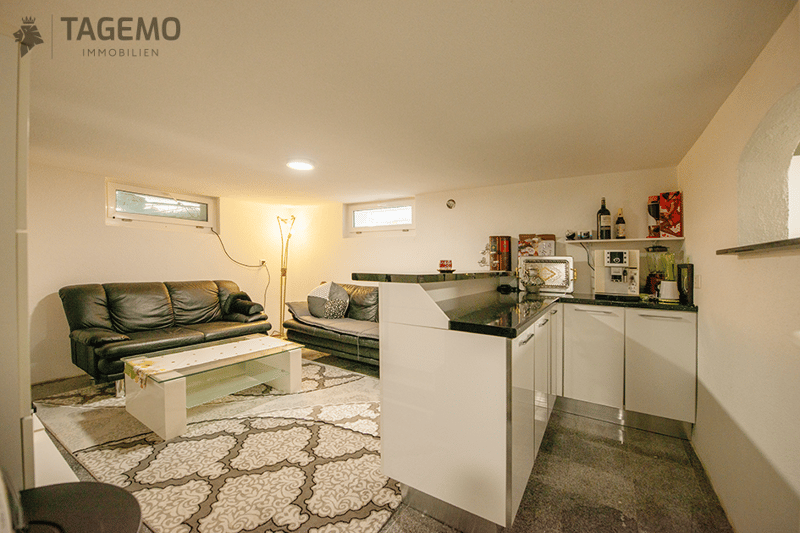
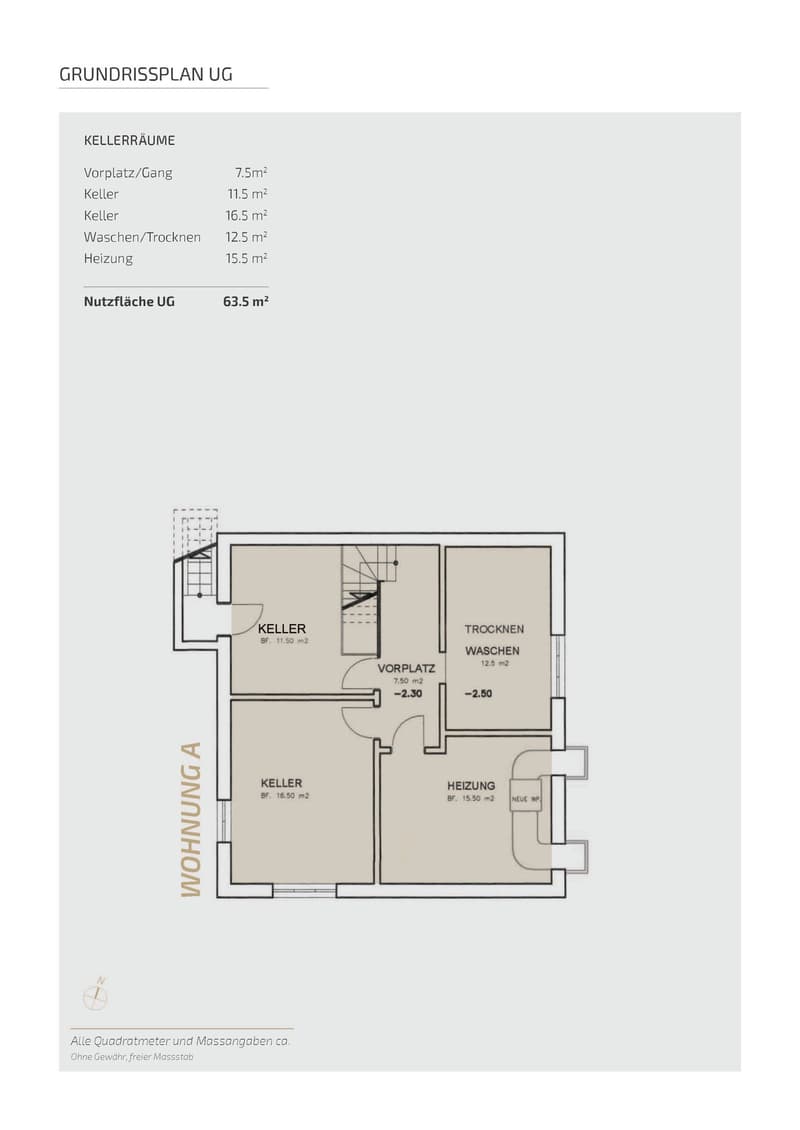
• Several cellars and secondary rooms in the basement
• Heat pump and underfloor heating
At least 5 outdoor parking spaces
A home for all those who want to live spacious and appreciate the additional advantage of a second already rented-out apartment.
Mortgage Calculator
From dream house to home ownership: the mortgage calculator can help you estimate the affordability of this property.

Unlock the full experience
Sync your favourites, manage search alerts, and access all your important services seamlessly across devices. Create your free account for a personalized home search!

- Listing ID
- 4003496313
- Object ref.
- j5toy.0tsi9