"BREMBLENS - Detached house with lake and mountain views"
Purchase price
CHF 1,850,000.–
Notify on price drop
Rooms
7.5
Living space
220 m2
Location
1121 BremblensCosts
- Purchase price:
- CHF 1,850,000.–
- Notify on price drop
Main information
- Available from:
- By agreement
- Type:
- Single house
- No. of rooms:
- 7.5
- Surface living:
- 220 m2
- Land area:
- 1282 m2
- Volume:
- 1142 m3
- Year built:
- 1969
Features and furnishings
Fireplace
View
Child-friendly
Parking space
Garage
Documents (0)
Description
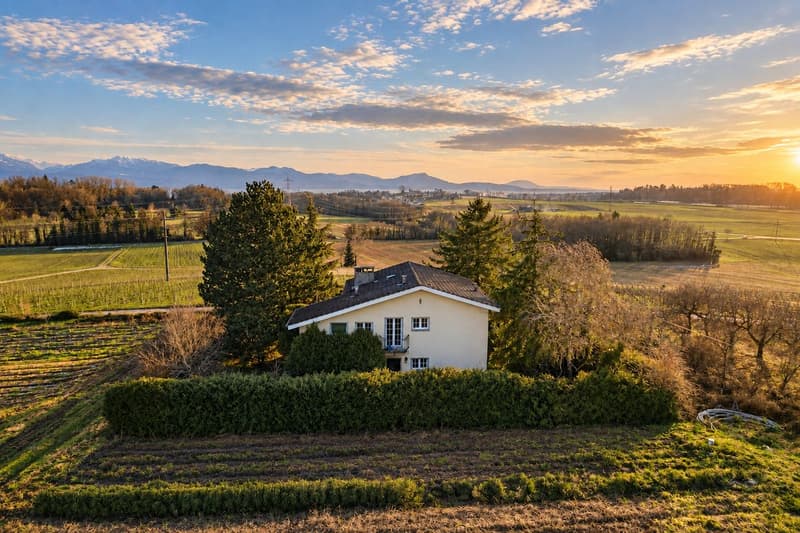
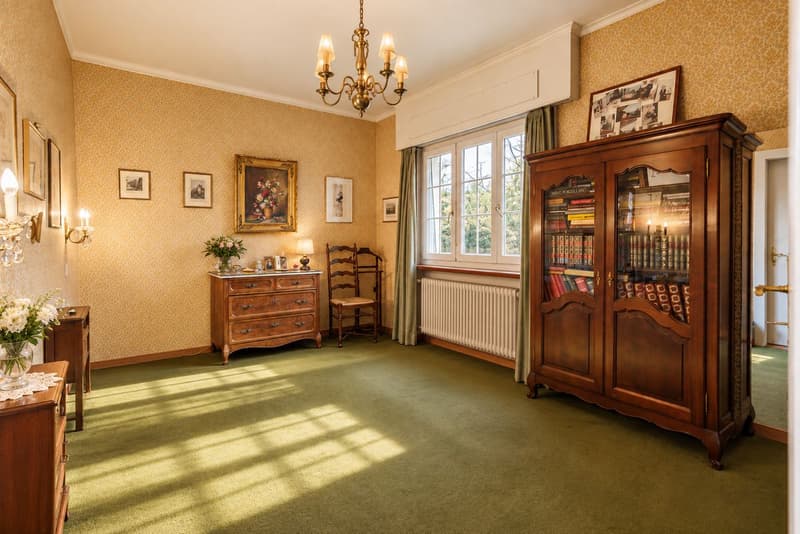
Detached house with two apartments and a view of the lake.
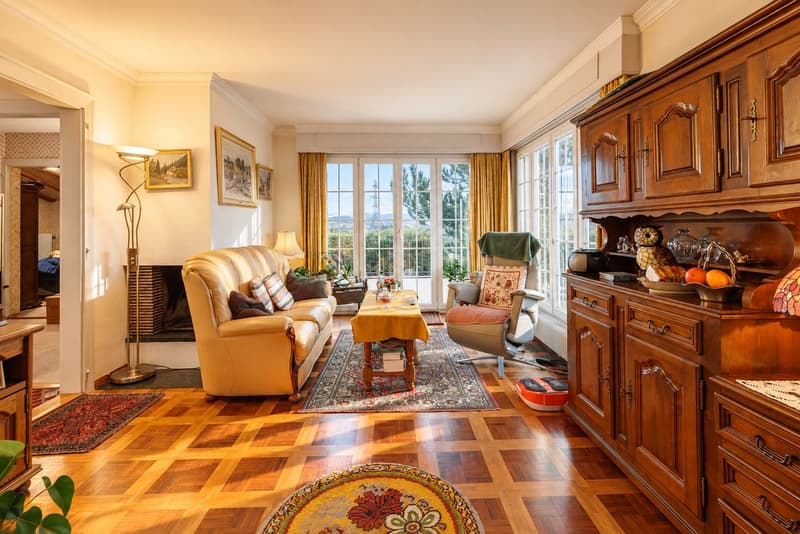
Located in a peaceful and green environment, in the heart of the fields, this charming detached house, built in 1969, benefits from a privileged location, offering an unobstructed view of the lake and the mountains, while remaining close to amenities. Built on a plot of 427 m², this 7.5-room property stands out for its configuration with two independent apartments, offering numerous possibilities for renovation.
The two apartments can be easily combined, allowing for the creation of a spacious family home. This configuration is also suitable for a multigenerational project, for a family wishing to accommodate their loved ones while preserving the independence of each, or for an investment project.
The house has been carefully maintained over the years and now requires renovation work, providing the opportunity to rethink the spaces and arrange them according to your wishes and needs.
Space distribution: Ground floor - First apartment
This level offers functional living areas and direct access to the garden.
Upper floor - Second apartment: The upper floor accommodates a second independent apartment.
Basement - Annexes: The basement completes the property with several storage spaces.
Exterior and parking:
The property has a garden that allows you to fully enjoy its peaceful and green environment.
A 20 m² terrace on the upper floor provides an additional outdoor space to appreciate the view and the fine days. A double garage and an outdoor parking space complete this property.
The advantages of this property:
Two independent and combinable apartments - Numerous possibilities for renovation
Unobstructed view of the lake and the mountains and peaceful environment, in the heart of the fields.
Plot of 427 m² - Terrace of 20 m² and garden
Double garage and outdoor parking space
A property to be reinvented according to your project. A great opportunity for buyers who want to personalize their future home while enjoying a peaceful environment and a remarkable view.
Selling price - CHF 1'850'000.-
For further information or to organize a visit, please do not hesitate to contact us.
Located in a peaceful and green environment, in the heart of the fields, this charming detached house, built in 1969, benefits from a privileged location, offering an unobstructed view of the lake and the mountains, while remaining close to amenities. Built on a plot of 427 m², this 7.5-room property stands out for its configuration with two independent apartments, offering numerous possibilities for renovation.
The two apartments can be easily combined, allowing for the creation of a spacious family home. This configuration is also suitable for a multigenerational project, for a family wishing to accommodate their loved ones while preserving the independence of each, or for an investment project.
The house has been carefully maintained over the years and now requires renovation work, providing the opportunity to rethink the spaces and arrange them according to your wishes and needs.
Space distribution: Ground floor - First apartment
This level offers functional living areas and direct access to the garden.
- Entrance hall
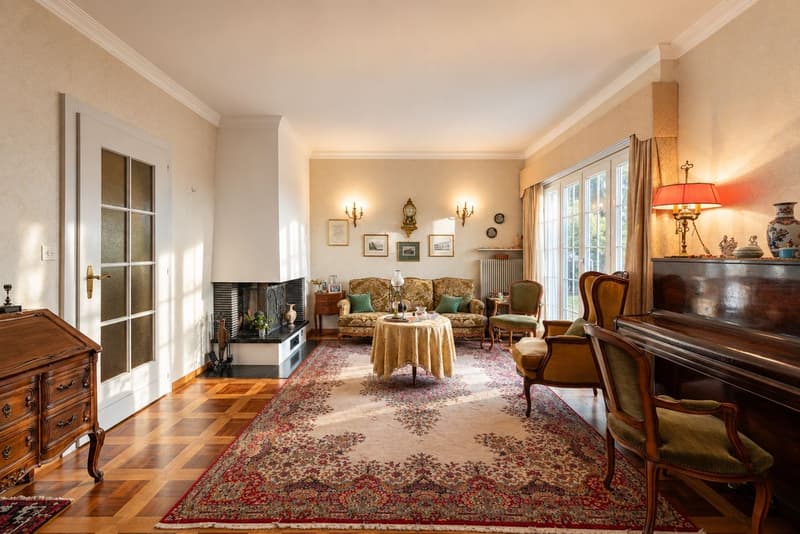
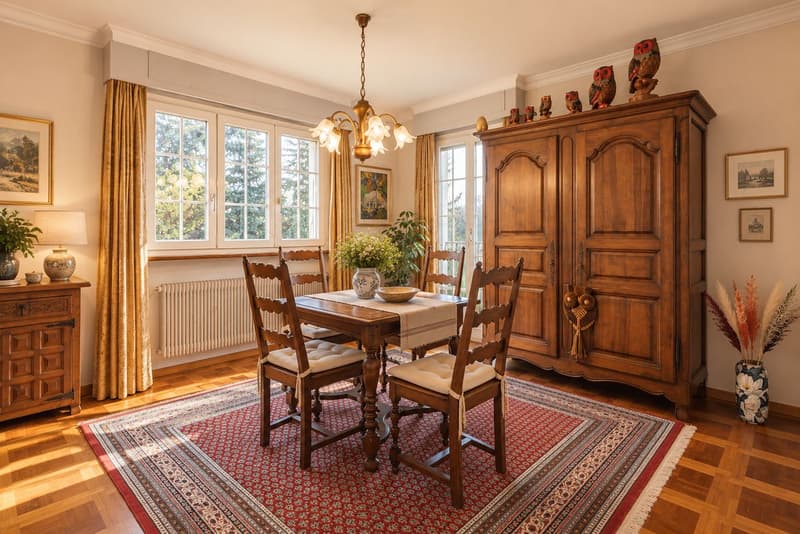
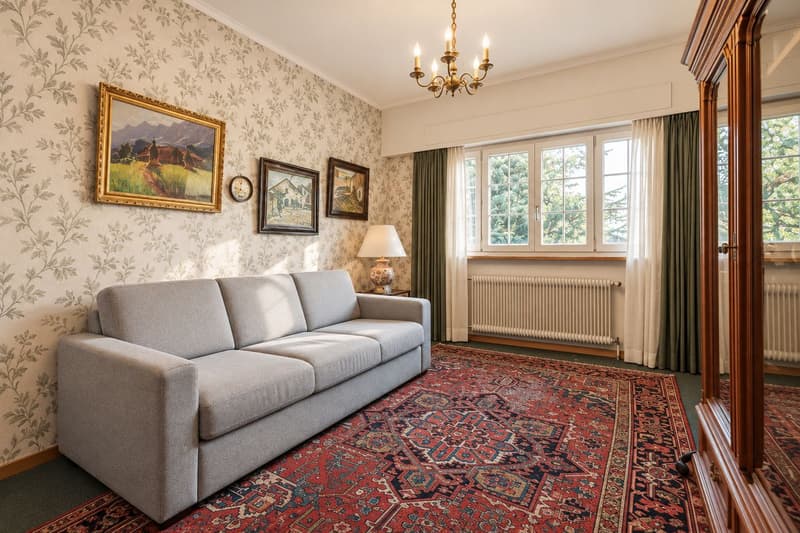
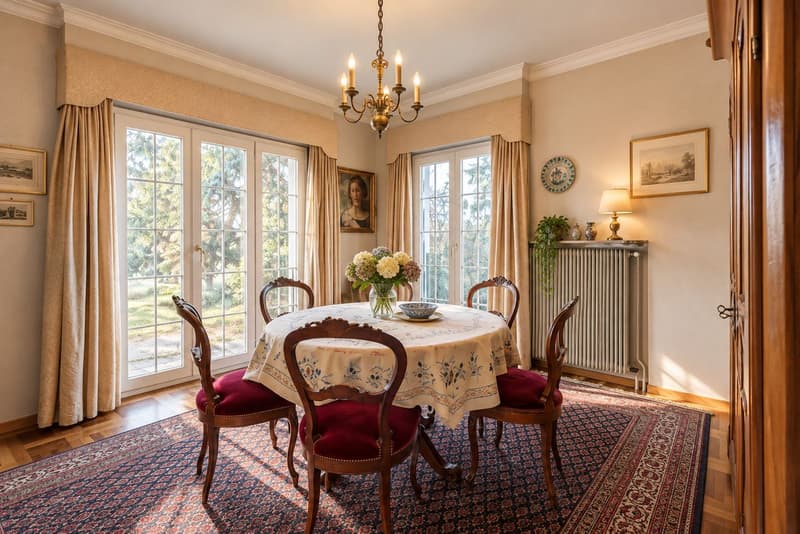
- Living and dining room with direct access to the garden
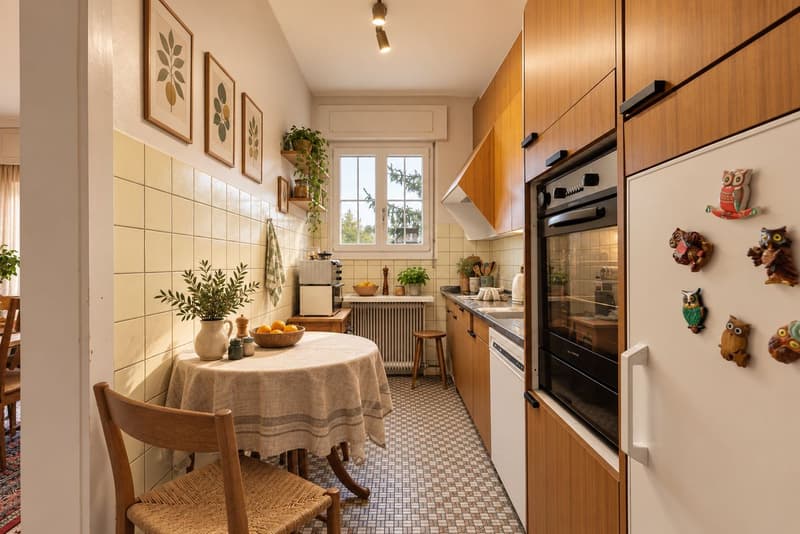
- Separate kitchen
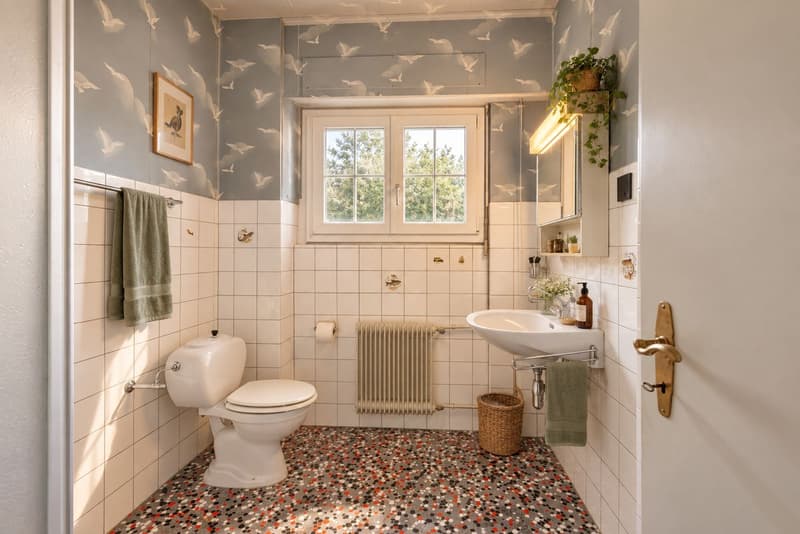
- Parental bedroom with private bathroom
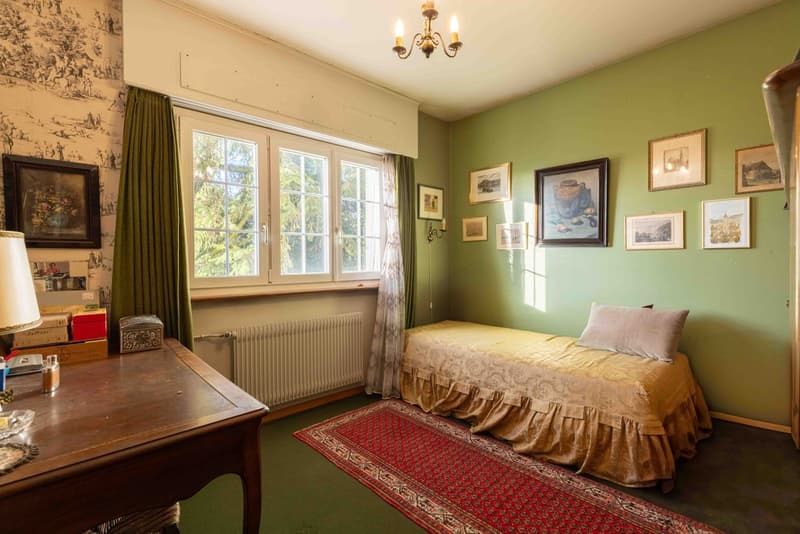
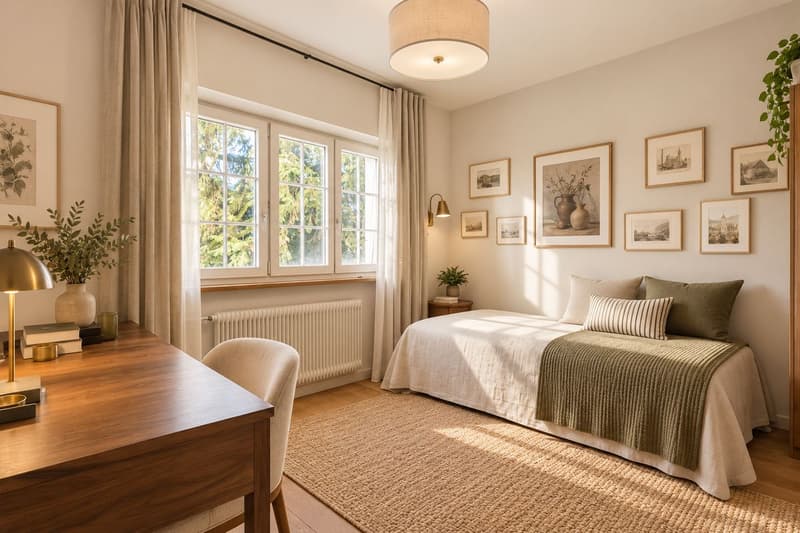
- Two additional bedrooms
- Shower
Upper floor - Second apartment: The upper floor accommodates a second independent apartment.
- Entrance hall
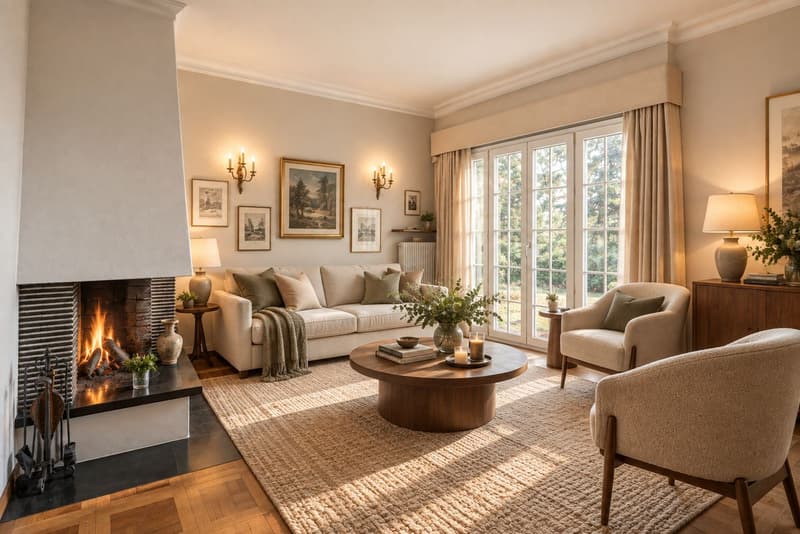
- Living and dining room with fireplace
- Access to a 20 m² terrace
- Two bedrooms
- Bathroom
- Separate toilet
Basement - Annexes: The basement completes the property with several storage spaces.
- Cellar
- Wine cellar on gravel
- Heating room
- Technical room
- Laundry room
- Separate toilet
Exterior and parking:
The property has a garden that allows you to fully enjoy its peaceful and green environment.
A 20 m² terrace on the upper floor provides an additional outdoor space to appreciate the view and the fine days. A double garage and an outdoor parking space complete this property.
The advantages of this property:
Two independent and combinable apartments - Numerous possibilities for renovation
Unobstructed view of the lake and the mountains and peaceful environment, in the heart of the fields.
Plot of 427 m² - Terrace of 20 m² and garden
Double garage and outdoor parking space
A property to be reinvented according to your project. A great opportunity for buyers who want to personalize their future home while enjoying a peaceful environment and a remarkable view.
Selling price - CHF 1'850'000.-
For further information or to organize a visit, please do not hesitate to contact us.
Mortgage Calculator
From dream house to home ownership: the mortgage calculator can help you estimate the affordability of this property.

Free
Unlock the full experience
Sync your favourites, manage search alerts, and access all your important services seamlessly across devices. Create your free account for a personalized home search!
Viewing
Contact for viewing
Valérie Grange


Contact
- Listing ID
- 4003496547
- Object ref.
- X8PO-PPGY-1457