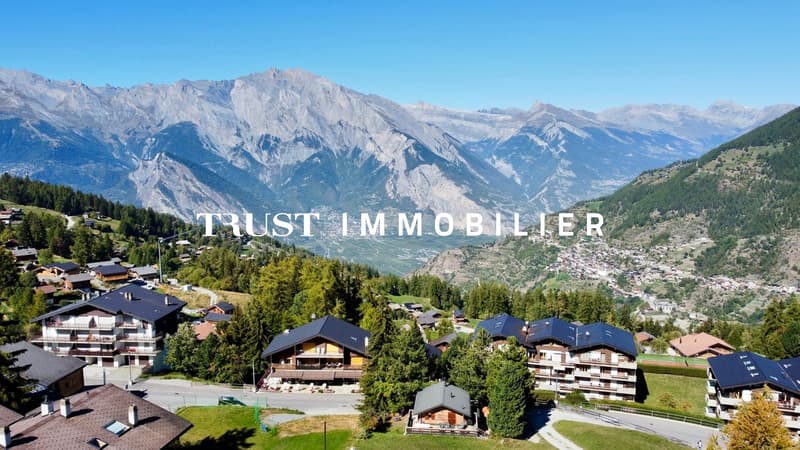
"6014-MV-5.5 room chalet in the heart of La Tzoumaz"
Purchase price
CHF 890,000.–
Notify on price drop
Rooms
5.5
Living space
99 m2
Location
1918 La TzoumazCosts
- Purchase price:
- CHF 890,000.–
- Notify on price drop
Main information
- Available from:
- Immediately
- Type:
- Chalet
- No. of rooms:
- 5.5
- Number of apartments:
- 1
- Surface living:
- 99 m2
- Land area:
- 601 m2
- Volume:
- 188 m3
- Last refurbishment:
- 2020
- Year built:
- 1971
Features and furnishings
Balcony / Terrace
View
Child-friendly
Parking space
Documents (0)
Description
Trust Immobilier accompanies you in your projects in Valais, as well as in the cantons of Vaud and Geneva, and offers Ref. 6014-MV
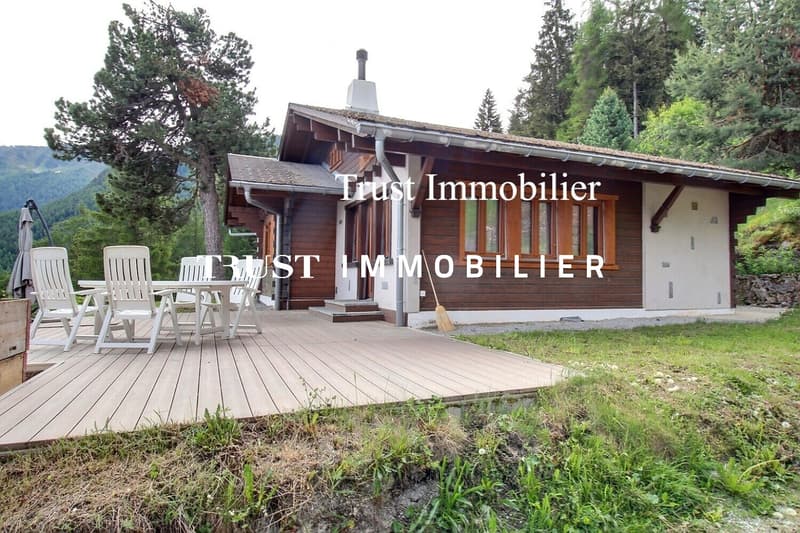
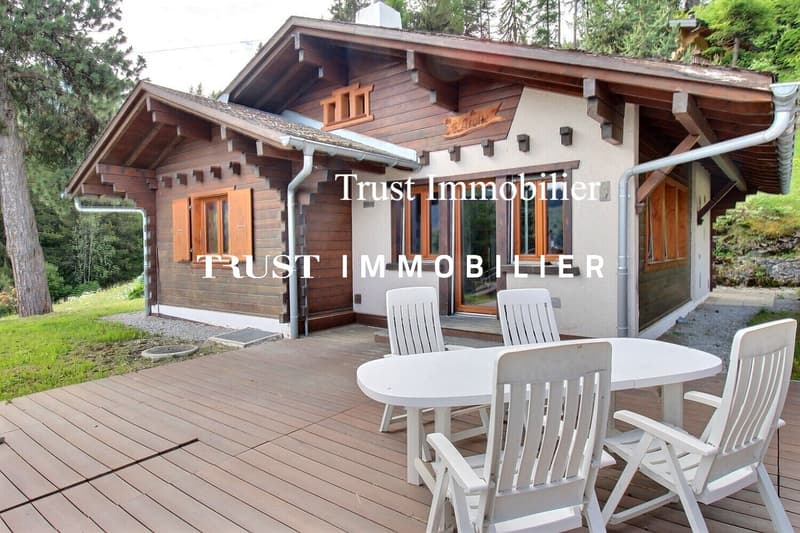
Nestled in the heart of La Tzoumaz, in a private alley surrounded by nature and in immediate proximity to amenities, this charming 5.5-room property seduces with its authentic character, warm atmosphere, and particularly peaceful environment.
Bathed in light thanks to its beautiful sunshine, this chalet offers a privileged living space where the tranquility of the mountains combines perfectly with the proximity of shops, ski slopes, and numerous hiking trails.
Ready to be inhabited immediately, the property also offers a beautiful potential for personalization. A few aesthetic improvements will allow its future owners to put it fully to their taste, while being able to live there comfortably from their arrival.
Spread over two levels, the chalet offers harmonious and bright spaces where wood, volumes, and natural light create a warm, convivial, and typically Alpine atmosphere.
Interior layout:
Ground floor
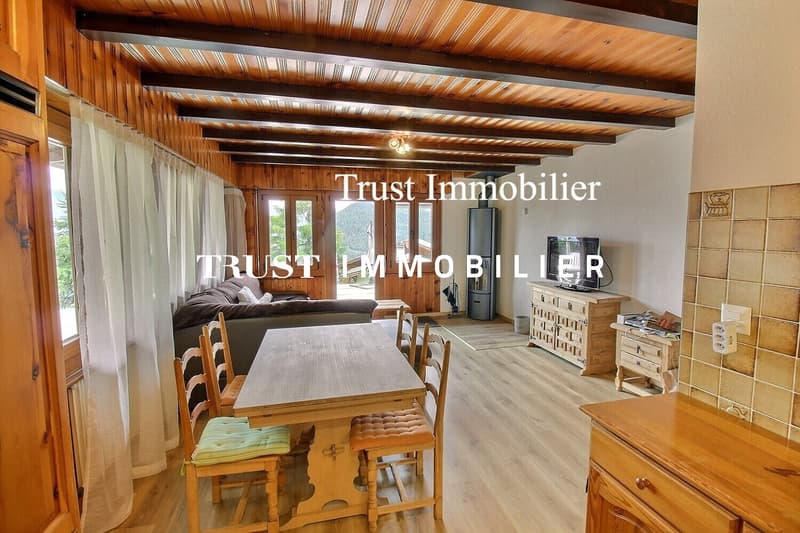
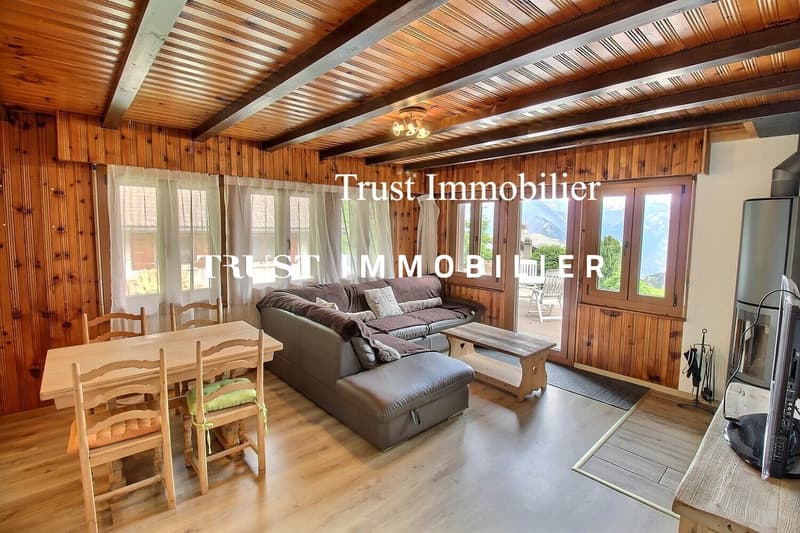
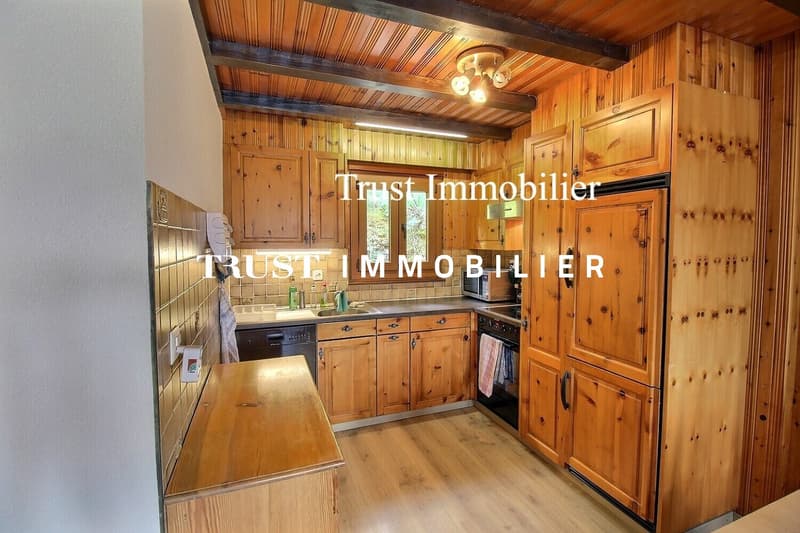
The main area accommodates an open and fully equipped kitchen, perfectly integrated into a bright dining area and a spacious living room.
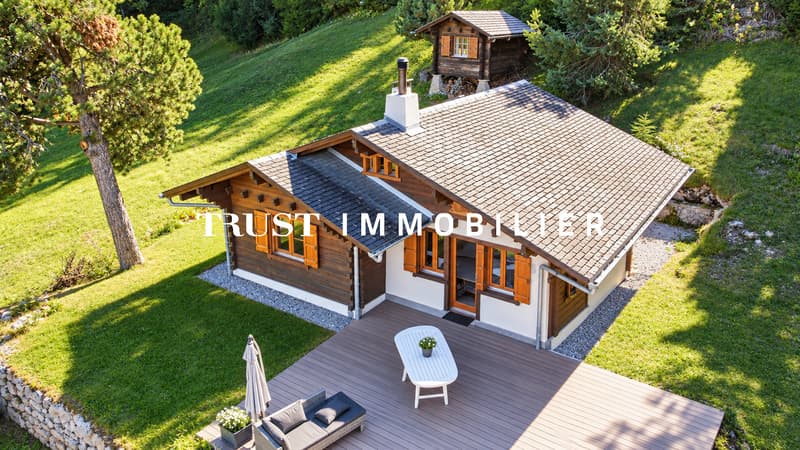
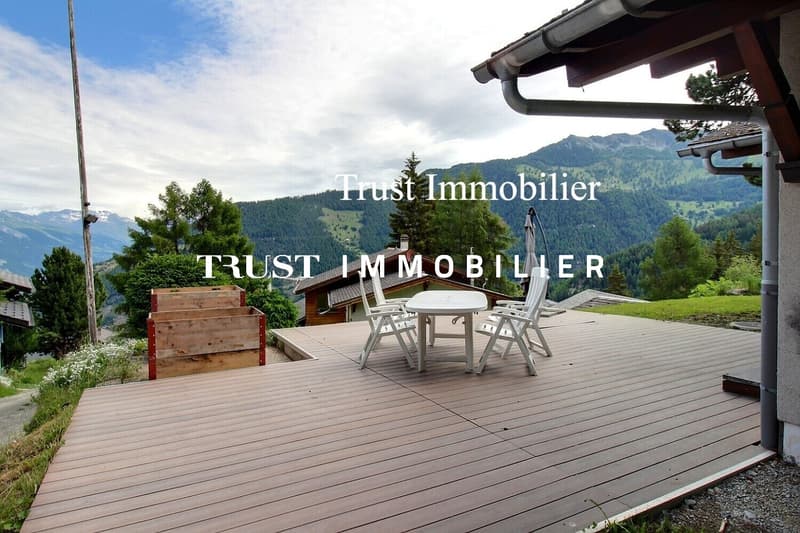
The living room benefits from direct access to a beautiful, sunny terrace, ideal for enjoying summer days, sharing a meal outdoors, or simply appreciating the calm and natural environment. A location is also provided for the installation of a jacuzzi, offering the possibility of creating a true private relaxation area.
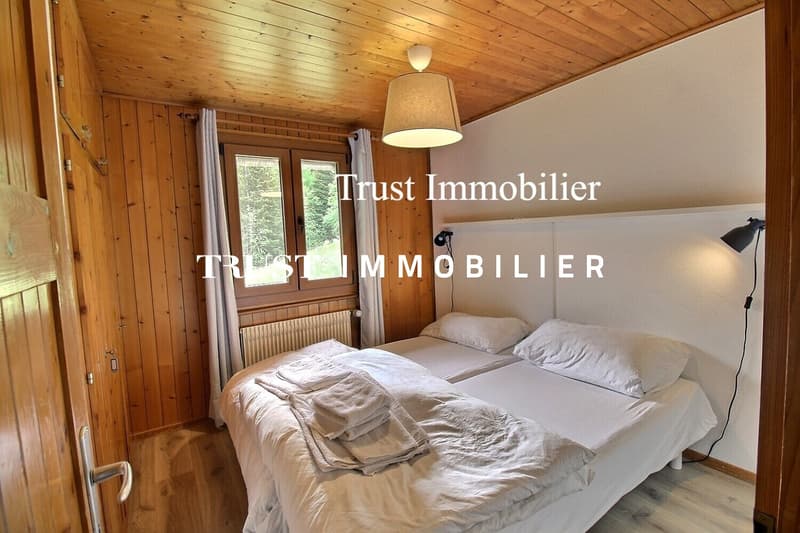
The ground floor also includes three bedrooms:
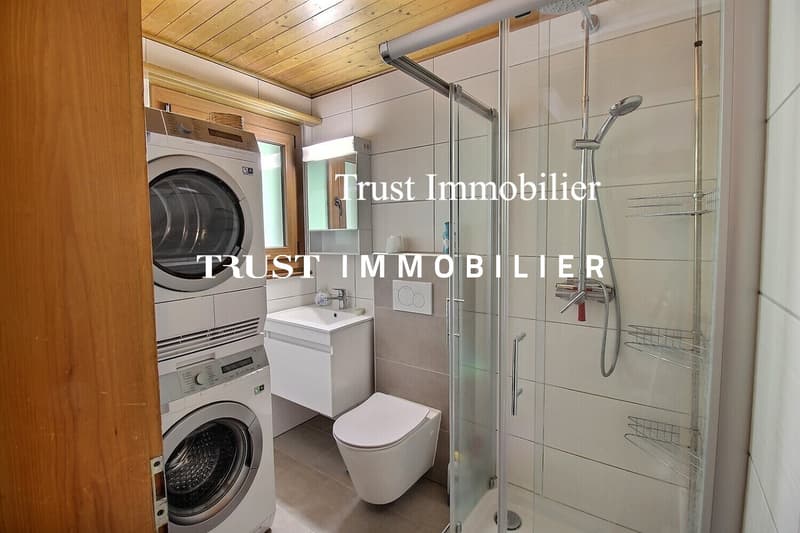
A functional bathroom with shower, sink, toilet, and washing machine completes this level.
Upper floor
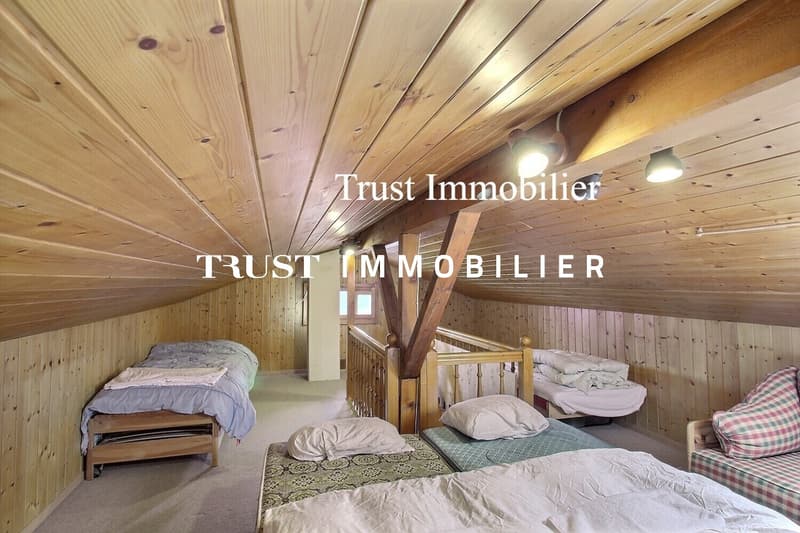
The upper floor accommodates a large fourth bedroom of the dormitory type, offering multiple possibilities for layout.
This spacious room can be kept as a large bedroom, transformed into a playroom, office, relaxation area, or even divided to create two additional bedrooms, according to the needs and projects of the future owners.
An exterior in a privileged environment
The chalet benefits from a particularly pleasant setting, surrounded by tall fir trees, fields, and greenery, guaranteeing calm and intimacy.
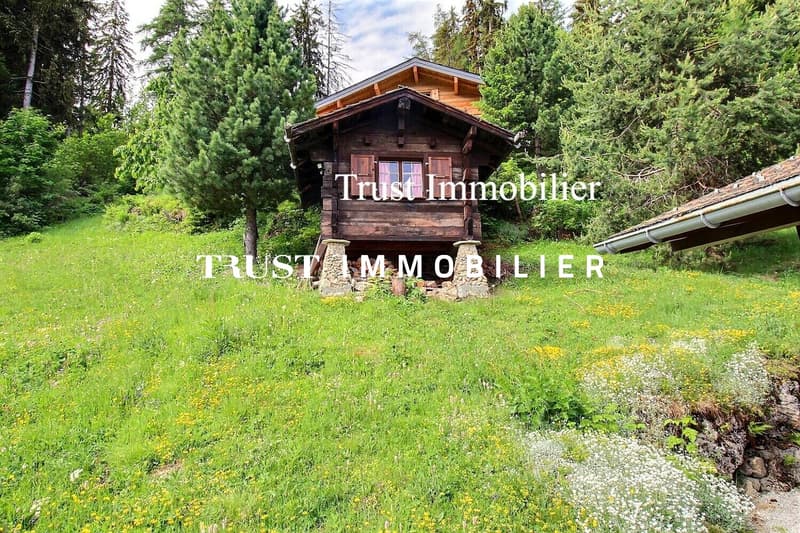
A small annex chalet located outside the main house completes the property. It can be used as a workshop, storage room, playroom for children, or additional room, according to desire.
An outdoor parking space is available about 150 meters from the chalet. It is not possible to park directly in front of the property, which also contributes to preserving the tranquility of the place.
The main advantages
A property to discover
This chalet represents a beautiful opportunity for those seeking a true mountain lifestyle, as pleasant as a primary residence as a secondary residence.
Nestled in the heart of La Tzoumaz, in a private alley surrounded by nature and in immediate proximity to amenities, this charming 5.5-room property seduces with its authentic character, warm atmosphere, and particularly peaceful environment.
Bathed in light thanks to its beautiful sunshine, this chalet offers a privileged living space where the tranquility of the mountains combines perfectly with the proximity of shops, ski slopes, and numerous hiking trails.
Ready to be inhabited immediately, the property also offers a beautiful potential for personalization. A few aesthetic improvements will allow its future owners to put it fully to their taste, while being able to live there comfortably from their arrival.
Spread over two levels, the chalet offers harmonious and bright spaces where wood, volumes, and natural light create a warm, convivial, and typically Alpine atmosphere.
Interior layout:
Ground floor
The main area accommodates an open and fully equipped kitchen, perfectly integrated into a bright dining area and a spacious living room.
The living room benefits from direct access to a beautiful, sunny terrace, ideal for enjoying summer days, sharing a meal outdoors, or simply appreciating the calm and natural environment. A location is also provided for the installation of a jacuzzi, offering the possibility of creating a true private relaxation area.
The ground floor also includes three bedrooms:
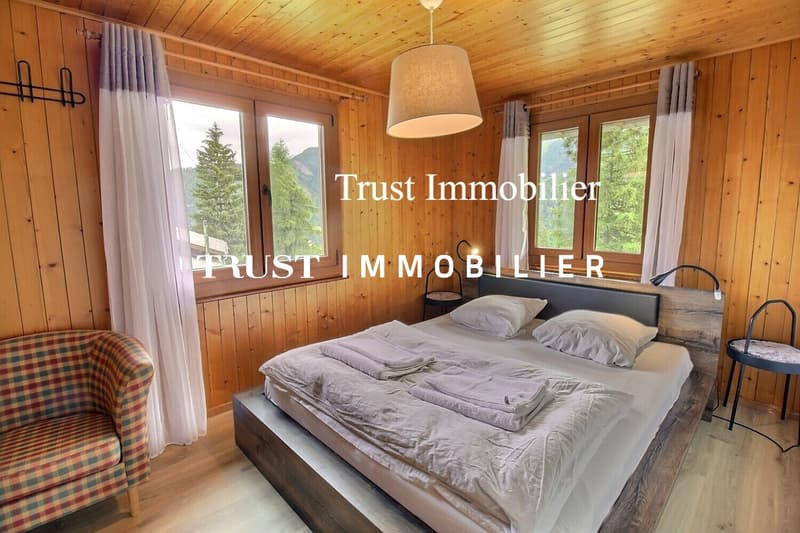
- A large parental bedroom with numerous built-in wardrobes;
- A second bedroom of beautiful size, ideal for accommodating guests or a couple;
- A third, more intimate bedroom, perfectly suited for a child's room, an office, or a multipurpose room.
A functional bathroom with shower, sink, toilet, and washing machine completes this level.
Upper floor
The upper floor accommodates a large fourth bedroom of the dormitory type, offering multiple possibilities for layout.
This spacious room can be kept as a large bedroom, transformed into a playroom, office, relaxation area, or even divided to create two additional bedrooms, according to the needs and projects of the future owners.
An exterior in a privileged environment
The chalet benefits from a particularly pleasant setting, surrounded by tall fir trees, fields, and greenery, guaranteeing calm and intimacy.
A small annex chalet located outside the main house completes the property. It can be used as a workshop, storage room, playroom for children, or additional room, according to desire.
An outdoor parking space is available about 150 meters from the chalet. It is not possible to park directly in front of the property, which also contributes to preserving the tranquility of the place.
The main advantages
- Privileged location in the heart of La Tzoumaz
- Peaceful, green, and preserved environment
- Proximity to amenities
- Easy access to ski slopes and hiking trails
- Beautiful brightness and good sunshine
- Large outdoor terrace
- Possibility of installing a jacuzzi
- Four bedrooms with potential for creating additional bedrooms
- Small, versatile annex chalet
- Immediate occupancy
- Good potential for personalization and appreciation
A property to discover
This chalet represents a beautiful opportunity for those seeking a true mountain lifestyle, as pleasant as a primary residence as a secondary residence.
Mortgage Calculator
From dream house to home ownership: the mortgage calculator can help you estimate the affordability of this property.
Viewing
Contact for viewing
Manuel Vieira


Manuel VieiraCourtier Canton du Valais
- Listing ID
- 4003496606
- Object ref.
- 6014-MV