"Attractive apartment with high-quality interior design"
Purchase price
CHF 920,000.–
Notify on price drop
Rooms
4.5
Living space
109 m2
Location
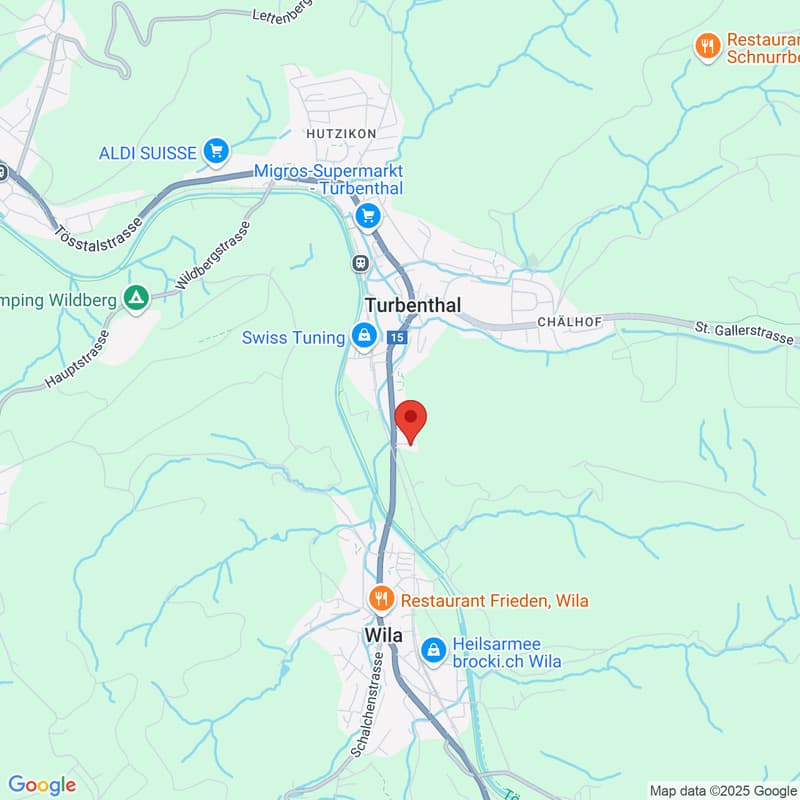
Heerwiesweg 16, 8488 TurbenthalTravel time
- 14 min.Station: Turbenthal
Surrounding information
Supermarket
15 min.VolgPharmacy
13 min.Drogerie Kasser AGSchool
13 min.Sekundarschule BreitiPublic Transport
5 min.Usserdorfweg
Times refer to the route on foot.
Costs
- Purchase price:
- CHF 920,000.–
- Notify on price drop
Main information
- Available from:
- Immediately
- Type:
- Apartment
- No. of rooms:
- 4.5
- Floor:
- 2
- Surface living:
- 109 m2
- Year built:
- 2024
Features and furnishings
Balcony / Terrace
Wheelchair access
Child-friendly
Garage
Elevator
Documents (1)
Description
On the southern edge of the village of Turbenthal, in a sunny location, this new apartment offers pure living luxury. The underground car park provides direct access to the house. The owner-occupied apartment, built according to the latest state of technology, offers you and your family a perfect home. Be convinced by the sunny location, the high-quality interior design, and the generous, well-thought-out floor plan.
The high-quality interior design impresses with a successful combination of modern design, functionality, and timeless elegance.
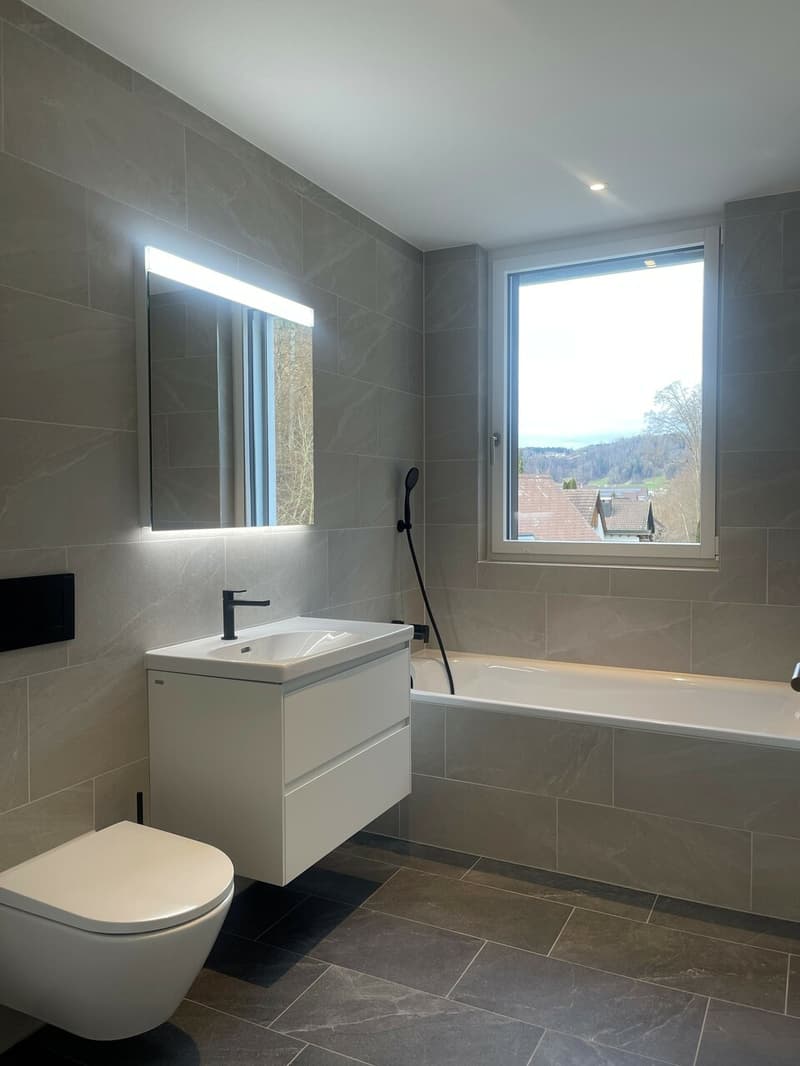
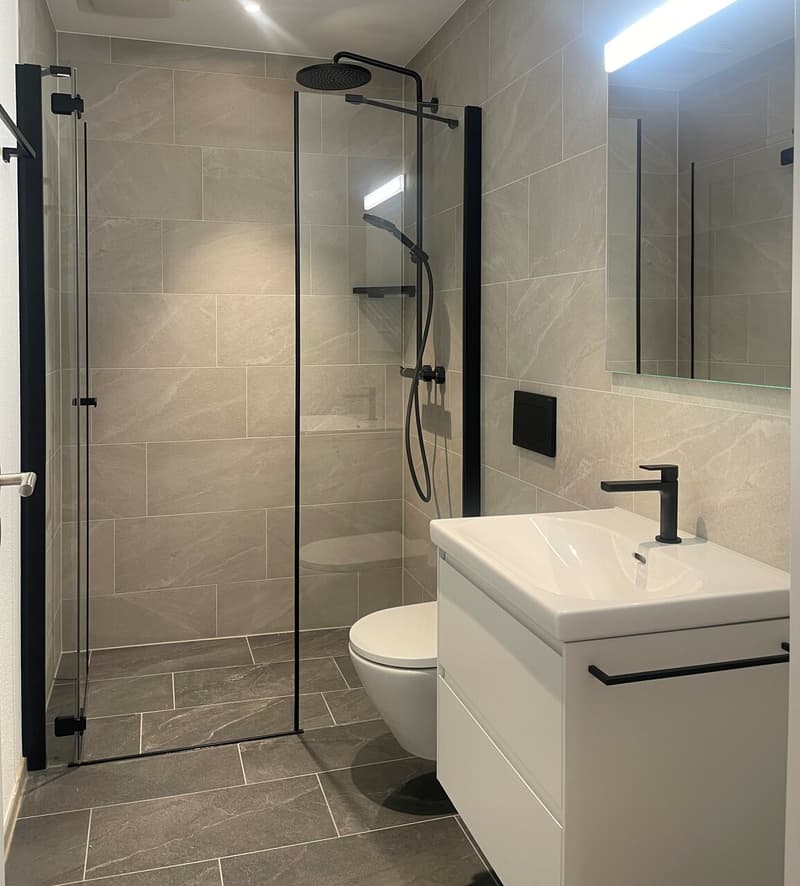
The apartment has two stylishly equipped bathrooms: one with a floor-level shower, the other with a bathtub. Both bathrooms are equipped with elegant washbasin bases and additional hanging cabinets, providing ample storage space. The elegant black fittings set stylish accents.
In the entrance area, a practical built-in closet provides additional storage space and a tidy reception area.
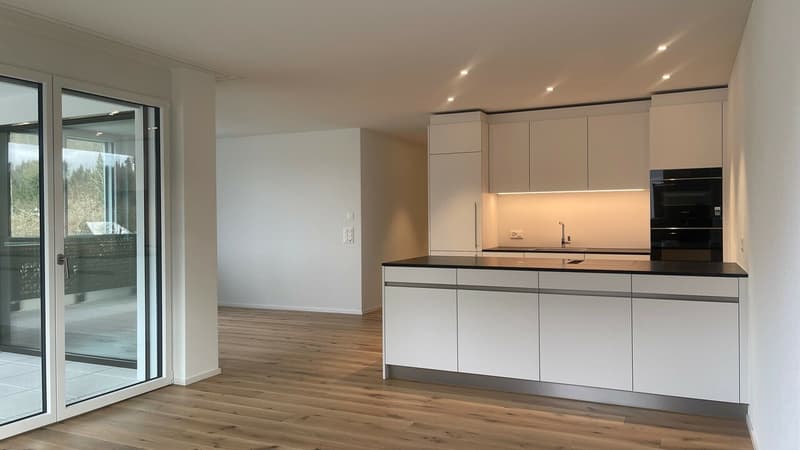
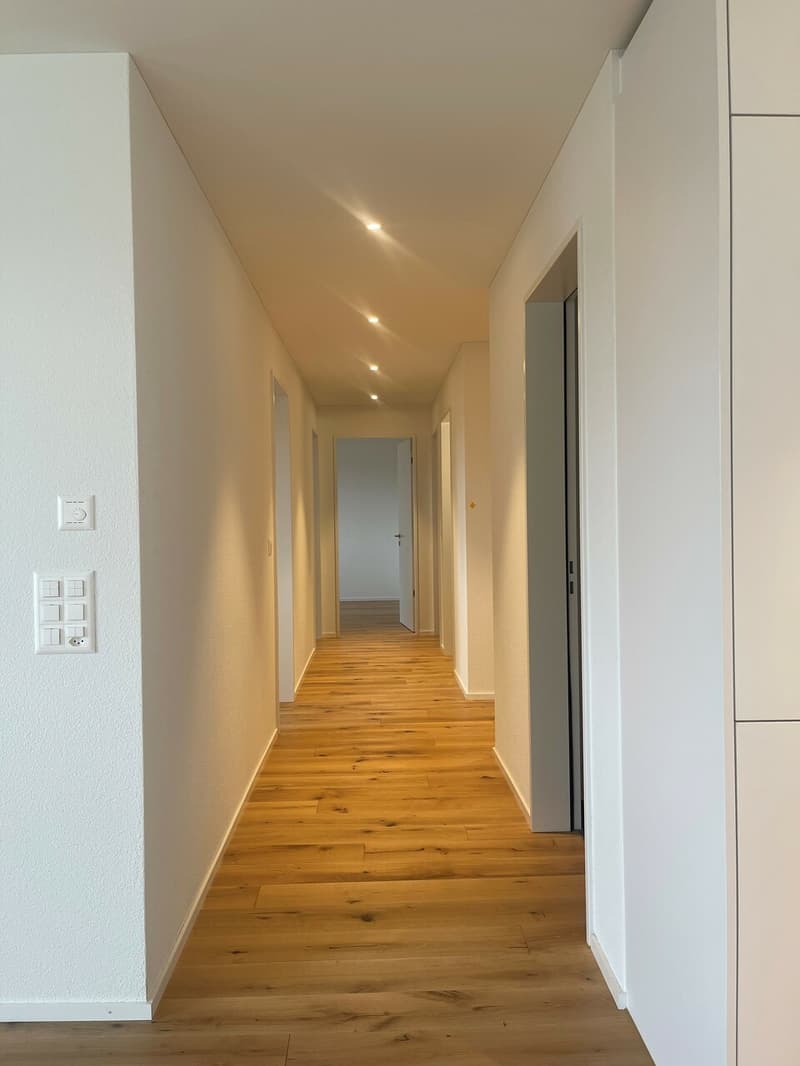
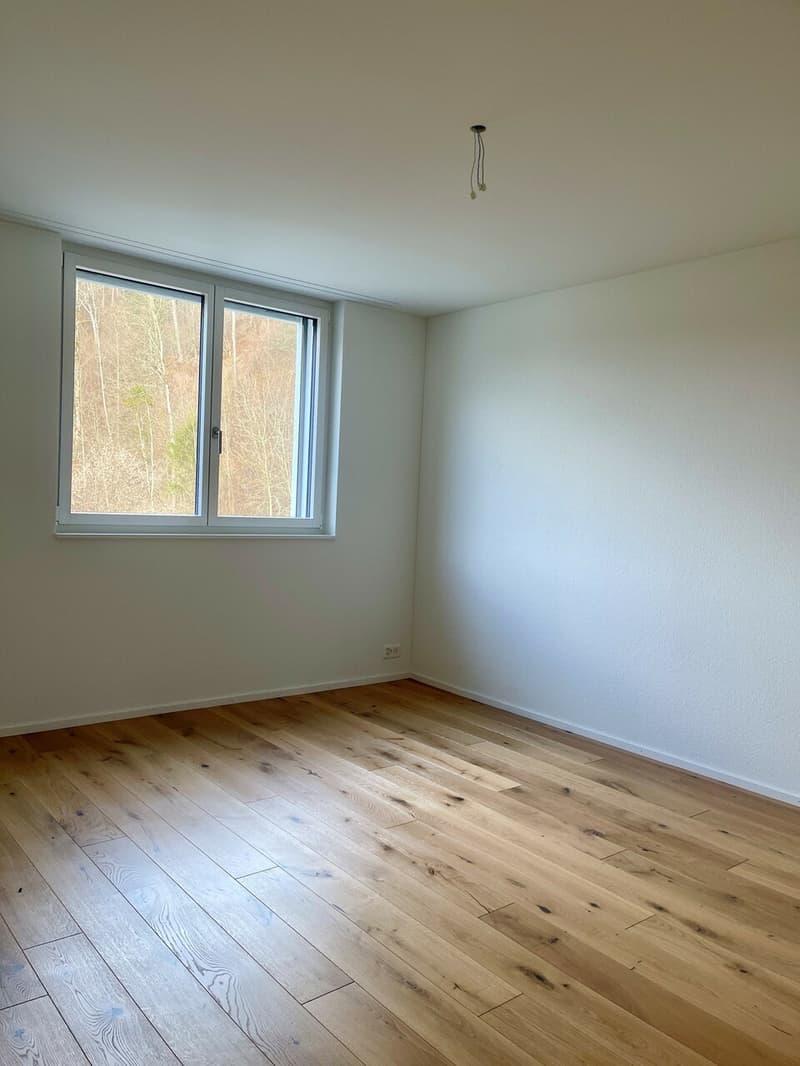
In all living and sleeping rooms, high-quality, oiled oak parquet flooring in country house planks was installed, creating a warm and inviting living atmosphere.
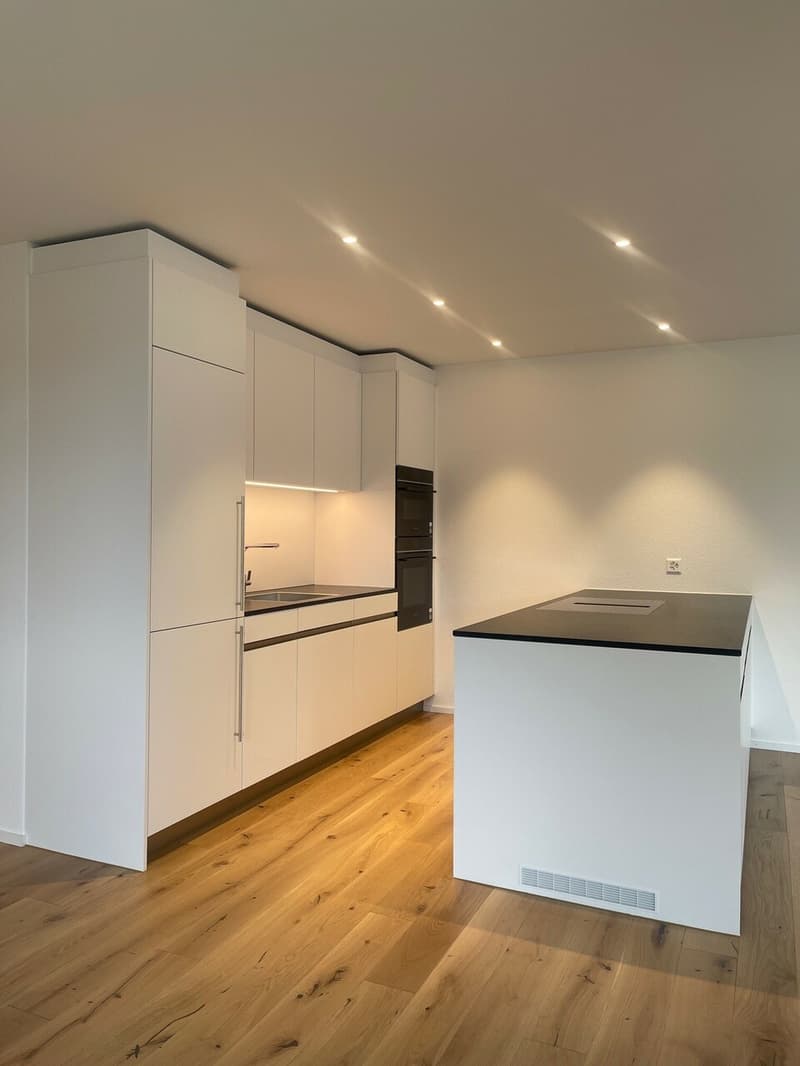
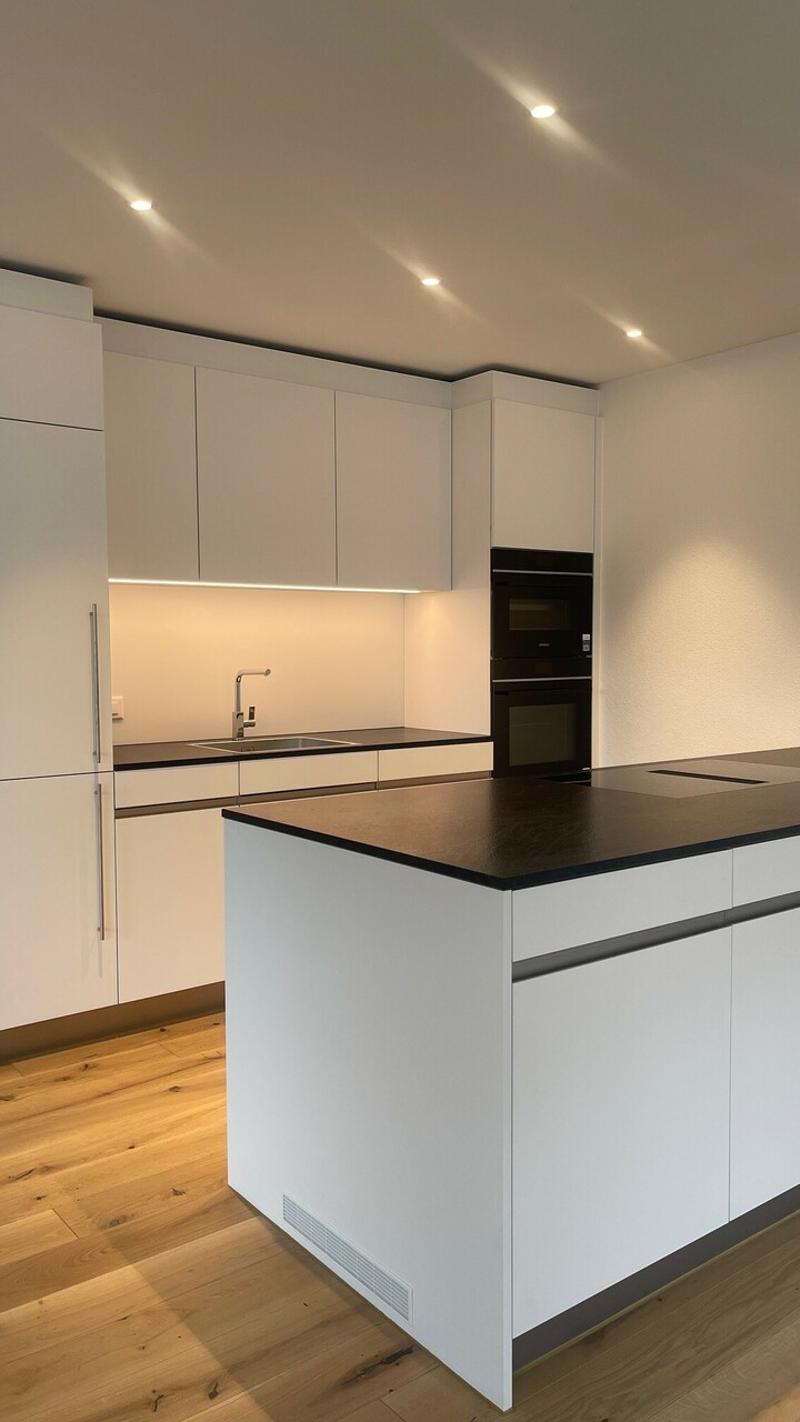
The modern, openly designed kitchen leaves no wishes unfulfilled. It is equipped with a Combi-Steamer, an oven, a dishwasher, and an induction cooktop with an exhaust system. The spacious kitchen island with additional cabinets on the back provides plenty of workspace and practical storage space - ideal for everyday life and social cooking evenings.
A particular highlight is the approximately 21 m² large, south-facing balcony. It offers plenty of space to linger and an unobstructed view towards Wila - the perfect place to enjoy the sun.
Two underground parking spaces, each for CHF 35,000, belong to the apartment and are not included in the price.
The high-quality interior design impresses with a successful combination of modern design, functionality, and timeless elegance.
The apartment has two stylishly equipped bathrooms: one with a floor-level shower, the other with a bathtub. Both bathrooms are equipped with elegant washbasin bases and additional hanging cabinets, providing ample storage space. The elegant black fittings set stylish accents.
In the entrance area, a practical built-in closet provides additional storage space and a tidy reception area.
In all living and sleeping rooms, high-quality, oiled oak parquet flooring in country house planks was installed, creating a warm and inviting living atmosphere.
The modern, openly designed kitchen leaves no wishes unfulfilled. It is equipped with a Combi-Steamer, an oven, a dishwasher, and an induction cooktop with an exhaust system. The spacious kitchen island with additional cabinets on the back provides plenty of workspace and practical storage space - ideal for everyday life and social cooking evenings.
A particular highlight is the approximately 21 m² large, south-facing balcony. It offers plenty of space to linger and an unobstructed view towards Wila - the perfect place to enjoy the sun.
Two underground parking spaces, each for CHF 35,000, belong to the apartment and are not included in the price.
Mortgage Calculator
From dream house to home ownership: the mortgage calculator can help you estimate the affordability of this property.

Free
Unlock the full experience
Sync your favourites, manage search alerts, and access all your important services seamlessly across devices. Create your free account for a personalized home search!
Viewing
Contact for viewing
Evelyne Farner
Advertiser


Orgnet Immobilien AG
Dorfstrasse 48
8484Weisslingen
Contact
- Listing ID
- 4003498321
- Object ref.
- BauA201