3 results - Multi-family house to buy in Unterkulm

More objects in your automatically expanded search area
17 results - Radius: + 10km
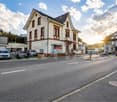
  • A street view showing a multi-story building with a storefront labeled "exgent" and several parked cars along the road.
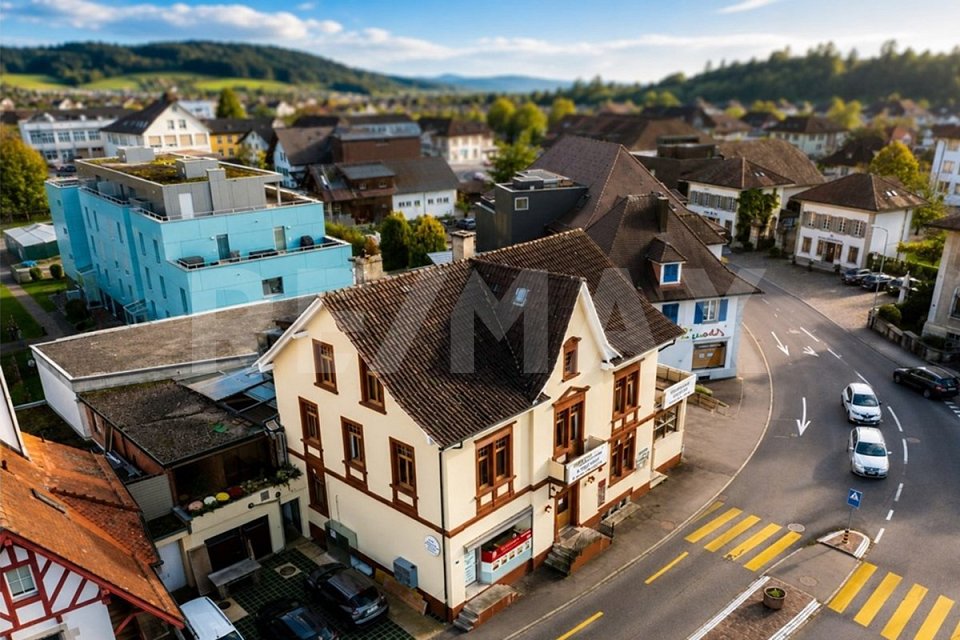
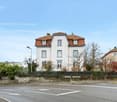
  • Four-story building with a mix of residential and commercial use, featuring large windows, a storefront with signage reading "exigent", and a small awning. The building has a classic facade with light-colored stonework and a gray roof.
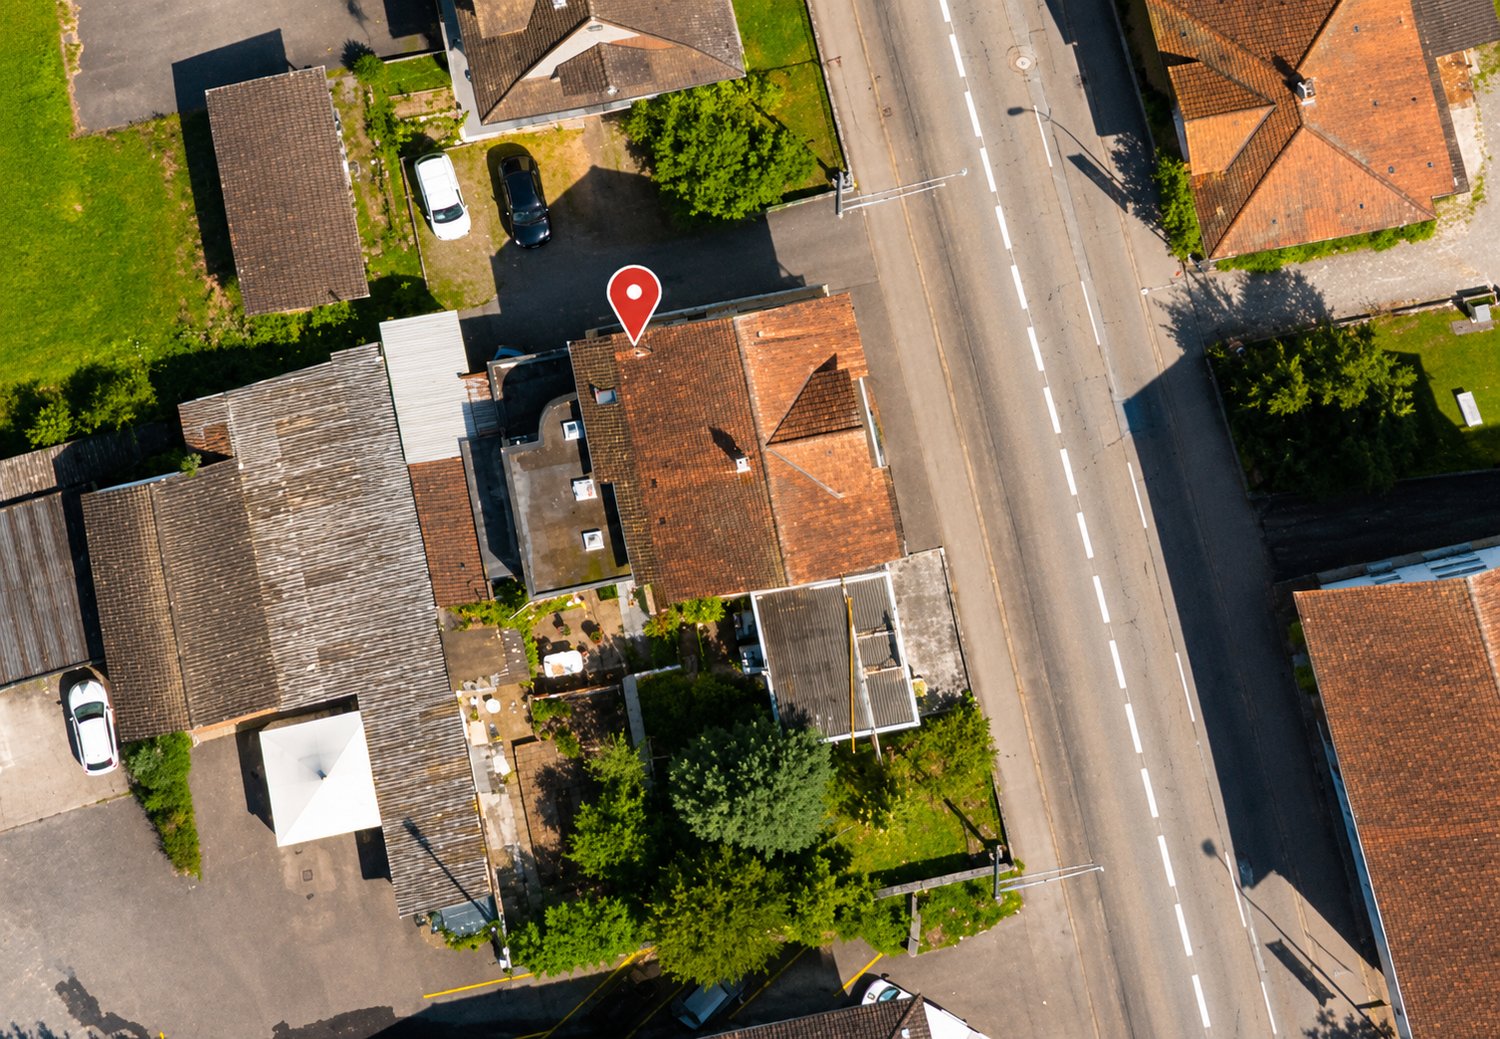
  • Aerial view of a residential area with multiple houses featuring red-tiled roofs, various architectural styles, and surrounding greenery.
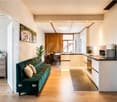
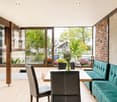
  • Modern, open-concept space with large windows, a wooden table, two sofas, a hanging pendant light, and potted plants.
  • Empty hallway with wooden flooring, white walls, and open doors leading to other rooms.
  • Modern kitchen with white cabinets, dark countertop, built-in stove and oven, and a sink. The floor is tiled, and there is an open doorway leading to another room.
  • Empty room with wooden flooring, white walls, large windows, radiators, and a light fixture on the ceiling.
1 / 7
Four-story building with a mix of residential and commercial use, featuring large windows, a storefront with signage reading "exigent", and a small awning. The building has a classic facade with light-colored stonework and a gray roof.
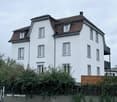
Aerial view of a residential area with multiple houses featuring red-tiled roofs, various architectural styles, and surrounding greenery.
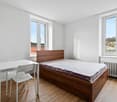
Modern, open-concept space with large windows, a wooden table, two sofas, a hanging pendant light, and potted plants.
Price on requestPremium
16 rooms600m² living space
Oltnerstrasse 42, 5012 Schönenwerd

Attractive residential and commercial building in a central location – versatile use & top rental yield

The property for sale is a well-maintained residential and commercial building in a sought-after location. The property combines living and working in an ideal way and offers an attractive investment opportunity for both capital investors and owner-occupiers.The building includes several residential units and commercial space on the ground floor, which are currently rented out. The property impresses with its versatile usage possibilities and stable earnings potentialOverview of the property: • Central and well-frequented location • Attractive commercial space with good visibility • Living area: 600 m² distributed over 6 residential units and a commercial space. • Solid tenant structure • Land area: 328 m² of land with a cubic volume of 3,046 m³. • Ongoing modernization / expansion potential available • Balcony / garage / basement Location and surroundings:The property is located in a well-developed area in Schönenwerd. • Public transport: Bus stop Schönenwerd Center in just 2 minutes' walk and Schönenwerd train station in 4 minutes' walk. • Shopping: A Coop supermarket is conveniently accessible on foot in 6 minutes. • Education: The Bühl school is just 4 minutes' walk away – ideal for families. • Health: The Krähenbühl Silvia pharmacy is accessible in just 3 minutes. This exceptional property offers a rare combination of spacious room offer, central location, and excellent infrastructure. Whether as a rental property or for own use – this multi-family house convinces all along. Take advantage of this unique opportunity and

Travel time
-
1 / 16
CHF 1,320,000.–
7 rooms177m² living space
Kirchenbreitestrasse 23, 5734 Reinach AG

Two-family house with plenty of space, potential, and central location

This charming and very well-maintained two-family house offers a rare combination of generous space, quiet living situation, and excellent development potential. The house is immediately available for occupancy and is ideal for families, multi-generational households, or buyers who want to combine living and investing.The generous plot of land offers numerous possibilities. Whether a cozy garden for the family, a play area for children, a seating area for relaxation, or additional outdoor space - there is plenty of space available here. There is also ample provision for vehicles: the property offers generous parking facilities for several cars.A special highlight is the attic, which can still be developed. This creates the opportunity to create additional living space and further develop the house according to individual needs. Those looking for a property that not only convinces today but also offers long-term potential for individual upgrading will find an exciting starting point here.Despite the central location, the surroundings are pleasantly quiet and family-friendly. Shopping facilities, schools, public transport, and important everyday amenities are easily accessible.This VELOR real estate offer is characterized by: • Very well-maintained two-family house • Immediately available for occupancy • Generous plot of land • Quiet and family-friendly living situation • Central location • Plenty of space for vehicles • Generous garden and outdoor area • Developable attic • Attractive expansion and development potential • Ideal for families and multi-generational living • Also interesting as a combination of owner-occupied and capital investment • A property that already offers a lot today - and at the same time leaves room for your ideas.

Travel time
-
1 / 32
CHF 1,550,000.–
15 rooms300m² living space
Aarestrasse 4, 5013 Niedergösgen

Apartment building with 4 apartments in a beautiful location directly on the Aare.

Information about film and photos:Click on "VIDEO" below the pictures to watch a film of the location!The property is located in an attractive area, close to the Aare. The village center can be reached on foot in a short time.Niedergösgen is located in the canton of Solothurn between Aarau and Olten and is a popular location for living and working due to its central and natural location.Sale as an investment object (capital return of around 3.3%)!Apartment buildingGround floor apartmentThe 4.5-room apartment with a small balcony has a living area of 89 m2. The apartment includes a garage parking space with direct access to the apartment and a cellar compartment.Apartment on the 1st floorThe 4.5-room apartment with a large terrace has a living area of 89 m2. The apartment includes a garage parking space, a cellar compartment, and an additional hobby and work room.Apartment on the 2nd floorThe 4.5-room apartment with a balcony has a living area of 89 m2. The apartment includes a garage and a cellar compartment.Attic apartmentLarge, charming 1.5-room apartment.Via a wooden ladder, you can access a small room that can be used as an additional bedroom or storage room. The apartment includes a parking space and a small attic. In the bathroom, there is a water connection for a washing machine. From the skylight, you have a wonderful view of the Aare.The house is heated with a central oil heating system.All apartments have a beautiful view of the Aare.All apartments are currently rented.The property is ideal as a capital investment.We look forward to your inquiry by email, preferably with a few personal sentences from you.________________________________________________________Do you have a house or apartment that you want to sell?As an institution also active in social services, we accompany you in the sale of your property with high social competence, empathetically, carefully, and transparently. We take our time and find creative, optimal solutions even in complex situations.Subscribe to the newsletterSubscribe to our monthly newsletter with information on new properties and exciting information about social services in Switzerland for free:www.sozialtipp.ch/abonnieren

Travel time
-
1 / 13
CHF 530,000.–
2.5 rooms54m² living space
Apfelweg 6, 5053 Staffelbach

Modern 2.5-room apartment with garden seating area in Staffelbach for sale

Modern living in a quiet location in StaffelbachThis multi-family house, built in 2017, comprises four units and impresses with modern home technology, attractive outdoor areas, and a pleasant living location on Apfelweg 6. The building spans two floors and has an elevator. The object data describes in particular a bright 2.5-room ground-floor apartment with a net living area of 53.5 m². The open living, dining, and kitchen area forms the center and offers a beautiful connection to the covered seating area thanks to the wide window front. The terrace with 12.5 m² and the adjacent garden create additional space for relaxed hours outdoors. The apartment also includes a bedroom, a wardrobe, and a bathroom with shower and toilet.The modern equipment ensures comfort and energy efficiency. An air-water heat pump supplies the apartment with heat, which is distributed through a pleasant underfloor heating system. A basement compartment with 5 m² offers practical additional storage space. Two parking spaces are available for vehicles.Highlights: • Year of construction 2017 • Multifamily house with 4 units • 2.5-room ground-floor apartment • Net living area 53.5 m² • Covered seating area with 12.5 m² and adjacent garden • Air-water heat pump and underfloor heating • Elevator and basement compartment with 5 m² • 2 parking spaces • Sales price: CHF 530,000.- Staffelbach combines quiet living with good accessibility. Schöftland train station is approximately 2.4 km away, and the Kölliken motorway exit is approximately 4.5 km away. The village has a kindergarten, primary school, and a Volg. Recreational areas, forests, and walking opportunities are located in the surrounding area. Aarau, Zurich, Basel, Bern, and Lucerne are easily accessible via the regional public transportation and motorway connections.

Travel time
-
1 / 13
CHF 690,000.–
4.5 rooms86m² living space
Apfelweg 6, 5053 Staffelbach

Modern 4.5-room apartment on the 1st floor with balcony, Staffelbach

Modern living in a quiet location in StaffelbachThis multi-family house, built in 2017, comprises four units and impresses with modern home technology, attractive outdoor areas, and a pleasant living location on Apfelweg 6. The building extends over two floors and has an elevator. The object data describes in particular a bright 4.5-room upper-floor apartment with a net living area of 85.5 m². The open living, dining, and kitchen area forms the center and offers a beautiful reference to the balcony thanks to the wide window front. The balcony with 23.5 m² creates additional space for relaxed hours outdoors. The apartment also includes three bedrooms, a wardrobe, and a bathroom with a bathtub, shower, and toilet, as well as a separate toilet.The modern equipment ensures comfort and energy efficiency. An air-water heat pump supplies the apartment with heat, which is distributed through a pleasant underfloor heating system. A basement compartment with 6 m² offers practical additional storage space. Two parking spaces are available for vehicles.Highlights: • Year of construction 2017 • Multi-family house with 4 units • 4.5-room upper-floor apartment • Net living area 85.5 m² • Balcony with 23.5 m² • Air-water heat pump and underfloor heating • Elevator and basement compartment with 6 m² • 2 parking spaces • Sales price: CHF 690,000.- Staffelbach combines quiet living with good accessibility. Schöftland train station is approximately 2.4 km away, and the Kölliken motorway access is approximately 4.5 km. The village has a kindergarten, primary school, and a Volg. Recreational areas, forest, and walking opportunities are located in the surrounding area. Aarau, Zurich, Basel, Bern, and Lucerne are easily accessible via the regional traffic and motorway connection.

Travel time
-
1 / 13
CHF 1,350,000.–
12 rooms312m² living space
Ruederstrasse 2, 5040 Schöftland

Rented Multi-Family House with Very Good Return (9%)

An investment with character, substance, and sustainable earnings potentialIn the heart of Schöftland, this unique residential and commercial property presents itself as a rare opportunity for investors who focus on long-term value stability, stable rental income, and development potential. Historical building substance, versatile usage possibilities, and an attractive micro-location combine to form an investment object with special charm.The building, originally constructed in 1883, has been carefully maintained and renovated over the years. Today, the property combines the unmistakable character of a historic house with the requirements of modern residential and commercial use. The striking architecture gives the object high recognizability and creates a living environment that clearly stands out from standardized new buildings.On three floors, there are a total of 2 commercial units and 3 rental units with 12 rooms and a versatile room structure. The partially furnished rented apartments, as well as the existing kitchens, offer attractive prerequisites for different rental models, from classic residential use to commuter and employee apartments to alternative usage concepts..The last renovations took place in 2022, and the oil heating is equipped with radiators in the living and commercial rooms. The central location in Schöftland is a significant success factor for this investment. Shopping opportunities, services, gastronomy, and public transportation are in the immediate vicinity, ensuring a sustainably high demand for residential and commercial space. At the same time, residents benefit from a pleasant living environment with short distances and high quality of life.An additional value lies in the outdoor area of the property. The well-maintained garden creates an attractive quality of stay for tenants and permanently increases the residential attractiveness. Two balconies offer additional free spaces and underline the special character of the object.For investors, this property opens up diverse perspectives. Whether as a classic rental property with ongoing rental income, as a long-term holding with potential for value appreciation, or as a project for optimizing and further developing the usage concept, the prerequisites for a successful investment are given.Your advantages at a glance:-Historical property with unmistakable character-Central and in-demand location in Schöftland -Residential and commercial use with flexible rental possibilities-Ongoing earnings potential and long-term value stability-Attractive plot size of 456 m²-Interesting development potential for forward-looking investors-Rare opportunity to acquire a historic investment property in an established communityA property for investors who do not just want to acquire square meters, but values with a future.

Travel time
-
1 / 13
CHF 3,800,000.–
708m² living space
Aescherstrasse 4, 5615 Fahrwangen

Apartment building with 8 units for sale in Fahrwangen

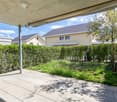
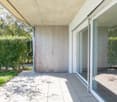
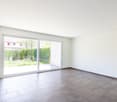
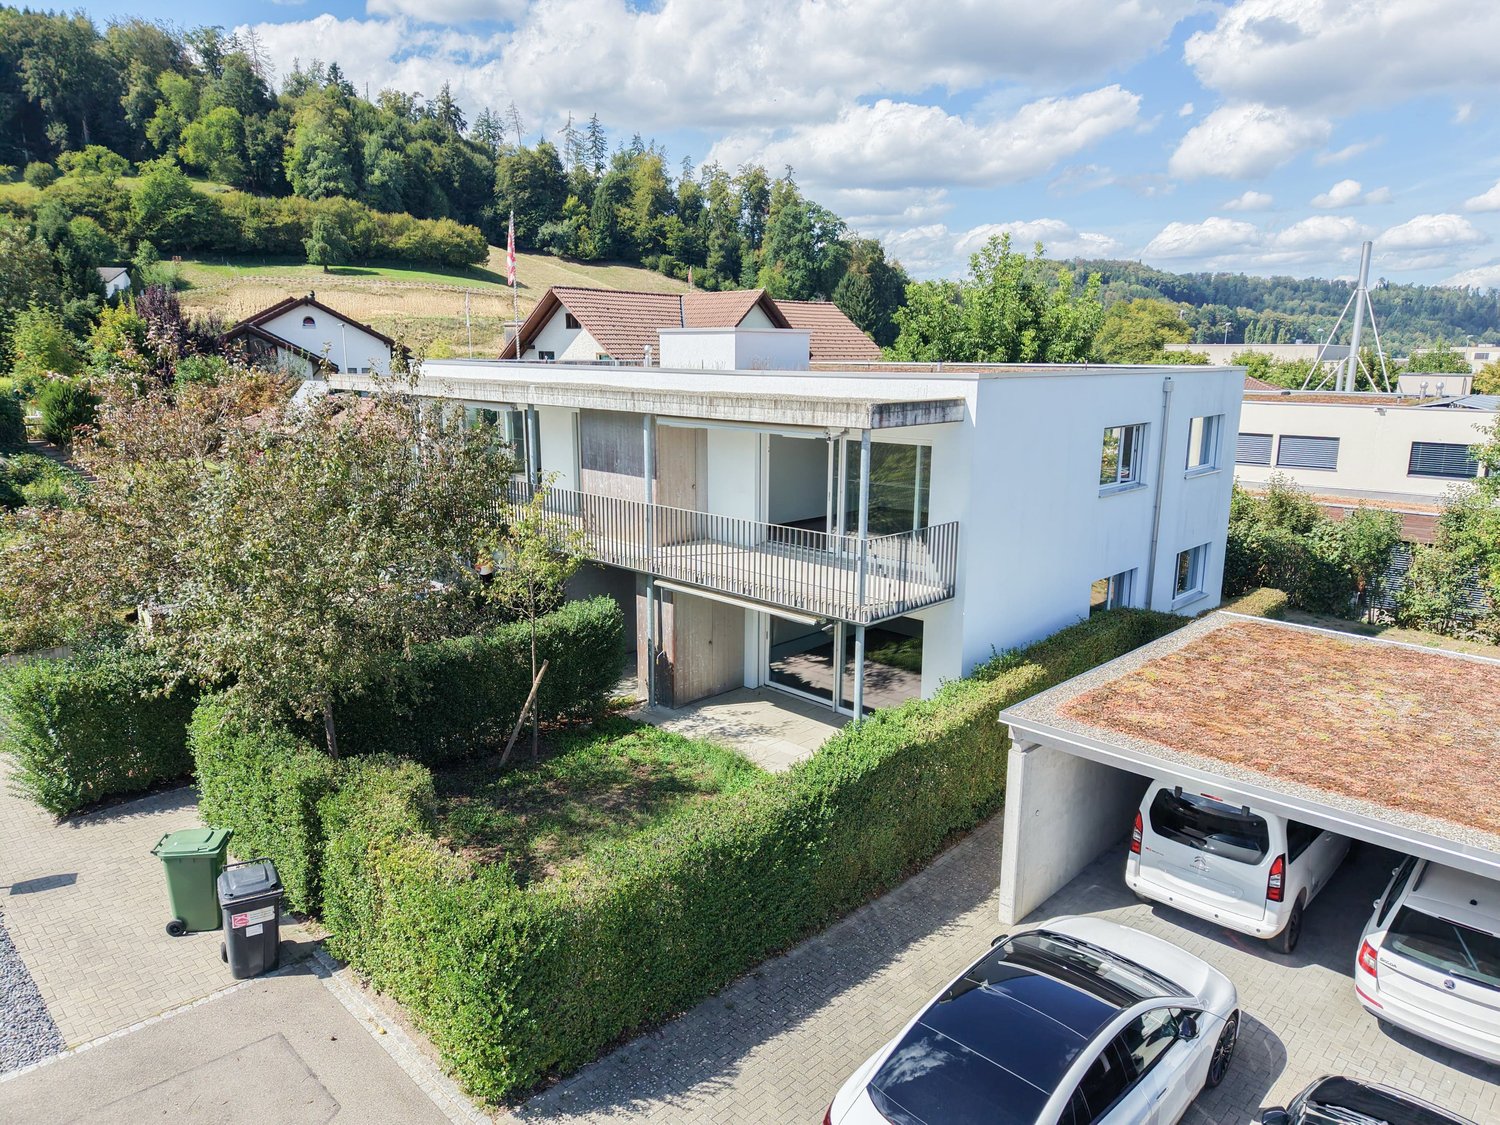
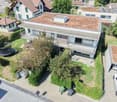
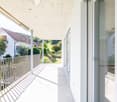
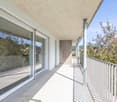
In Fahrwangen, an attractive opportunity is available for long-term oriented investors: The apartment building at Aescherstrasse 4 comprises 8 units and impresses with a generous net living area, versatile parking, and a well-maintained overall impression. • 8 residential units on 4 floors • 708 m² net living area • 1,570 m² plot area • Year of construction 1985, year of renovation 2026 • Building volume approx. 3,147 m • 10 outdoor parking spaces and 5 separate garage boxes • Sales price: CHF 3,800,000 The property offers a solid basis for sustainable management. The 8 units enable a broad tenant structure, while the extensive parking provides a practical added value. The heat supply is provided by a gas heating system with heat distribution via radiators.The visible equipment also contributes to the pleasant impression. The pictures show covered outdoor areas, wooden ceilings, low-maintenance flooring, and large windows. One of the shown living rooms also features a fireplace, which creates a cozy atmosphere. The exact distribution of these equipment features to the individual units is not documented.Fahrwangen combines short distances in everyday life with good regional accessibility. The village has a kindergarten, primary school, shopping facilities, and a post office. The train station has connections to Lenzburg and Wohlen; the A1 can be reached via Lenzburg or Mägenwil. The surroundings also offer recreational opportunities around Lake Hallwil and Hallwyl Castle in Seengen.With 8 units, 708 m² net living area, a generous plot, and attractive parking, this apartment building presents itself as an interesting investment property in Fahrwangen.

Travel time
-
1 / 12
CHF 490,000.–
2.5 rooms54m² living space
Apfelweg 6, 5053 Staffelbach

Modern 2.5-room apartment on the 1st floor with balcony, Staffelbach

Modern living in a quiet location in StaffelbachThis multi-family house, built in 2017, comprises four units and convinces with contemporary building technology, attractive outdoor areas, and a pleasant living location on Apfelweg 6. The building spans two floors and has an elevator. The available object data describes in particular a bright 2.5-room upper-floor apartment with a net living area of 53.5 m². The open living, dining, and kitchen area forms the centerpiece and offers a beautiful connection to the balcony thanks to the wide window front. The balcony with 16.5 m² creates additional space for relaxed hours outdoors. The apartment also includes a bedroom, a wardrobe, and a bathroom with shower and toilet.The modern equipment ensures comfort and energy efficiency. An air-water heat pump supplies the apartment with heat, which is distributed through a pleasant underfloor heating system. A basement compartment with 5 m² offers practical additional storage space. Two parking spaces are available for vehicles.Highlights: • Year of construction 2017 • Multifamily house with 4 units • 2.5-room upper-floor apartment • Net living area 53.5 m² • Balcony with 16.5 m² • Air-water heat pump and underfloor heating • Elevator and basement compartment with 5 m² • 2 parking spaces • Sales price: CHF 490,000.- Staffelbach combines quiet living with good accessibility. The Schöftland train station is approximately 2.4 km away, and the Kölliken highway access is approximately 4.5 km. The village has a kindergarten, primary school, and a Volg. Recreation, forest, and walking opportunities are nearby. Aarau, Zurich, Basel, Bern, and Lucerne are easily accessible via the regional traffic and highway connection.

Travel time
-
1 / 12
CHF 3,900,000.–
5037 Muhen

Well-maintained multi-family house with three 2½ and six 3½ room apartments

Well-maintained multi-family house with 9 apartmentsFully rented investment property with long-term tenants and low maintenance costsThe 1967 building comprises nine apartments and stands on a 1123 m² large plot of land. In addition, there is a 613 m² large garage plot. The building with a volume of 2513 m houses six 3½ room apartments with approximately 83 m² each and three 2½ room apartments with approximately 60 m² of living space.On each floor, there are three apartments. They have a approximately 6 m² large balcony, parquet flooring in the living room, a bathroom with a bathtub, and apartment entrance doors with fire protection. The apartments on the ground floor offer direct access to a seating area and the lawn. Many tenants have been living in the house for years; accordingly, the fluctuation is low.The property has been continuously maintained and renovated over the years. It has a solid masonry with exterior insulation, a plastered facade, wood-metal windows, aluminum window shutters, and lamella blinds. The insulated saddle roof is covered with tiles. An oil heating system supplies the radiators with heat; the hot water preparation is done via an electric boiler. Fiber optic connections and a communal laundry room in the basement complement the equipment. There is no elevator.The property includes a spacious lawn area for shared use. For parking, there are three garages, ten outdoor parking spaces, and a visitor parking lot available.The house is located in a grown village environment near a 30 km/h zone. Opposite is a traditional thatched roof house; the neighborhood is characterized by newer buildings and two agricultural businesses. Shopping facilities and public transportation connections are nearby.With its nine apartments, long-term tenants, and well-maintained condition, the property offers an interesting opportunity for investors. For a yield calculation, a capitalization rate of 3 to 3.5% can be checked; its appropriateness depends on the actual yields, costs, and market conditions.Welcome to MuhenMuhen, a village between valleys and hillsActive through life, diverse schools, lively clubs, and offers for every ageEmbedded in the canton of Aargau, just six kilometers south of Aarau, lies this charming community with around 4,100 inhabitants, picturesque between the Suhre and Wynental.The landscape captivates all observers: On an area of around 7 km², a fascinating alternation of flat valley floors, striking hill spurs, and dense, green forests stretches out. While the glittering Suhre flows through the village from south to north, the terrain ranges from gentle 425 meters at the lowest point to the Wannenköpfli, which proudly stands at 639 meters above sea level.Here, the three formerly independent districts of Untermuhen, Mittelmuhen, and Obermuhen have long since grown into a harmonious unit. The village is pulsing with life: Local shopping facilities cater to daily needs, while cozy restaurants offer culinary meeting points. Over 450 children and young people attend the school, which covers everything from kindergarten to secondary school and is supplemented by a daycare center (Kita) and day structures with task supervision. Additionally, professional school social work is available for consultation. Even in old age, one is well cared for here - diverse offers and the regional old people's home ensure this.Those who love leisure time will find pure relaxation while walking or cycling in the Müheler Wald or along the streams. A dynamic club life, from sports to music to culture, connects the generations on the local sports and playgrounds.Thanks to the Suhrentalbahn with four stops and the nearby
Lukas Müller

Lukas Müller

1 / 13
Lukas Müller

Lukas Müller

  • Parking space
  • Balcony / Terrace
  • Garage
Price on request
12.5 rooms402m² living space
Niederlenz, 5702 Niederlenz

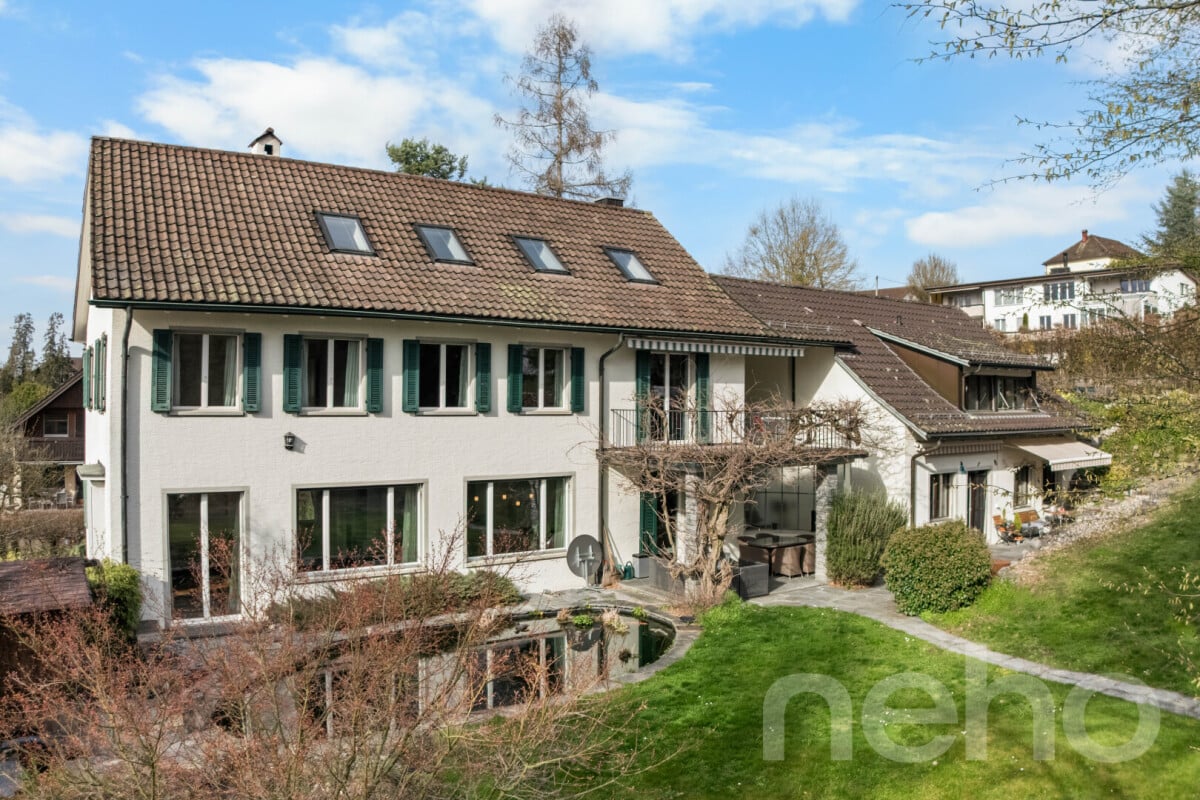
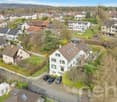
Exclusive 8-room villa with additional single-family house on 1624m²

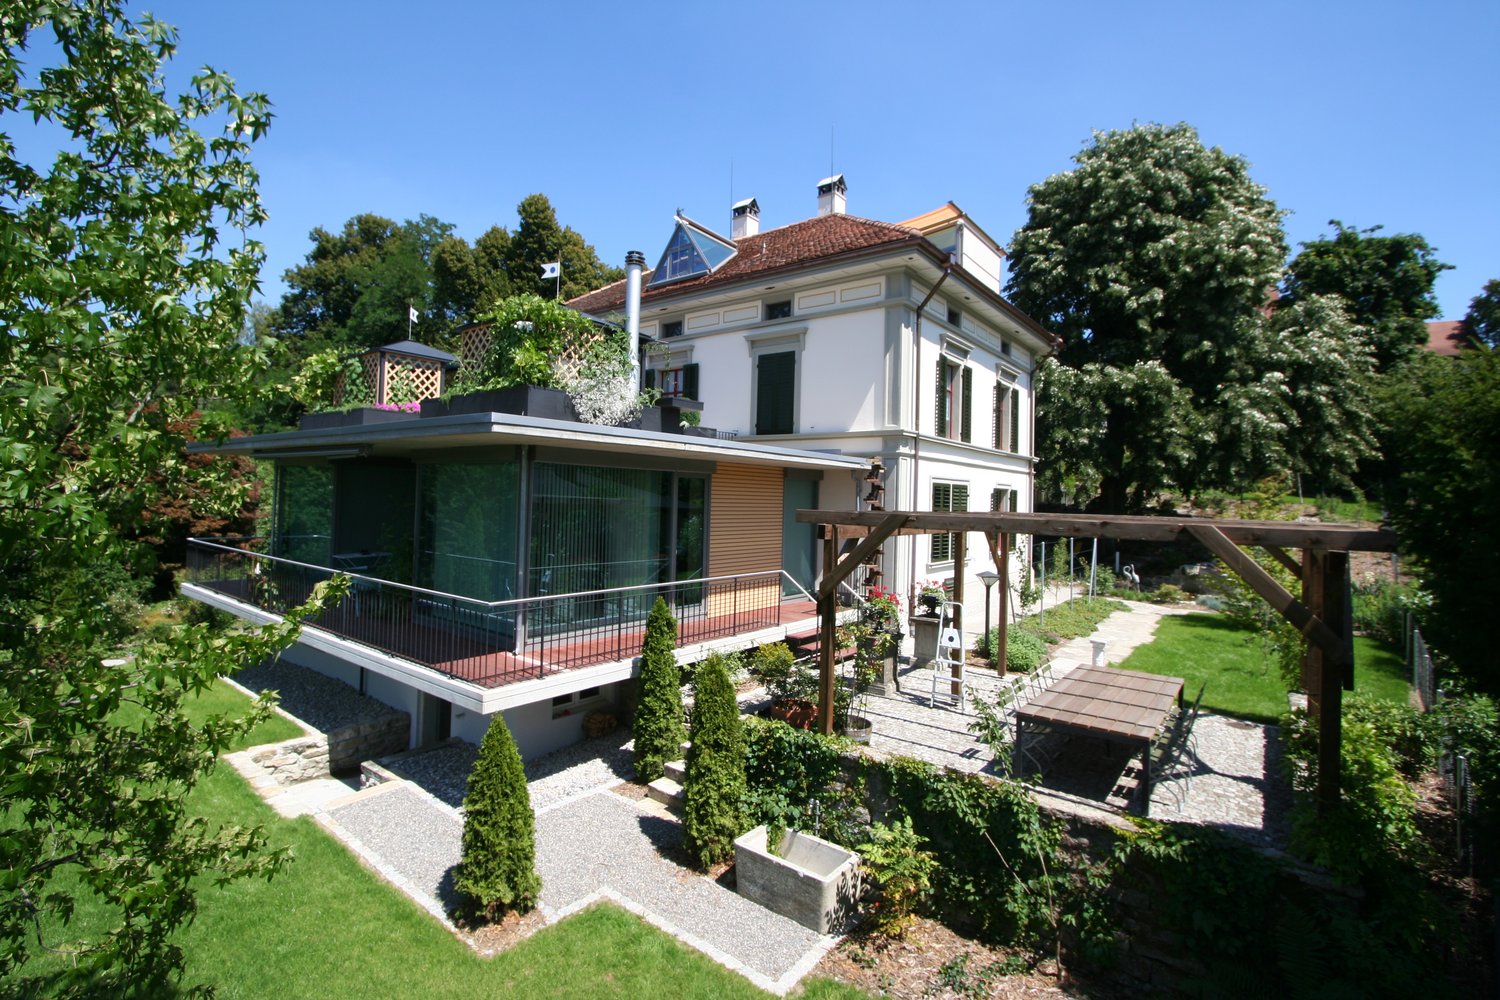
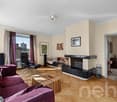
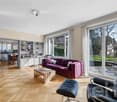
Nestled in a quiet, grown residential area of Niederlenz, this exceptional property presents itself as a true rarity. On a spacious plot of 1,624m², a stylish 8-room villa, a charming, independent 4.5-room guest house, and a dreamily designed garden landscape with a pond come together to form a unique overall picture - a place that offers peace, privacy, and high-quality living on the highest level. Already when entering the property, it becomes apparent that a home with character has been created here over the years with great care and attention to detail. The elegant villa convinces with its generous room proportions, warm materials, and a harmonious connection of classic architecture and modern living comfort. Light-flooded rooms, high-quality floor coverings, and stylish details create an atmosphere of timeless elegance. The heart of the property is the spacious living and dining area with a fireplace, which, through large window areas, offers a view of the idyllic garden and seamlessly transitions into the outdoor area. The modern, openly designed kitchen fits perfectly into the room concept and invites you to social moments and culinary experiences. Retreats like the spacious attic with a master area or the quiet bedrooms on the upper floor offer space for relaxation and privacy. A particular highlight is the park-like garden: well-kept green areas, a romantic koi pond, cozy seating areas, and a stylish covered garden seat create a unique wellness oasis. Here, you can enjoy sunny hours, relaxed evenings, or social events in absolute privacy - a retreat far from everyday life. The separate guest house complements the property in an ideal way. It offers independent living on a high level - perfect for guests, family members, or as an attractive source of income. Currently rented, it opens up additional possibilities for both investors and owner-occupiers with a vision. The combination of two independent houses, a generous surroundings, and versatile usage potential makes this property a rare opportunity. The quiet location, combined with the excellent connection to the surrounding cities and the proximity to schools, shopping facilities, and nature, underlines the special quality of this offer. A home for people with demands - stylish, generous, and unique. We would be happy to invite you to experience this special property during a personal viewing.Exact address available after registration on neho.ch.INTERESTED IN A VIEWING? PLEASE REGISTER: https://neho.ch/b/5702-26-1

  • Parking space
  • Balcony / Terrace
  • Garage

Suggested properties for you based on search results