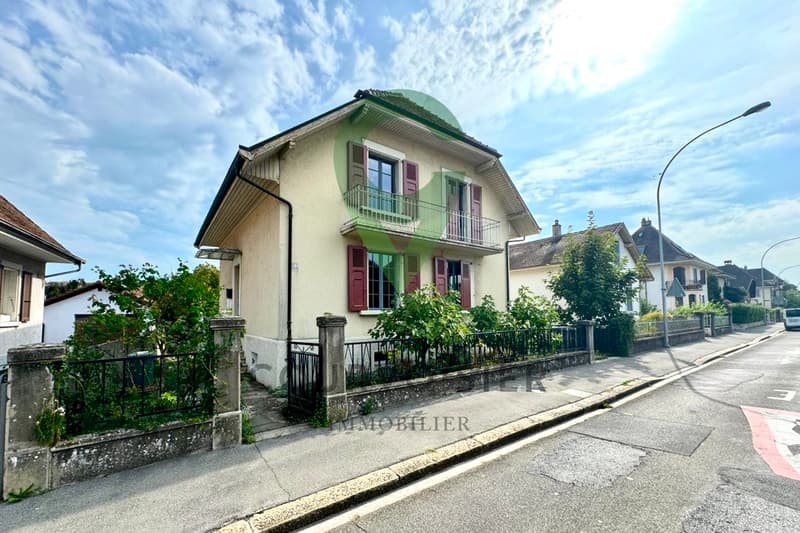
"A 5.5-room house ideally located in Yverdon"
Purchase price
CHF 1,400,000.–
Notify on price drop
Rooms
5.5
Living space
200 m2
Location
1400 Yverdon-les-BainsCosts
- Purchase price:
- CHF 1,400,000.–
- Notify on price drop
Main information
- Available from:
- By agreement
- Type:
- Single house
- No. of rooms:
- 5.5
- Surface living:
- 200 m2
- Volume:
- 772 m3
- Year built:
- 1917
Features and furnishings
Balcony / Terrace
Cable TV
Child-friendly
Parking space
Garage
Documents (0)
Description
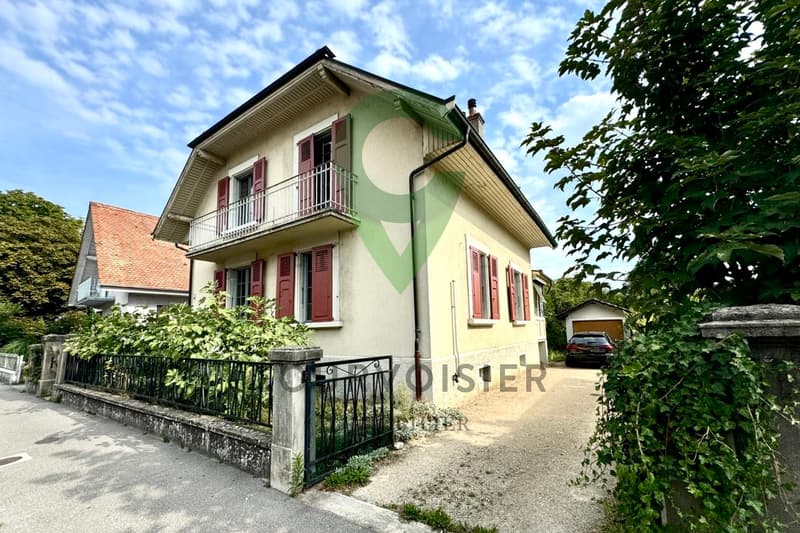
Located in the Cheminet residential area in Yverdon-les-Bains, this individual house with 5.5 rooms offers a beautiful opportunity to create a living space in its image, in an environment that combines residential tranquility and proximity to amenities.
A privileged location to facilitate daily life
The property benefits from an ideal situation, close to schools, shops, and public transport. The city center of Yverdon-les-Bains, the train station, and the shores of Lake Neuchâtel complete the numerous attractions of this location, particularly suited to family life.
The Cheminet neighborhood thus allows you to enjoy a residential setting while maintaining practical access to the city's services and activities.
Beautiful volumes and potential to be revealed
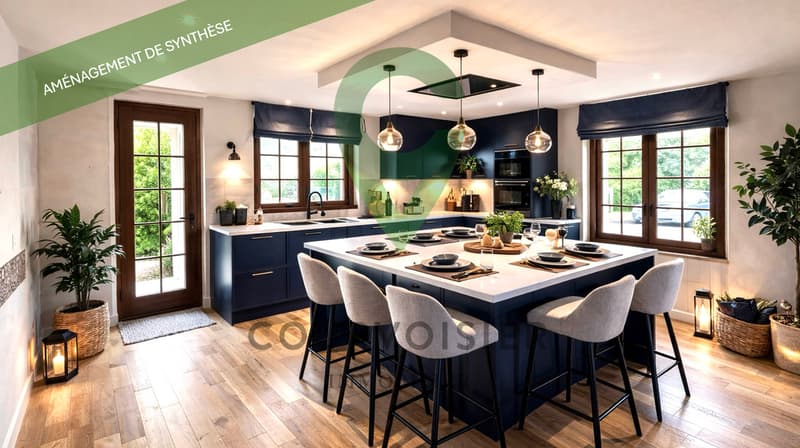
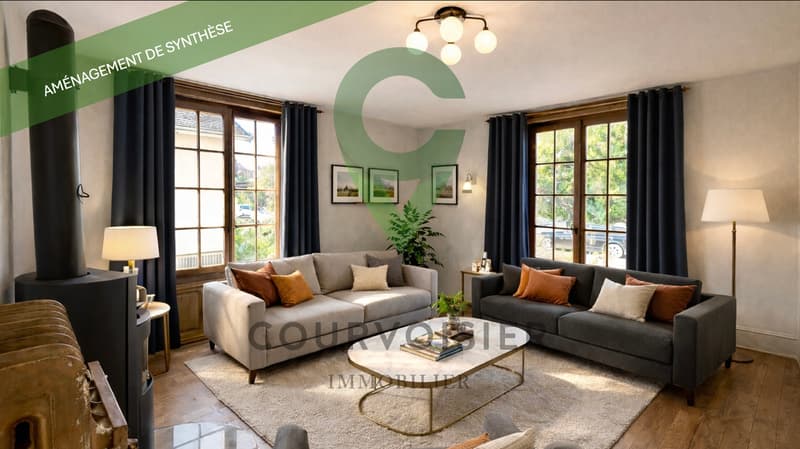
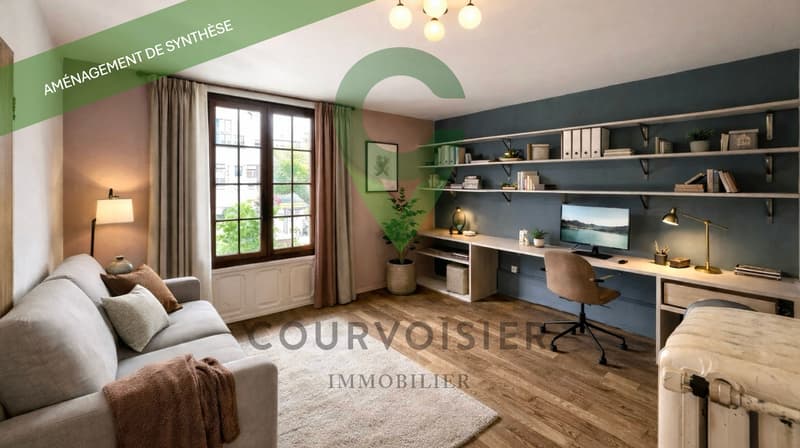
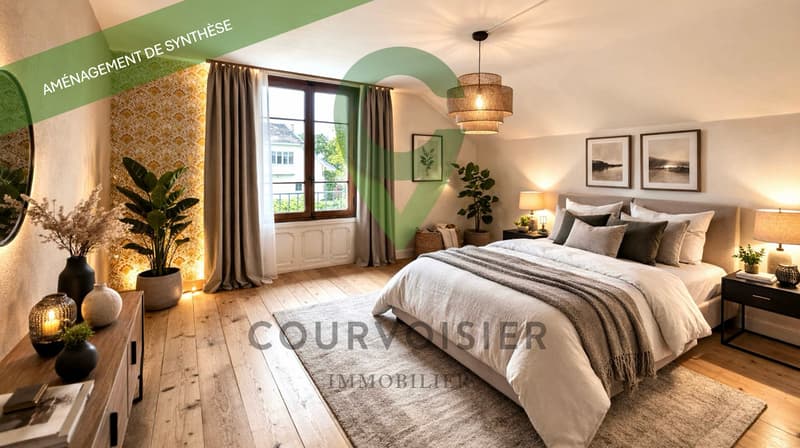
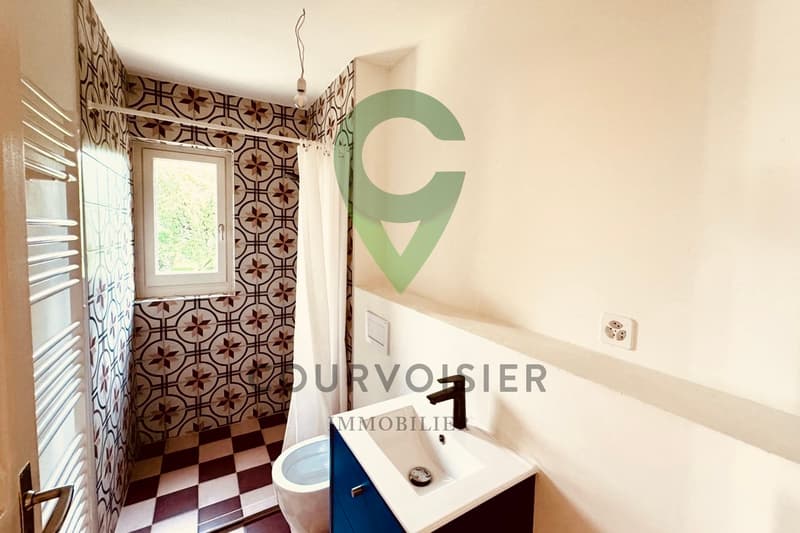
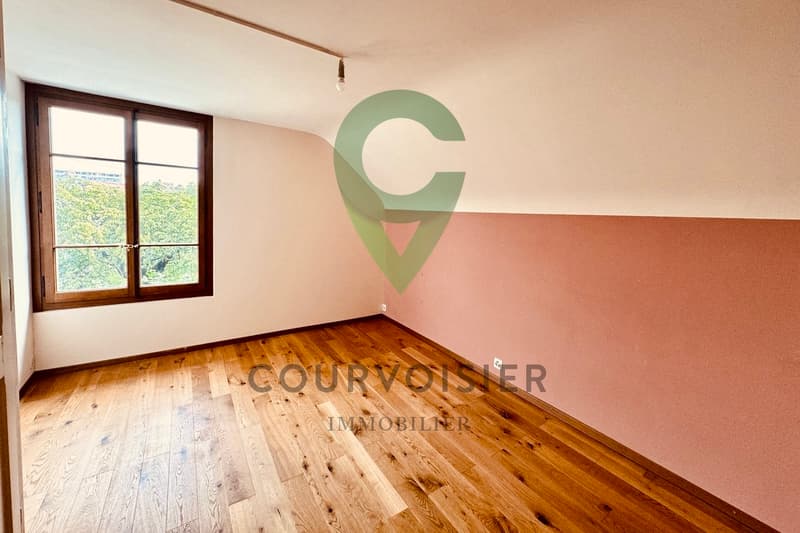
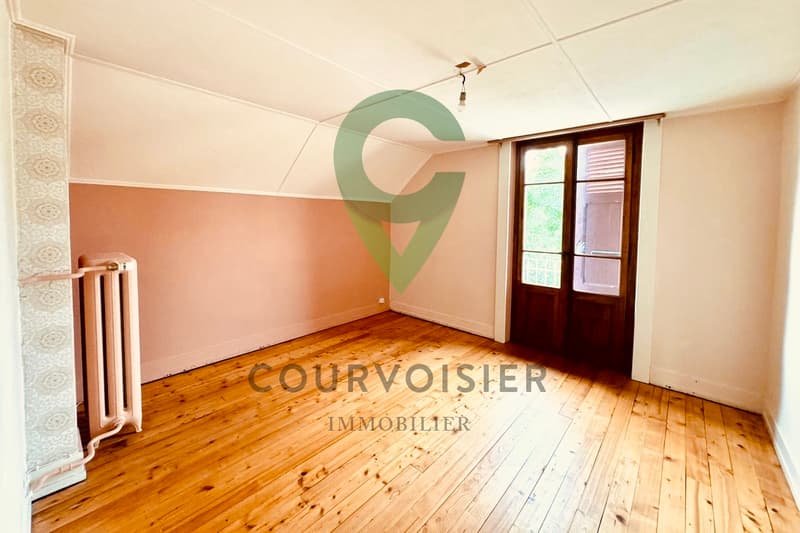
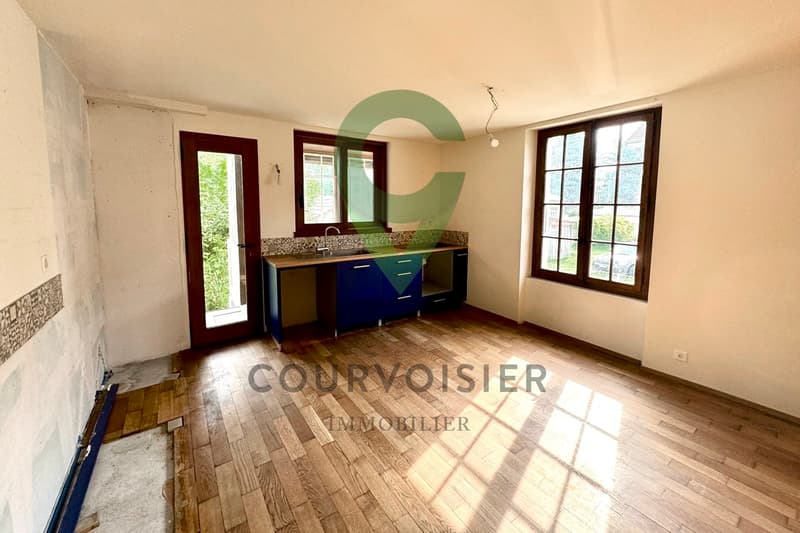
With its four large bedrooms, bright living room, and dining kitchen, this house offers a generous layout and many possibilities for imagining an interior to your taste.
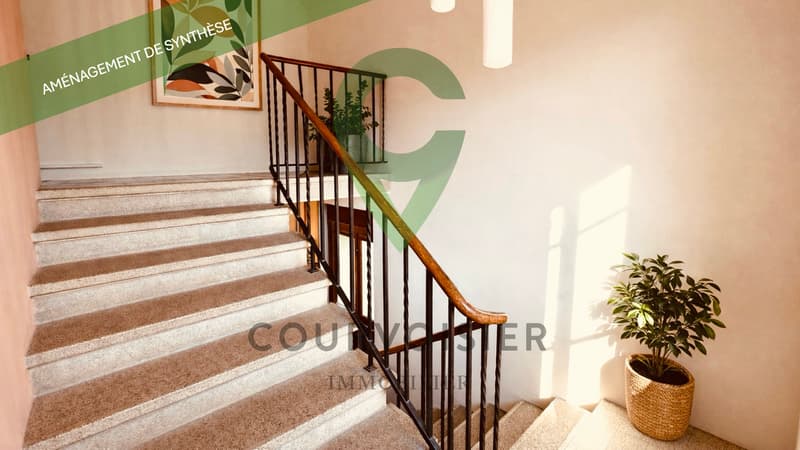
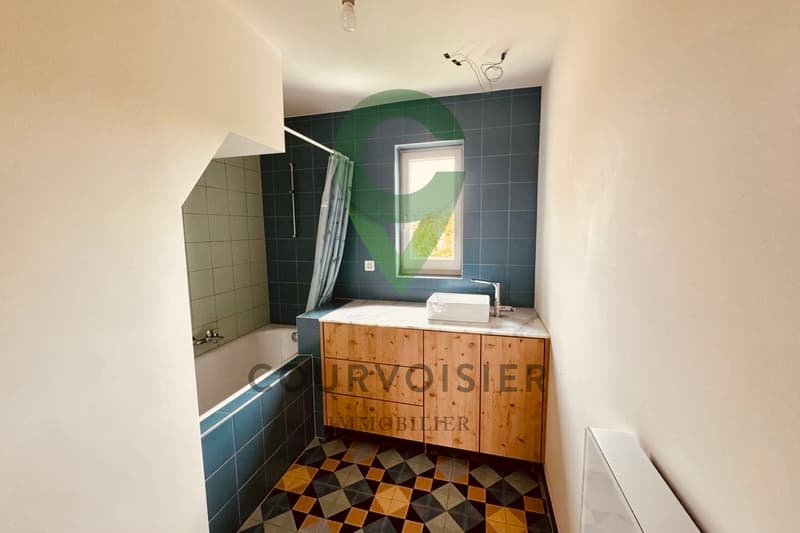
Its charm and volumes constitute an interesting basis for a renovation project. The kitchen can be completely redesigned, while the living areas lend themselves to a makeover, according to the desires and needs of its future owners.
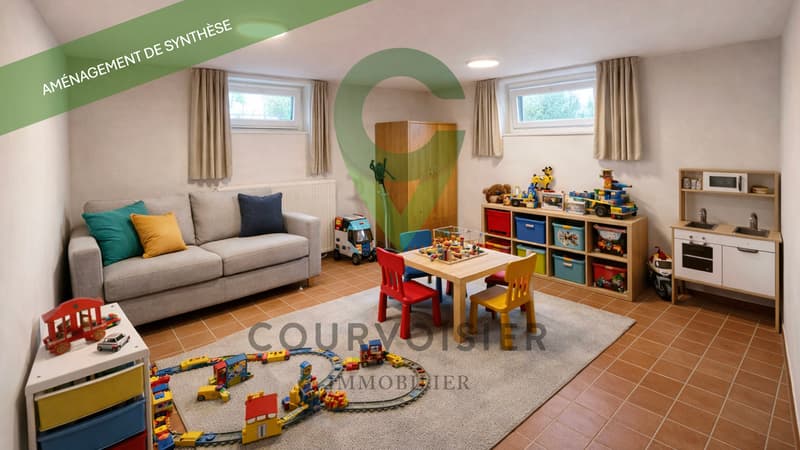
A large basement complements the existing surfaces and offers additional possibilities for use, to be defined according to needs and any necessary authorizations.
Outside, a private area allows you to enjoy the beautiful days.
A residential project on a human scale
A small building with three apartments will soon be constructed behind the house. Designed in a sustainable approach, this project provides a carefully considered architectural and landscape integration, in harmony with its residential environment.
This development of the site is taken into account in the positioning of the property, offering an interesting perspective for acquisition, particularly for those who prioritize the location and invest in the renovation of an individual house.
The plans of the future building and the information related to the project can be presented to buyers to allow them to fully appreciate the future configuration of the place.
A house to be shaped according to your desires
Whether you want to create a new home for your family or undertake a renovation project, this property combines essential assets: a practical residential location, generous volumes, and the freedom to imagine an interior that resembles you.
We are at your disposal to transmit the file, present the future real estate project, and organize a visit.
A privileged location to facilitate daily life
The property benefits from an ideal situation, close to schools, shops, and public transport. The city center of Yverdon-les-Bains, the train station, and the shores of Lake Neuchâtel complete the numerous attractions of this location, particularly suited to family life.
The Cheminet neighborhood thus allows you to enjoy a residential setting while maintaining practical access to the city's services and activities.
Beautiful volumes and potential to be revealed
With its four large bedrooms, bright living room, and dining kitchen, this house offers a generous layout and many possibilities for imagining an interior to your taste.
Its charm and volumes constitute an interesting basis for a renovation project. The kitchen can be completely redesigned, while the living areas lend themselves to a makeover, according to the desires and needs of its future owners.
A large basement complements the existing surfaces and offers additional possibilities for use, to be defined according to needs and any necessary authorizations.
Outside, a private area allows you to enjoy the beautiful days.
A residential project on a human scale
A small building with three apartments will soon be constructed behind the house. Designed in a sustainable approach, this project provides a carefully considered architectural and landscape integration, in harmony with its residential environment.
This development of the site is taken into account in the positioning of the property, offering an interesting perspective for acquisition, particularly for those who prioritize the location and invest in the renovation of an individual house.
The plans of the future building and the information related to the project can be presented to buyers to allow them to fully appreciate the future configuration of the place.
A house to be shaped according to your desires
Whether you want to create a new home for your family or undertake a renovation project, this property combines essential assets: a practical residential location, generous volumes, and the freedom to imagine an interior that resembles you.
We are at your disposal to transmit the file, present the future real estate project, and organize a visit.
Mortgage Calculator
From dream house to home ownership: the mortgage calculator can help you estimate the affordability of this property.

Free
Unlock the full experience
Sync your favourites, manage search alerts, and access all your important services seamlessly across devices. Create your free account for a personalized home search!
Viewing
Contact for viewing
Courvoisier SA


Contact
- Listing ID
- 4003499138
- Object ref.
- DC_0926_26_1