"Modernist Villa Type 7 in Mouxy"
Purchase price
EUR 787,500.–
Notify on price drop
Rooms
7
Living space
211 m2
Location
73100 MouxyCosts
- Purchase price:
- EUR 787,500.–
- Notify on price drop
Main information
- Available from:
- By agreement
- Type:
- Single house
- No. of rooms:
- 7
- Number of floors:
- 2
- Surface living:
- 211 m2
- Land area:
- 985 m2
- Year built:
- 1963
Features and furnishings
Fireplace
View
Parking space
Garage
Waste water connection
Documents (0)
Description
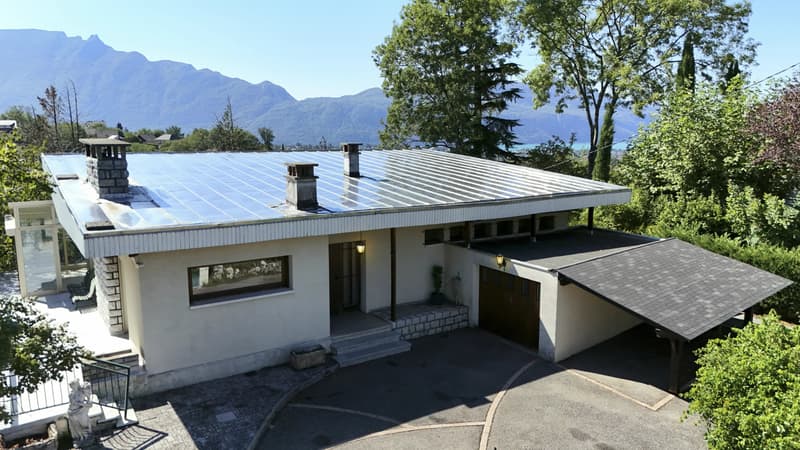
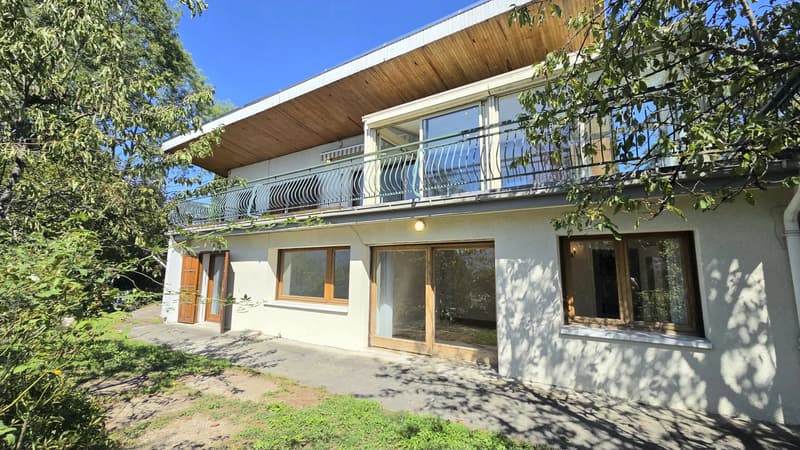
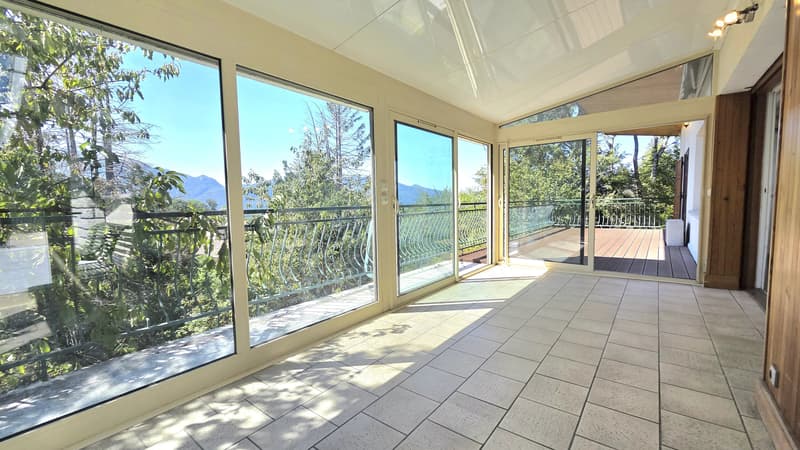
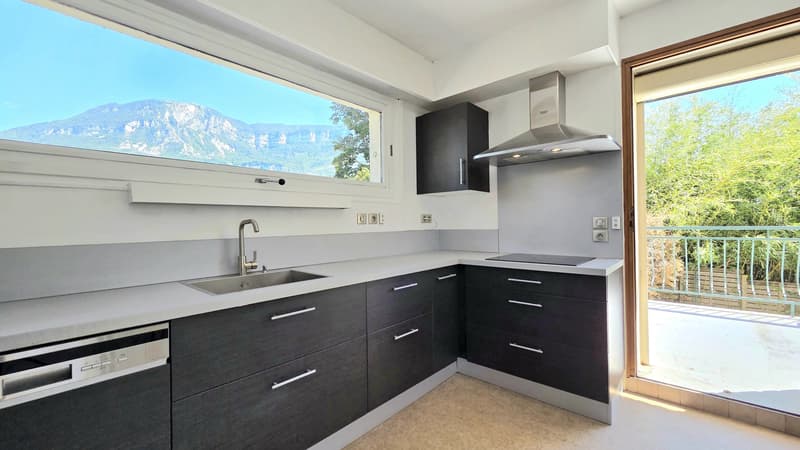
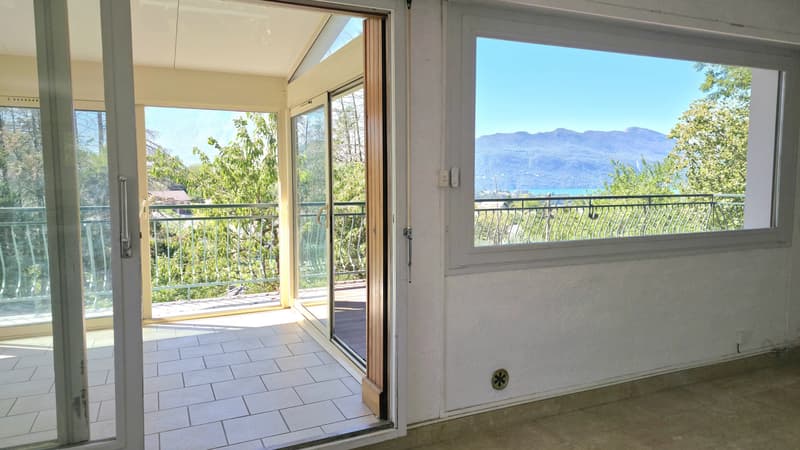
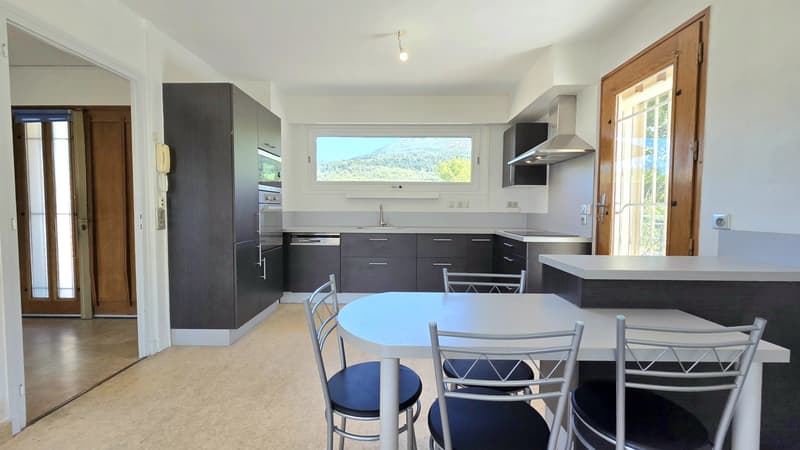
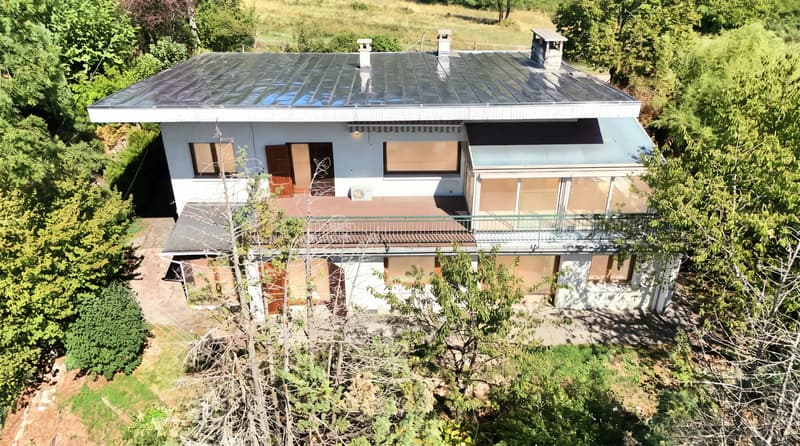
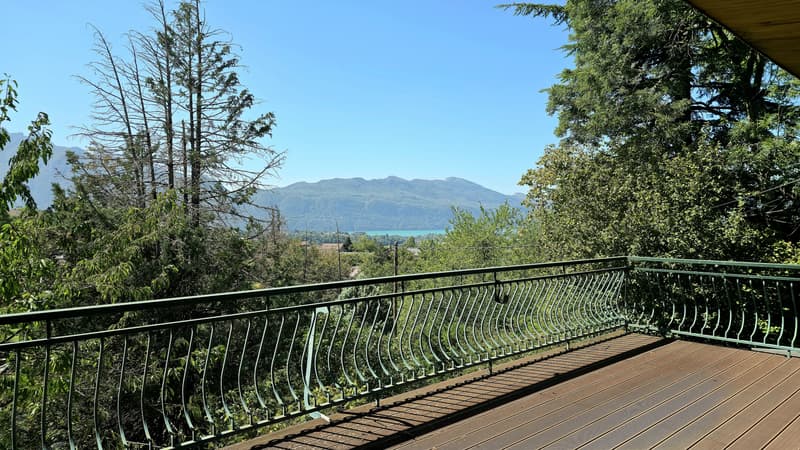
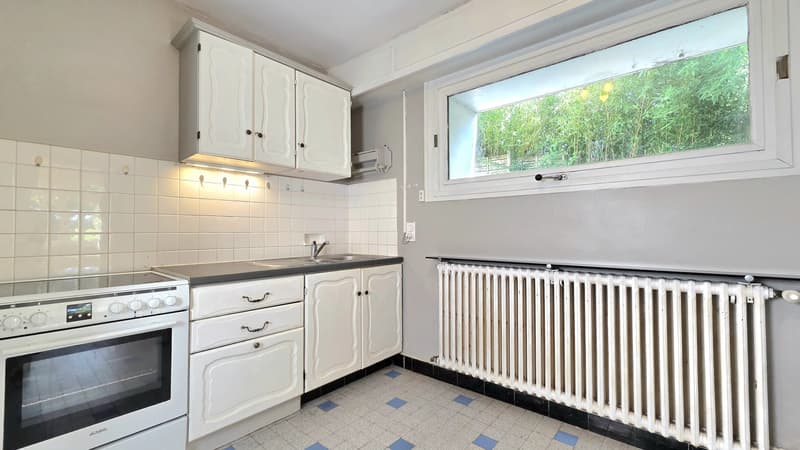
In a sector adjacent to Aix-les-Bains, in the town of Mouxy (73100), I present to you exclusively a modernist villa characteristic of the 1960s, offering a view of Lake Bourget and the mountains. Located at the end of a cul-de-sac, this individual property of type 7 includes 4 bedrooms, 3 bathrooms, 2 living rooms with kitchen, a veranda, a garage, and a basement. Built on a 985 m² sloping plot, your future home develops a total area of 280 m², including 211 m² of living space. Let yourself be seduced by the solid wood floors, marble flooring, elegant monopitch roof, and perfect southwest exposure of this construction.
For this ad, it is recommended to contact me quickly.
To reveal the full potential of this house, modernization work is to be planned.
On the ground floor:
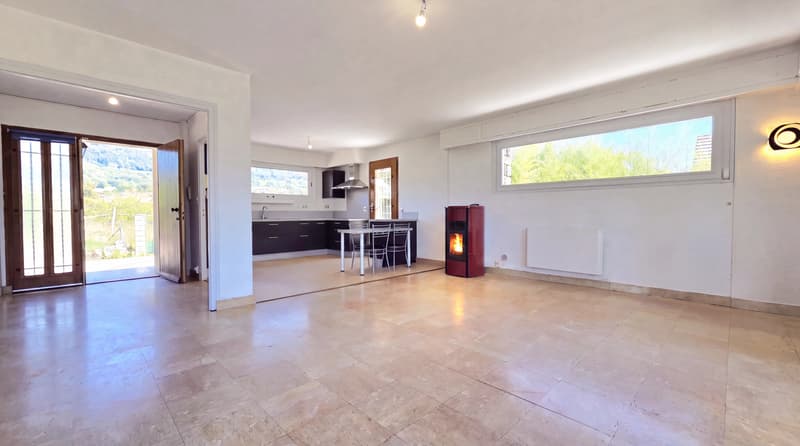
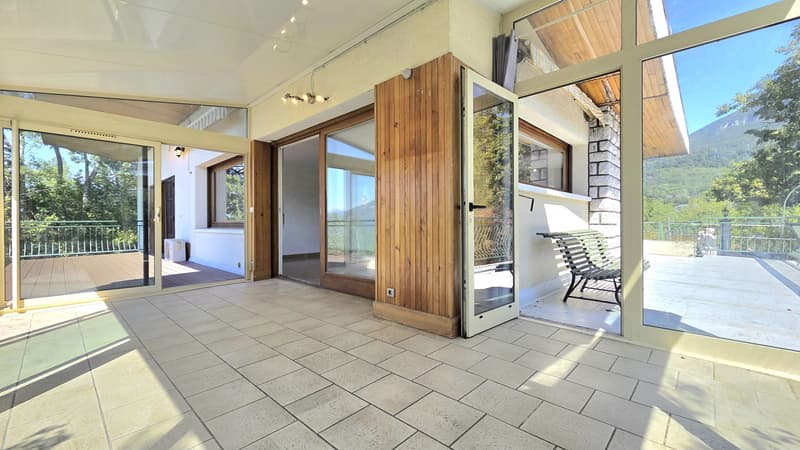
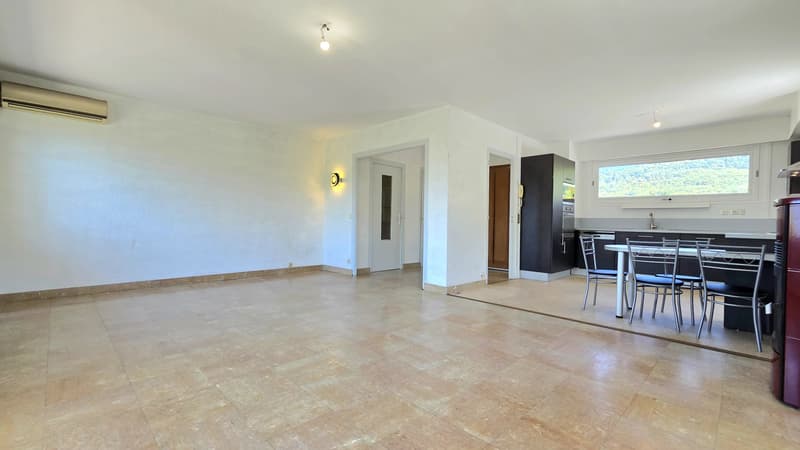
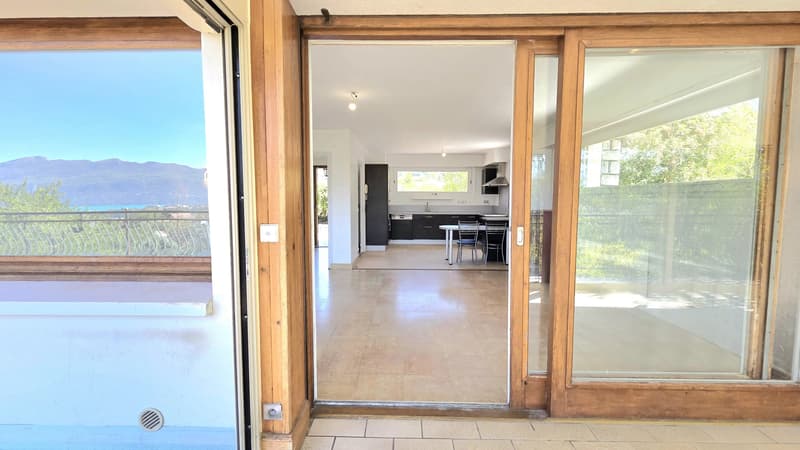
-Entrance hall with closet, living room-kitchen of 44 m² opening onto a veranda of 16 m² and a large terrace. Bathroom of 5.5 m², separate toilet, 2 large bedrooms with closets of 14 m² and 15 m².
-On the lower garden floor: Entrance hall, living room of 21 m², separate kitchen, laundry room, bathroom of 4 m², separate toilet, wardrobe, bedroom of 13 m² with closet. A bedroom of 13 m², bathroom with toilet of 4 m². A basement with a workshop of 13 m², a boiler room, a cellar, and storage rooms.
-Outside, a garden shed, a garage, and a car shelter
Discover a real estate video in this ad and on my social networks: Facebook, Instagram, YouTube: @agencemaitre
Before contacting me, your financing capacity must have been studied and approved by a mortgage broker or bank advisor. Contact me to get the contact details of an excellent broker.
Environment:
Less than 15 minutes on foot: nursery, school, bus stops, center of Mouxy, tennis club, rugby, doctors.
Bus stops at 350 m (bus 103, 108, 105, 209, 03 and 11)
Le Revard ski resort 27 minutes by car
Less than 10 minutes by car: city center of Aix-les-Bains, access to the A41 highway, Marlioz high school, Aix-les-Bains SNCF and TGV train station, supermarket, bakery, shops and boutiques, Chevalley thermal baths, fitness center, Bois Vidal park, lake, hospital
Property tax: 2,279 € / year
Heating: Pellet stove, electric radiators, electric water heater.
Inter-agency sale possible, subject to the presentation of a qualified client who has not previously contacted me.
Agency fees are borne by the seller.
Information on the risks to which this property is exposed is available on the Géorisques.gouv.fr website.
T-card issued by the CCI of Haute-Savoie
For this ad, it is recommended to contact me quickly.
To reveal the full potential of this house, modernization work is to be planned.
On the ground floor:
-Entrance hall with closet, living room-kitchen of 44 m² opening onto a veranda of 16 m² and a large terrace. Bathroom of 5.5 m², separate toilet, 2 large bedrooms with closets of 14 m² and 15 m².
-On the lower garden floor: Entrance hall, living room of 21 m², separate kitchen, laundry room, bathroom of 4 m², separate toilet, wardrobe, bedroom of 13 m² with closet. A bedroom of 13 m², bathroom with toilet of 4 m². A basement with a workshop of 13 m², a boiler room, a cellar, and storage rooms.
-Outside, a garden shed, a garage, and a car shelter
Discover a real estate video in this ad and on my social networks: Facebook, Instagram, YouTube: @agencemaitre
Before contacting me, your financing capacity must have been studied and approved by a mortgage broker or bank advisor. Contact me to get the contact details of an excellent broker.
Environment:
Less than 15 minutes on foot: nursery, school, bus stops, center of Mouxy, tennis club, rugby, doctors.
Bus stops at 350 m (bus 103, 108, 105, 209, 03 and 11)
Le Revard ski resort 27 minutes by car
Less than 10 minutes by car: city center of Aix-les-Bains, access to the A41 highway, Marlioz high school, Aix-les-Bains SNCF and TGV train station, supermarket, bakery, shops and boutiques, Chevalley thermal baths, fitness center, Bois Vidal park, lake, hospital
Property tax: 2,279 € / year
Heating: Pellet stove, electric radiators, electric water heater.
Inter-agency sale possible, subject to the presentation of a qualified client who has not previously contacted me.
Agency fees are borne by the seller.
Information on the risks to which this property is exposed is available on the Géorisques.gouv.fr website.
T-card issued by the CCI of Haute-Savoie

Free
Unlock the full experience
Sync your favourites, manage search alerts, and access all your important services seamlessly across devices. Create your free account for a personalized home search!
Viewing
Contact for viewing
Thomas MAÎTRE

Contact
Thomas MAÎTRE
- Listing ID
- 4003499410
- Object ref.
- 87260986