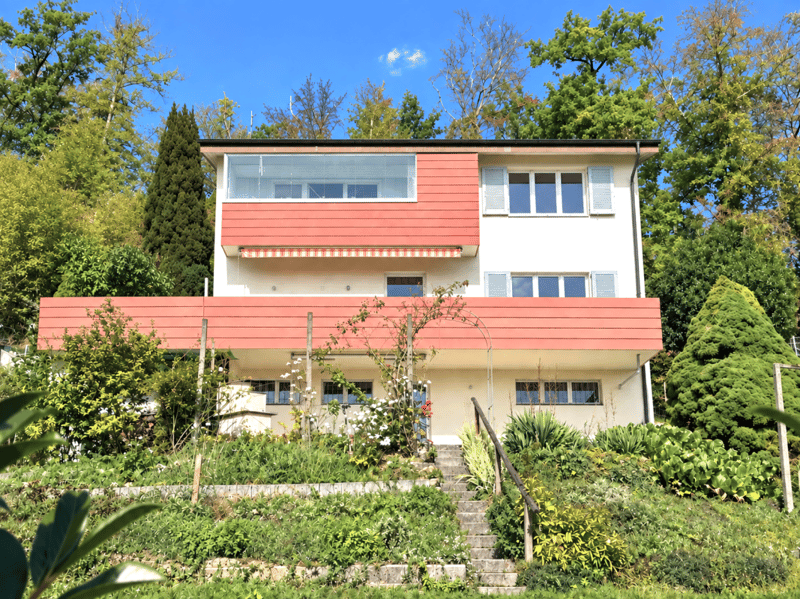
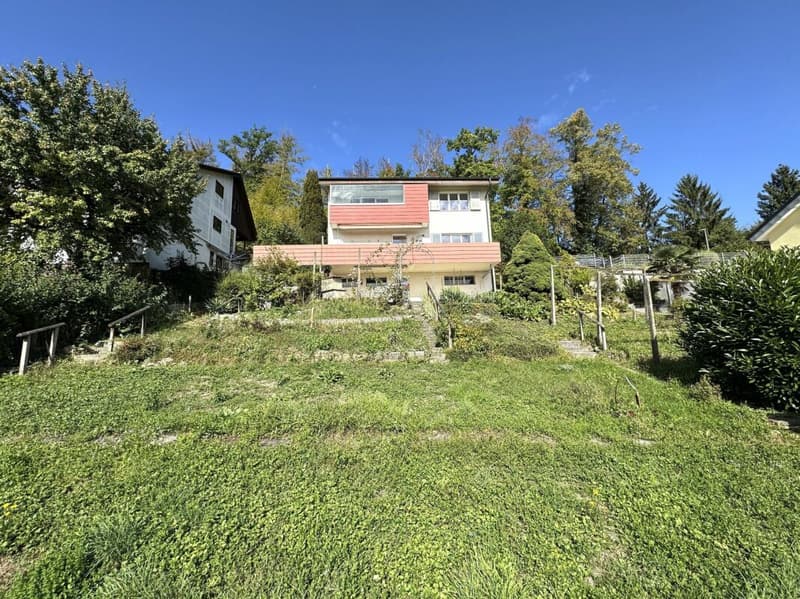
"Living on the south slope in Umiken - with a far-reaching view to the Habsburg"
Location
Sandbockstrasse 9, 5222 Brugg AGTravel time
- 25 min.Station: Brugg
Surrounding information
School
6 min.FluhmattstrassePublic Transport
2 min.Abzweigung Riniken
Times refer to the route on foot.
Costs
- Purchase price:
- CHF 930,000.–
- Notify on price drop
Main information
- Available from:
- Immediately
- Type:
- Single house
- No. of rooms:
- 5
- Surface living:
- 107 m2
- Land area:
- 805 m2
Features and furnishings
Balcony / Terrace
Child-friendly
Parking space
Documents (0)
Description
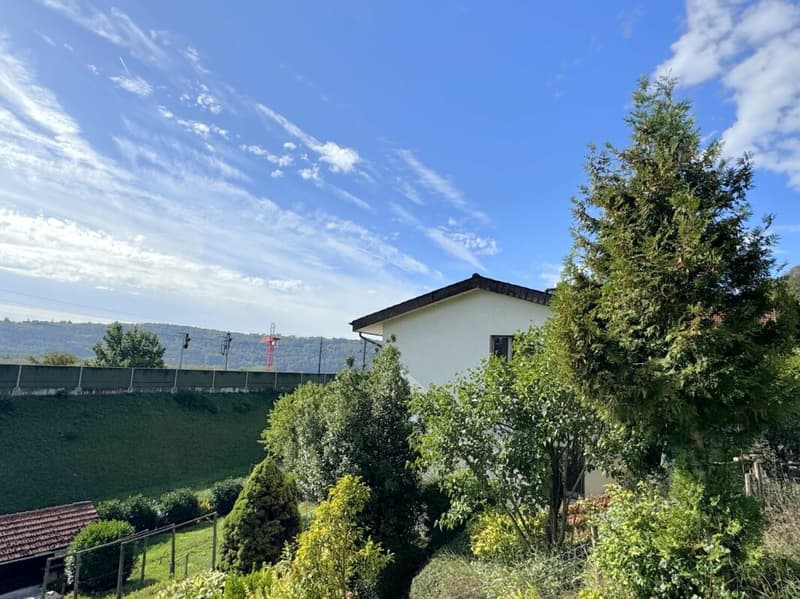
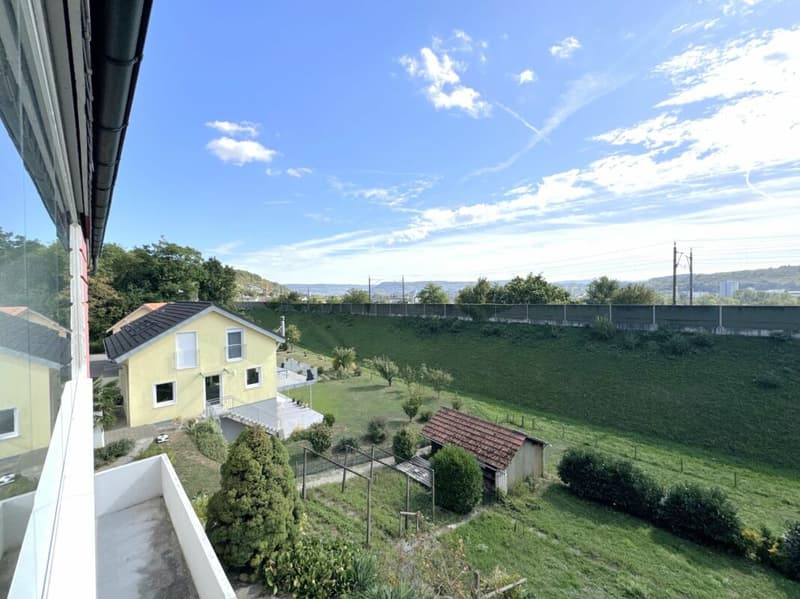
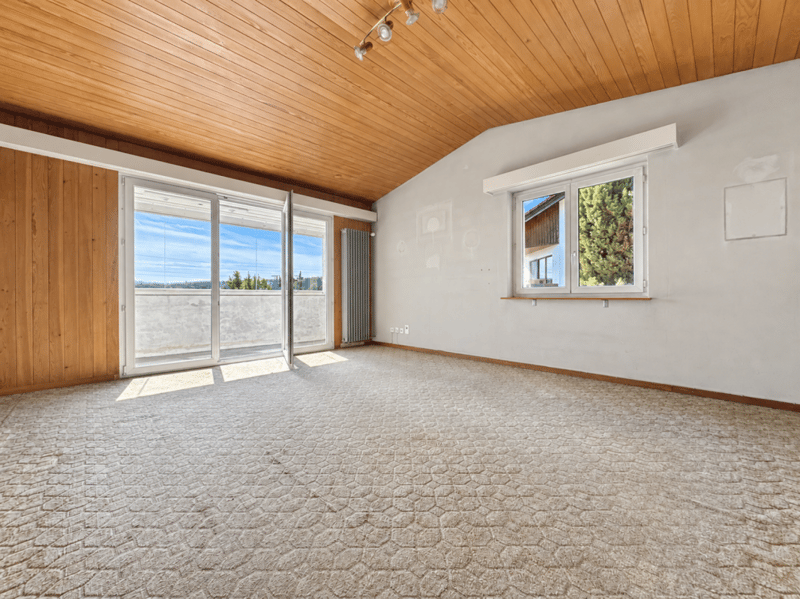
An attractive south-facing location on Sandbockstrasse in Umiken (Brugg) awaits you in this detached 5-room single-family home in a sunny and well-maintained residential area. Thanks to the railway line with a noise barrier at the lower end of the plots in the district, a great deal of privacy is guaranteed. The elevated location, the beautiful far-reaching view to the Habsburg, and the proximity to the forest at the back give this property a special quality of living.
A lot of light and coziness characterize the character of this family house. The timeless architecture offers a solid foundation and at the same time versatile possibilities to further develop the house according to one's own ideas. Various modernizations are possible and offer the new owners the attractive opportunity to realize personal living ideas and individual design wishes. An extension is also conceivable, subject to the corresponding building law clarifications. The house is suitable for both a couple and a family and offers a lot of space for individuality, creativity, and self-determined living.
The optimally sunny property convinces with a functional room layout and a pleasant connection between the interior and exterior areas:
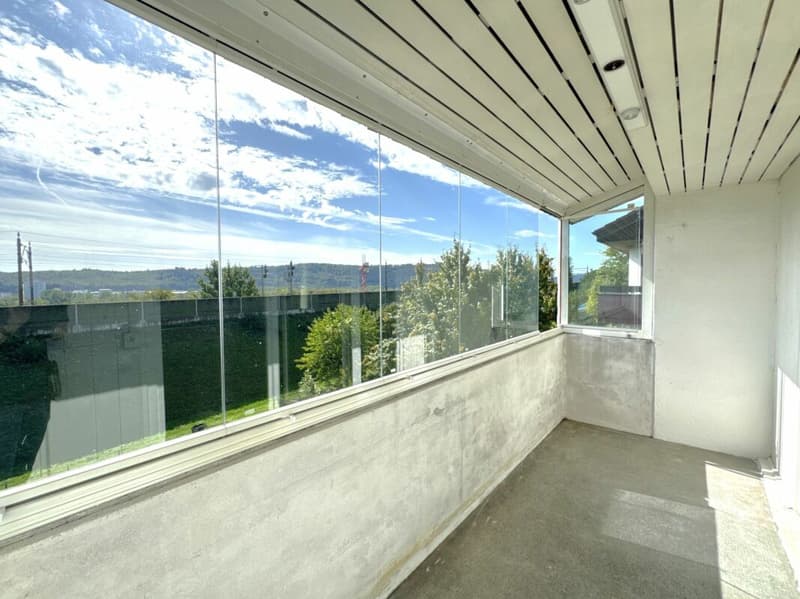
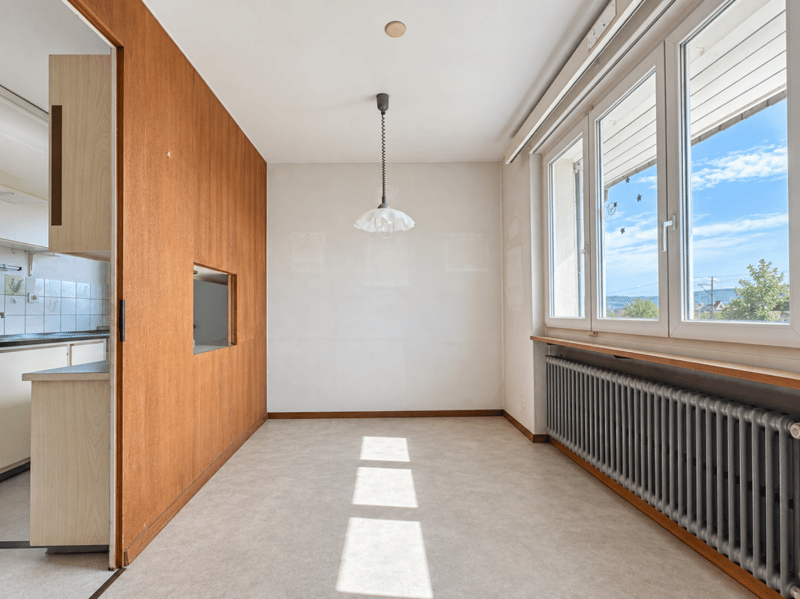
- In the entrance floor, the entrance hall with separate day toilet and sink welcomes you. The cozy living room forms the center of the house and offers access to the glazed balcony. The adjacent kitchen and dining area complement this living level and create a pleasant framework for daily family life and social hours. Two parking spaces for vehicles are also available in front of the house entrance.
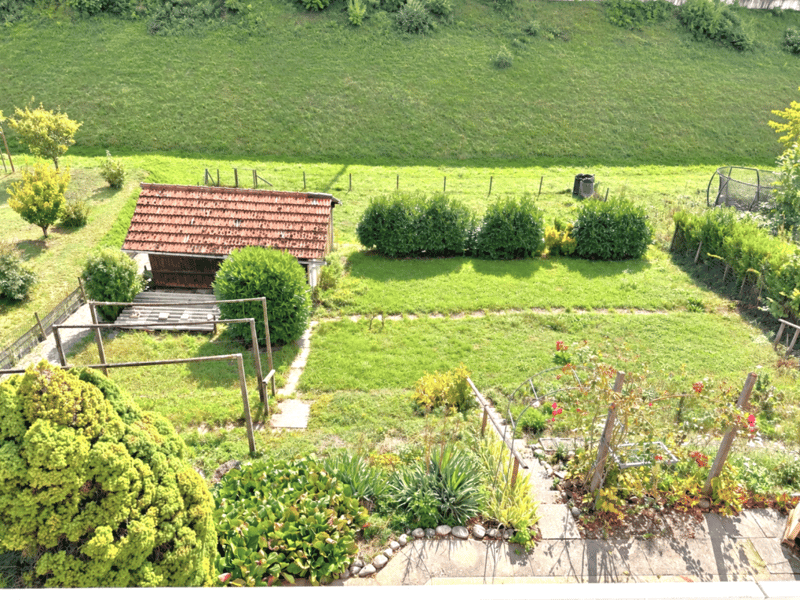
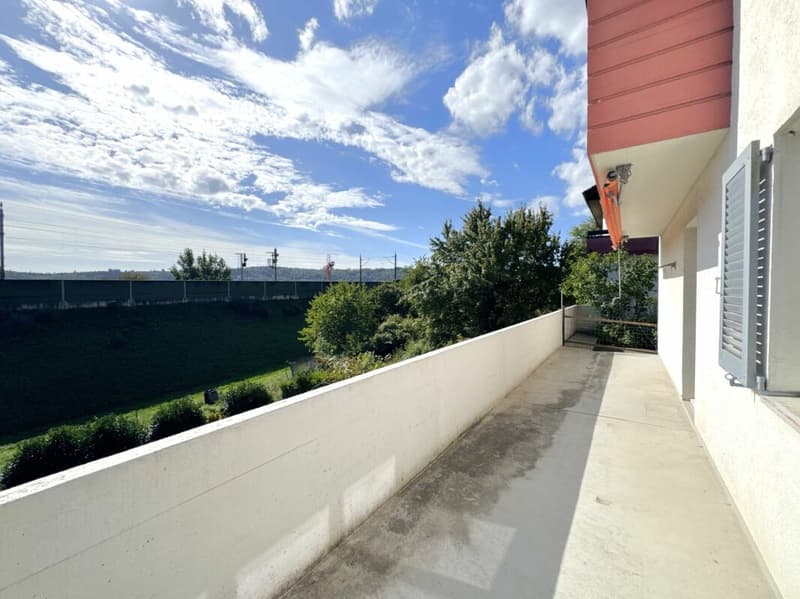
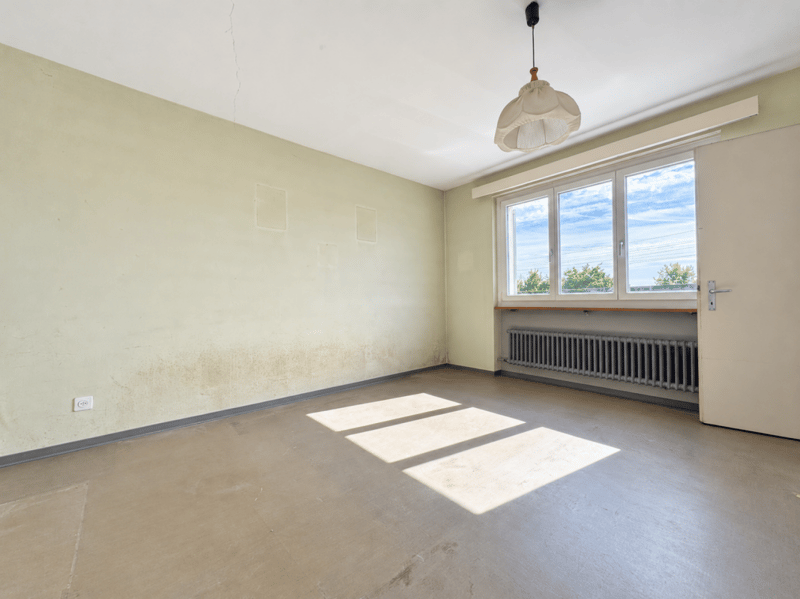
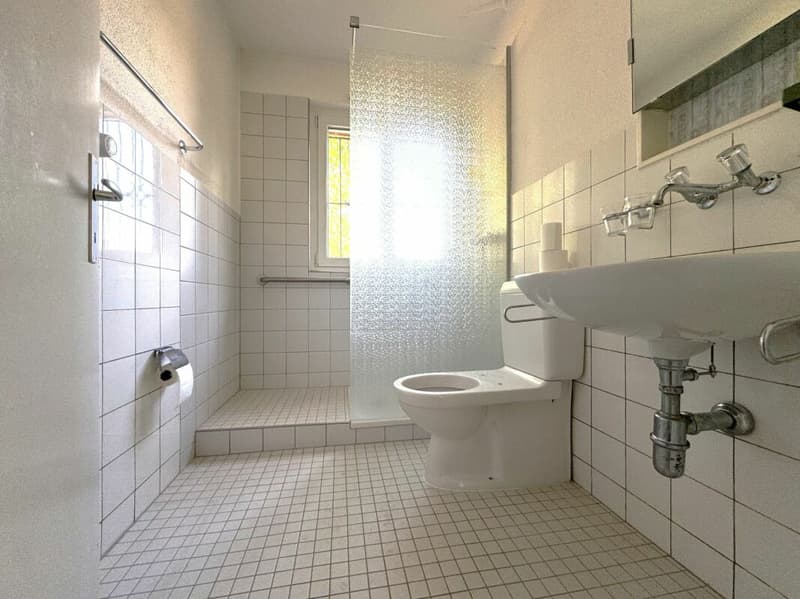
- In the garden floor with a spacious balcony, there are three bedrooms and a wet cell with toilet, shower, and sink. From this level, you can reach the spacious garden terrace with an outdoor fireplace and the beautifully designed, slightly terraced garden via the stairs - a wonderful place to relax, play, and enjoy.
- The basement offers valuable secondary and utility areas with a laundry room, storage cellar, hobby room, tank room, and heating room. There is also direct access to the garden from this level.
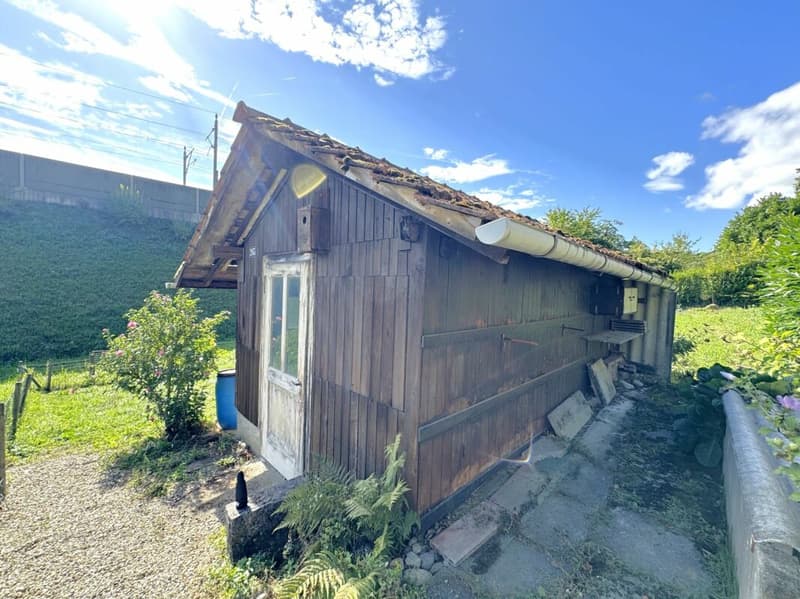
A garden house complements the attractive outdoor space offer. Maybe you've always wanted to keep your own chickens or rabbits? The necessary space would be available here, and the spacious garden offers a small paradise for animals and humans.
The combination of a sunny south-facing location, beautiful far-reaching views, proximity to the forest, and a spacious garden makes this property a home with a special charm. The existing structures offer a lot of potential to create a very personal residential refuge with a careful modernization. The slightly terraced garden offers versatile possibilities for cozy seating areas, family life outdoors, or an individual garden design.
We would be happy to show you this special property during a personal viewing. We look forward to your contact.
Mortgage Calculator
From dream house to home ownership: the mortgage calculator can help you estimate the affordability of this property.

Unlock the full experience
Sync your favourites, manage search alerts, and access all your important services seamlessly across devices. Create your free account for a personalized home search!
Advertiser


Contact
Nicole Brown
- Listing ID
- 4003499584
- Object ref.
- 8f970fd3-b823-11f1-b4f8-0e90ca4da74f