"Attique avec vue panoramique sur le Léman"
Purchase price
CHF 3,990,000.–
Notify on price drop
Rooms
4
Living space
134 m2
Location
a chemin du vieux-vésenaz 1, 1222 VésenazTravel time
- > 60 minStation: Chambésy
Surrounding information
Supermarket
4 min.Manor FoodPharmacy
4 min.Pharmacie PrincipaleSchool
12 min.École de VesenazPublic Transport
4 min.La Belotte
Times refer to the route on foot.
Costs
- Purchase price:
- CHF 3,990,000.–
- Notify on price drop
Main information
- Available from:
- Immediately
- Type:
- Attic flat
- No. of rooms:
- 4
- Floor:
- -3
- Surface living:
- 134 m2
- Year built:
- 2024
Features and furnishings
Balcony / Terrace
View
Elevator
Minergie construction
Documents (0)
Description
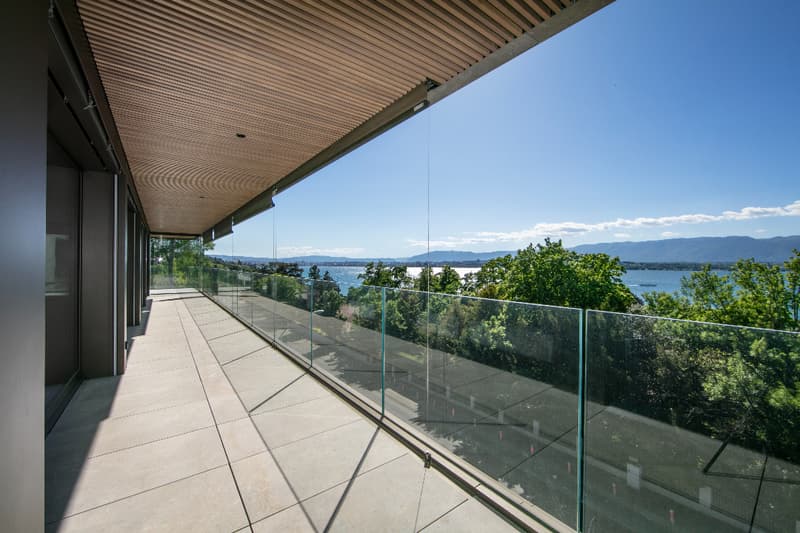
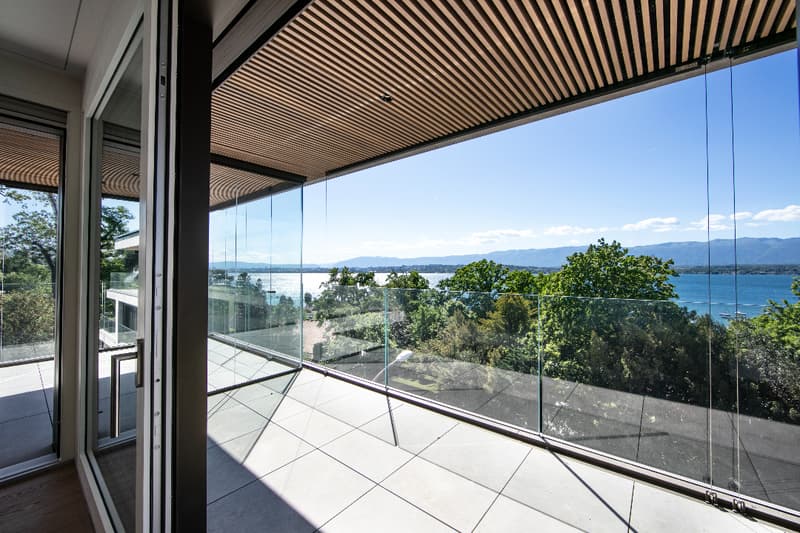
Face au lac Léman, avec une vue imprenable sur la rade de Genève, le Jet d'Eau et la
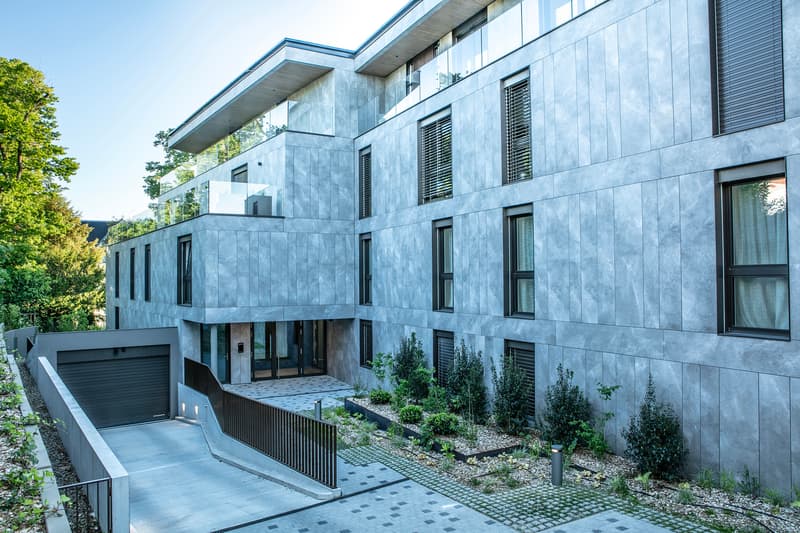
chaîne du Jura, cet attique neuf de 4 pièces prend place au sein d'une petite résidence
contemporaine de standing de neuf appartements seulement, labellisée Minergie et édifiée
en 2024.
Situé en pignon, le bien bénéficie d'une luminosité remarquable toute la journée. Le séjour,
la salle à manger baignée de lumière naturelle et la cuisine ouverte sur îlot central
s'articulent autour d'un espace de vie aux finitions haut de gamme, prolongé par une loggia
couverte de 20 m² et une terrasse de 68 m² -- près de 90 m² d'espaces extérieurs pensés
comme une véritable extension du logement.
L'espace nuit réunit deux suites avec salle d'eau privative, dont une avec dressing sur
mesure. Cave privative, casier à vin climatisé et box double fermé en sous-sol complètent
cette réalisation d'exception.
Plan
Direkt am Genfer See gelegen, mit atemberaubendem Blick auf die Genfer Bucht, den Jet d'Eau und die
Jurakette - befindet sich diese neue 4-Zimmer-Penthouse-Wohnung in einer kleinen,
modernen Luxusresidenz mit nur neun Wohnungen, die das Minergie-Zertifikat trägt und
im Jahr 2024 fertiggestellt wurde.
Die Wohnung befindet sich an der Giebelseite und profitiert den ganzen Tag über von einer bemerkenswerten Helligkeit. Das Wohnzimmer,
das von Tageslicht durchflutete Esszimmer und die offene Küche mit zentraler Kochinsel
bilden einen hochwertig ausgestatteten Wohnbereich, der durch eine überdachte Loggia
von 20 m² und eine Terrasse von 68 m² - fast 90 m² Außenflächen, die
als echte Erweiterung der Wohnung konzipiert sind.
Der Schlafbereich umfasst zwei Suiten mit eigenem Duschbad, von denen eine über einen
maßgefertigten Ankleideraum verfügt. Ein eigener Weinkeller, ein klimatisiertes Weinschrank und eine abgeschlossene Doppelgarage im Untergeschoss runden
dieses außergewöhnliche Projekt ab.
Grundriss
Overlooking Lake Geneva, with a breathtaking view of the Geneva harbor, the Jet d'Eau, and the
Jura Mountains, this new 4-room penthouse is located within a small,
contemporary luxury residence comprising just nine apartments, certified Minergie and completed
in 2024.
Located at the end of the building, the property enjoys remarkable natural light throughout the day. The living room,
the dining room bathed in natural light, and the open kitchen with a central island
are arranged around a living space featuring high-end finishes, extended by a
20 m² covered loggia and a 68 m² terrace -- nearly 90 m² of outdoor spaces designed
as a true extension of the home.
The sleeping area features two suites with private bathrooms, one of which includes a custom-built
walk-in closet. A private cellar, a climate-controlled wine cabinet, and a locked double garage in the basement round out
this exceptional property.
Floor Plan
chaîne du Jura, cet attique neuf de 4 pièces prend place au sein d'une petite résidence
contemporaine de standing de neuf appartements seulement, labellisée Minergie et édifiée
en 2024.
Situé en pignon, le bien bénéficie d'une luminosité remarquable toute la journée. Le séjour,
la salle à manger baignée de lumière naturelle et la cuisine ouverte sur îlot central
s'articulent autour d'un espace de vie aux finitions haut de gamme, prolongé par une loggia
couverte de 20 m² et une terrasse de 68 m² -- près de 90 m² d'espaces extérieurs pensés
comme une véritable extension du logement.
L'espace nuit réunit deux suites avec salle d'eau privative, dont une avec dressing sur
mesure. Cave privative, casier à vin climatisé et box double fermé en sous-sol complètent
cette réalisation d'exception.
Plan
Direkt am Genfer See gelegen, mit atemberaubendem Blick auf die Genfer Bucht, den Jet d'Eau und die
Jurakette - befindet sich diese neue 4-Zimmer-Penthouse-Wohnung in einer kleinen,
modernen Luxusresidenz mit nur neun Wohnungen, die das Minergie-Zertifikat trägt und
im Jahr 2024 fertiggestellt wurde.
Die Wohnung befindet sich an der Giebelseite und profitiert den ganzen Tag über von einer bemerkenswerten Helligkeit. Das Wohnzimmer,
das von Tageslicht durchflutete Esszimmer und die offene Küche mit zentraler Kochinsel
bilden einen hochwertig ausgestatteten Wohnbereich, der durch eine überdachte Loggia
von 20 m² und eine Terrasse von 68 m² - fast 90 m² Außenflächen, die
als echte Erweiterung der Wohnung konzipiert sind.
Der Schlafbereich umfasst zwei Suiten mit eigenem Duschbad, von denen eine über einen
maßgefertigten Ankleideraum verfügt. Ein eigener Weinkeller, ein klimatisiertes Weinschrank und eine abgeschlossene Doppelgarage im Untergeschoss runden
dieses außergewöhnliche Projekt ab.
Grundriss
Overlooking Lake Geneva, with a breathtaking view of the Geneva harbor, the Jet d'Eau, and the
Jura Mountains, this new 4-room penthouse is located within a small,
contemporary luxury residence comprising just nine apartments, certified Minergie and completed
in 2024.
Located at the end of the building, the property enjoys remarkable natural light throughout the day. The living room,
the dining room bathed in natural light, and the open kitchen with a central island
are arranged around a living space featuring high-end finishes, extended by a
20 m² covered loggia and a 68 m² terrace -- nearly 90 m² of outdoor spaces designed
as a true extension of the home.
The sleeping area features two suites with private bathrooms, one of which includes a custom-built
walk-in closet. A private cellar, a climate-controlled wine cabinet, and a locked double garage in the basement round out
this exceptional property.
Floor Plan
Mortgage Calculator
From dream house to home ownership: the mortgage calculator can help you estimate the affordability of this property.

Free
Unlock the full experience
Sync your favourites, manage search alerts, and access all your important services seamlessly across devices. Create your free account for a personalized home search!
Advertiser

Félicité & Compagnie SA
Rue des Bains 33
1205Genève
Contact
- Listing ID
- 4003499698
- Object ref.
- 6184511