"MAGNIFICENT CHALET WITH 2 APARTMENTS"
Purchase price
CHF 2,850,000.–
Notify on price drop
Rooms
7
Living space
255 m2
Location
Chemin des Revers, 1874 ChampéryCosts
- Purchase price:
- CHF 2,850,000.–
- Notify on price drop
Main information
- Available from:
- By agreement
- Type:
- Chalet
- No. of rooms:
- 7
- Number of floors:
- 3
- Surface living:
- 255 m2
- Land area:
- 758 m2
- Volume:
- 1062 m3
- Last refurbishment:
- 2021
Features and furnishings
Balcony / Terrace
Fireplace
View
Parking space
Garage
Documents (0)
Description
Exclusive mandate Everlake:
Sale as a secondary residence and to foreigners possible.
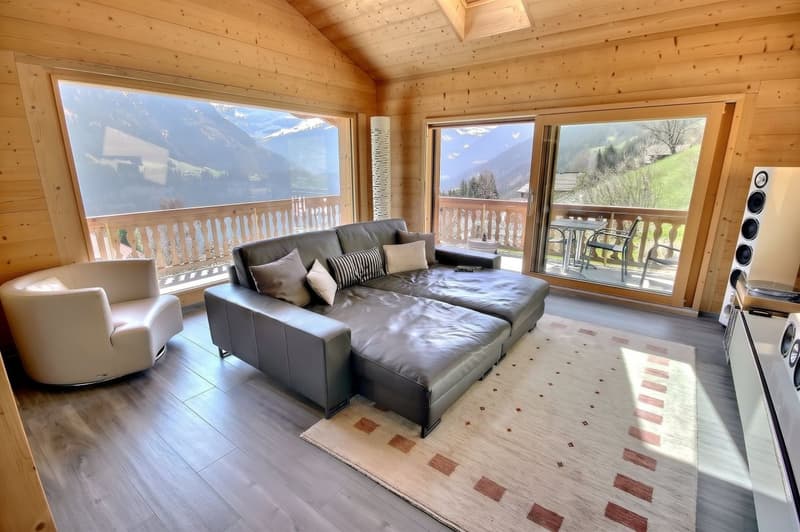
Property with 7.5 rooms, dominant position and just a few minutes from the center of Champéry, with a panoramic and breathtaking view of the village, the Dents du Midi, the Dents Blanches and the Croix de Culet (Planachaux).
Located at the end of a road, it is a true refuge, peaceful and exclusive, dedicated to the well-being of its occupants. This house has undergone a complete renovation between 2020 and 2021, which has enhanced its volumes with high-end amenities and equipment.
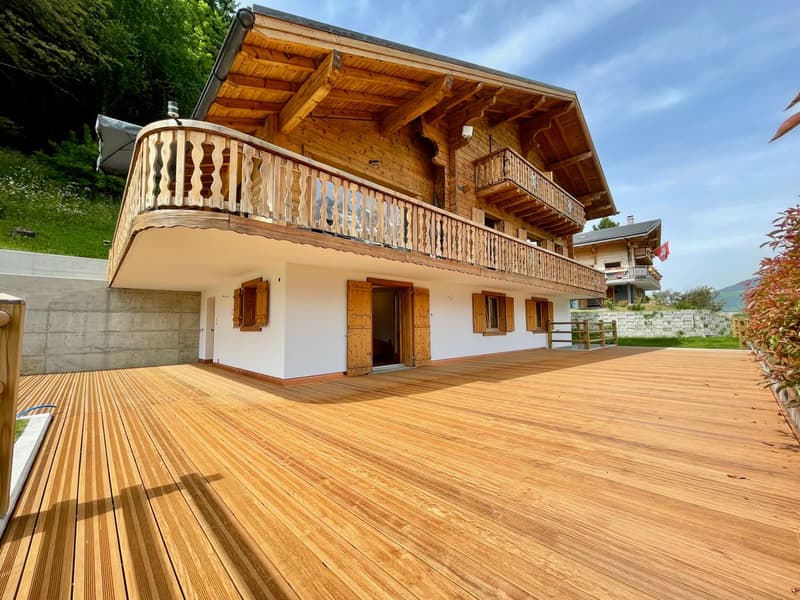
Built in a residential area of chalets on a 750m2 plot, it benefits from a warm conversion into a contemporary "chalet".
Its functionality and comfort give it an undeniable charm.
Divided into two parts connected by an internal staircase and two separate external entrances, it can accommodate two families or one.
It is arranged as follows:
Lower floor:
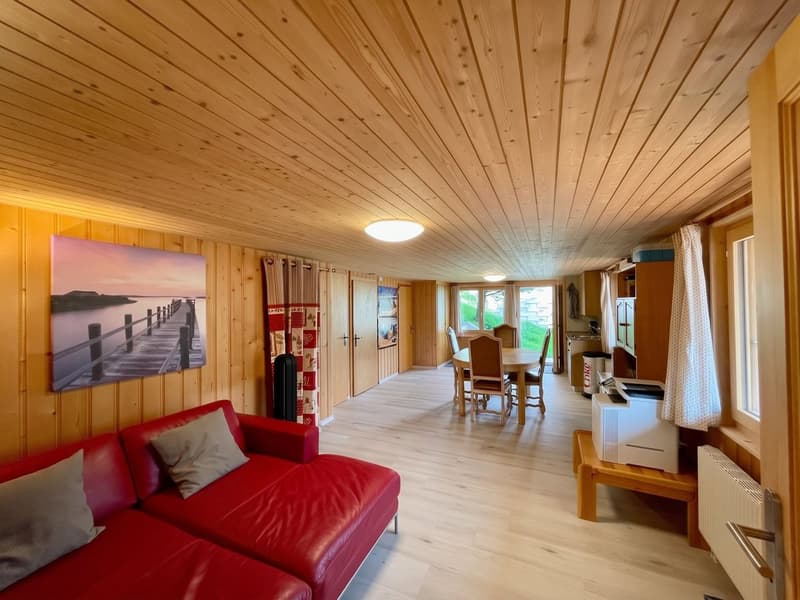
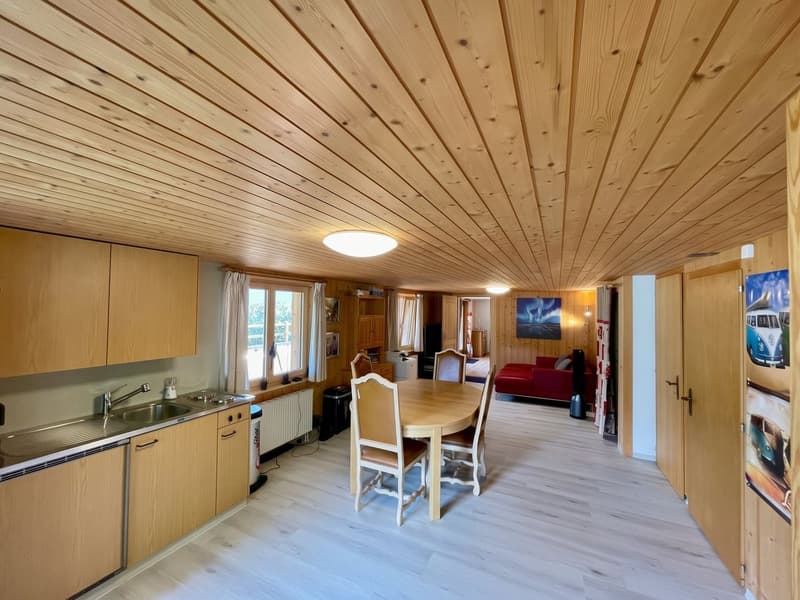
Large 2.5-room apartment of 65 m2, consisting of kitchen, living room, WC,
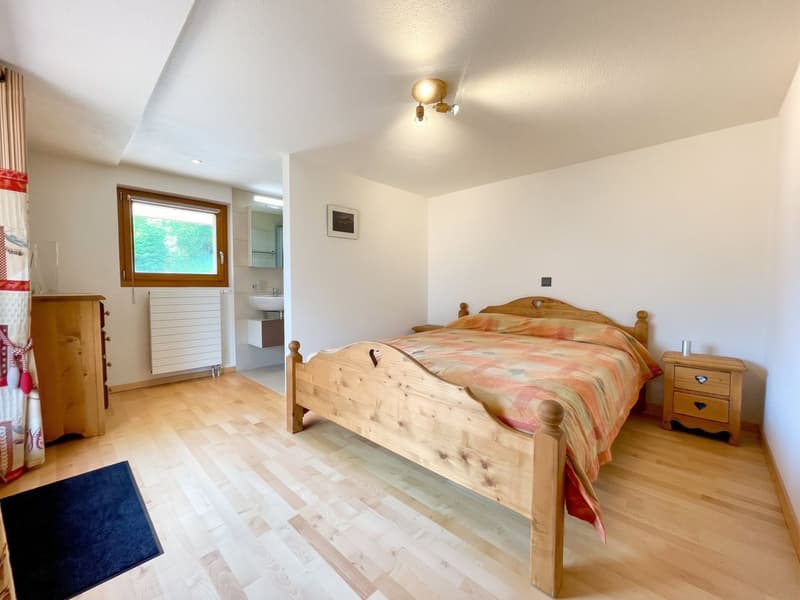
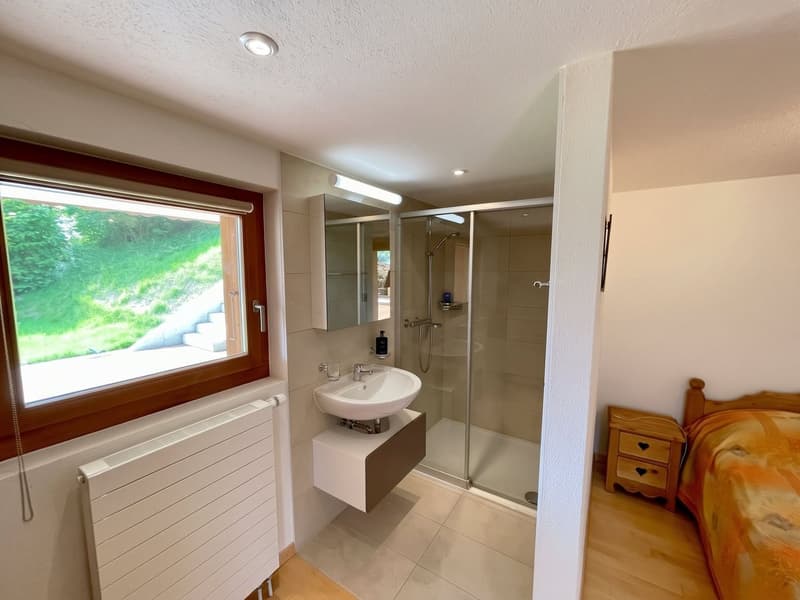
Bedroom with private shower and a second small room with a loft bed
Separate external entrance.
Access to a 105m2 wooden terrace in Ipé wood
Upper floor:
Entrance, hallway, guest WC
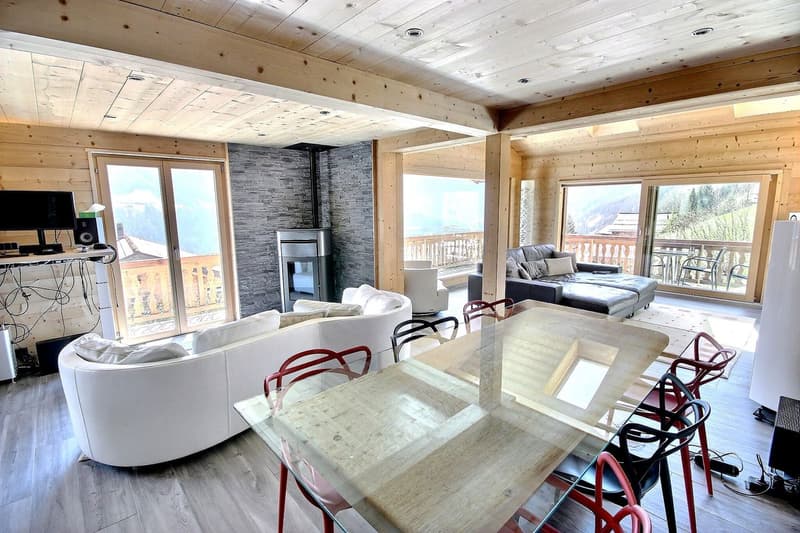
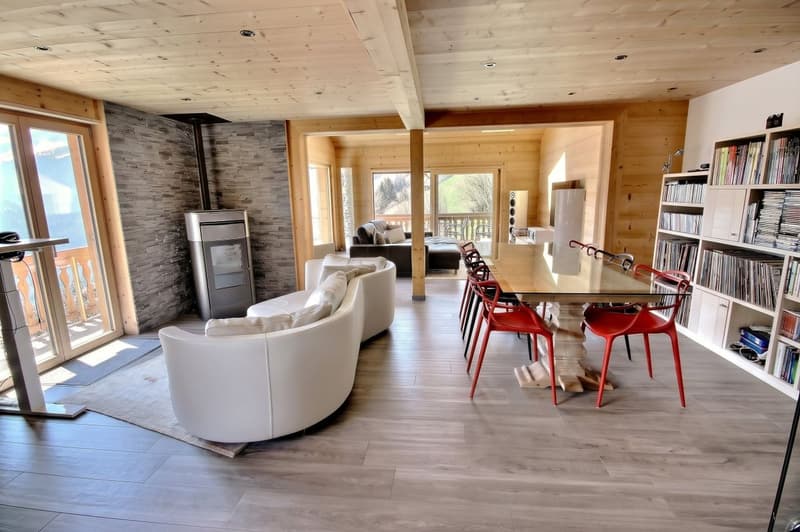
Large living and dining room, divided into two areas, with large sliding doors and spectacular views of the mountains and the village of Champéry.
Corner balcony of about 40m2.
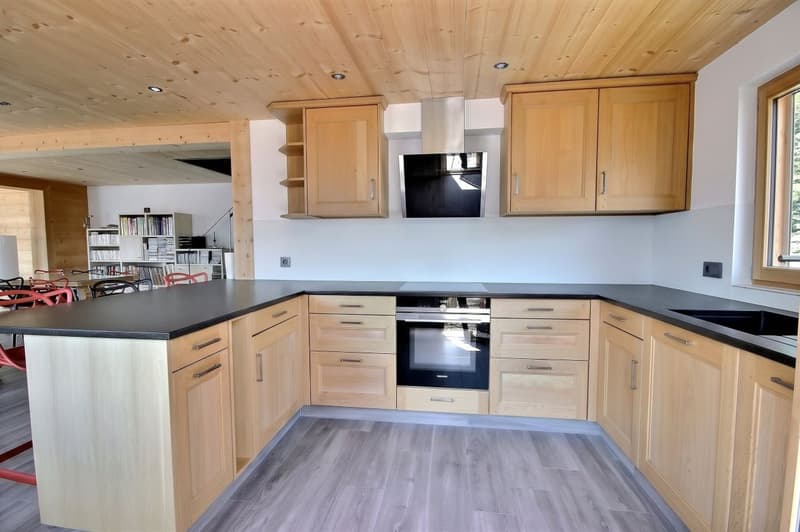
Open kitchen with access to the balcony
1st floor:
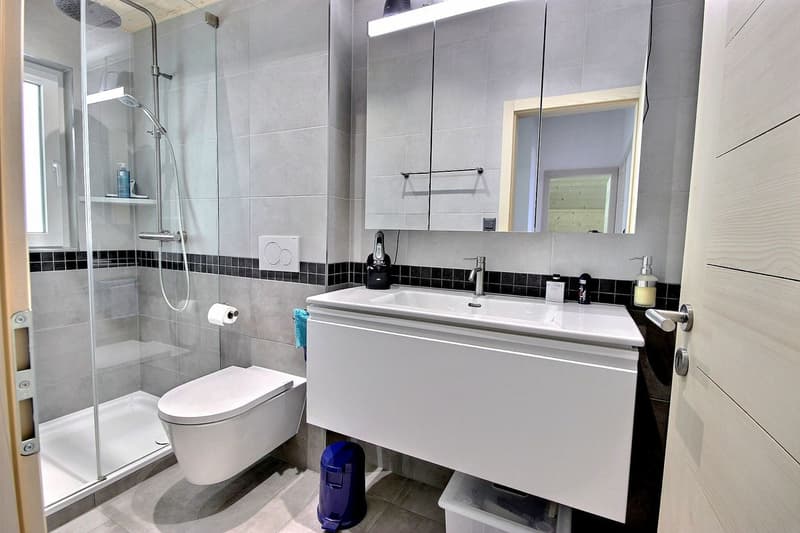
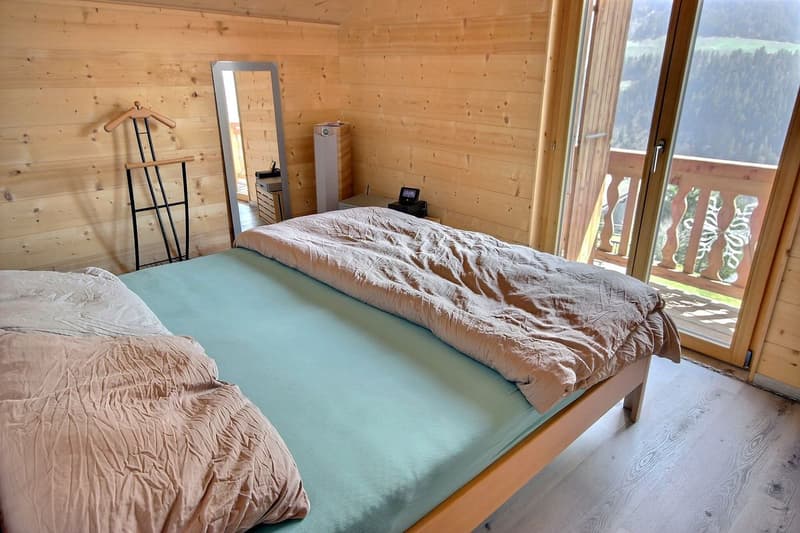
Parental bedroom with private shower, Italian shower, WC, sink and access to the balcony.
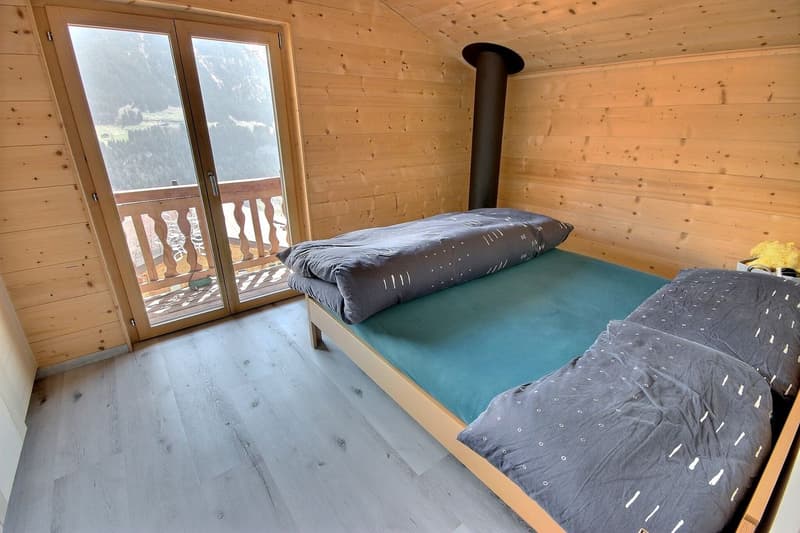
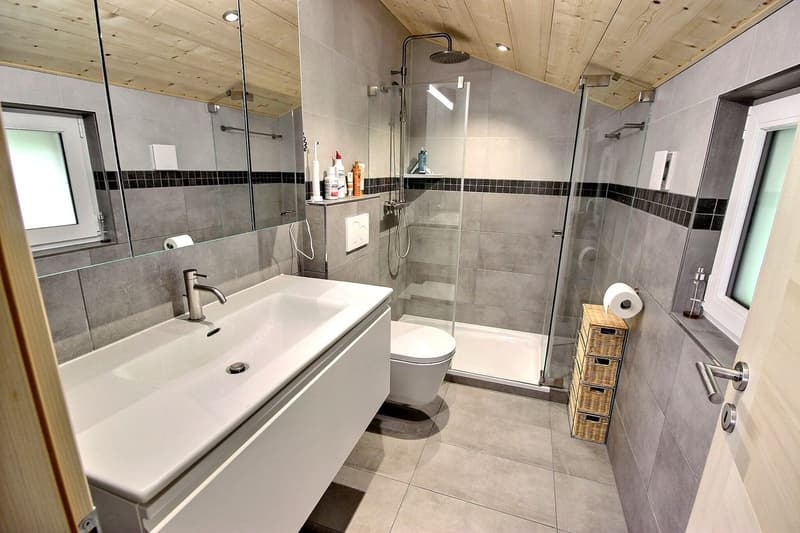
Two bedrooms and a second bathroom with Italian shower.
Outdoor area:
Lawn
105m2 wooden terrace in Ipé wood
Provision for a spa, prepared and pre-configured
Parking spaces:
Very beautiful, covered parking space for 4 vehicles, with 2 electric vehicle charging stations (1 x 22KW + 1 x 11KW), which can be used simultaneously.
And 3 additional, uncovered outdoor parking spaces.
Storage room.
Amenities: High-speed internet VDSL G-Fast, telenetwork
(NetPlus) and complete domotics system
The comprehensive renovation work was completed in June 2021.
Secondary residence and sale to foreigners possible.
For more information, a complete dossier with plans and for a visit, please contact us by phone or email.
www.everlake.ch Well advised, well accompanied!
Sale as a secondary residence and to foreigners possible.
Property with 7.5 rooms, dominant position and just a few minutes from the center of Champéry, with a panoramic and breathtaking view of the village, the Dents du Midi, the Dents Blanches and the Croix de Culet (Planachaux).
Located at the end of a road, it is a true refuge, peaceful and exclusive, dedicated to the well-being of its occupants. This house has undergone a complete renovation between 2020 and 2021, which has enhanced its volumes with high-end amenities and equipment.
Built in a residential area of chalets on a 750m2 plot, it benefits from a warm conversion into a contemporary "chalet".
Its functionality and comfort give it an undeniable charm.
Divided into two parts connected by an internal staircase and two separate external entrances, it can accommodate two families or one.
It is arranged as follows:
Lower floor:
Large 2.5-room apartment of 65 m2, consisting of kitchen, living room, WC,
Bedroom with private shower and a second small room with a loft bed
Separate external entrance.
Access to a 105m2 wooden terrace in Ipé wood
Upper floor:
Entrance, hallway, guest WC
Large living and dining room, divided into two areas, with large sliding doors and spectacular views of the mountains and the village of Champéry.
Corner balcony of about 40m2.
Open kitchen with access to the balcony
1st floor:
Parental bedroom with private shower, Italian shower, WC, sink and access to the balcony.
Two bedrooms and a second bathroom with Italian shower.
Outdoor area:
Lawn
105m2 wooden terrace in Ipé wood
Provision for a spa, prepared and pre-configured
Parking spaces:
Very beautiful, covered parking space for 4 vehicles, with 2 electric vehicle charging stations (1 x 22KW + 1 x 11KW), which can be used simultaneously.
And 3 additional, uncovered outdoor parking spaces.
Storage room.
Amenities: High-speed internet VDSL G-Fast, telenetwork
(NetPlus) and complete domotics system
The comprehensive renovation work was completed in June 2021.
Secondary residence and sale to foreigners possible.
For more information, a complete dossier with plans and for a visit, please contact us by phone or email.
www.everlake.ch Well advised, well accompanied!
Mortgage Calculator
From dream house to home ownership: the mortgage calculator can help you estimate the affordability of this property.

Free
Unlock the full experience
Sync your favourites, manage search alerts, and access all your important services seamlessly across devices. Create your free account for a personalized home search!
Viewing
Contact for viewing
Christophe Benamo
Advertiser

Everlake Immobilier
Chemin des Corjons 17
1052Le Mont-sur-Lausanne
Contact
- Listing ID
- 4003499901
- Object ref.
- NYBB-AZMY-1170