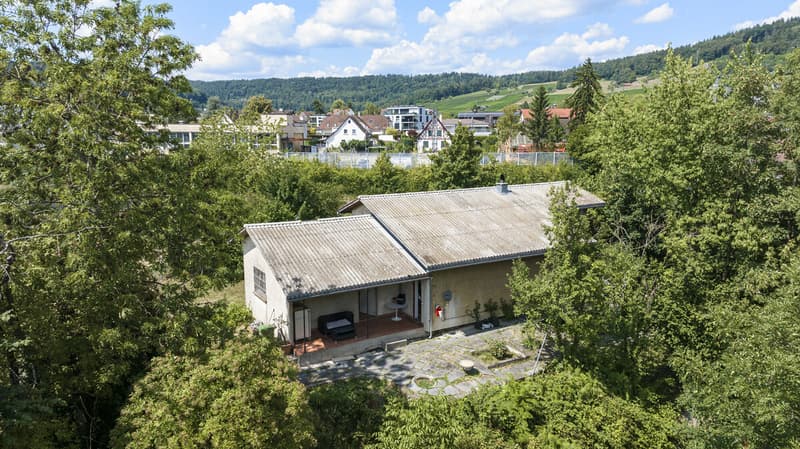
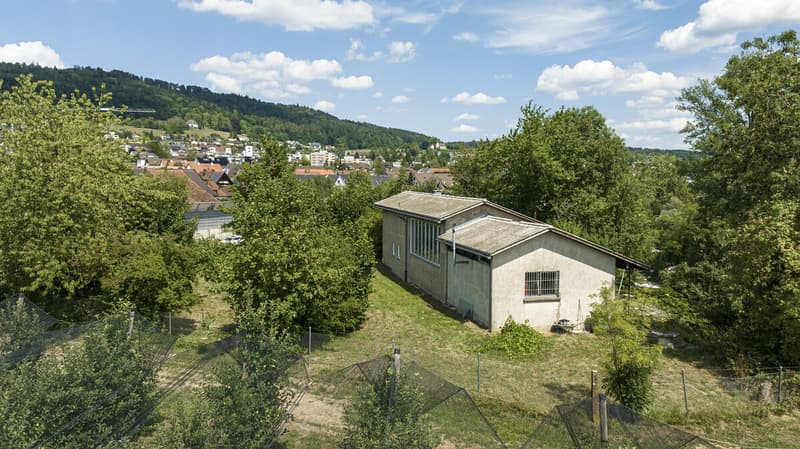

"Historically protected residential and studio house in a green area of Unterengstringen"
Purchase price
CHF 800,000.–
Notify on price drop
Rooms
3.5
Living space
116 m2
Location
8103 UnterengstringenCosts
- Purchase price:
- CHF 800,000.–
- Notify on price drop
Main information
- Available from:
- By agreement
- Type:
- Single house
- No. of rooms:
- 3.5
- Surface living:
- 116 m2
- Land area:
- 912 m2
- Last refurbishment:
- 2011
- Year built:
- 1937
Documents (0)
Description
This special property, designed by architect Werner Max Moser, is situated in the heart of nature on the edge of orchards. The elevated location in Unterengstringen offers privacy, a far-reaching view, and plenty of green spaces without having to sacrifice a good connection to the village and the city of Zurich. The offer is aimed at people who want to live consciously and simply, and are looking for a special place with development potential.
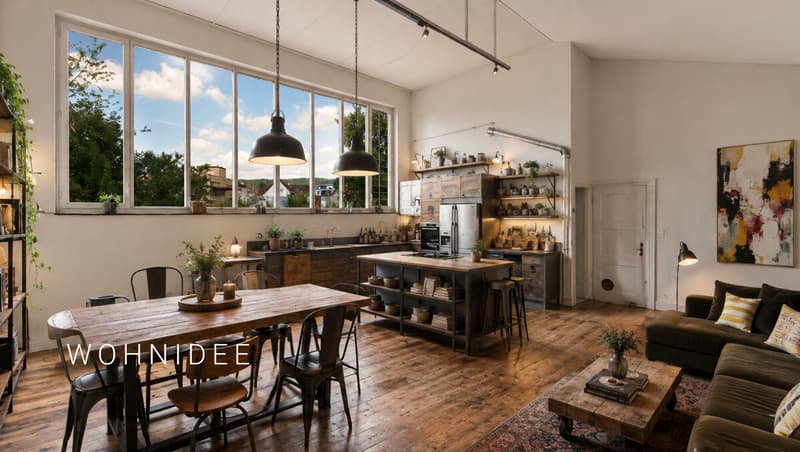
The centerpiece of the house is the spacious living room with a ceiling height of up to 4.5 meters. The kitchen is integrated openly into the room. The compact floor plan is suitable for a one- to two-person household. Two more rooms, one of them with a kitchenette, a bathroom with a shower, a guest toilet, and a large natural cellar complete the room offer.
Directly adjacent to the house is the spacious studio, providing an ideal setting for creative work and allowing for versatile and individual use. Visible traces from the time of the painter Max Gubler remind us of the house's history and give the studio an authentic aura.
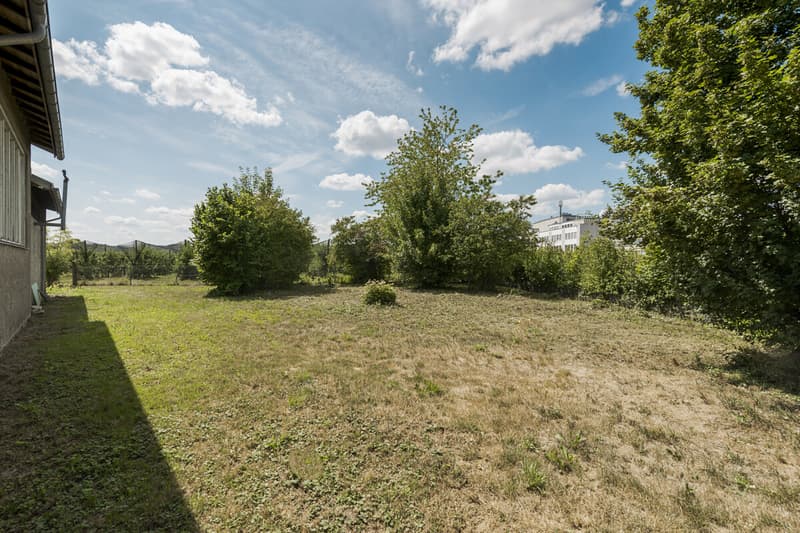
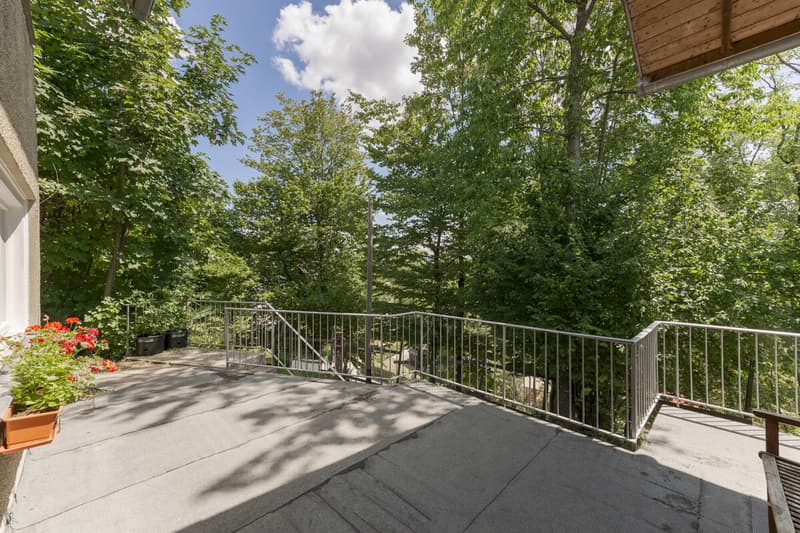
Several terraces, a covered seating area, and the garden invite you to spend sunny hours outdoors. The property is in a clearly renovation-requiring condition and requires careful renewal. Due to the historic preservation, structural changes must be coordinated with the cantonal historic preservation office. There is no fixed parking possibility, but various options are available within a short walking distance. Access to the property is via a staircase.
The property
- Living in the middle of nature with a far-reaching view
- Compact room offer with studio, approx. 116 m² living space (house and studio)
- Approx. 17 m² cellar
- many outdoor spaces
The centerpiece of the house is the spacious living room with a ceiling height of up to 4.5 meters. The kitchen is integrated openly into the room. The compact floor plan is suitable for a one- to two-person household. Two more rooms, one of them with a kitchenette, a bathroom with a shower, a guest toilet, and a large natural cellar complete the room offer.
Directly adjacent to the house is the spacious studio, providing an ideal setting for creative work and allowing for versatile and individual use. Visible traces from the time of the painter Max Gubler remind us of the house's history and give the studio an authentic aura.
Several terraces, a covered seating area, and the garden invite you to spend sunny hours outdoors. The property is in a clearly renovation-requiring condition and requires careful renewal. Due to the historic preservation, structural changes must be coordinated with the cantonal historic preservation office. There is no fixed parking possibility, but various options are available within a short walking distance. Access to the property is via a staircase.
The property
- Living in the middle of nature with a far-reaching view
- Compact room offer with studio, approx. 116 m² living space (house and studio)
- Approx. 17 m² cellar
- many outdoor spaces
Mortgage Calculator
From dream house to home ownership: the mortgage calculator can help you estimate the affordability of this property.

Free
Unlock the full experience
Sync your favourites, manage search alerts, and access all your important services seamlessly across devices. Create your free account for a personalized home search!
Viewing
Contact for viewing
Susanne Erismann
Advertiser


Ginesta Immobilien AG
Franklinstrasse 27
8050Zürich
Contact
Susanne Erismann
- Listing ID
- 4003500056
- Object ref.
- HC556