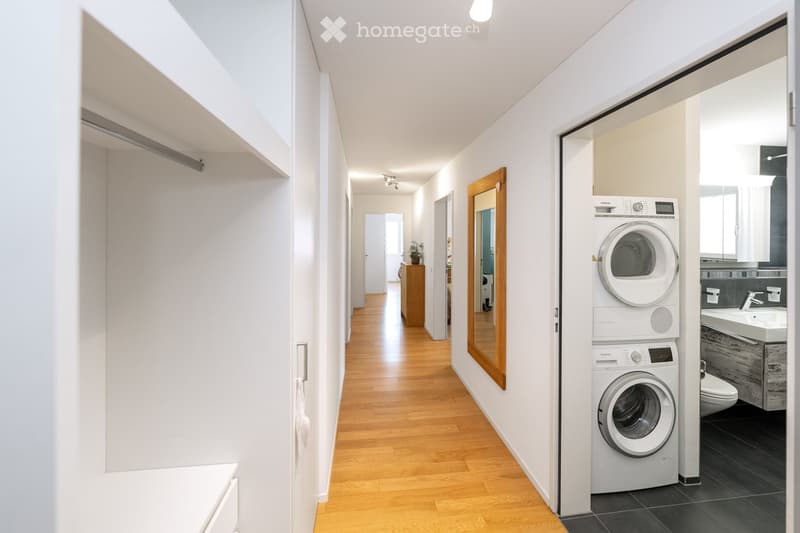
• Bright hallway with wooden flooring, white walls, and a private washing machine in the corner. A small cabinet and a mirror are visible further down the hallway.
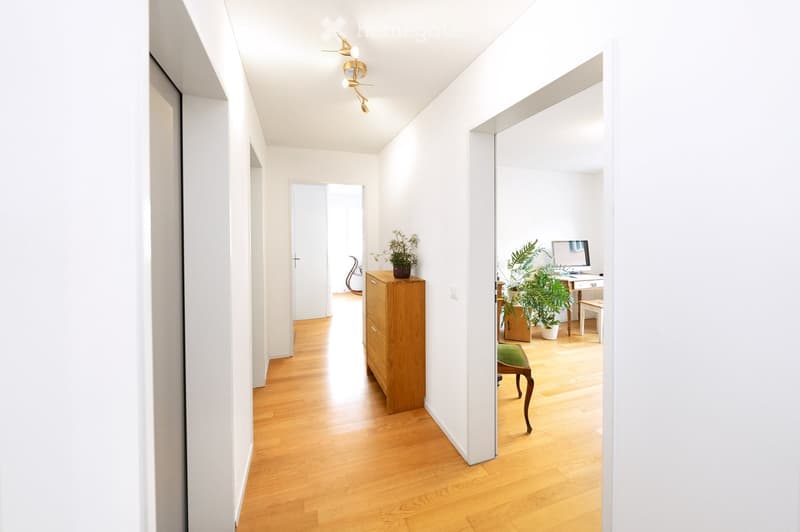
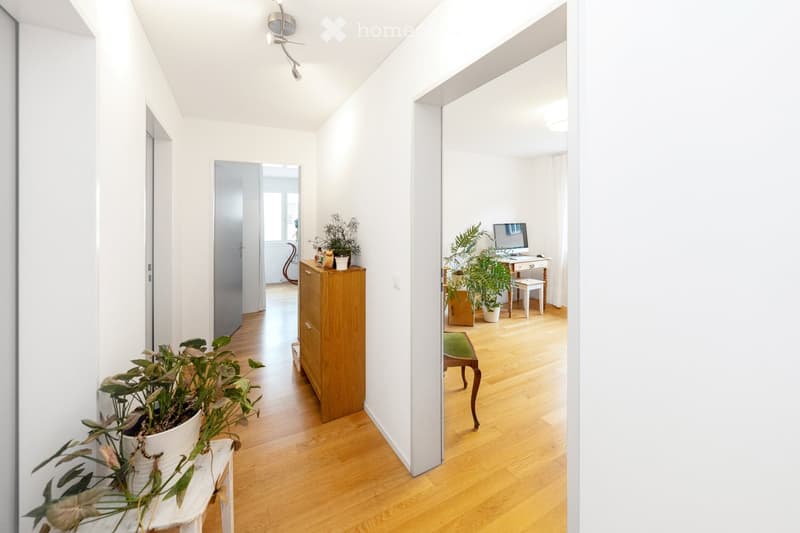
  • Bright hallway with wooden flooring, white walls, and a modern ceiling light fixture. The hallway leads to a room with a desk, chair, and potted plants.
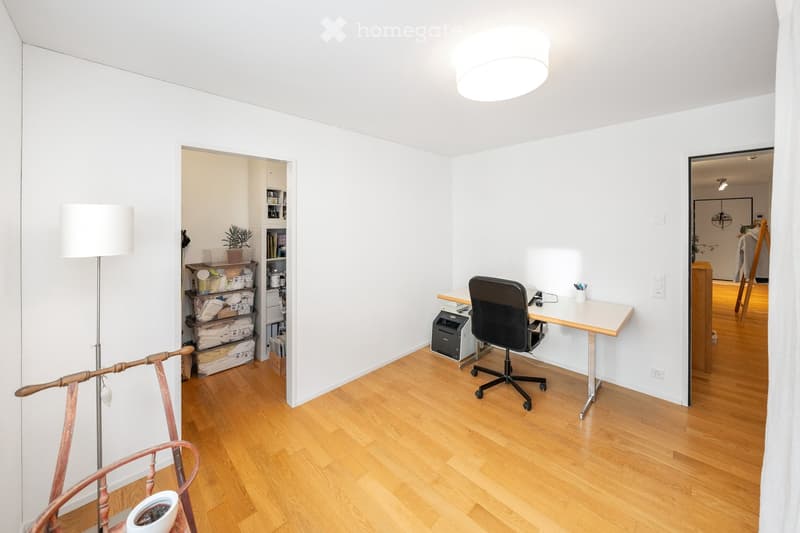
  • A well-lit, minimalist home office with a wooden floor, white walls, and a large ceiling light. The room features a modern desk with a chair, a printer, and a floor lamp. A small shelf with storage bins and a potted plant is visible in the background.
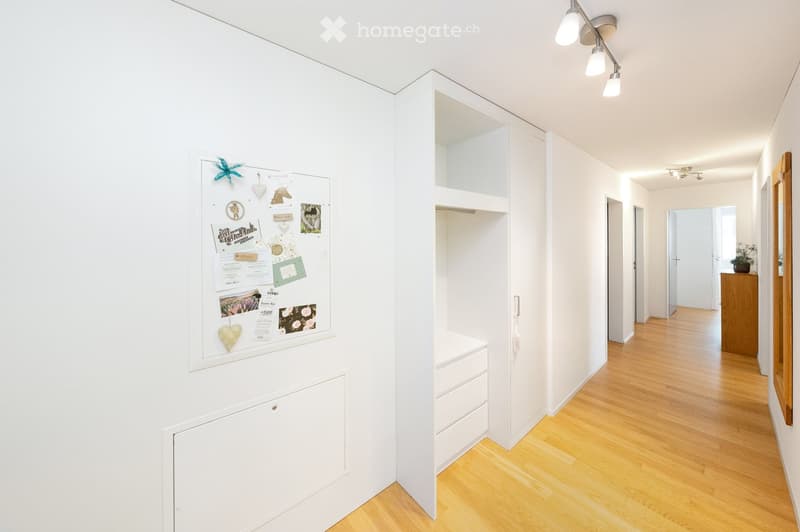
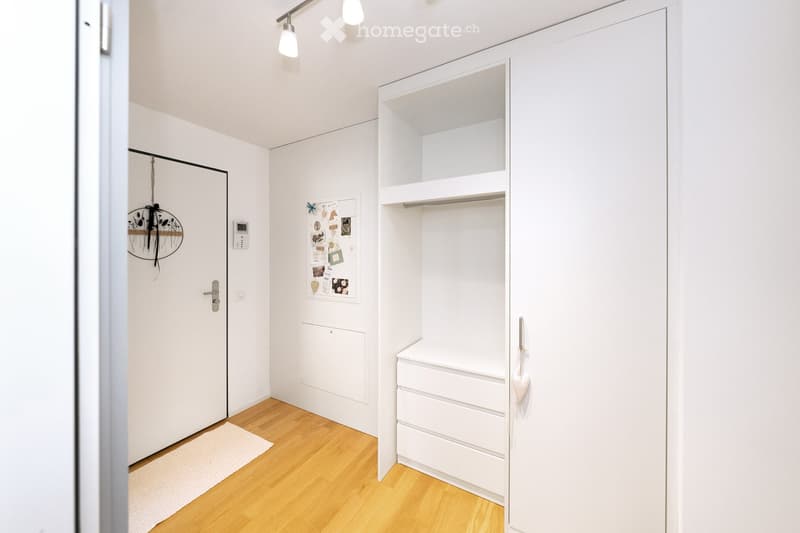
  • Bright hallway with white walls, wooden flooring, built-in storage unit, and a bulletin board with notes and decorations.
  • Empty room with white walls, wooden floor, built-in closet with shelves, and a small white chest of drawers. No furniture or personal items present.
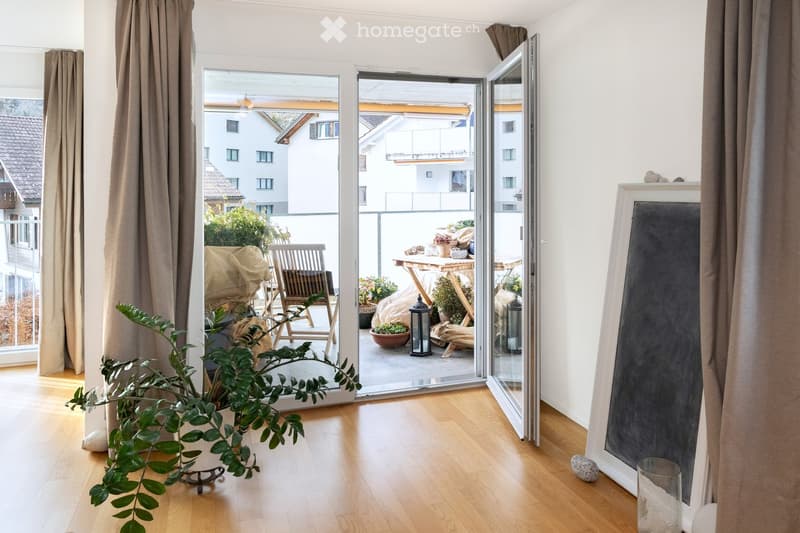
  • Bright living space with wooden flooring, large sliding glass doors opening to a balcony, potted plants, a chair, a small table, and a mirror on the wall.
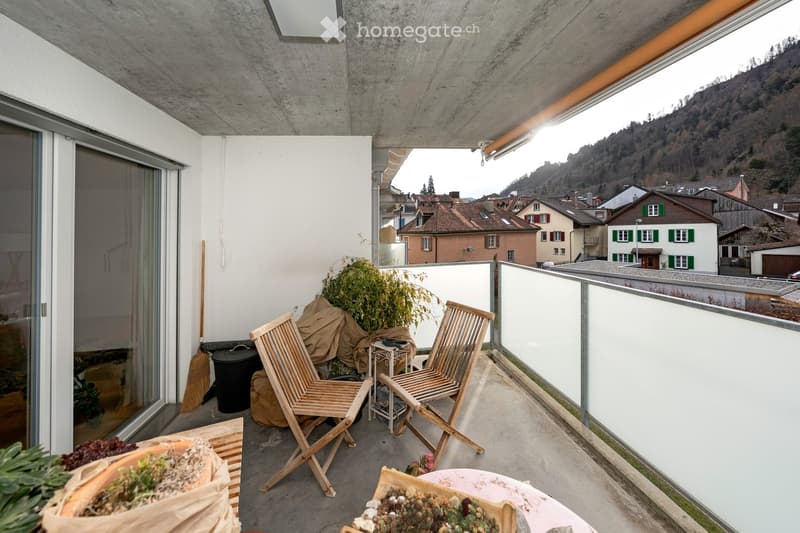
  • Balcony with modern design, featuring two wooden chairs, a small table, and potted plants, overlooking a town with traditional houses and a hilly landscape.
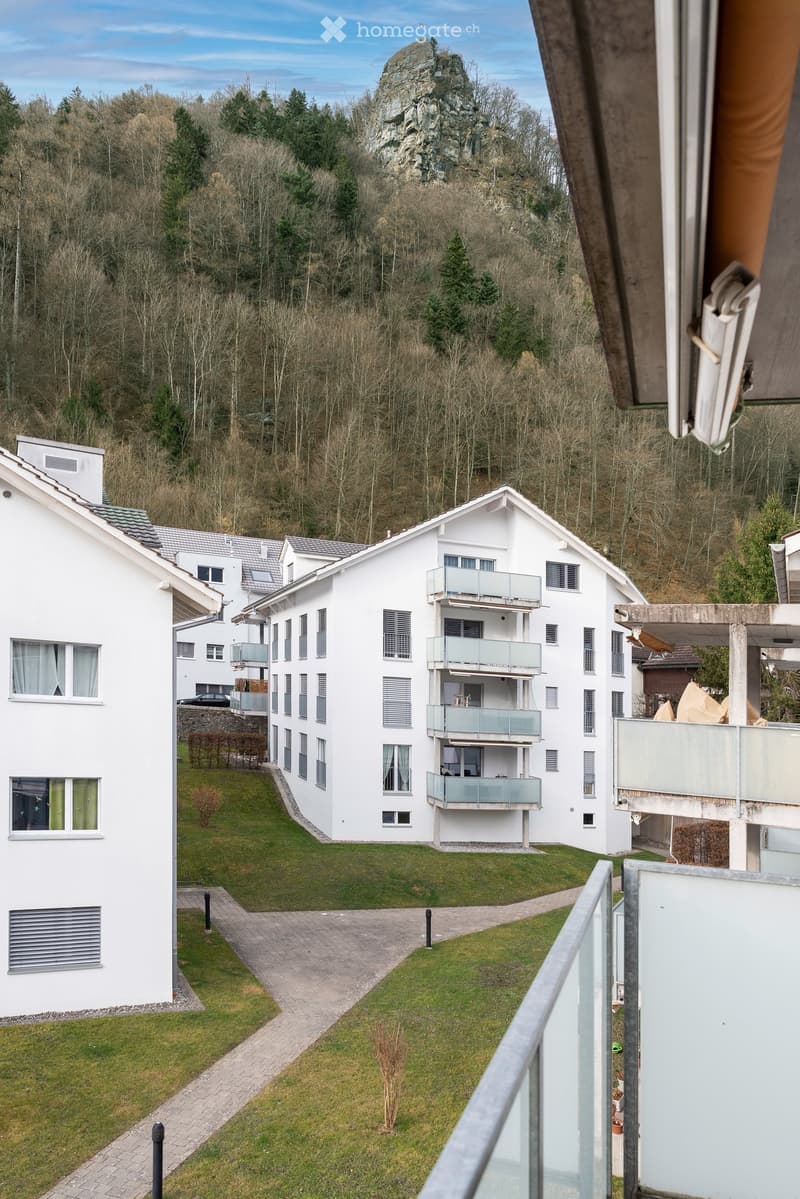
  • Modern white apartment building with multiple balconies overlooking a green lawn and forested hillside with a prominent rocky outcrop in the background.
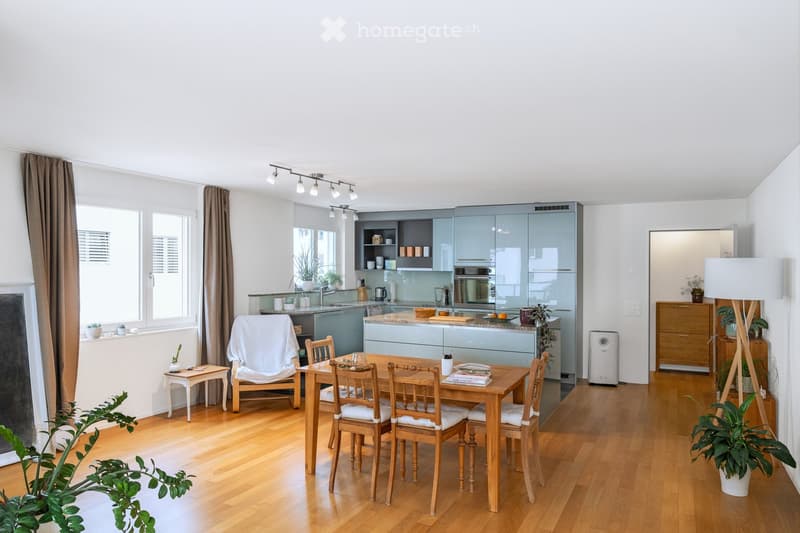
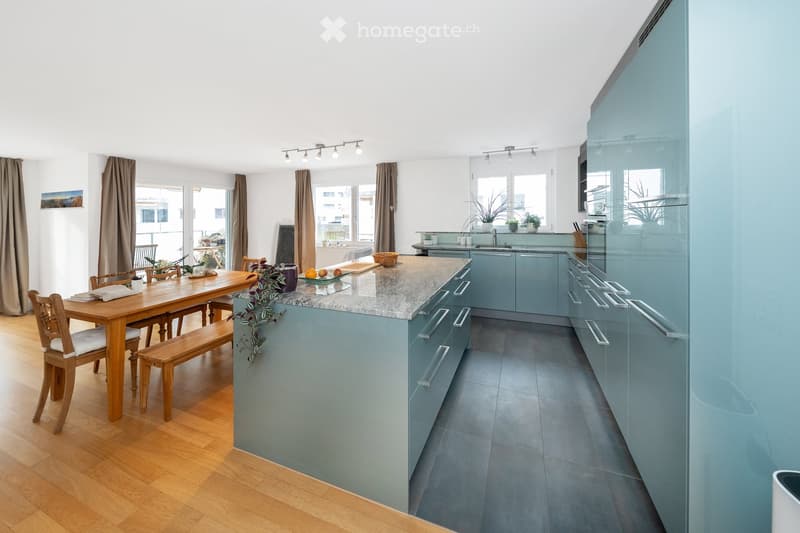
  • Bright, open-plan living and dining area with wooden flooring, modern kitchen cabinets, dining table with chairs, and various decorative plants.
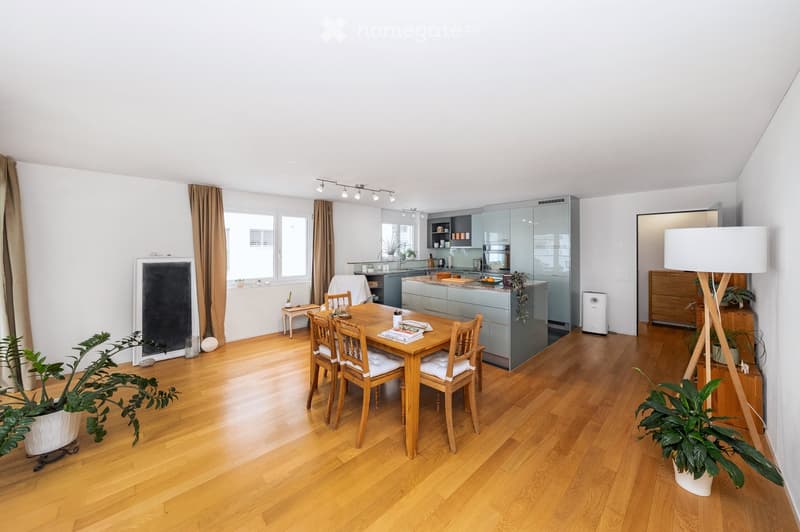
  • Bright, open-plan living and dining area with wooden flooring, modern kitchen, dining table with chairs, floor lamp, and potted plants.
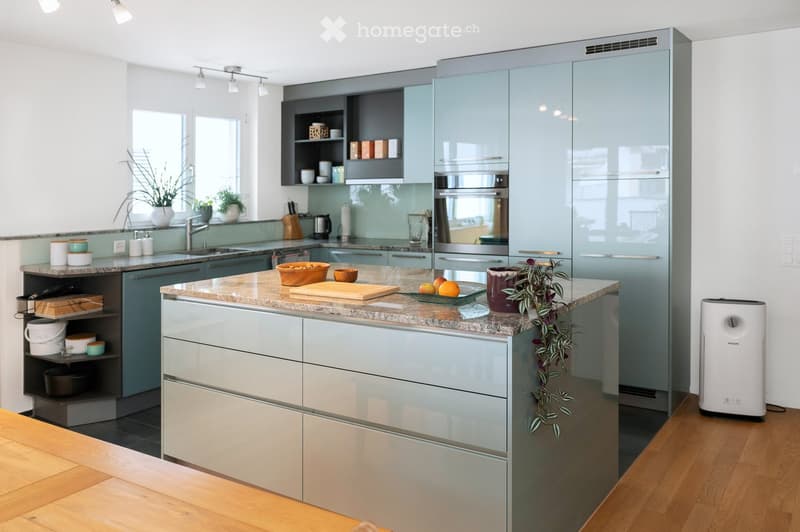
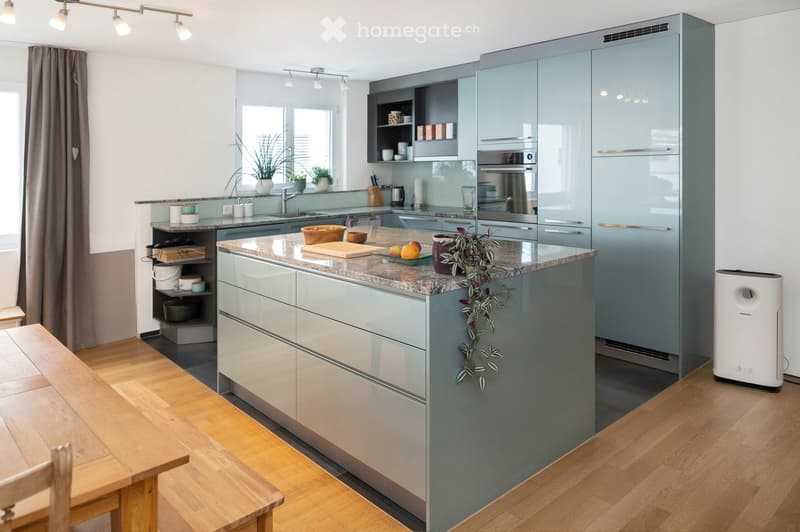
  • Modern kitchen with grey and white cabinets, a central island with a marble countertop, and various appliances including a refrigerator, oven, and sink. The island features a cutting board, bowls, and a potted plant. A white air purifier is placed on the
  • Modern kitchen with grey cabinets, granite countertop, stainless steel appliances, wooden dining table, and potted plants.
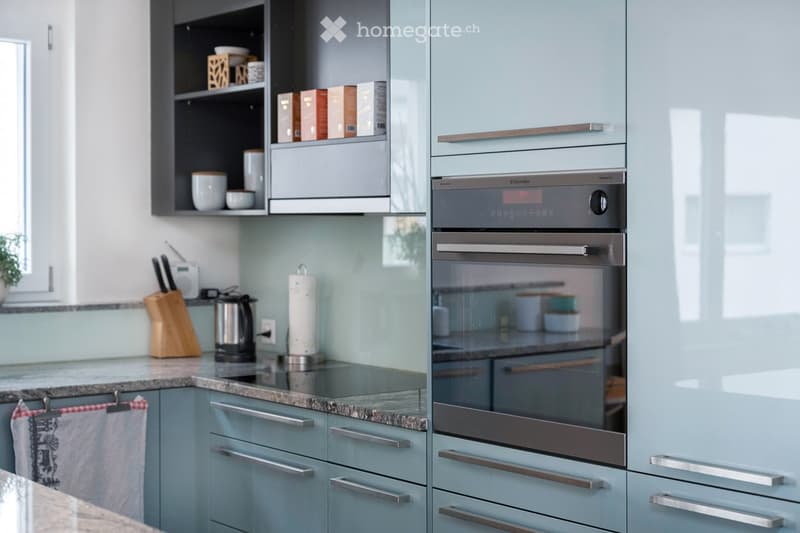
  • Modern kitchen with light blue cabinets, granite countertop, built-in oven, knife block, coffee maker, and various kitchen items on shelves and counter.
  • Modern kitchen with light blue cabinets, granite countertop, wooden dining table with chairs, and large windows with curtains.
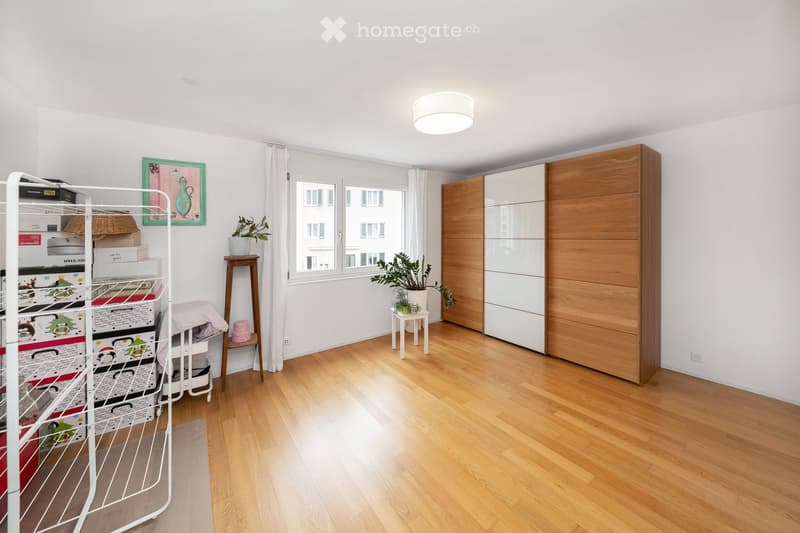
  • A well-lit room with wooden flooring, a large window with white curtains, a wardrobe, a small table with a potted plant, a storage rack with boxes, and a picture frame on the wall.
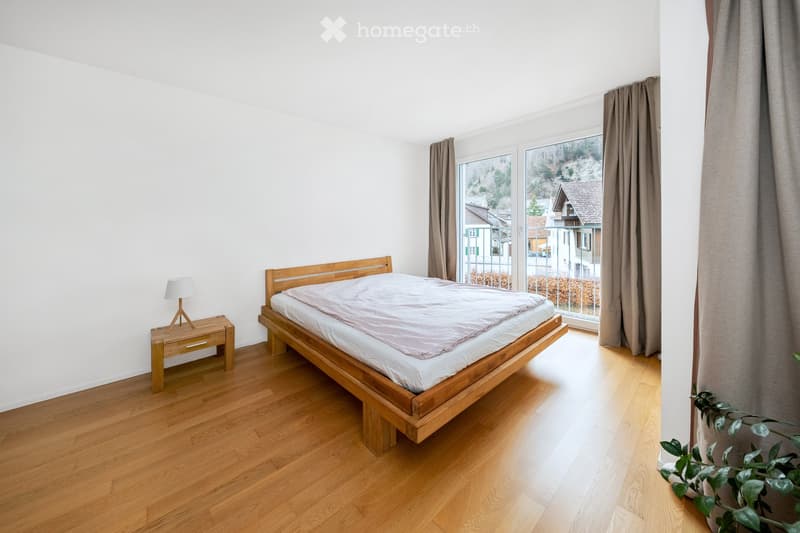
  • Bright bedroom with wooden flooring, a wooden bed with white bedding, a nightstand with a lamp, and large windows with curtains offering a view of the neighborhood.
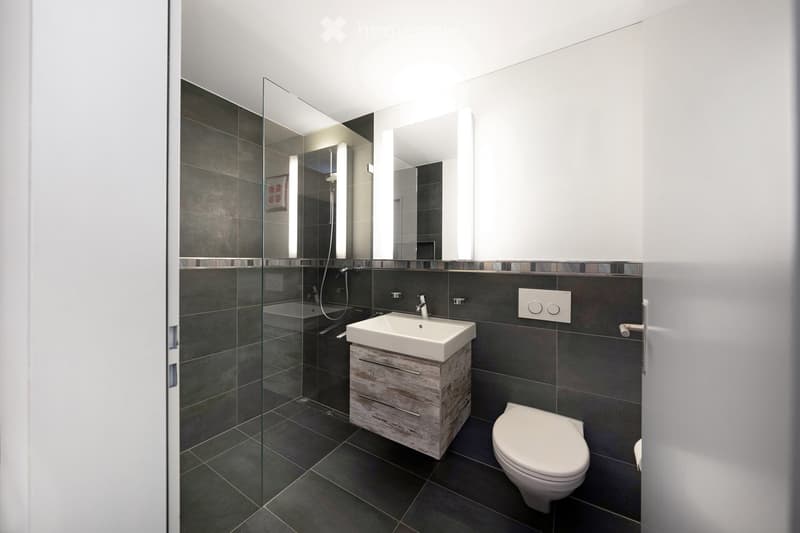
  • Modern bathroom with dark grey tiles, a white sink with wooden cabinet, a toilet, a large mirror, and a glass-enclosed shower area.
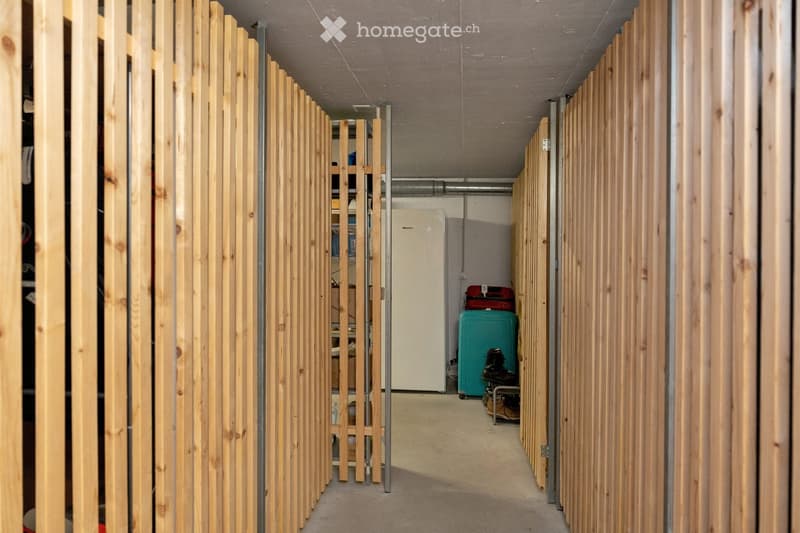
  • A narrow hallway with wooden paneling on both sides, featuring a small storage area with a refrigerator, suitcases, and shoes placed on the floor.
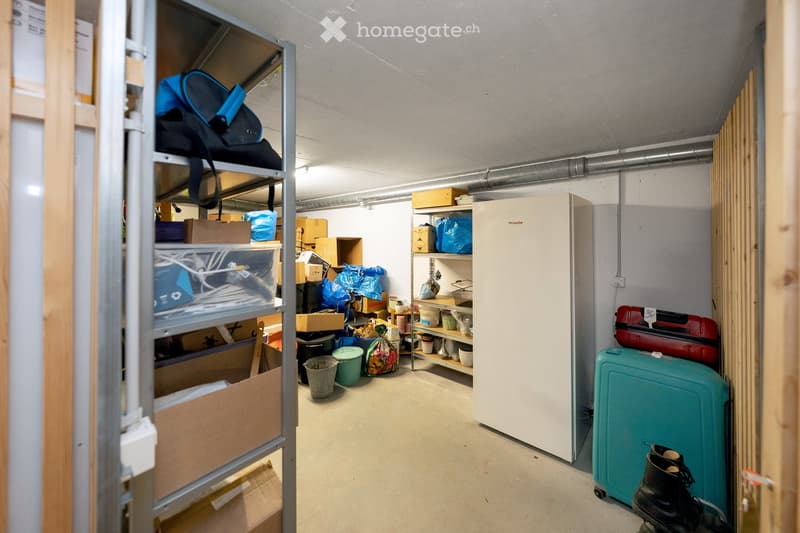
  • A storage room with a refrigerator, shelves filled with boxes and bags, a backpack, suitcases, and shoes on the floor.
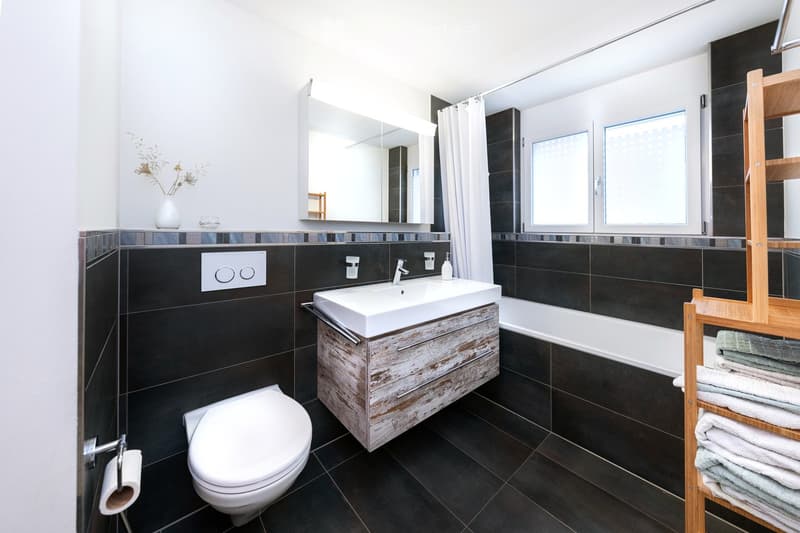
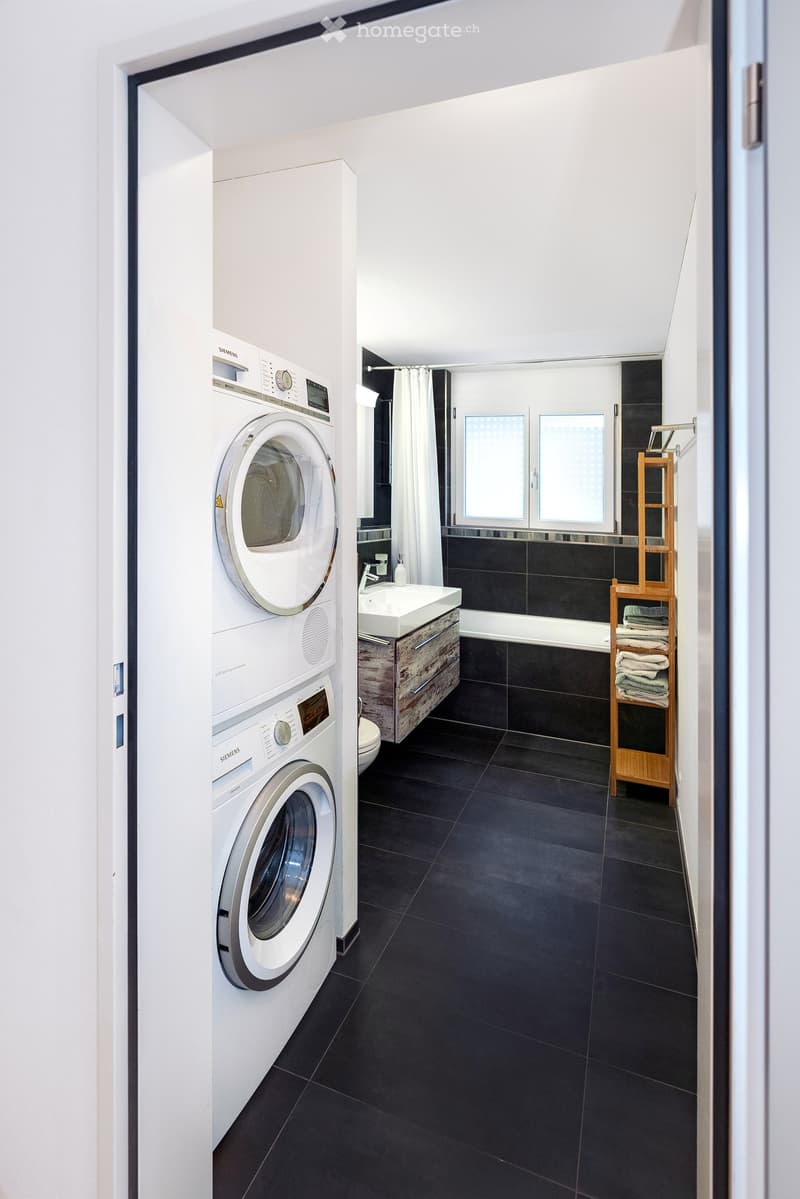
  • Modern bathroom with dark tiled walls and floor, white sink, toilet, bathtub, and a wooden towel rack with folded towels. A large mirror above the sink and a vase with dried flowers on the windowsill.
  • Modern bathroom with black tiled floor, white washing machine, sink with wooden cabinet, bathtub, and towel rack.
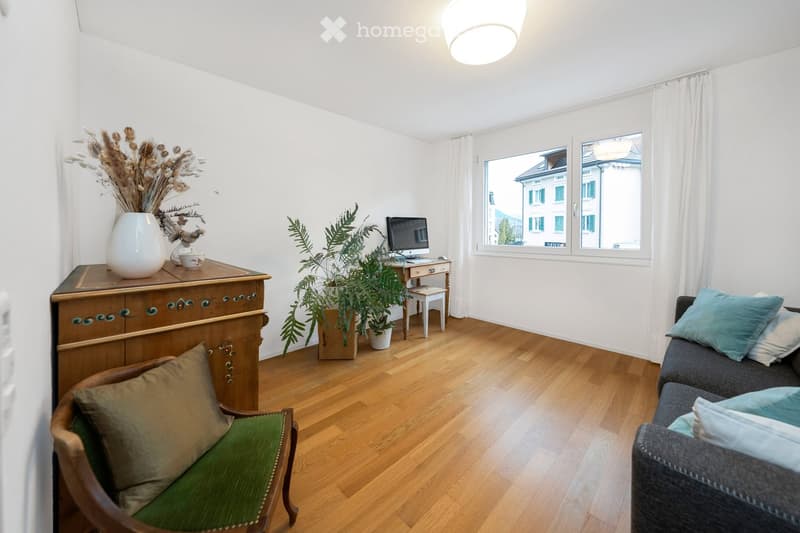
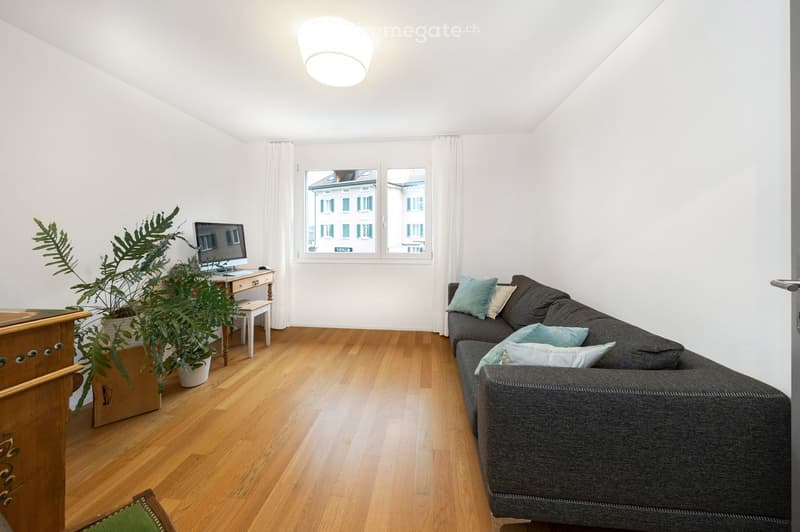
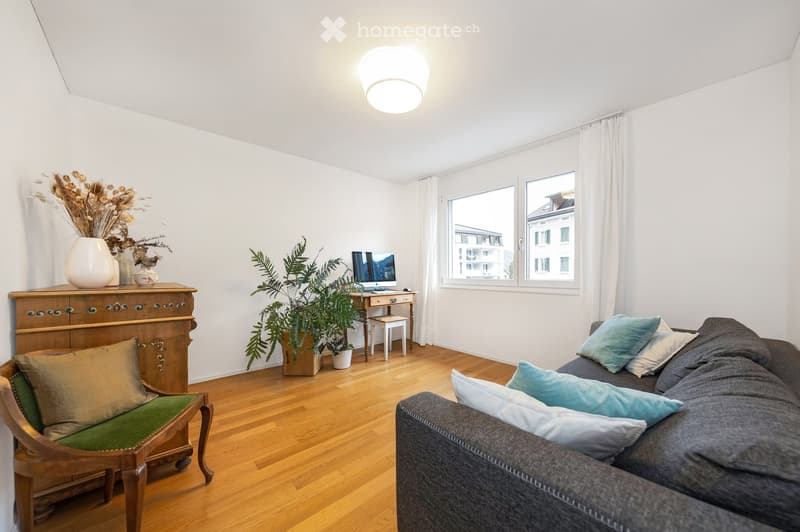
  • A well-lit living room with wooden flooring, a grey sofa with blue pillows, a wooden armchair with green cushions, a wooden side table with a vase of dried flowers, a small desk with a computer, and a potted plant near the window.
  • Living room with wooden flooring, large window with white curtains, grey sofa with light blue pillows, small table with a screen, and a potted plant.
  • Bright living room with wooden flooring, large windows, a grey sofa with blue pillows, a wooden armchair, a small table with a computer, a decorative vase with dried flowers, and a potted plant.
  • Bright hallway with wooden flooring, white walls, and several doors leading to different rooms. Features include a small wooden cabinet with potted plants, a wall-mounted light fixture, and a glimpse of a furnished room with a desk, computer, and addition
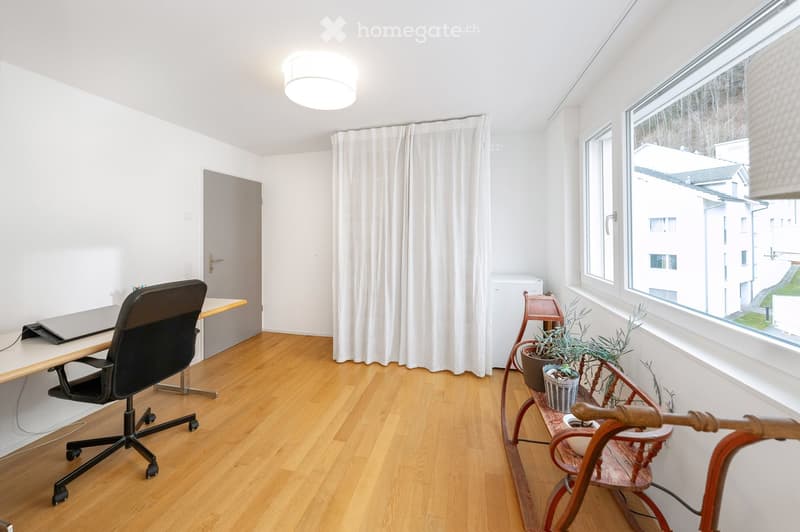
  • Bright, modern room with wooden flooring, large windows, a desk with a laptop, a comfortable chair, and a small wooden shelf with potted plants.
  • Get full property details

    Contact the advertiser for the exact address, floor plans and additional documents.

1 / 27

"Bright 4.5-room apartment in the heart of Bad Ragaz"

Purchase price
CHF 1,050,000.–
Rooms
4.5
Living space
108 m2

Find the right mortgage for your new home

Location

Valenserstrasse 3a, 7310 Bad Ragaz

Travel time

  • 13 min.Station: Bad Ragaz

Surrounding information

Source of this data

The data displayed is provided by one of our third-party suppliers.

Please note that the locations displayed may not be up to date and there may be some deviations.

  • Pharmacy

    < 1 min.Rotpunkt
  • Supermarket

    3 min.Migros-Partner - Bad Ragaz
  • School

    5 min.Schulhaus Sarganserstrasse
  • Public Transport

    2 min.Bad Ragaz Post

Times refer to the route on foot.

Costs

Purchase price:
CHF 1,050,000.–

Main information

Available from:
Immediately
Type:
Apartment
No. of rooms:
4.5
Floor:
2
Surface living:
108 m2
Year built:
2013

Features and furnishings

  • Balcony / Terrace

  • View

  • Wheelchair access

  • Quiet neighborhood

  • Child-friendly

  • Garage

  • Elevator

  • Minergie certified

  • Minergie construction

Documents (0)

Description

This spacious 4.5-room apartment in the Tamina residential park offers plenty of space and a well-thought-out floor plan on approximately 108 m². Bright rooms, parquet floors, and the central location in Bad Ragaz make it an attractive home.

The open living, dining, and kitchen area forms the center of the apartment. The modern kitchen with a cooking island offers plenty of workspace and blends into the living room. Large windows let in plenty of daylight, while the parquet floor gives the rooms a warm atmosphere. Three additional rooms can be flexibly used as bedrooms, children's rooms, guest rooms, or home offices.

The apartment has two bathrooms: one with a bathtub and toilet, and a second with a shower and toilet. The approximately 11.75 m² large, covered balcony offers space to linger outdoors. The apartment includes a basement compartment, as well as its own washing machine and tumble dryer. A personnel lift and the Minergie standard complement the residential offer.

The advantages at a glance

  • 4.5 rooms and approximately 108 m² of living space

  • Bright, open living, dining, and kitchen area

  • Modern kitchen with cooking island and integrated appliances

  • Three versatile rooms

  • Two bathrooms with bathtub or shower

  • Covered balcony with approximately 11.75 m²

  • Parquet floors in the living rooms

  • Own washing machine and own tumble dryer

  • Personnel lift and basement compartment

  • Minergie standard, built in 2013

  • Two underground parking spaces available for a surcharge; behind one of the spaces is an additional storage room

Central living in Bad Ragaz

The apartment is located at Valenserstrasse 3A, just a few steps from the village center. Shopping opportunities and public transportation are easily accessible on foot. Schools and kindergartens are also located in the surrounding area.

Bad Ragaz is known for its thermal baths, gastronomy, and diverse leisure activities. Golf, tennis, hiking, cycling, and winter sports offer variety throughout the year.

The apartment is suitable for couples, families, and anyone who values spacious living and short distances.

Have we sparked your interest? We would be happy to provide you with further documents and arrange a viewing appointment. Inquiries by email to: dlv.baumgartner@gmail.com

Mortgage Calculator

From dream house to home ownership: the mortgage calculator can help you estimate the affordability of this property.

Purchase price
Household income

Annual gross income of all persons applying for the mortgage (including 13th month salary or bonus payment).

The mortgage is affordable if the living costs do not exceed one third (33%) of your income.

Equity capital

You must finance at least 20% of the property value with your own funds. This includes savings, advance inheritance, gifts, all retirement assets (3a, 3b) and pension fund assets. You may withdraw a maximum of 10% of the purchase price from the pension fund.

Create your account
Free

Unlock the full experience

Sync your favourites, manage search alerts, and access all your important services seamlessly across devices. Create your free account for a personalized home search!

Contact

Diego Baumgartner

Listing ID
4003500718
Object ref.
gotsc.chxwz

Contact the advertiser

Equity capital (optional)

By continuing, I declare that I accept the GTC and acknowledge the privacy policy, and that personal aggregated data related to my interests may be shared with the advertiser.

* By selecting “Yes”, I agree that Homegate may process this information as described here.

Other properties you might like

Fraud prevention: a few useful tips

  • Never transfer money in advance
  • Be careful if the price appears too low
  • Never share personal data such as bank details or copies of ID upfront
  • Do not sign a contract before you have visited the property

Tips and services