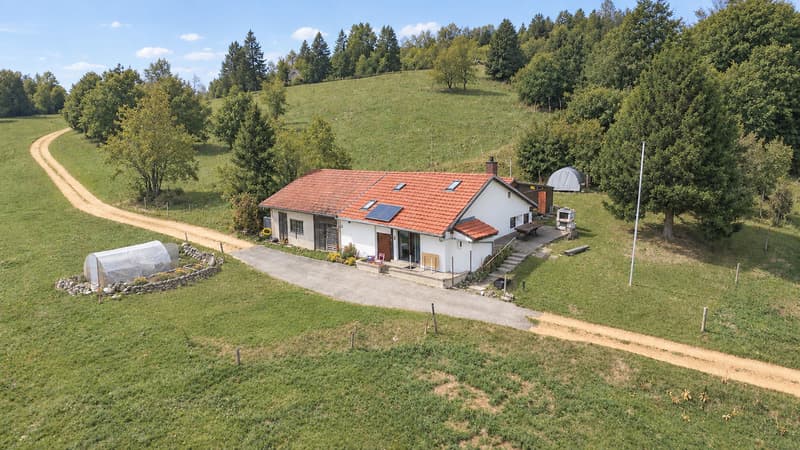
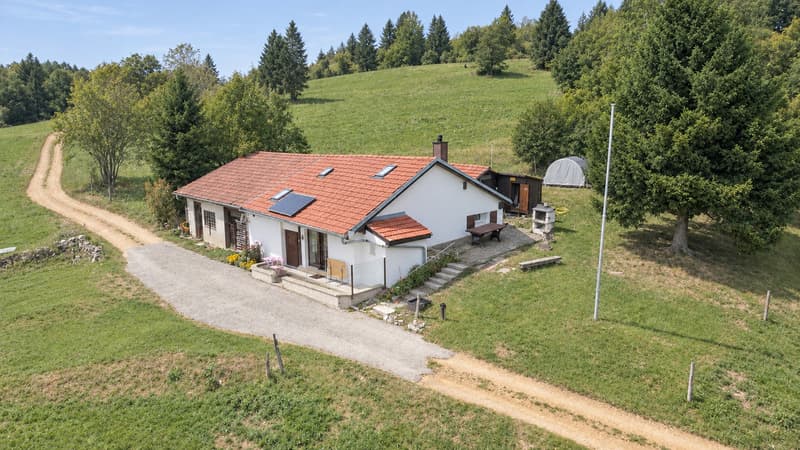
"Chalet with 3.5 rooms in the heart of nature - secondary residence"
Purchase price
CHF 450,000.–
Notify on price drop
Rooms
3.5
Living space
80 m2
Location
Vers-chez-les-Pernet, 2027 MontalchezCosts
- Purchase price:
- CHF 450,000.–
- Notify on price drop
Main information
- Available from:
- By agreement
- Type:
- Single house
- No. of rooms:
- 3.5
- Number of apartments:
- 1
- Surface living:
- 80 m2
- Land area:
- 577 m2
Documents (0)
Description
Have you suffered from the heat this summer and dream of a bit of coolness for the next summer seasons?
Located at 1,375 meters above sea level, this house could be the ideal secondary residence to enjoy a pleasant setting and milder temperatures in the summer.
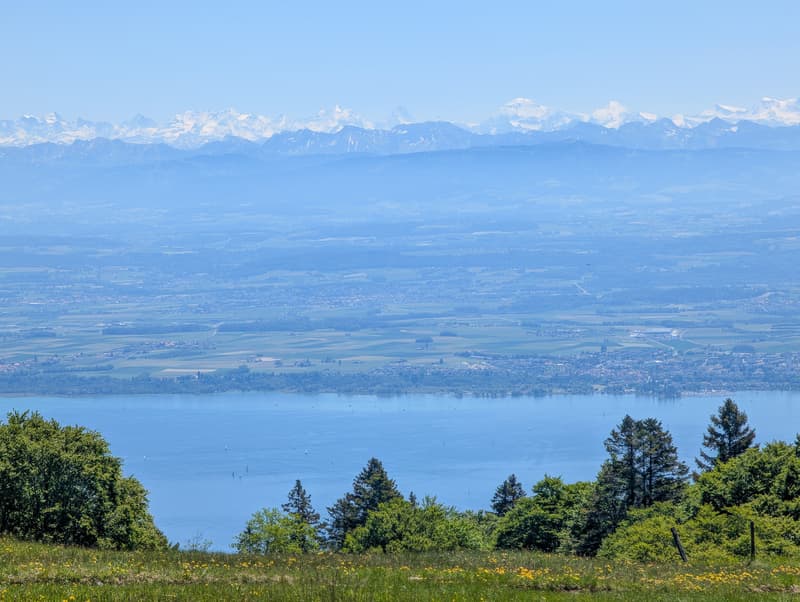
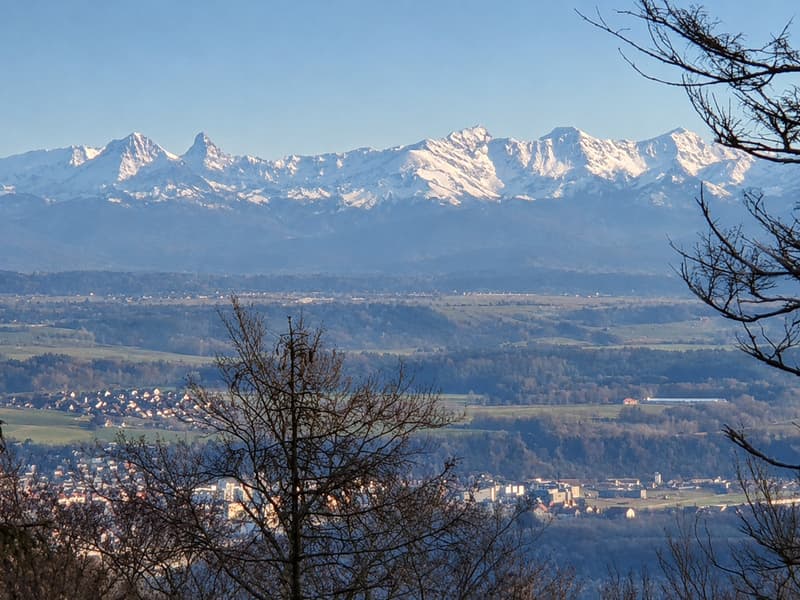
Near the majestic Creux du Van, an iconic natural site in the region, this 3.5-room house is situated in a preserved environment, in the heart of the green landscapes of the Montalchez heights. Nestled on a hill, away from the hustle and bustle and in an agricultural area, it offers a remarkable view of the Alps and Lake Neuchâtel, in a privileged setting where calm, nature, and serenity reign.
A primary residence is not excluded, but given the typology of the property and its access in winter, it is particularly well suited for use as a secondary residence.
A true haven of peace, ideal for those seeking an authentic, preserved, and nature-connected environment.
Maintained with care:
The current owners have taken care of the house over the years and have regularly carried out various renovation and development work.
Each intervention was designed with a focus on functionality and adaptation to the environment.
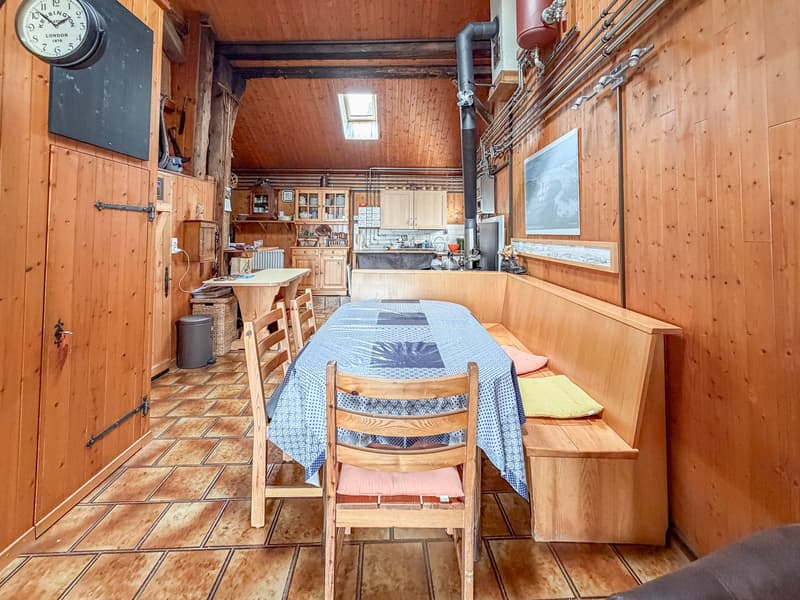
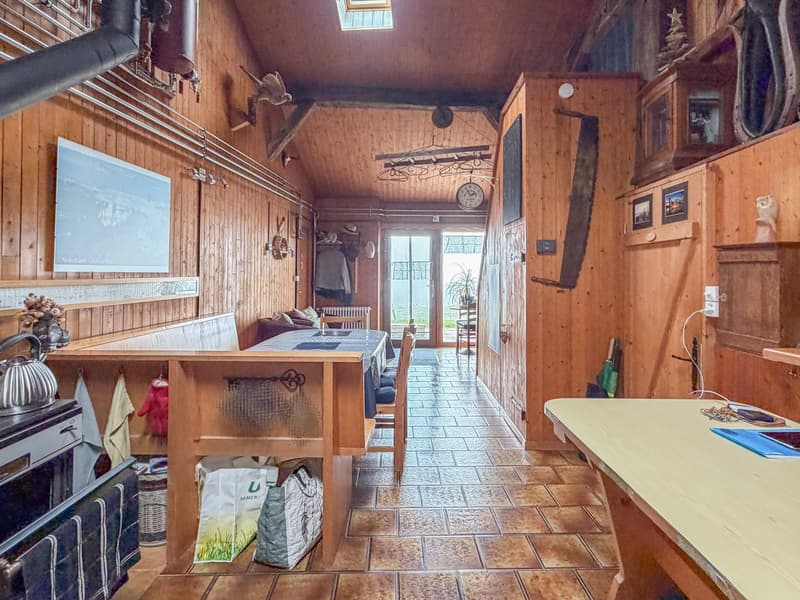
Today, it offers a warm and practical space that allows for comfortable living.
Functional interior:
The interior spaces are distributed as follows:
The house also benefits from 3 outbuildings, offering numerous additional spaces for storage, equipment storage, and various uses.
Despite its preserved environment, the house has several amenities that allow for pleasant and relatively autonomous living.
It notably features:
In the rhythm of the seasons:
In the summer, the house is accessible by car, allowing you to fully enjoy its surroundings while maintaining a certain level of seclusion.
In the winter, the house transforms into a true mountain refuge. Access is then possible on snowshoes, ski touring skis, quad bikes with chains, or snowmobiles.
According to the average observed over the last 5 years, the snow cover lasts for a maximum of three months. The rest of the year, the house remains accessible by car, offering a balance between seclusion, authenticity, and accessibility. This seasonal particularity reinforces the unique character of this place, a true refuge in the heart of nature.
A small strip of land to the south of the road is currently rented for CHF 100.-/year to offer parking and a garden for this house. This rental could be maintained according to the needs and wishes of the future owner.
A unique place to discover, to fully appreciate its atmosphere and the beauty of its environment.
Located at 1,375 meters above sea level, this house could be the ideal secondary residence to enjoy a pleasant setting and milder temperatures in the summer.
Near the majestic Creux du Van, an iconic natural site in the region, this 3.5-room house is situated in a preserved environment, in the heart of the green landscapes of the Montalchez heights. Nestled on a hill, away from the hustle and bustle and in an agricultural area, it offers a remarkable view of the Alps and Lake Neuchâtel, in a privileged setting where calm, nature, and serenity reign.
A primary residence is not excluded, but given the typology of the property and its access in winter, it is particularly well suited for use as a secondary residence.
A true haven of peace, ideal for those seeking an authentic, preserved, and nature-connected environment.
Maintained with care:
The current owners have taken care of the house over the years and have regularly carried out various renovation and development work.
Each intervention was designed with a focus on functionality and adaptation to the environment.
Today, it offers a warm and practical space that allows for comfortable living.
Functional interior:
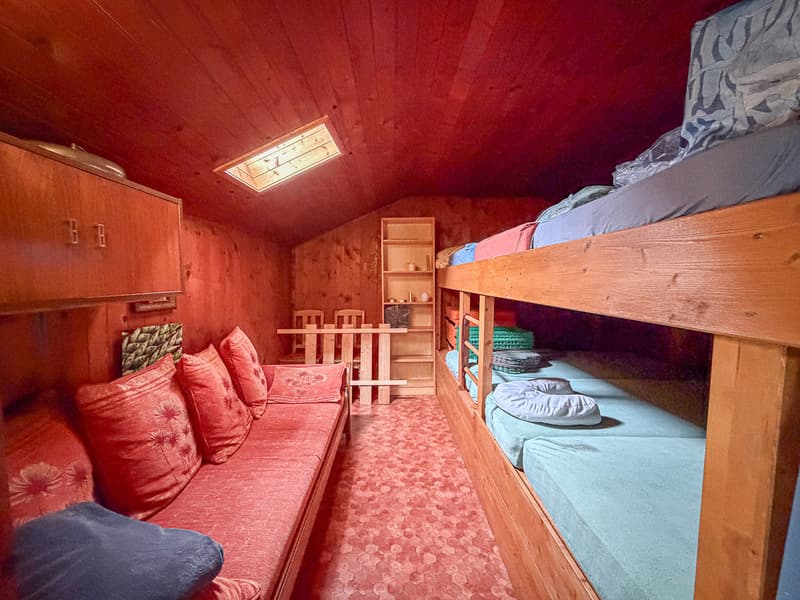
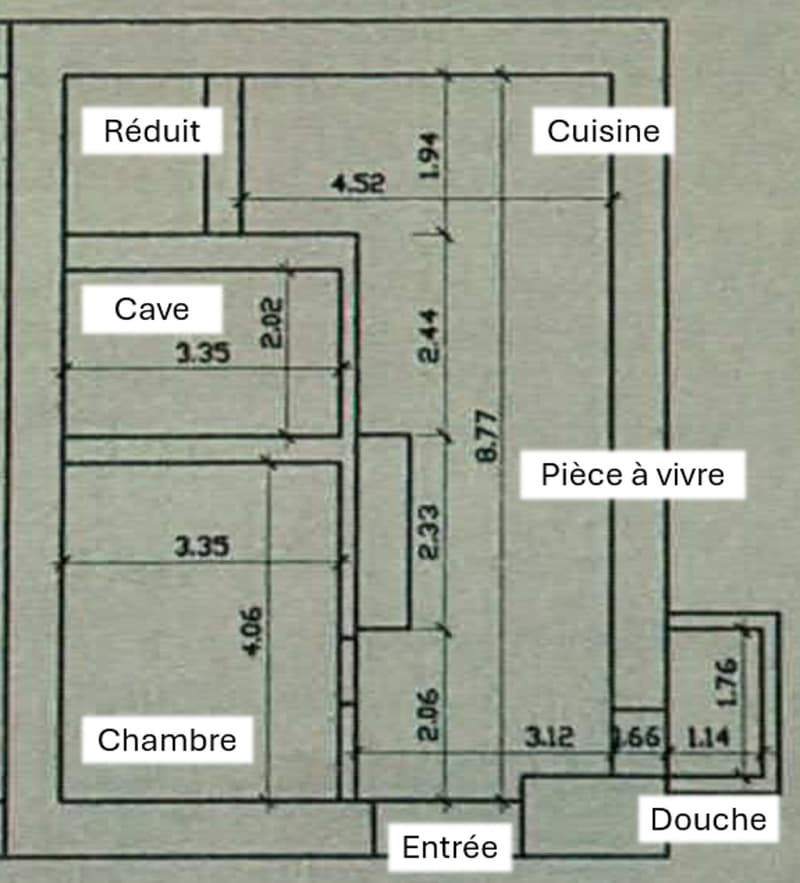
The interior spaces are distributed as follows:
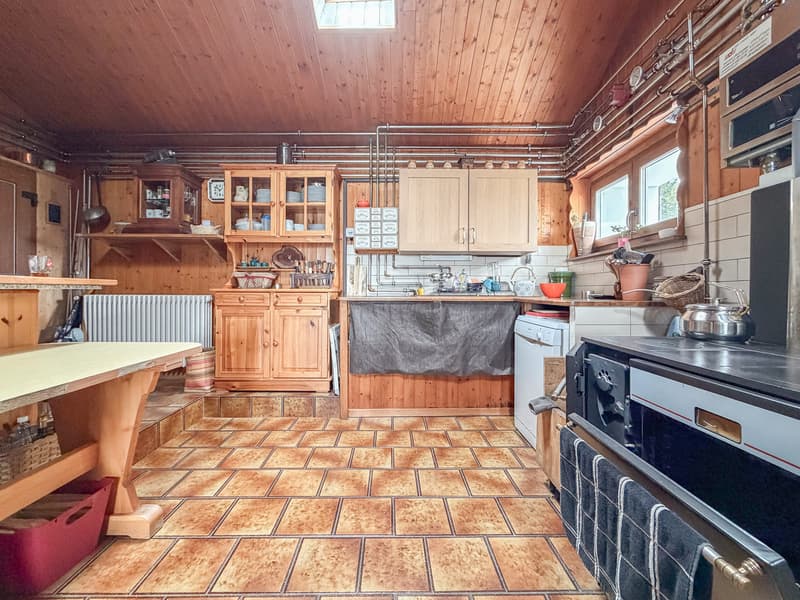
- Main living room with open kitchen, dining area, and living room
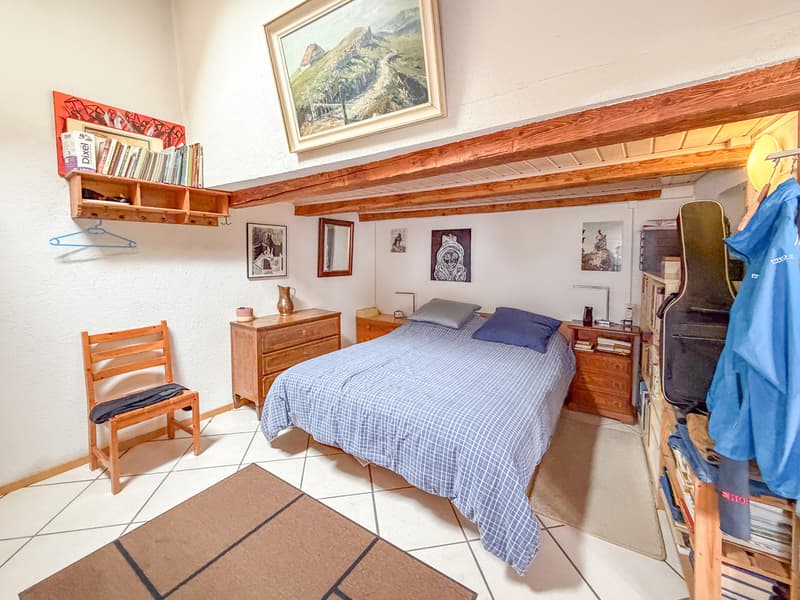
- 1 bedroom
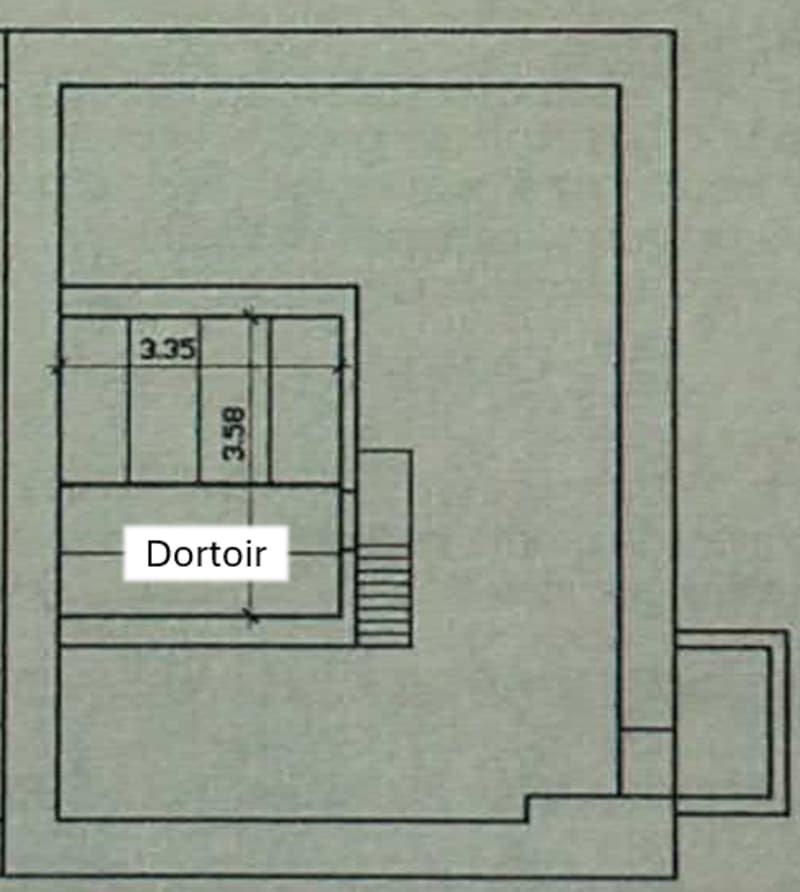
- Dormitory on the upper floor that can accommodate up to 6 or 8 people
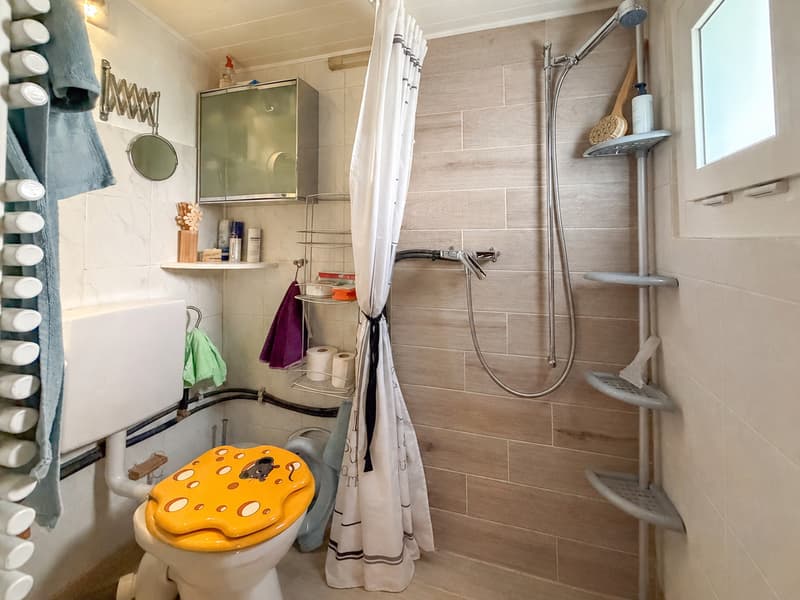
- Bathroom with shower, toilet, and sink
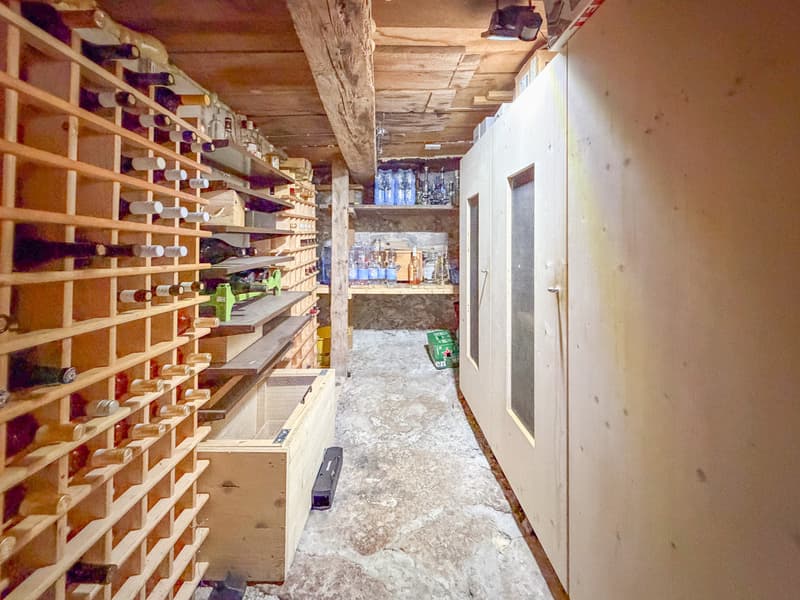
- 1 cellar
- 1 woodshed
- Outside: 2 terraces, garden, barbecue area
The house also benefits from 3 outbuildings, offering numerous additional spaces for storage, equipment storage, and various uses.
Despite its preserved environment, the house has several amenities that allow for pleasant and relatively autonomous living.
It notably features:
- Solar panels installed in 2023
- A 6 kW oil generator
- A wood-fired central heating system;
- A large rainwater harvesting system (currently non-potable), with the possibility of installing an adapted treatment system according to needs
In the rhythm of the seasons:
In the summer, the house is accessible by car, allowing you to fully enjoy its surroundings while maintaining a certain level of seclusion.
In the winter, the house transforms into a true mountain refuge. Access is then possible on snowshoes, ski touring skis, quad bikes with chains, or snowmobiles.
According to the average observed over the last 5 years, the snow cover lasts for a maximum of three months. The rest of the year, the house remains accessible by car, offering a balance between seclusion, authenticity, and accessibility. This seasonal particularity reinforces the unique character of this place, a true refuge in the heart of nature.
A small strip of land to the south of the road is currently rented for CHF 100.-/year to offer parking and a garden for this house. This rental could be maintained according to the needs and wishes of the future owner.
A unique place to discover, to fully appreciate its atmosphere and the beauty of its environment.
Mortgage Calculator
From dream house to home ownership: the mortgage calculator can help you estimate the affordability of this property.

Contact
- Listing ID
- 4003501863
- Object ref.
- Montalchez