"Semi-detached house with 5.5 rooms in a green setting"
Purchase price
CHF 1,990,000.–
Notify on price drop
Rooms
5.5
Living space
123 m2
Location
1233 BernexCosts
- Purchase price:
- CHF 1,990,000.–
- Notify on price drop
Main information
- Available from:
- By agreement
- Type:
- Row house
- No. of rooms:
- 5.5
- Surface living:
- 123 m2
- Land area:
- 610 m2
- Year built:
- 1972
Features and furnishings
Fireplace
Child-friendly
Garage
Swimming pool
Documents (0)
Description
Located in the commune of Bernex, this villa benefits from a pleasant and green residential environment, just a few minutes' walk from the Evaux park, a true green lung suitable for walks, sports activities, and outdoor leisure.
The commune of Bernex offers a particularly appreciated living environment, with schools, local shops, restaurants, and essential services easily accessible. It also benefits from excellent public transport links, making it easy to reach the center of Geneva and surrounding communes.
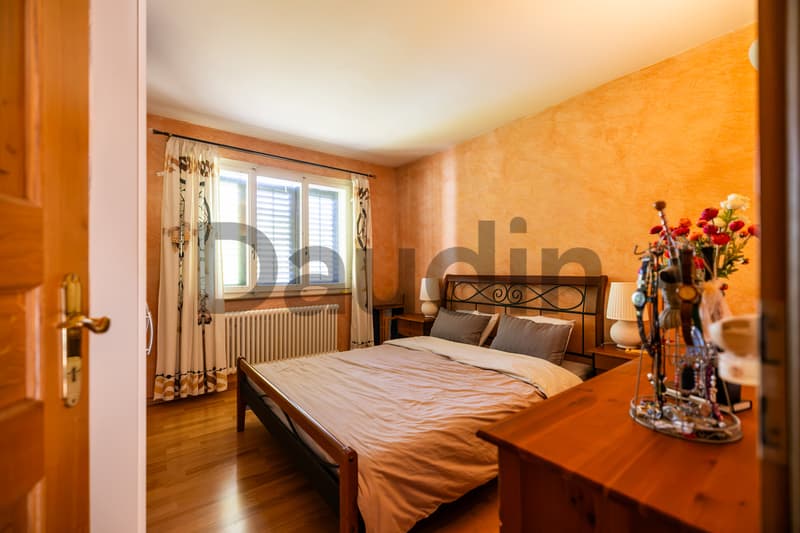
Spread over two levels, the villa offers beautiful volumes and an interesting potential for layout.
It needs some refreshment work today to be brought up to date and to fully reveal its potential.
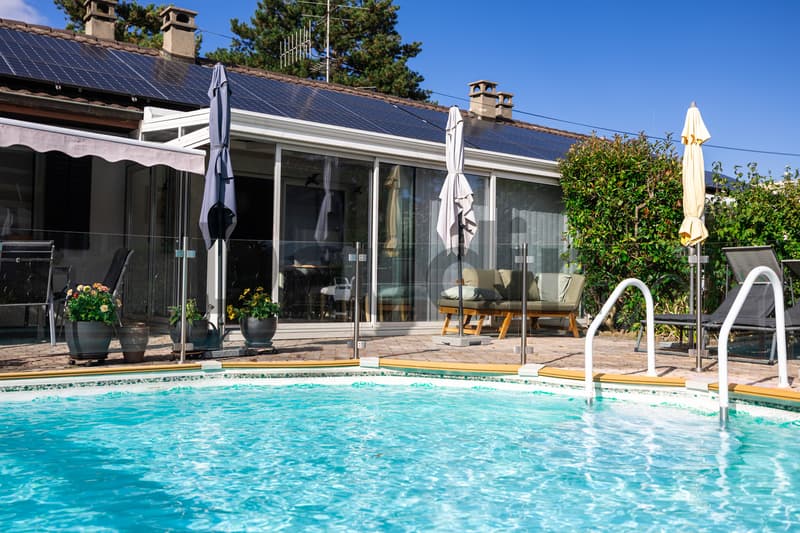
However, significant energy improvements have already been made, including the installation of a heat pump and photovoltaic panels, providing the property with modern and more efficient equipment.
It is distributed as follows:
Ground floor
Basement (converted)
Outside, the plot benefits from pleasant spaces to fully enjoy the beautiful days.
It also has an above-ground pool, which will need to be renovated or replaced according to the wishes of the future owners.
The commune of Bernex offers a particularly appreciated living environment, with schools, local shops, restaurants, and essential services easily accessible. It also benefits from excellent public transport links, making it easy to reach the center of Geneva and surrounding communes.
Spread over two levels, the villa offers beautiful volumes and an interesting potential for layout.
It needs some refreshment work today to be brought up to date and to fully reveal its potential.
However, significant energy improvements have already been made, including the installation of a heat pump and photovoltaic panels, providing the property with modern and more efficient equipment.
It is distributed as follows:
Ground floor
- Entrance hall;
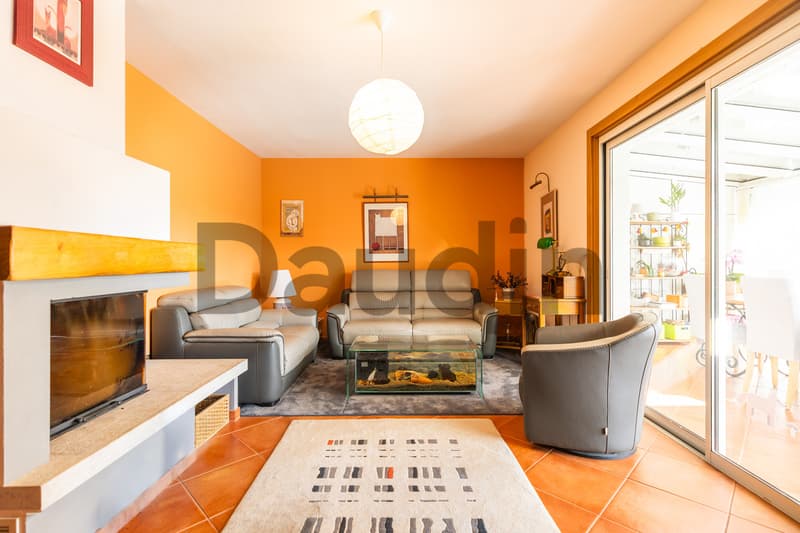
- Living room with fireplace;
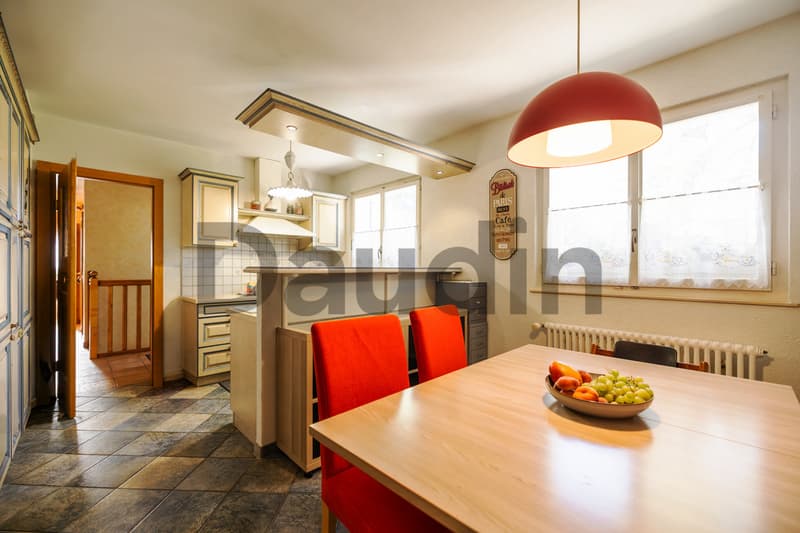
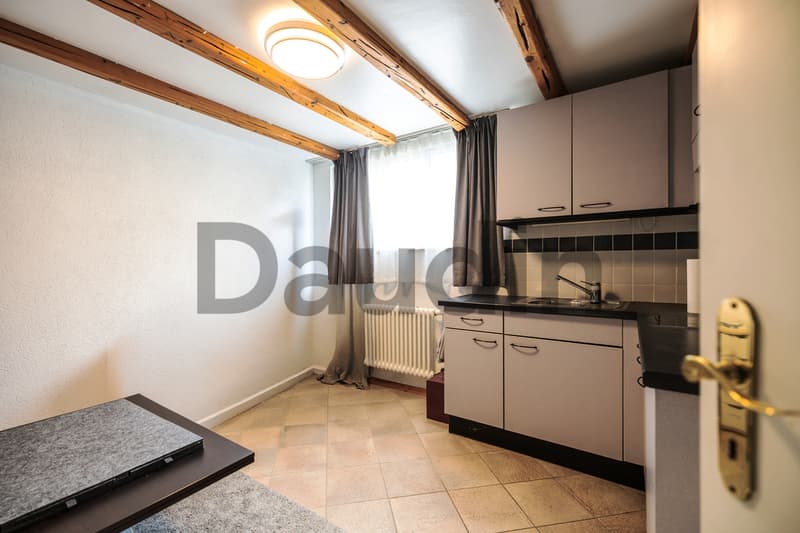
- Kitchen with dining area in enfilade;
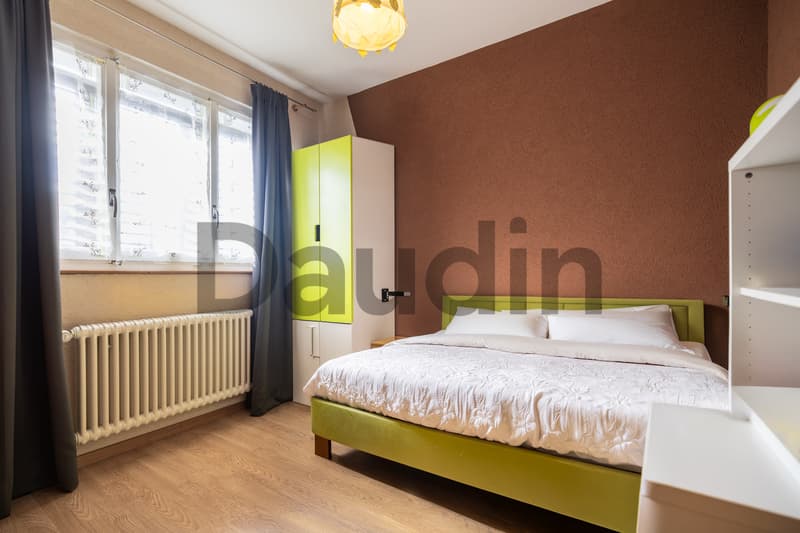
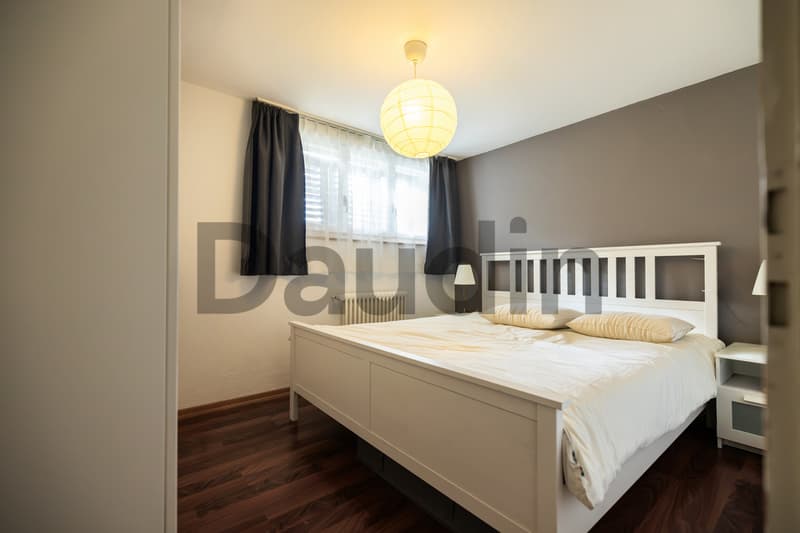
- 3 bedrooms;
- Guest toilet;
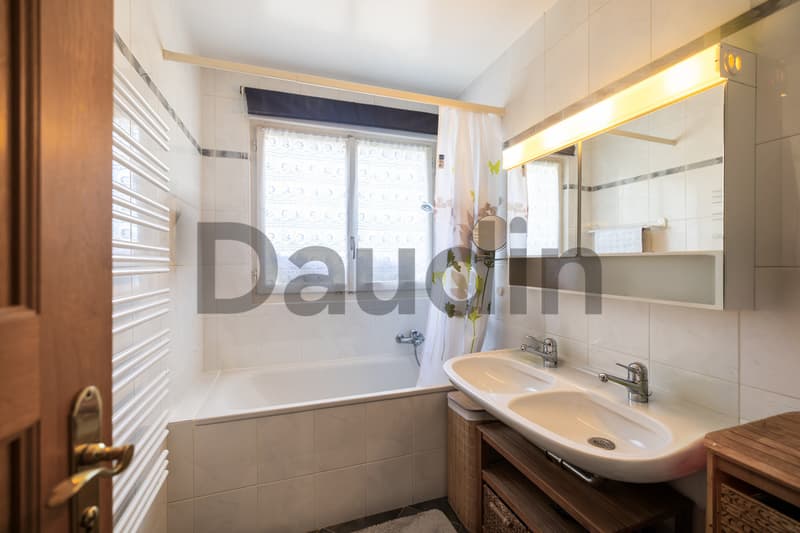
- Bathroom;
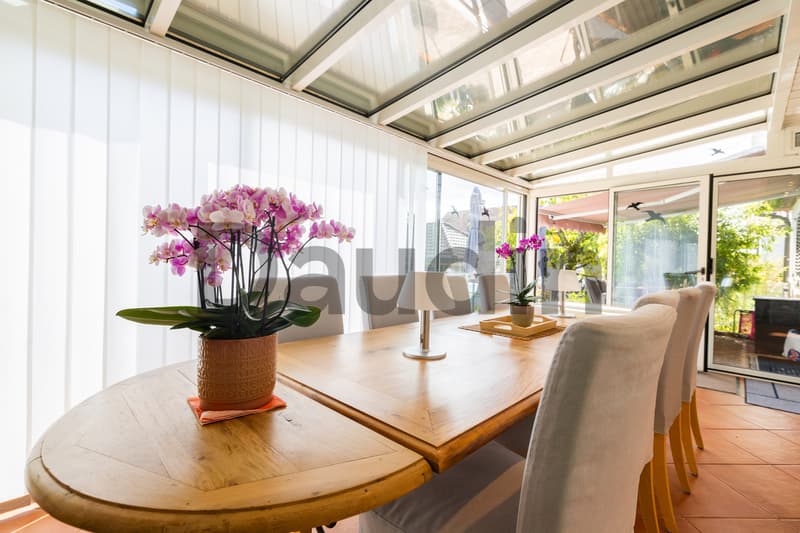
- Unheated veranda with access to the outside.
Basement (converted)
- Bedroom;
- Shower room with WC;
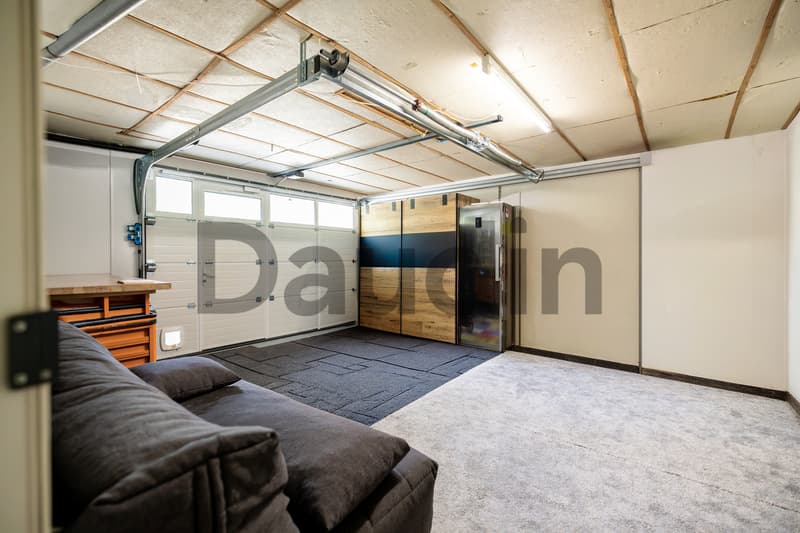
- Lounge/kitchen area;
- Cellar;
- Technical room and laundry room;
- Garage;
- Storage space.
Outside, the plot benefits from pleasant spaces to fully enjoy the beautiful days.
It also has an above-ground pool, which will need to be renovated or replaced according to the wishes of the future owners.
Mortgage Calculator
From dream house to home ownership: the mortgage calculator can help you estimate the affordability of this property.

Free
Unlock the full experience
Sync your favourites, manage search alerts, and access all your important services seamlessly across devices. Create your free account for a personalized home search!
Viewing
Contact for viewing
Alexandre Fatio

Contact
- Listing ID
- 4003501955
- Object ref.
- AF-1233-9