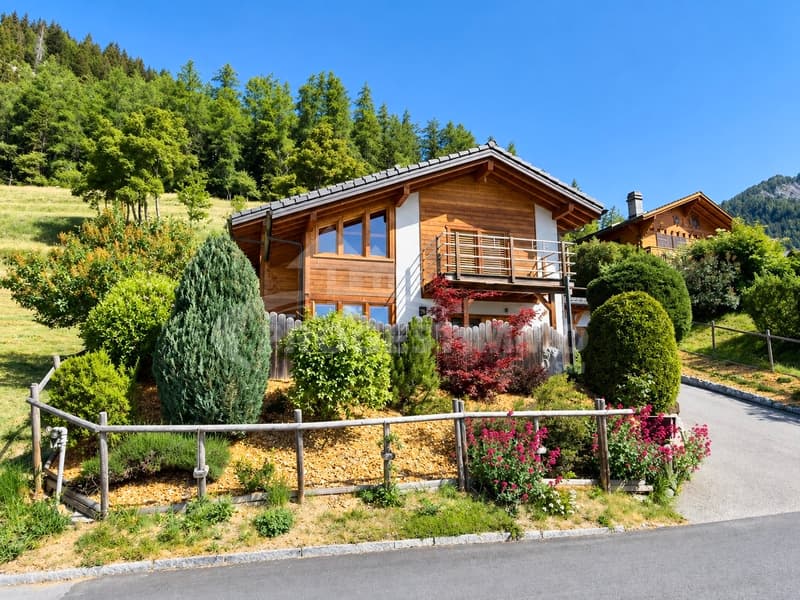
"Detached house with 5.5 rooms in the heart of the Alps"
Purchase price
On request
Rooms
5.5
Living space
175 m2
Location
1942 LevronCosts
- Purchase price:
- On request
Main information
- Available from:
- By agreement
- Type:
- Single house
- No. of rooms:
- 5.5
- Number of apartments:
- 1
- Surface living:
- 175 m2
- Land area:
- 635 m2
- Volume:
- 697 m3
- Year built:
- 2008
Features and furnishings
Balcony / Terrace
Fireplace
View
Child-friendly
Parking space
Garage
Documents (0)
Description
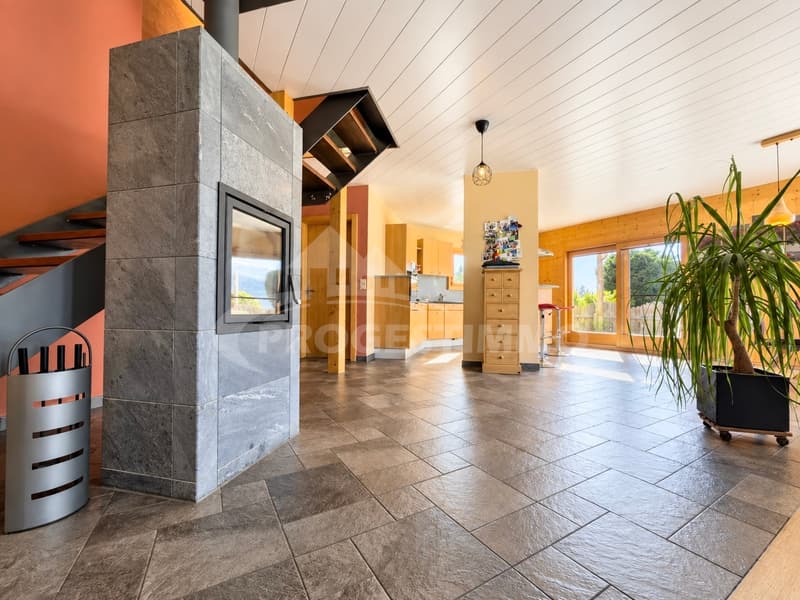
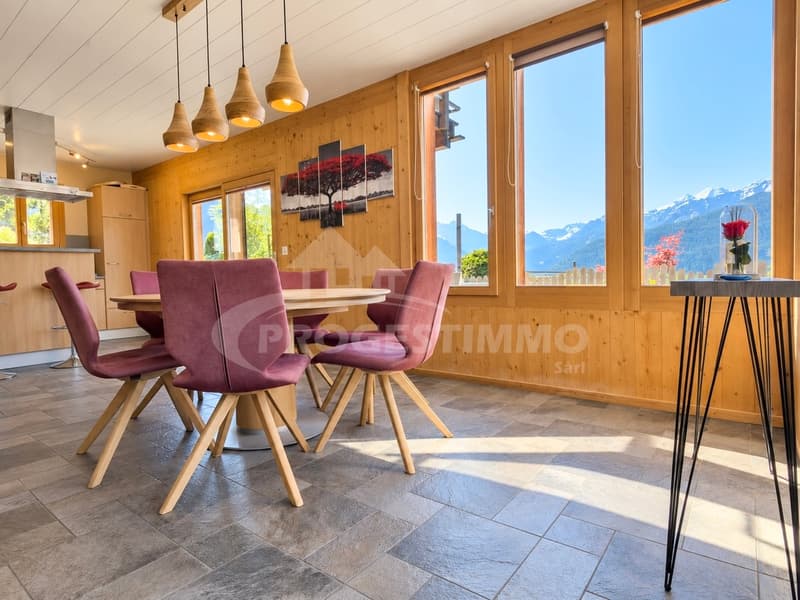
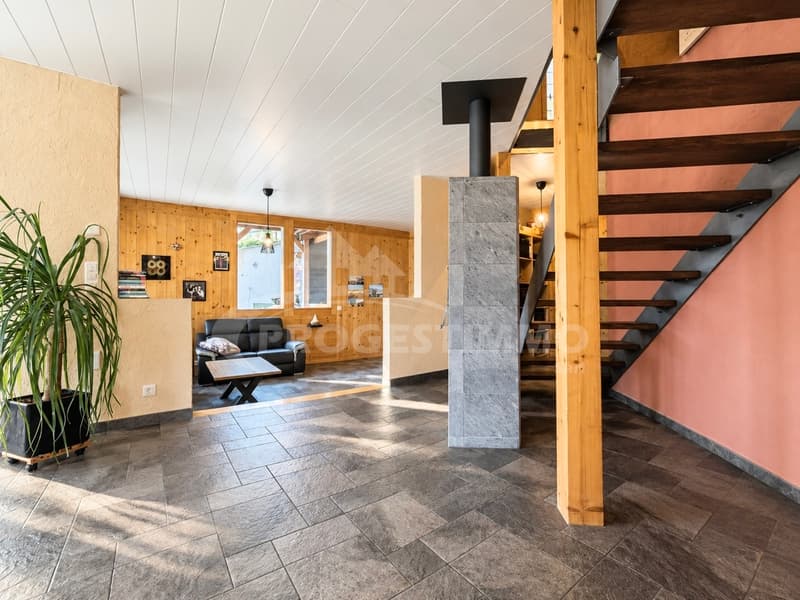
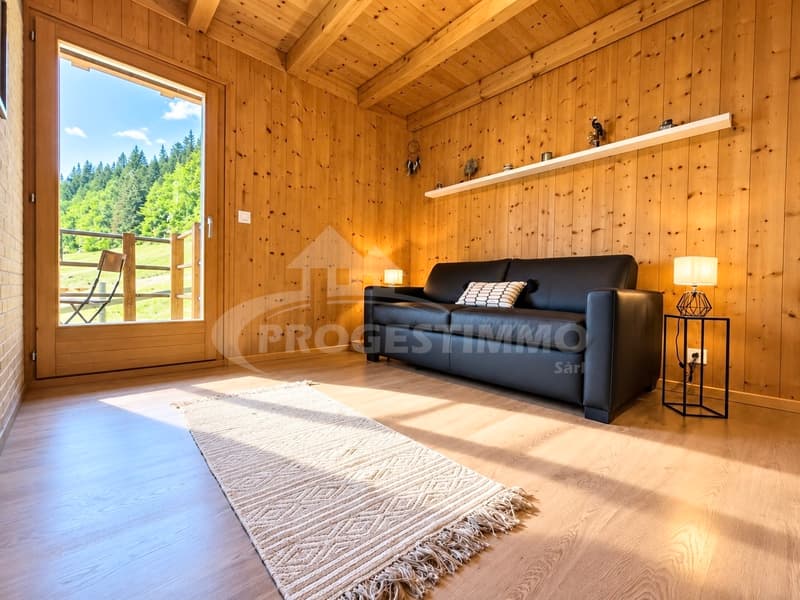
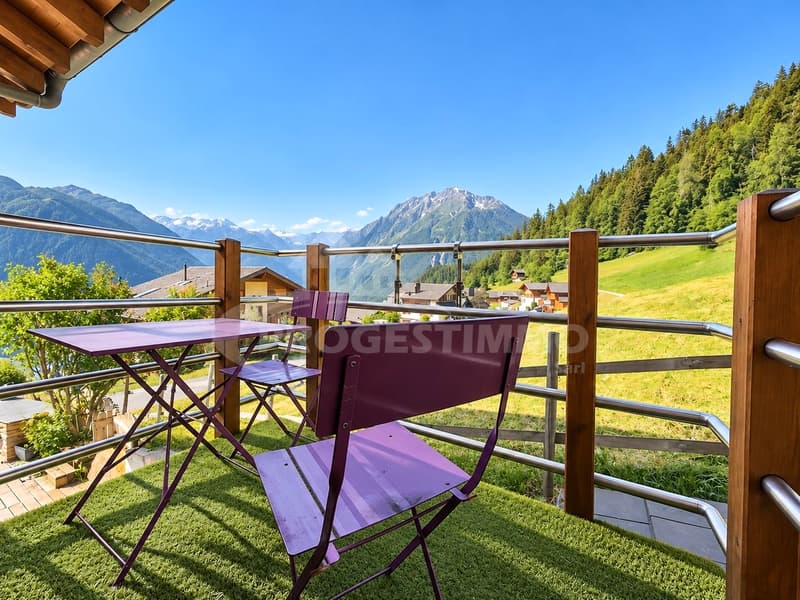
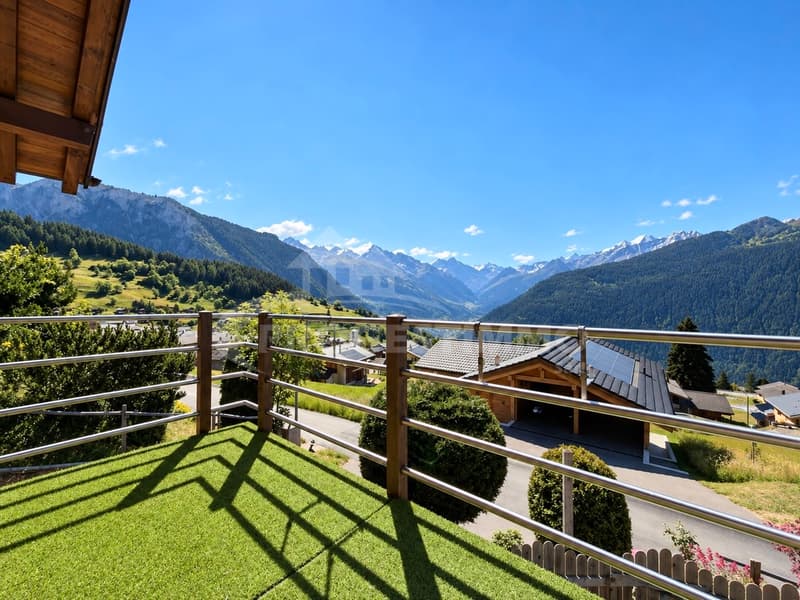
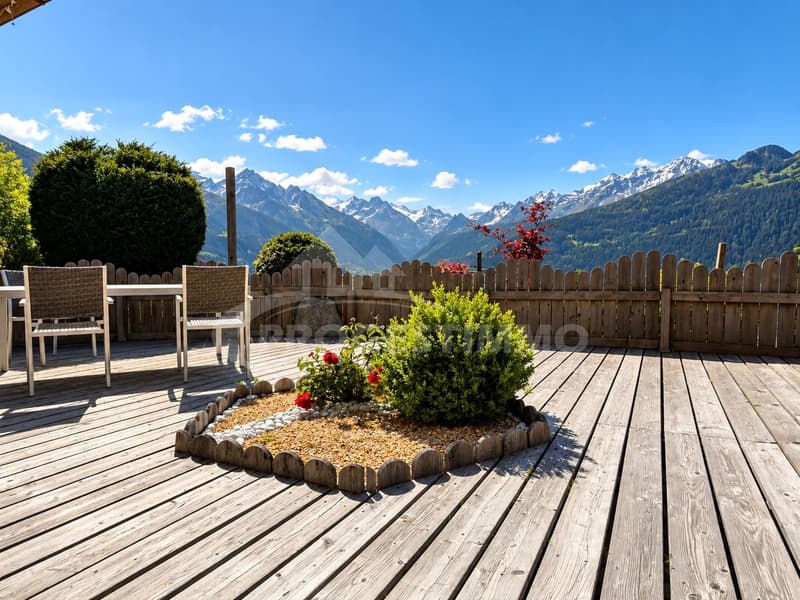
In the peaceful and authentic setting of Levron, this property benefits from a privileged location, beautiful sunshine, and a remarkable view of the surrounding valleys and peaks. Its generous volumes and natural light reveal a welcoming interior, where each space invites you to feel at home. Perfectly maintained, this family home combines comfort and character in a warm atmosphere, in harmony with the beauty of the Alpine landscape.
This house consists of:
Lower ground floor:
First floor:
The interior and exterior amenities have been carefully designed to fully enjoy an exceptional natural setting.
We remain at your disposal for any additional information and to organize a visit on site at your convenience.
FIND ALL OUR PROPERTIES ON: www.progestimmo.ch
This house consists of:
Lower ground floor:
- An entrance hall
- A large garage
- A spacious living room
- A dining room open to the living room with direct access to the terrace
- An open kitchen with direct access to the terrace
- A huge terrace
- A guest toilet
- A storage room
First floor:
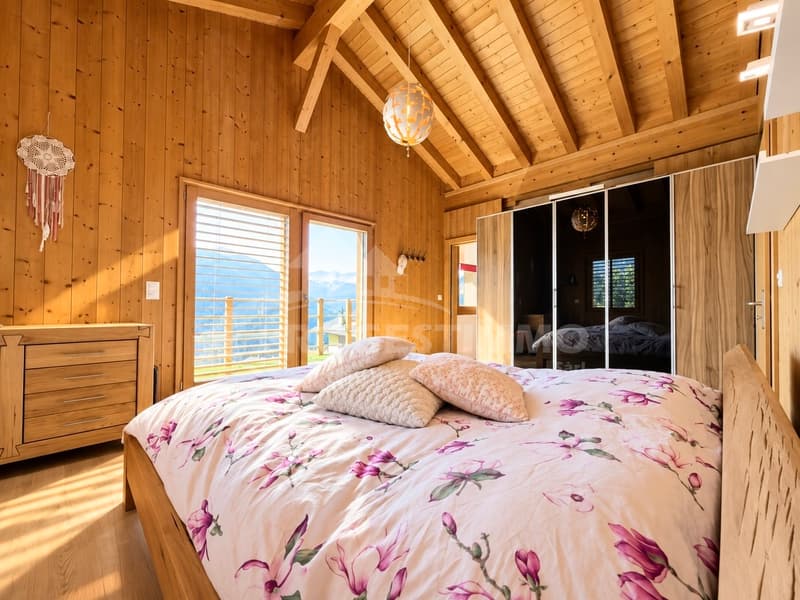
- Four beautiful bedrooms, including a master suite with private balcony and private bathroom
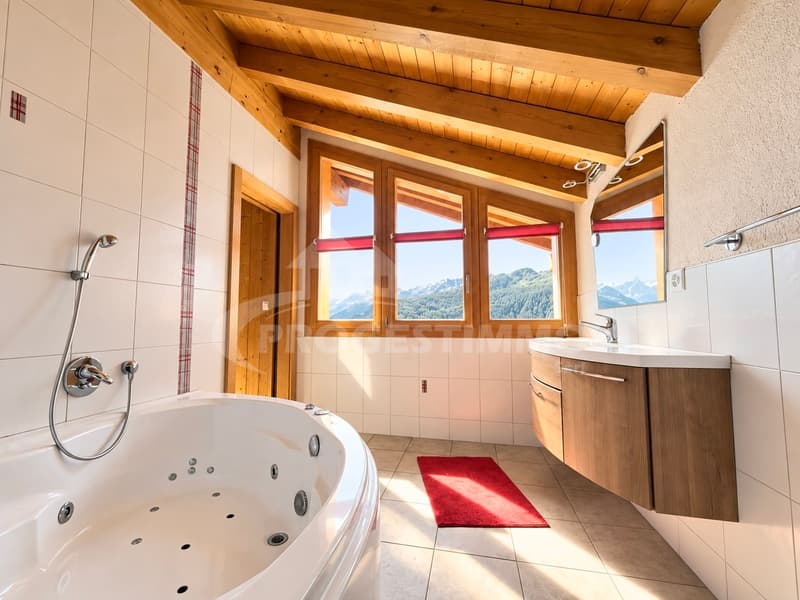
- A private bathroom with bathtub, WC, sink, and window
- A private balcony
- A bathroom with shower, WC, sink, and window
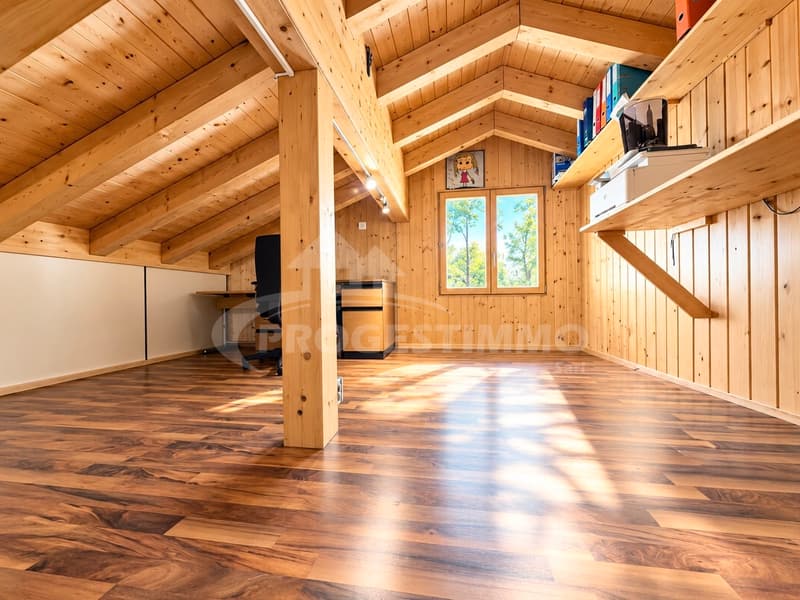
- A vast mezzanine
The interior and exterior amenities have been carefully designed to fully enjoy an exceptional natural setting.
We remain at your disposal for any additional information and to organize a visit on site at your convenience.
FIND ALL OUR PROPERTIES ON: www.progestimmo.ch

Free
Unlock the full experience
Sync your favourites, manage search alerts, and access all your important services seamlessly across devices. Create your free account for a personalized home search!
Viewing
Contact for viewing
Anna Lombardi

Contact
- Listing ID
- 4003502174
- Object ref.
- 6220679