"Apartment in PPE of 85.40 m2 with garden"
Purchase price
CHF 805,000.–
Notify on price drop
Rooms
3.5
Living space
85 m2
Location
1260 NyonCosts
- Purchase price:
- CHF 805,000.–
- Notify on price drop
Main information
- Available from:
- By agreement
- Type:
- Apartment
- No. of rooms:
- 3.5
- Floor:
- GF
- Surface living:
- 85 m2
- Land area:
- 64 m2
- Year built:
- 2003
Features and furnishings
Wheelchair access
Elevator
Documents (0)
Description
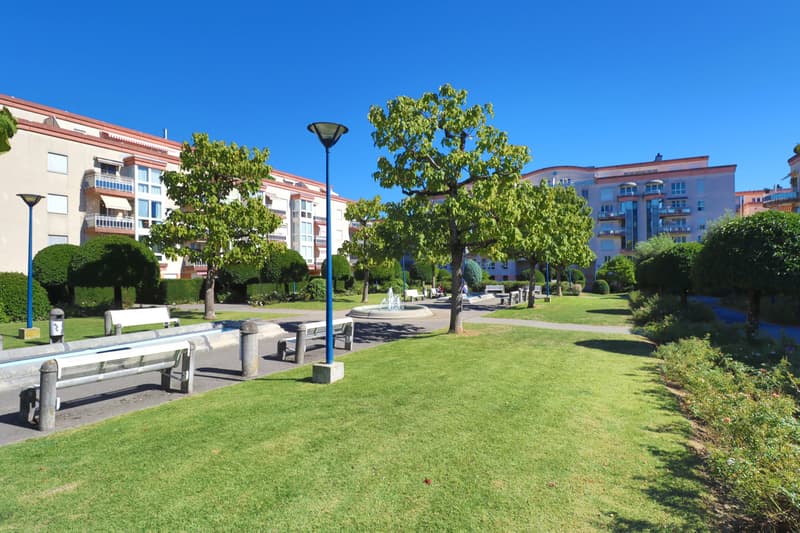
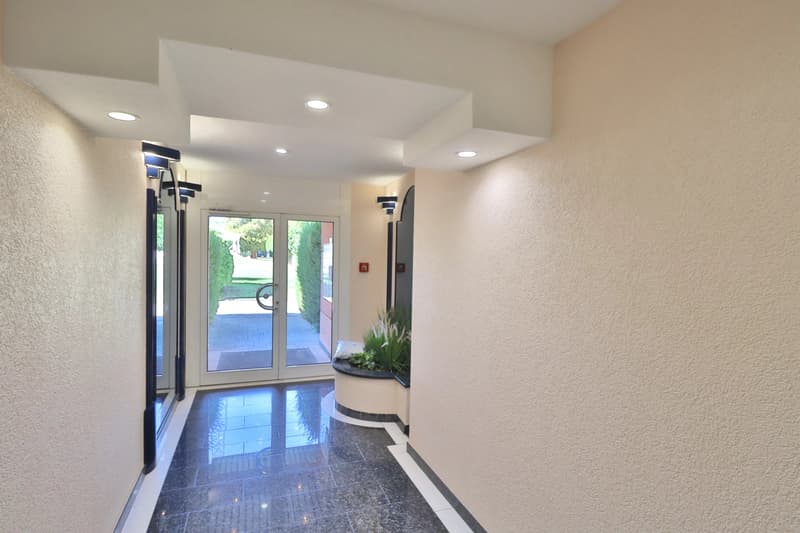
Built in 2003, on the outskirts of Nyon and sheltered from traffic nuisances, this apartment is located in the heart of a residential complex composed of several buildings surrounded by parks, gardens, and pedestrian paths.
Some buildings also host shops offering various local services such as a nail salon, cafés, doctors, among others.
This ground-floor apartment benefits from a partially covered terrace as well as a charming private, enclosed, and intimate garden.
Facing northwest, it offers a pleasant temperature, even during heatwaves.
With a net living area of 85.40 m2 and over 96.00 m2 in PPE (excluding garden), it is composed as follows:
- An entrance hall with a wardrobe
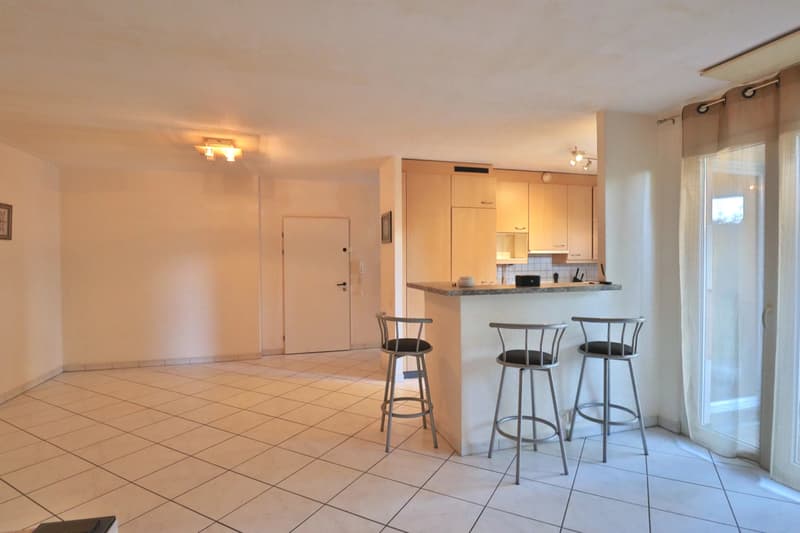
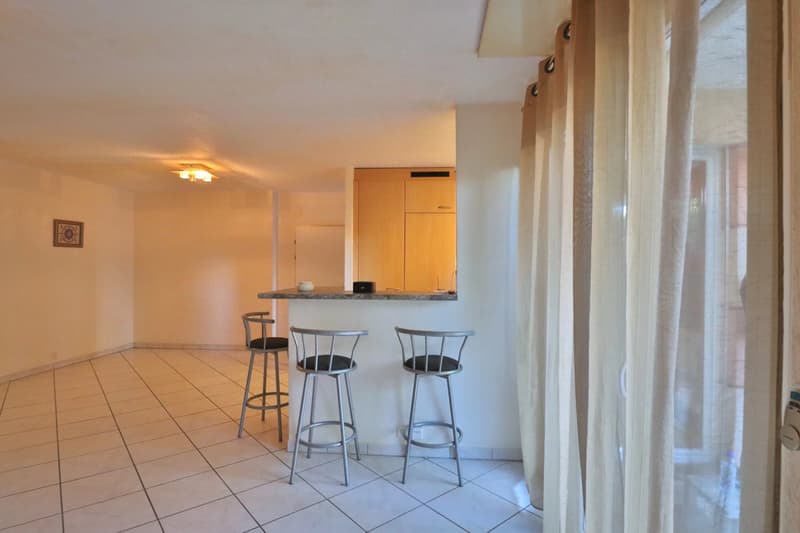
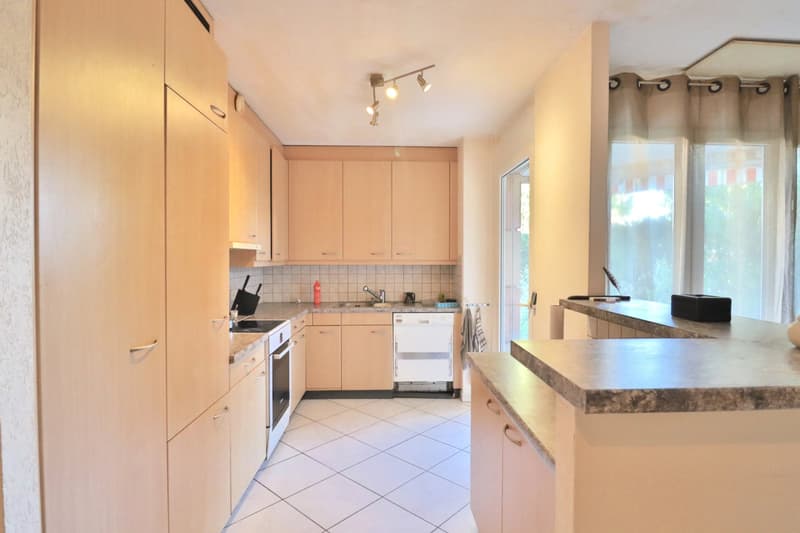
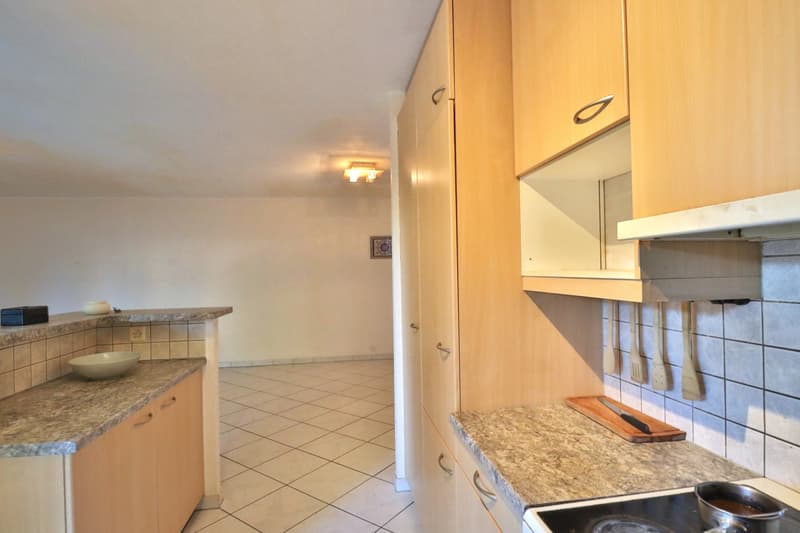
- A semi-open kitchen with a 9.70 m2 bar
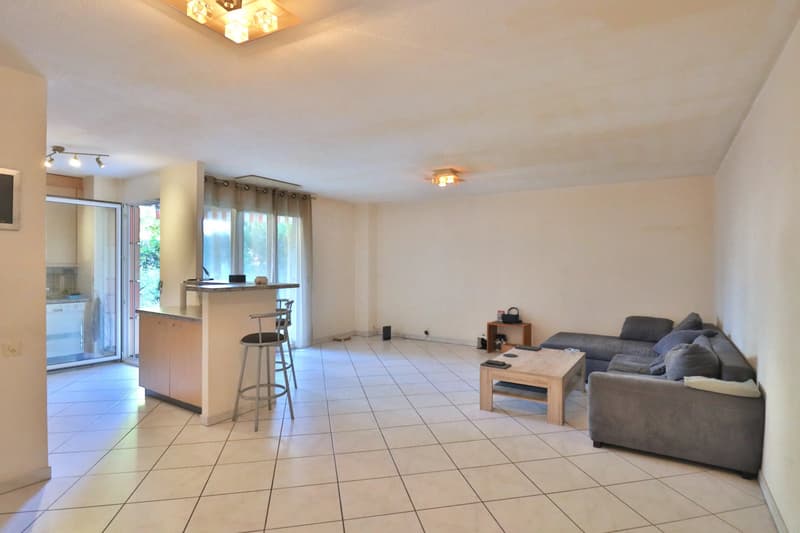
- A living/dining room of 37.50 m2
- A distribution corridor of 4.10 m2
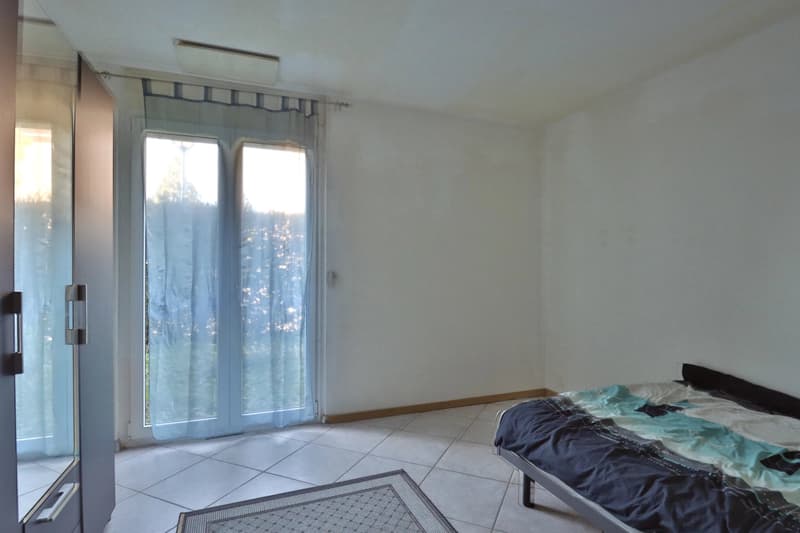
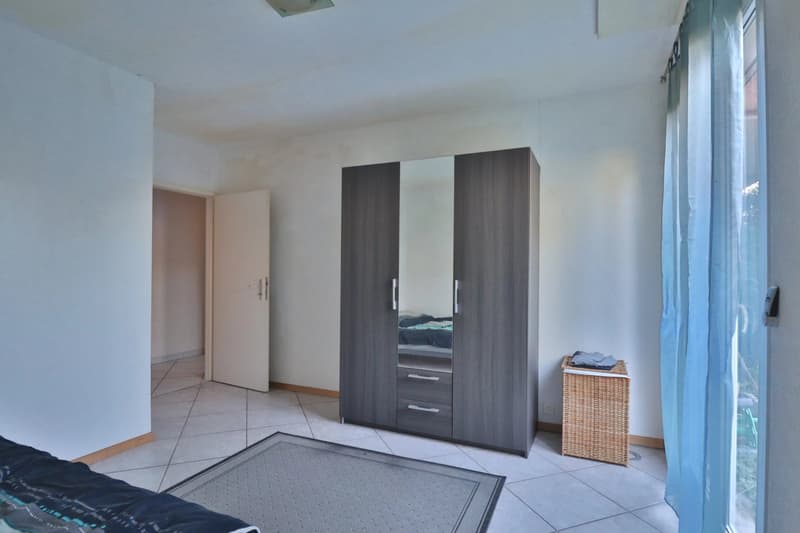
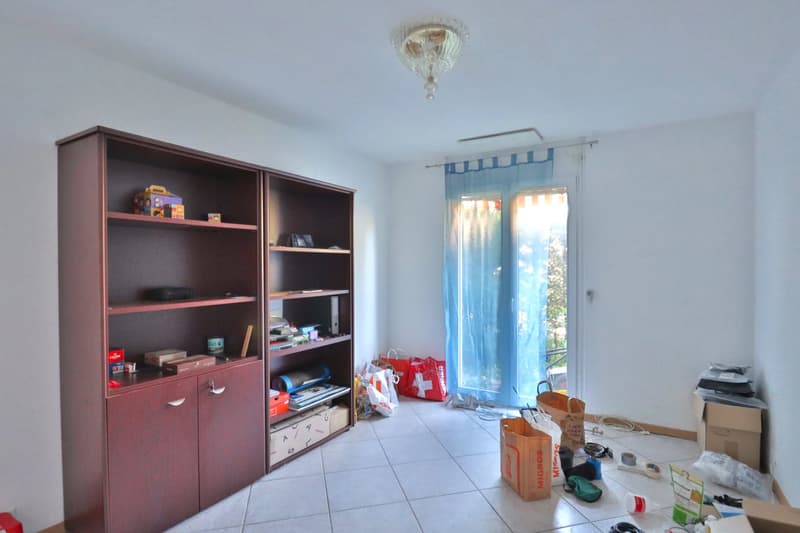
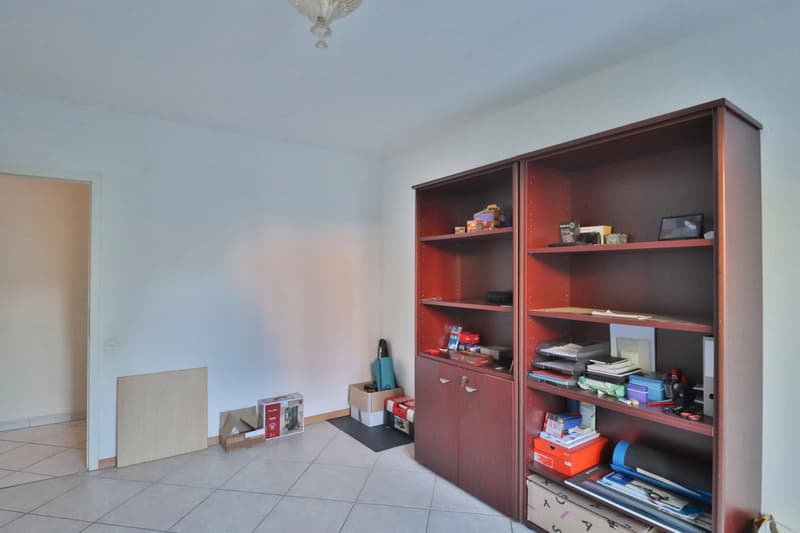
- Two bedrooms of 14.30 m2 each
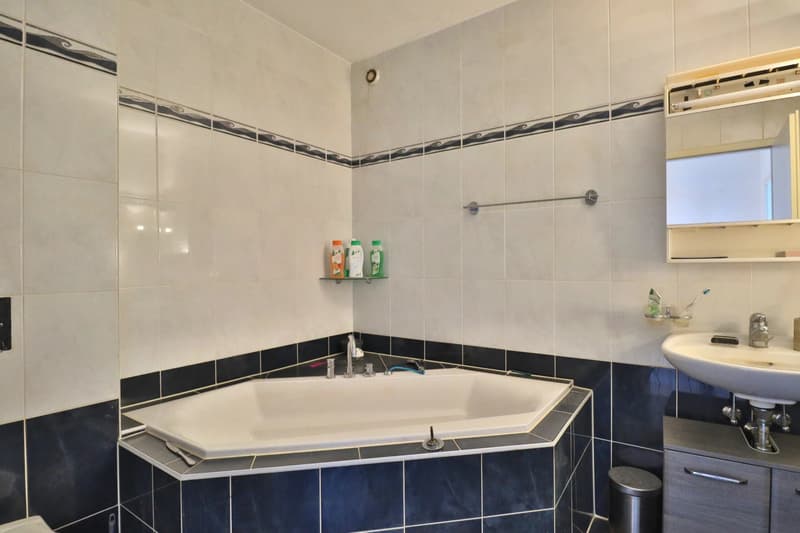
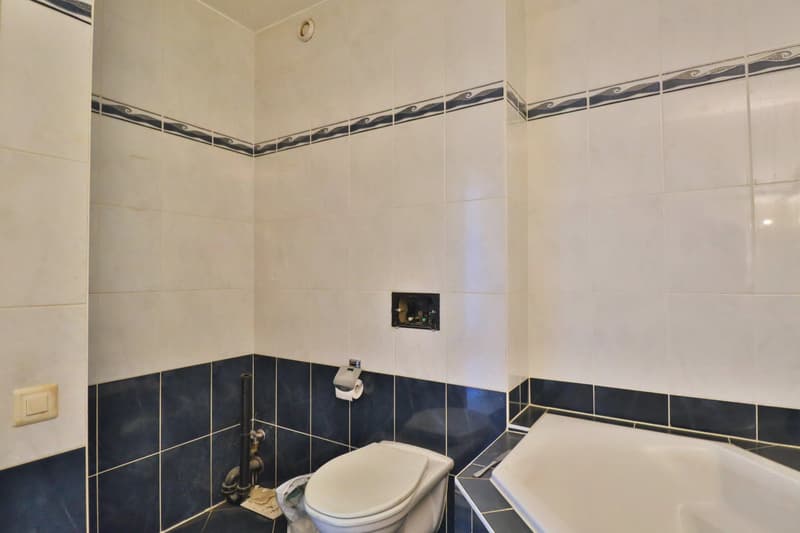
- A bathroom of 5.40 m2 with a corner bathtub and plumbing for a washing column
A paved terrace of 9.00 m2, partially covered, and a private garden of 64.00 m2 enclosed by a hedge complete this property.
Note that each room has direct access to the outside through French doors.
Regarding annexes, a communal laundry room is available along with, attached to the apartment, a large cellar and an indoor parking space (sold separately).
Financial notice:
- 3.5-room apartment: CHF 805,000
- Indoor parking space: CHF 40,000
Total price of the package: CHF 845,000
Availability: to be agreed.
Feel free to contact us for a visit or information
Some buildings also host shops offering various local services such as a nail salon, cafés, doctors, among others.
This ground-floor apartment benefits from a partially covered terrace as well as a charming private, enclosed, and intimate garden.
Facing northwest, it offers a pleasant temperature, even during heatwaves.
With a net living area of 85.40 m2 and over 96.00 m2 in PPE (excluding garden), it is composed as follows:
- An entrance hall with a wardrobe
- A semi-open kitchen with a 9.70 m2 bar
- A living/dining room of 37.50 m2
- A distribution corridor of 4.10 m2
- Two bedrooms of 14.30 m2 each
- A bathroom of 5.40 m2 with a corner bathtub and plumbing for a washing column
A paved terrace of 9.00 m2, partially covered, and a private garden of 64.00 m2 enclosed by a hedge complete this property.
Note that each room has direct access to the outside through French doors.
Regarding annexes, a communal laundry room is available along with, attached to the apartment, a large cellar and an indoor parking space (sold separately).
Financial notice:
- 3.5-room apartment: CHF 805,000
- Indoor parking space: CHF 40,000
Total price of the package: CHF 845,000
Availability: to be agreed.
Feel free to contact us for a visit or information
Mortgage Calculator
From dream house to home ownership: the mortgage calculator can help you estimate the affordability of this property.

Free
Unlock the full experience
Sync your favourites, manage search alerts, and access all your important services seamlessly across devices. Create your free account for a personalized home search!
Viewing
Contact for viewing
Vincent WARPELIN
Advertiser

WARPELIN immobilier Sàrl
Rue du Coppet 7
1870Monthey
Contact
Vincent WARPELIN
- Listing ID
- 4003502779
- Object ref.
- 87363443