"Zumikon: detached single-family house with large garden"
Purchase price
On request
Rooms
8.5
Living space
234 m2
Location
8126 ZumikonCosts
- Purchase price:
- On request
Main information
- Available from:
- By agreement
- Type:
- Single house
- No. of rooms:
- 8.5
- Surface living:
- 234 m2
- Land area:
- 2355 m2
- Year built:
- 1956
Documents (0)
Description
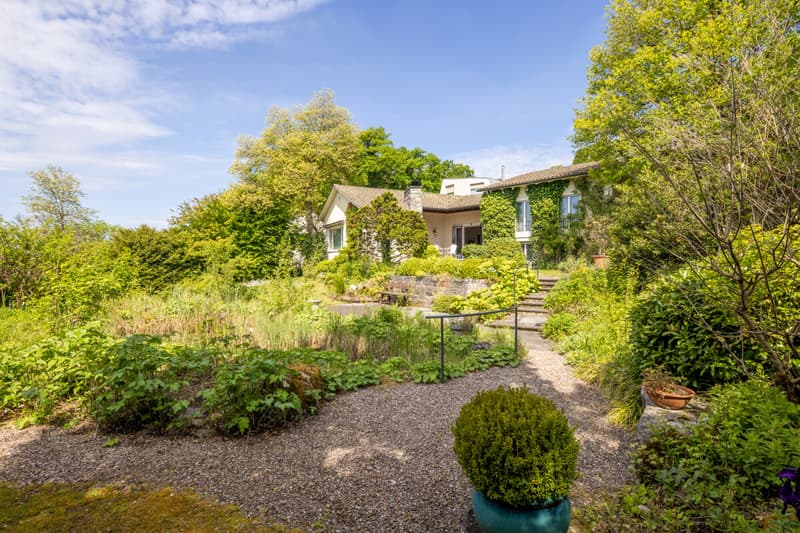
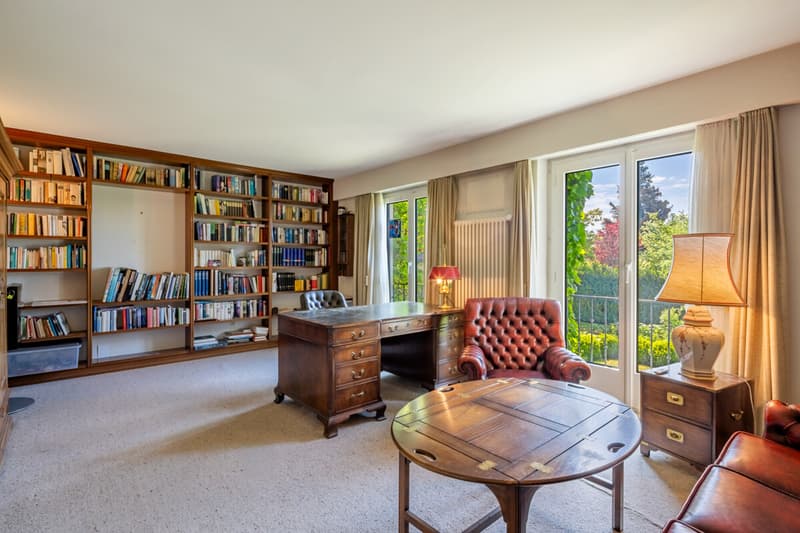
This detached single-family house offers the rare opportunity to significantly expand the existing living space and redesign a home with character according to your own ideas, thanks to its large structural reserve. In a quiet location, the property impresses with 8.5 rooms, a living area of currently 234 square meters, and a well-thought-out floor plan with plenty of freedom for individual living ideas. The 1956 architecture is clearly structured and ideal for a comprehensive renovation.
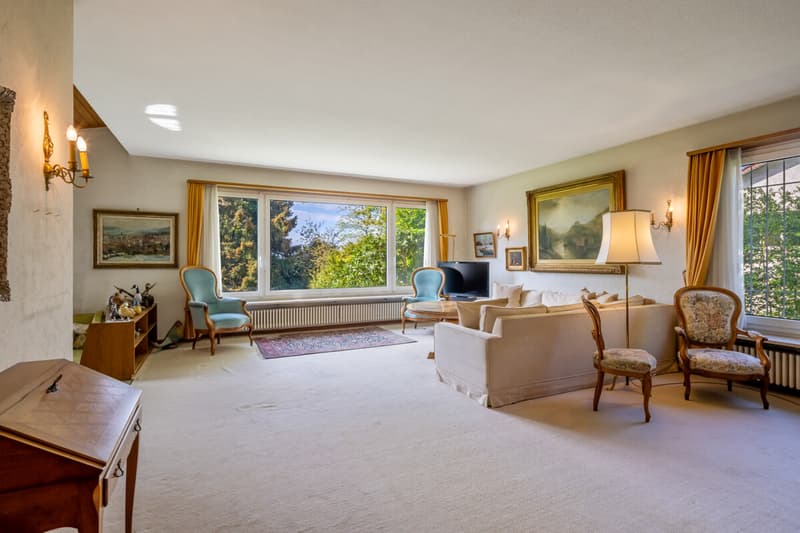
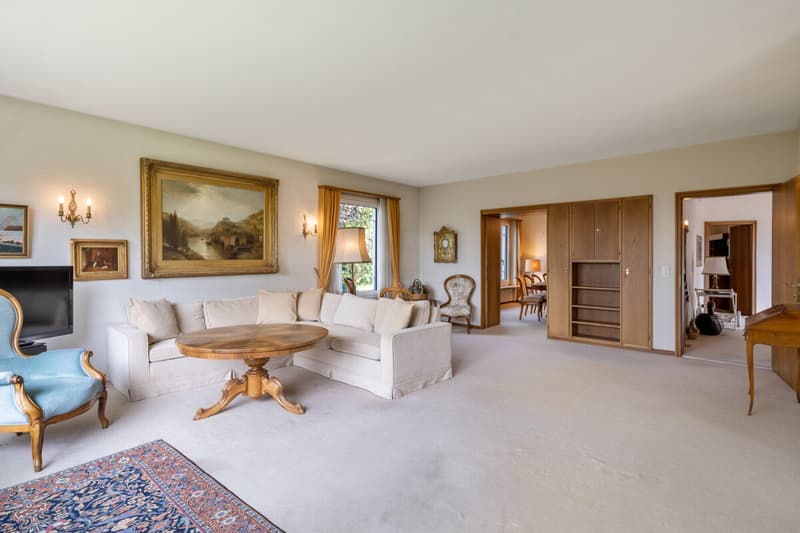
The center of attention is a spacious living area with a chimney. Four bedrooms, including two spacious rooms, two bathrooms, and a guest toilet provide space for retreat, meeting, and flexible usage options. The kitchen and wet cells can also be modernized according to your own ideas and adapted to today's living needs.

The sunny garden with southwest orientation and plenty of privacy invites you to play, garden, or relax. The spacious outdoor area creates ideal conditions for families and nature lovers. The property includes a double garage, a lockable storage room in the outdoor area, and four outdoor parking spaces.
This property combines long-term living with development potential or a new building and offers plenty of space for personal design ideas. The quiet living location and natural surroundings underscore the special character of this house.
The property
- 8.5-room single-family house
- approx. 234 m² living space
- approx. 39 m² usable space
- 2355 m² plot
- Garden with southwest orientation
- Chimney in the living area
- Double garage
- 4 outdoor parking spaces
- attractive building reserve
The center of attention is a spacious living area with a chimney. Four bedrooms, including two spacious rooms, two bathrooms, and a guest toilet provide space for retreat, meeting, and flexible usage options. The kitchen and wet cells can also be modernized according to your own ideas and adapted to today's living needs.
The sunny garden with southwest orientation and plenty of privacy invites you to play, garden, or relax. The spacious outdoor area creates ideal conditions for families and nature lovers. The property includes a double garage, a lockable storage room in the outdoor area, and four outdoor parking spaces.
This property combines long-term living with development potential or a new building and offers plenty of space for personal design ideas. The quiet living location and natural surroundings underscore the special character of this house.
The property
- 8.5-room single-family house
- approx. 234 m² living space
- approx. 39 m² usable space
- 2355 m² plot
- Garden with southwest orientation
- Chimney in the living area
- Double garage
- 4 outdoor parking spaces
- attractive building reserve

Free
Unlock the full experience
Sync your favourites, manage search alerts, and access all your important services seamlessly across devices. Create your free account for a personalized home search!
Viewing
Contact for viewing
Janine Leutwiler
Advertiser


Ginesta Immobilien AG
Dreikönigsstrasse 34
8002Zürich
Contact
Janine Leutwiler
- Listing ID
- 4003503182
- Object ref.
- OX236