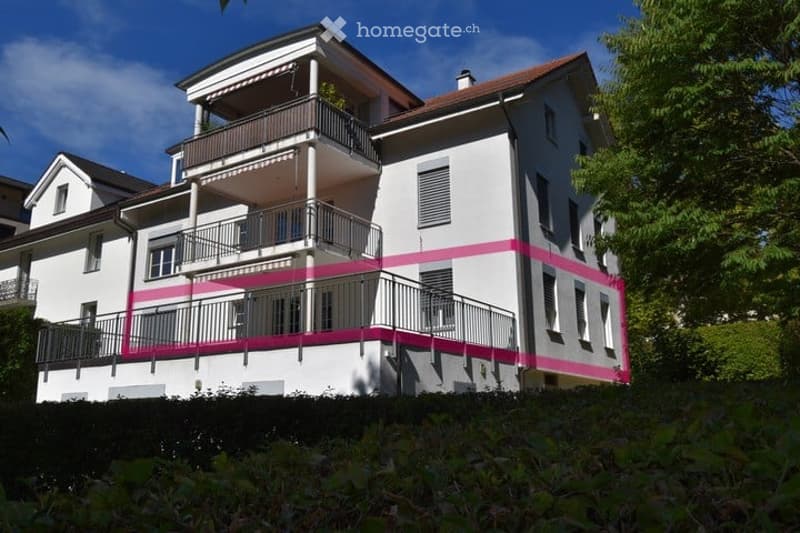
• Two-story house with white exterior, pink trim, multiple balconies, and a well-maintained garden.
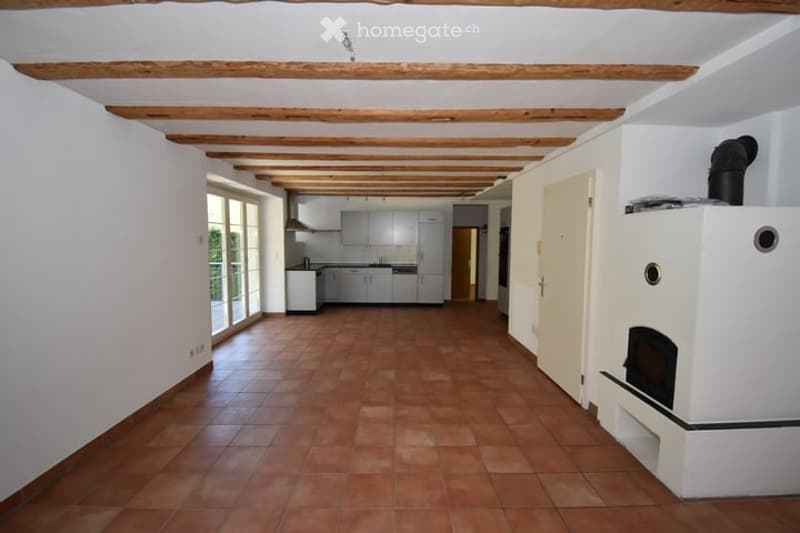
  • Bright, open-plan living and dining area with exposed wooden beams, terracotta tiles, white walls, and a built-in fireplace. The space includes a kitchen area with white cabinets and a large window leading to an outdoor area.
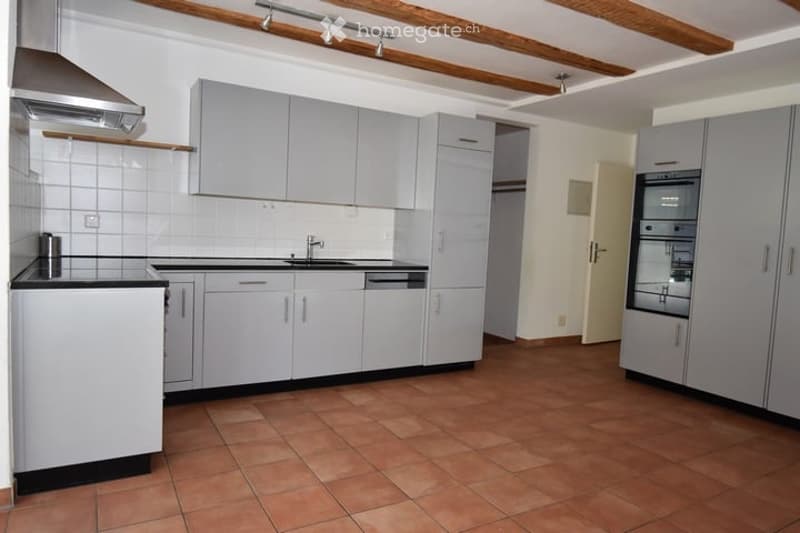
  • Modern kitchen with light grey cabinets, a central island, and a tiled floor. Features include a sink, faucet, oven, and range hood.
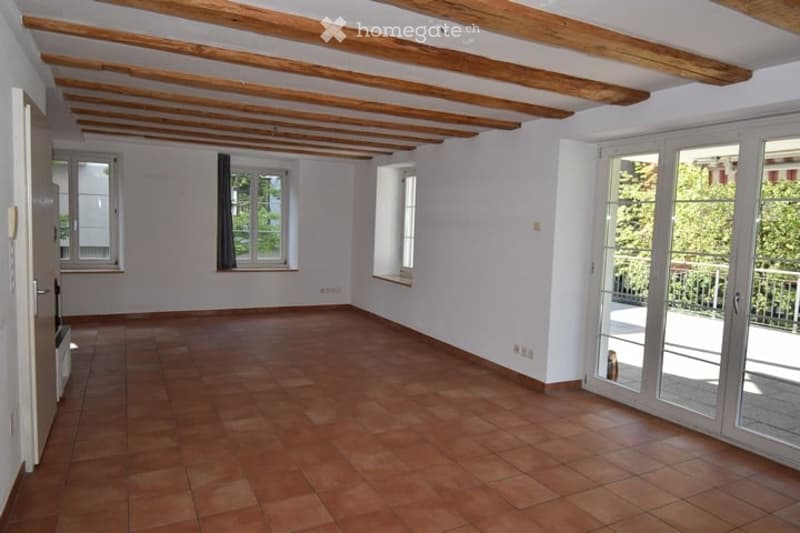
  • Empty room with wooden ceiling beams, tiled floor, large windows, and sliding glass doors leading to a balcony.
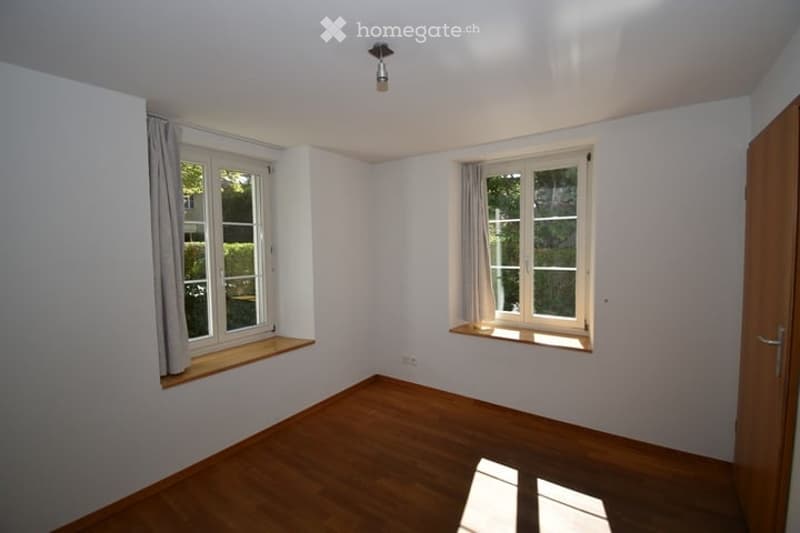
  • Empty room with wooden flooring, white walls, and two windows with wooden sills and grey curtains.
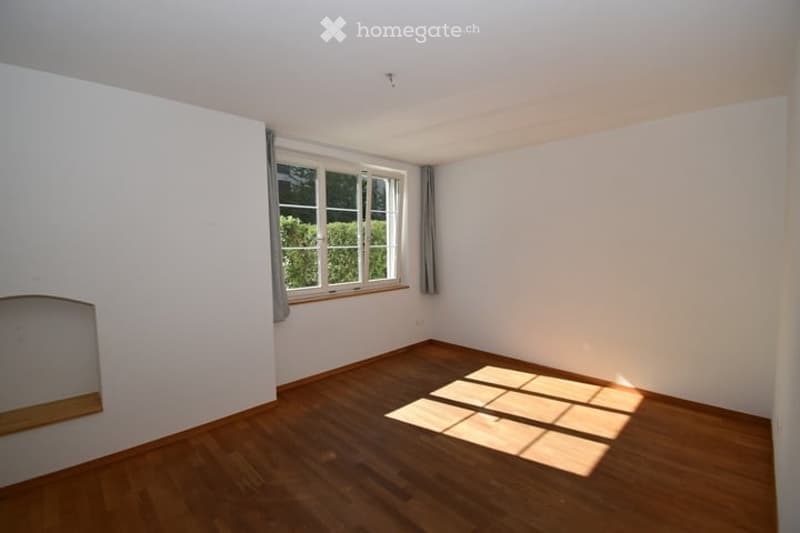
  • Completely empty room with bare white walls and wooden floor. No furniture or equipment.
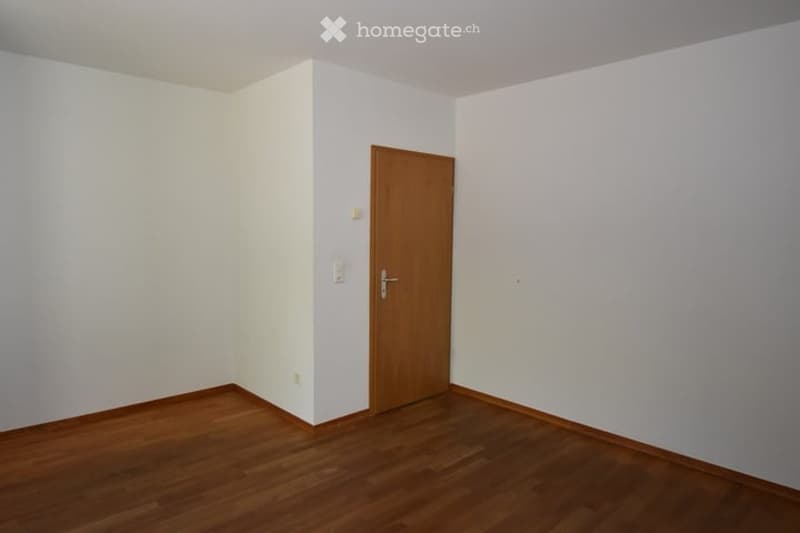
  • Empty room with white walls, wooden floor, and a single wooden door.
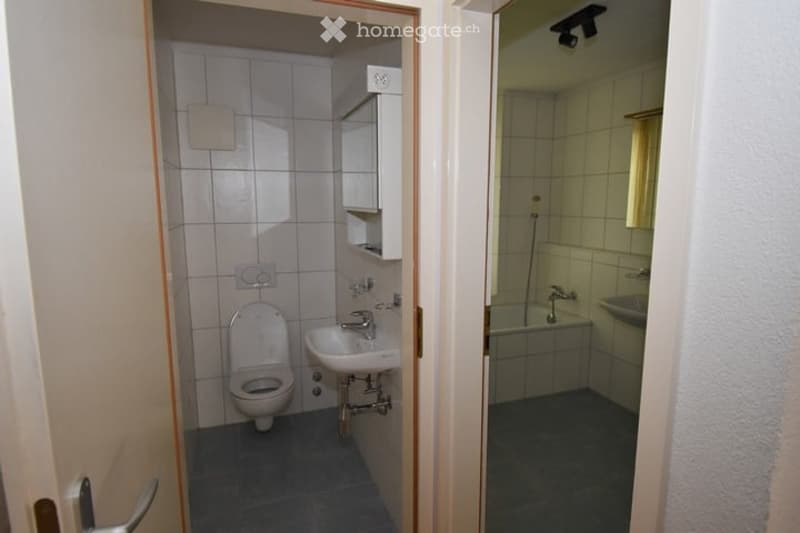
  • A small bathroom with white tiled walls and floor, featuring a toilet, sink, and bathtub. The space is compact with a door leading into the room.
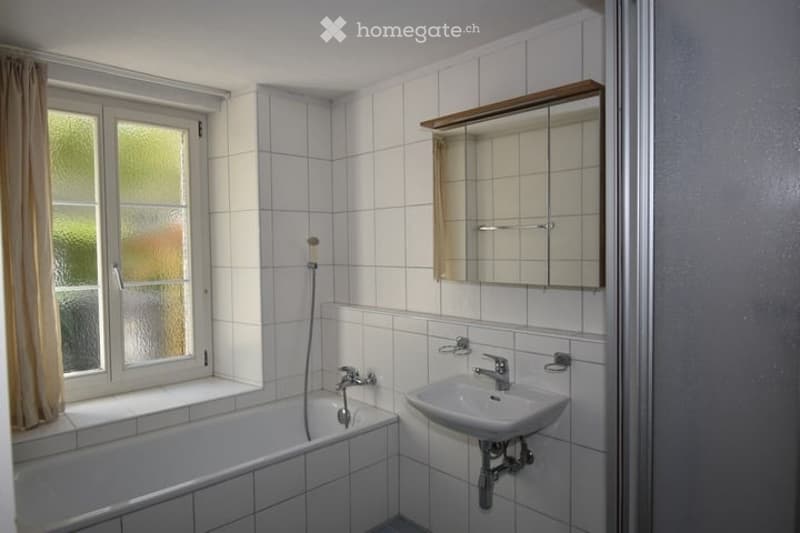
  • Bathroom with white tiled walls, a bathtub, a sink, a mirror, and a window with a curtain.
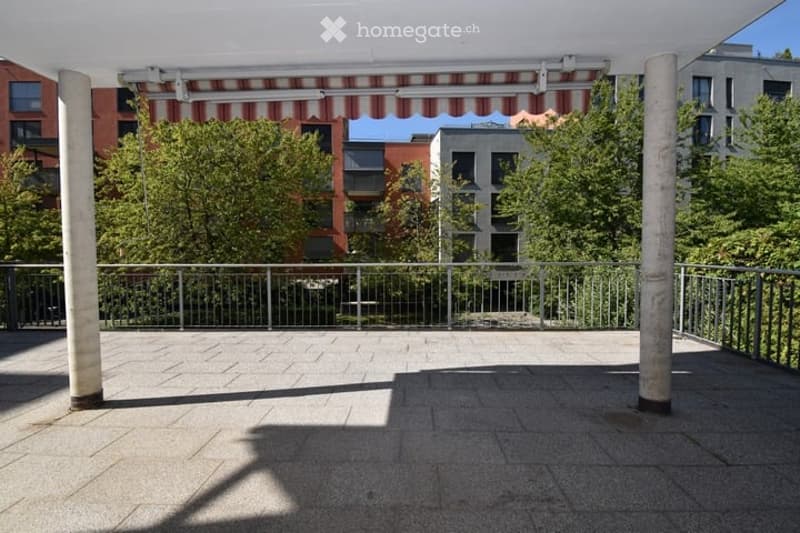
  • Empty balcony with a metal railing, striped awning, and a view of surrounding buildings and greenery.
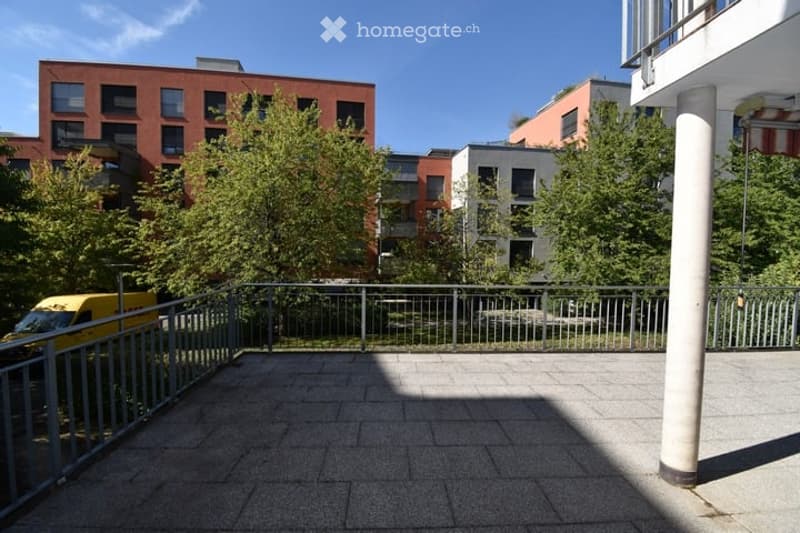
  • Balcony with metal railing, paved floor, and view of surrounding buildings and greenery.
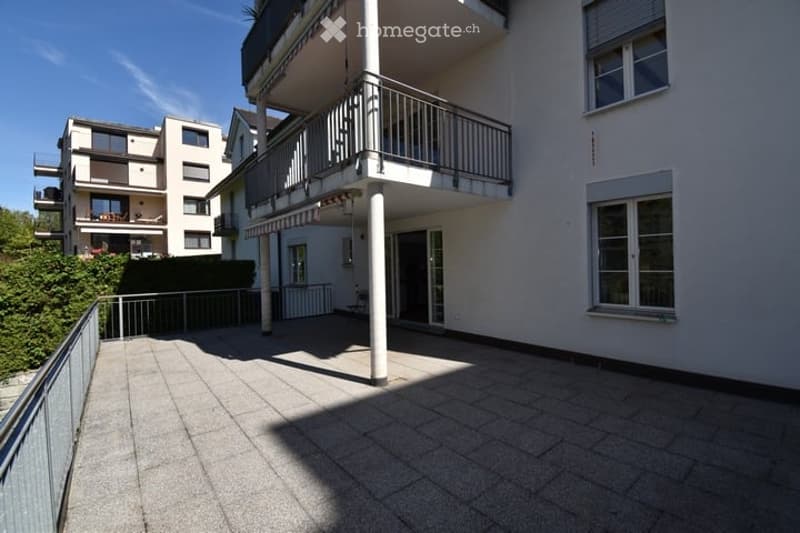
  • Balcony with tiled floor, metal railing, and access to a building entrance. Adjacent building with balconies and windows visible.
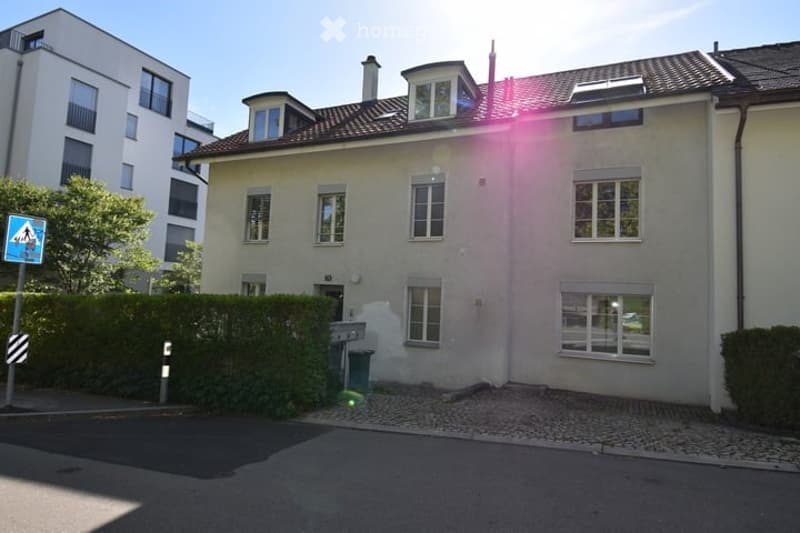
  • A two-story residential building with a beige facade, multiple windows, and a brown tiled roof. The building is surrounded by greenery and is located in an urban setting with a modern apartment building visible in the background.
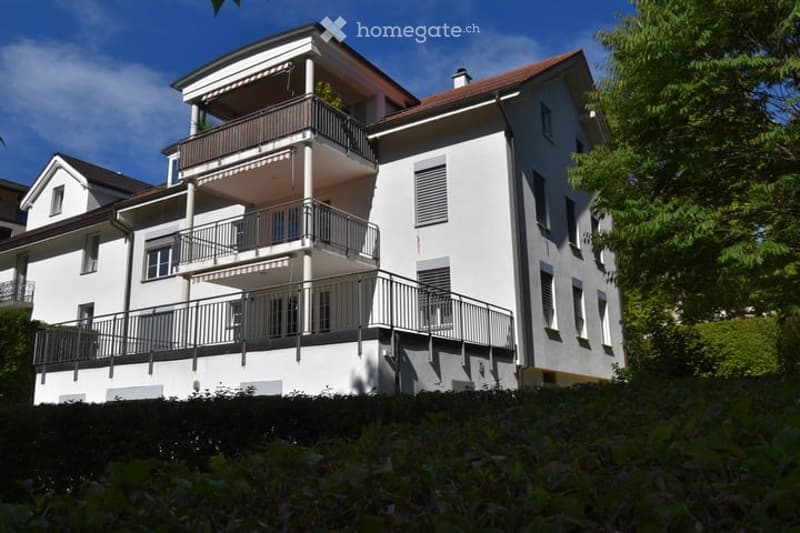
  • A modern, multi-story residential building with white exterior walls, multiple balconies, and a red-tiled roof. The building features large windows and is surrounded by greenery.
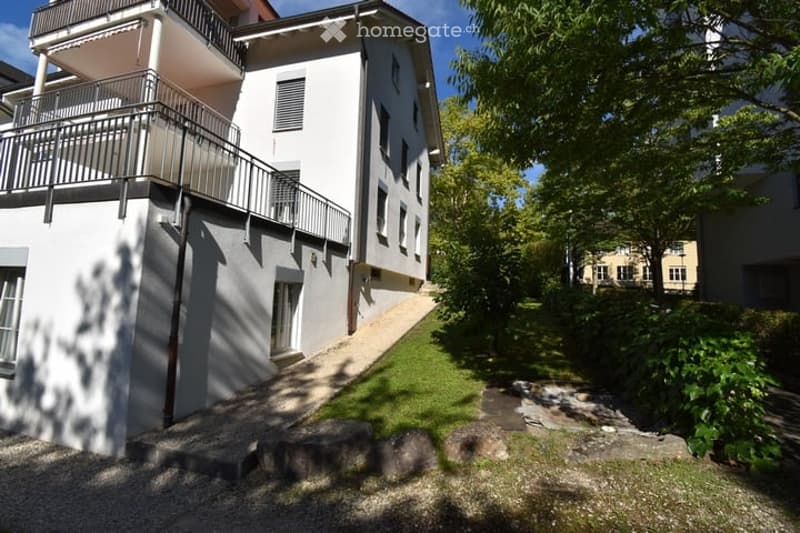
  • Modern multi-story residential building with white exterior, balconies, and surrounding greenery.
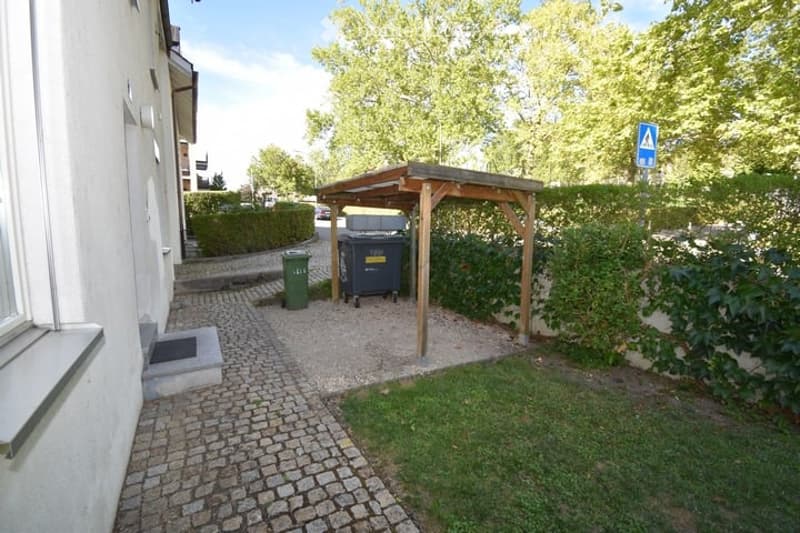
  • Outdoor area with a small wooden shelter, trash bins, a paved pathway, and greenery.
  • Get full property details

    Contact the advertiser for the exact address, floor plans and additional documents.

1 / 17

"Sunny 4.5 room apartment with large terrace in quiet and child-friendly location in Wiedikon"

Purchase price
CHF 1,500,000.–
Rooms
4.5
Living space
92 m2

Find the right mortgage for your new home

Location

Haldenstrasse 75, 8045 Zürich

Travel time

  • 4 min.Station: Zürich Binz

Surrounding information

Source of this data

The data displayed is provided by one of our third-party suppliers.

Please note that the locations displayed may not be up to date and there may be some deviations.

  • School

    2 min.Schule Rebhügel
  • Supermarket

    7 min.Lidl
  • Pharmacy

    8 min.TopPharm
  • Public Transport

    4 min.Binz

Times refer to the route on foot.

Costs

Purchase price:
CHF 1,500,000.–

Main information

Available from:
By agreement
Type:
Apartment
No. of rooms:
4.5
Floor:
GF
Surface living:
92 m2
Last refurbishment:
2002

Features and furnishings

  • Balcony / Terrace

  • Quiet neighborhood

  • Child-friendly

Documents (0)

Description

This sunny and bright 4.5 room apartment is located in a preferred and child-friendly area in Zurich Wiedikon. Since the street is traffic-calmed (30 km/h zone and "delivery service allowed"), you live in this urban apartment absolutely quietly. The city center is within short distance. Thanks to the nearby tram, bus, and train stops, the apartment is well connected to the public transport network. The school building is located vis-à-vis the apartment.

The apartment has a large kitchen with a direct exit to the also very spacious, south-facing terrace. In winter, the kitchen can be heated cozily with a wood storage oven. The three bedrooms have an ideal size for a multi-person family and are arranged around the centrally located kitchen with its terrace. The apartment is well-proportioned and has a usual ceiling height of approximately 2.45 m.

The apartment includes a craft room (16m2) and a basement compartment (7m2).

Are you interested? Then I ask you to fill out the contact form. I will be happy to send you the detailed documentation and show you the apartment personally.

Mortgage Calculator

From dream house to home ownership: the mortgage calculator can help you estimate the affordability of this property.

Purchase price
Household income

Annual gross income of all persons applying for the mortgage (including 13th month salary or bonus payment).

The mortgage is affordable if the living costs do not exceed one third (33%) of your income.

Equity capital

You must finance at least 20% of the property value with your own funds. This includes savings, advance inheritance, gifts, all retirement assets (3a, 3b) and pension fund assets. You may withdraw a maximum of 10% of the purchase price from the pension fund.

Create your account
Free

Unlock the full experience

Sync your favourites, manage search alerts, and access all your important services seamlessly across devices. Create your free account for a personalized home search!

Contact

Bettschart Litscher Rechtsanwälte, RA X. Bettschart, Rudolf-Maag-Strasse 5, 8157 Dielsdorf

Listing ID
4003503184
Object ref.
p42h7.kanqf

Contact the advertiser

Equity capital (optional)

By continuing, I declare that I accept the GTC and acknowledge the privacy policy, and that personal aggregated data related to my interests may be shared with the advertiser.

* By selecting “Yes”, I agree that Homegate may process this information as described here.

Other properties you might like

Fraud prevention: a few useful tips

  • Never transfer money in advance
  • Be careful if the price appears too low
  • Never share personal data such as bank details or copies of ID upfront
  • Do not sign a contract before you have visited the property

Tips and services