"Charming 5.5-room attic apartment in Valsot – Historic jewel with mountain flair"
Location
Poz 38, 7556 ValsotCosts
- Purchase price:
- CHF 700,000.–
- Notify on price drop
Main information
- Available from:
- By agreement
- Type:
- Roof flat
- No. of rooms:
- 5.5
- Number of bathrooms:
- 2
- Floor:
- 3
- Surface living:
- 174 m2
- Floor space:
- 235 m2
- Room height:
- 2.4 m
- Last refurbishment:
- 1991
- Year built:
- 1902
Features and furnishings
Balcony / Terrace
Dishwasher
Fireplace
View
Quiet neighborhood
Child-friendly
Documents (0)
Description
The apartment is located on the 2nd floor in a multi-family house
at the western entrance of the village of Ramosch and offers a living area of
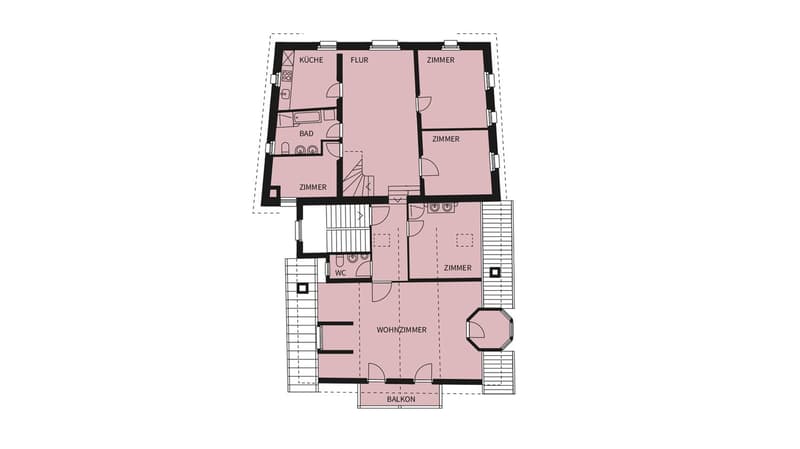
around 235 m2. It has a large living room with balcony and
small tower, four bedrooms, kitchen, one bathroom, one guest bathroom and a large hallway, which can be used as a living room. Additionally,
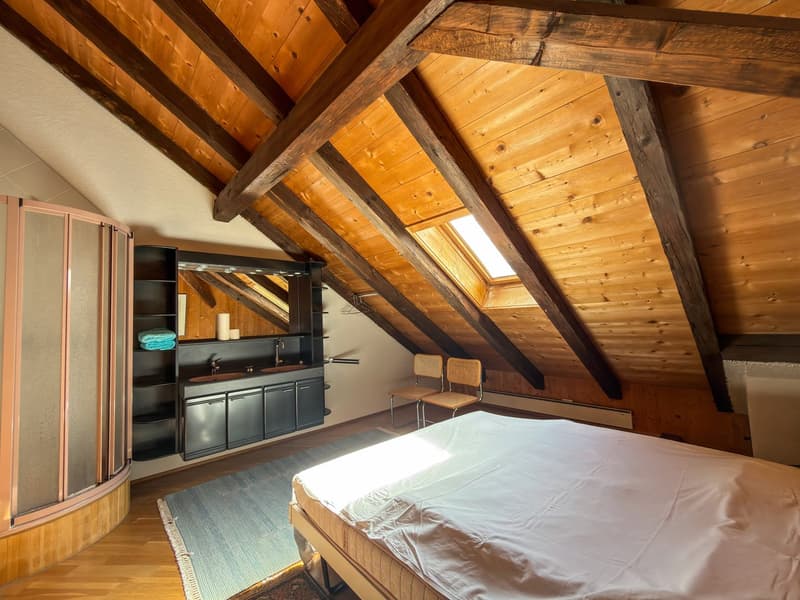
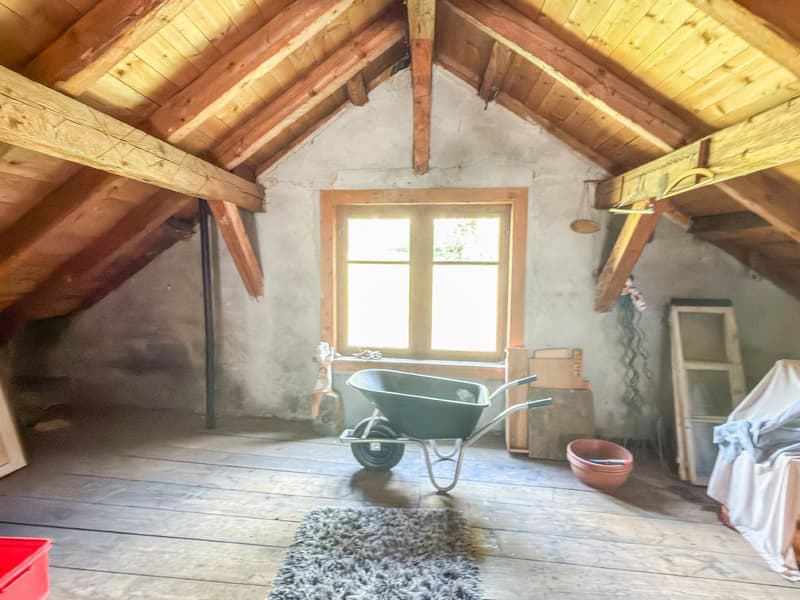
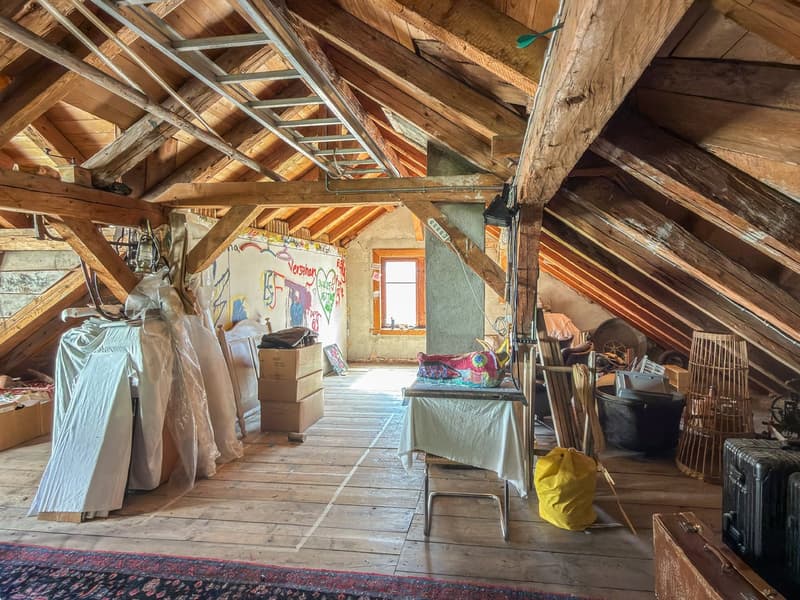
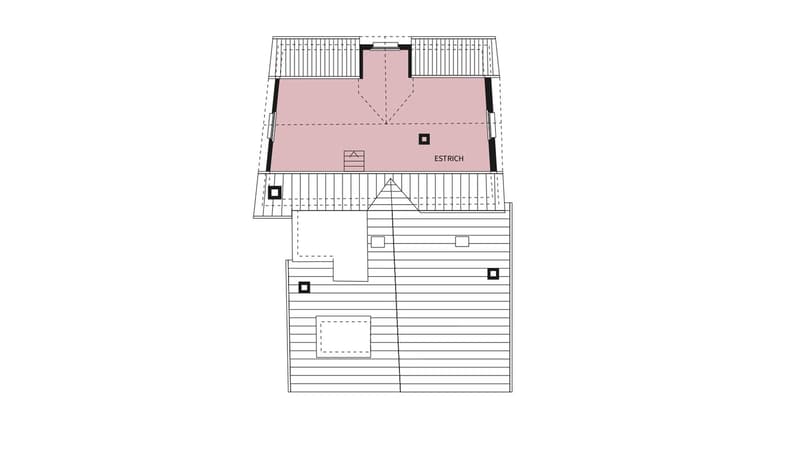
the apartment has a large attic room with development potential
and a basement room. The house has two green areas, one of which
belongs to 1/3 of the apartment. This apartment is a secondary residence.
Ramosch is a quiet Engadine village with a lot of charm. At the western
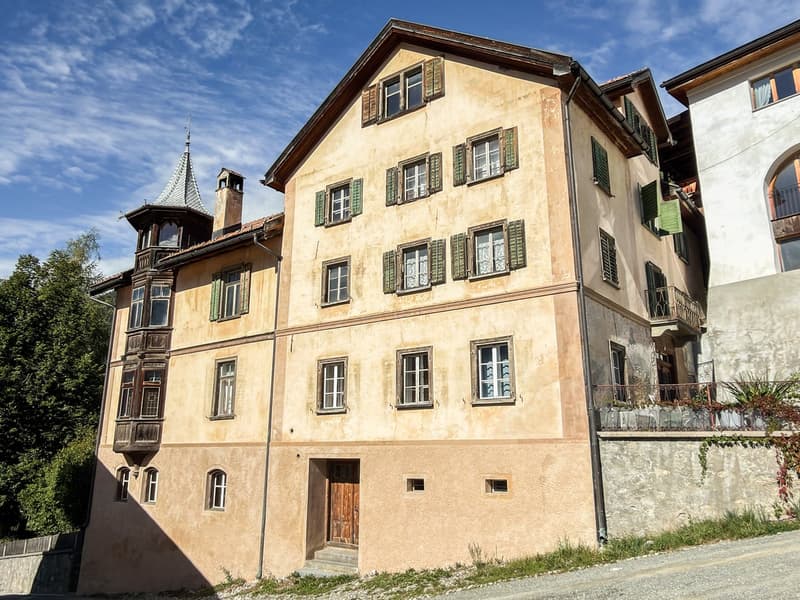
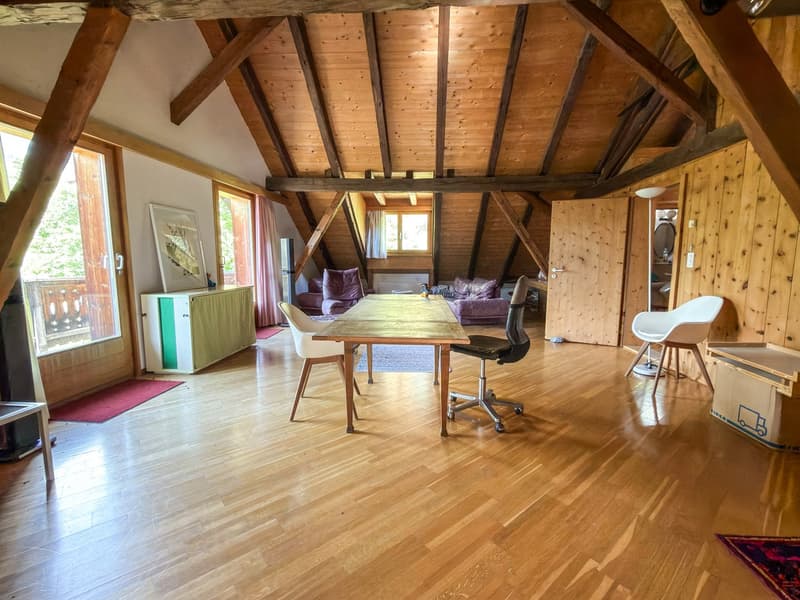
entrance of the village, in a sunny and panoramic location, stands this multi-family house with three residential units. The building was constructed in 1902 and partially renovated in 1991. From the ground floor, you can reach the 2nd floor via the staircase. The entrance area of the apartment is a small hallway with a skylight. From here, you can access the large living room. The
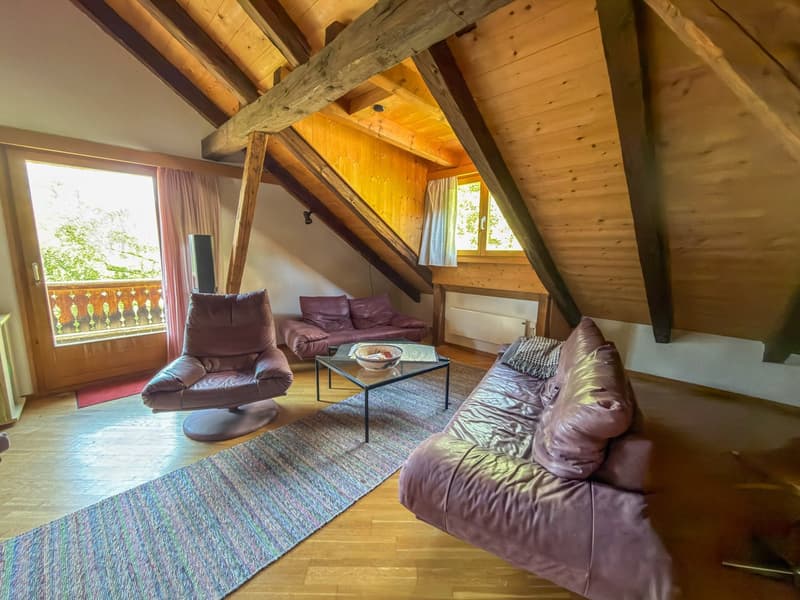
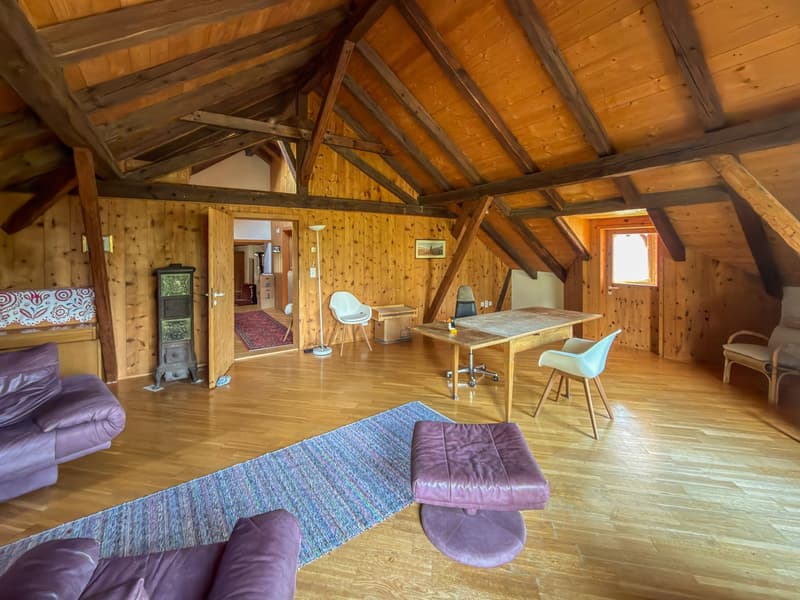
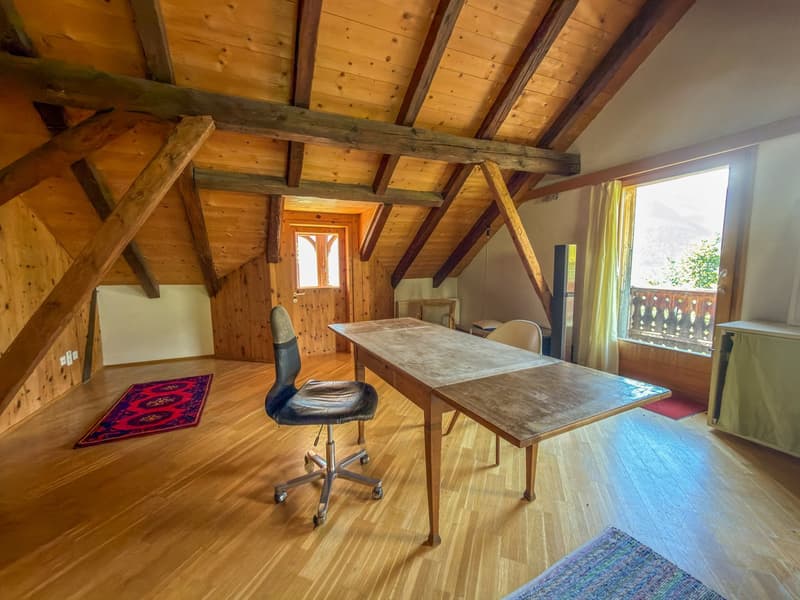
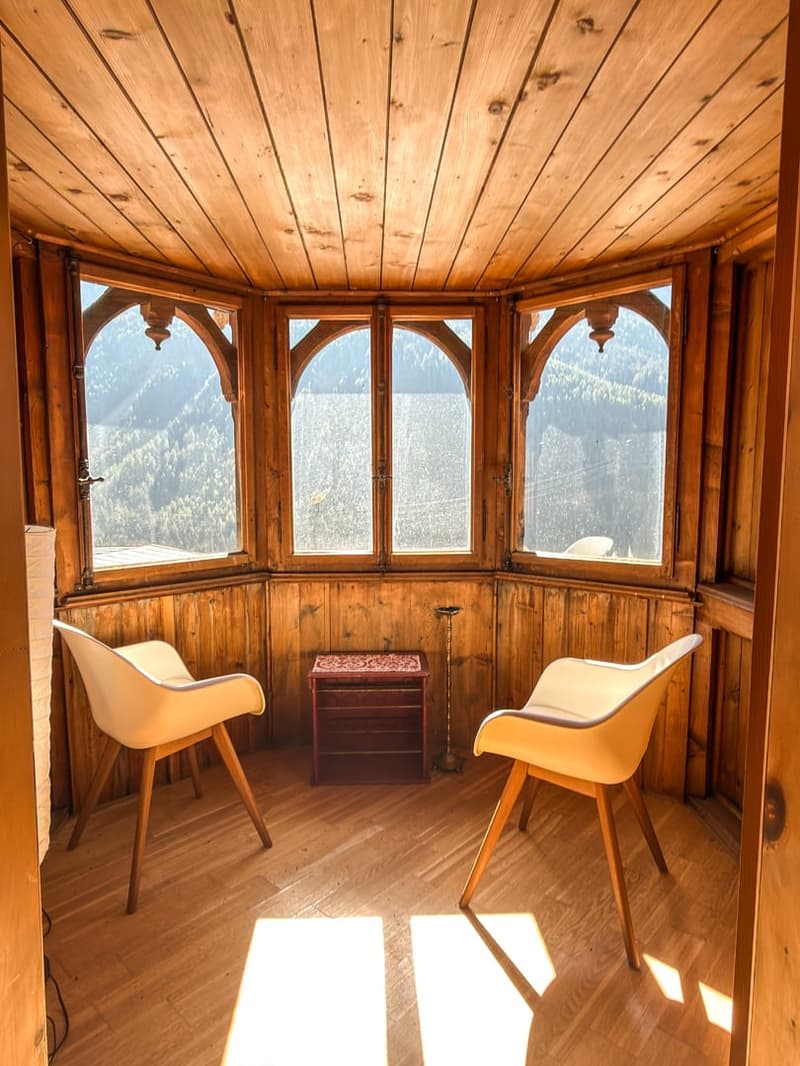
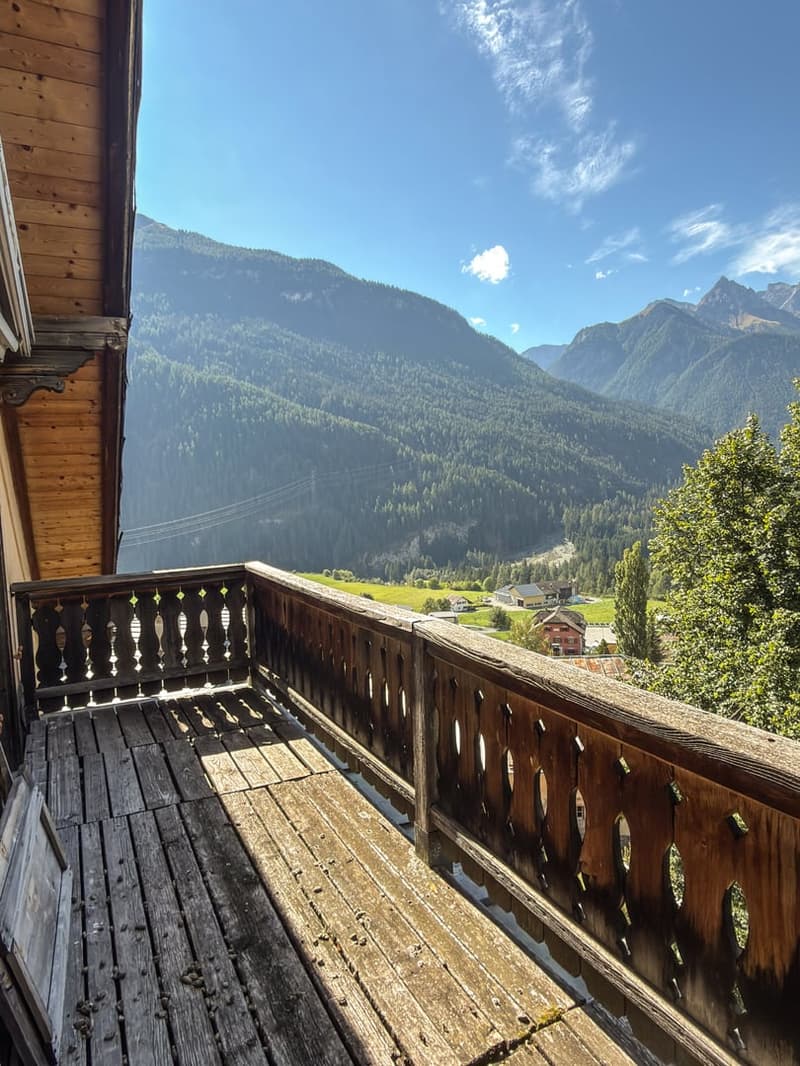
open attic makes the spacious room airy and the wooden paneling as well as the parquet floor bring the necessary coziness. From the living room, you can access the 7 m2 large balcony facing west. On the south side, there is a small tower with windows
on three sides, with a wonderful view. Next to the living room
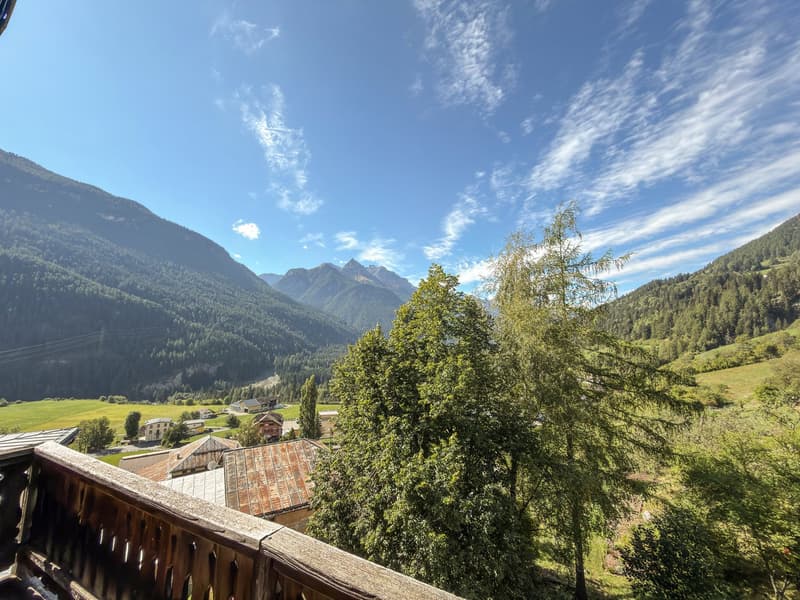
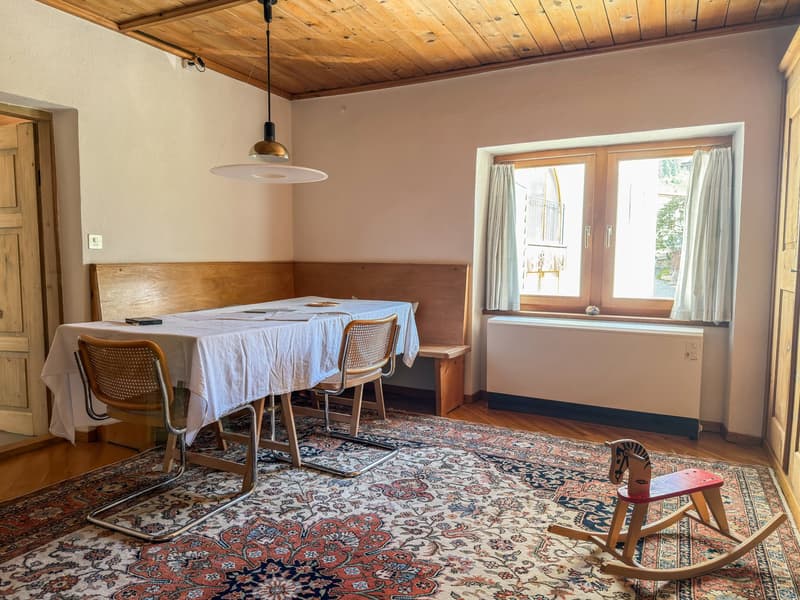
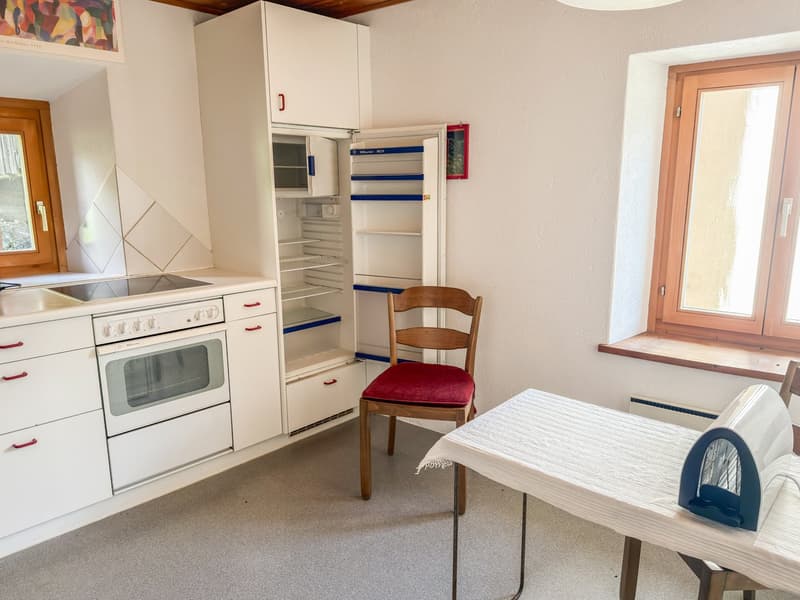
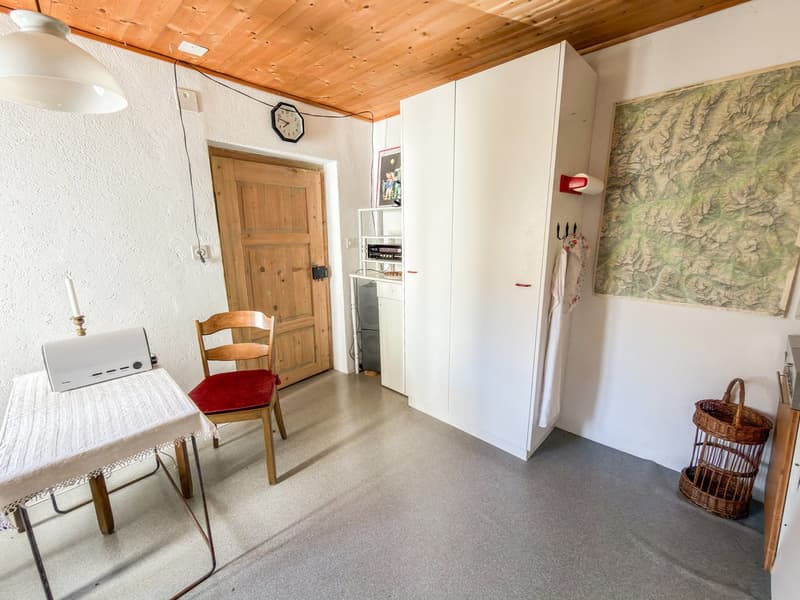
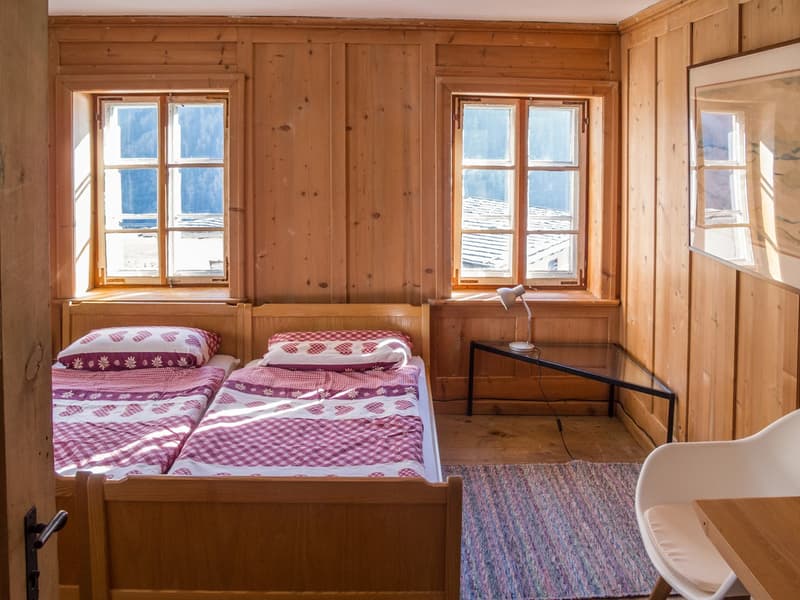
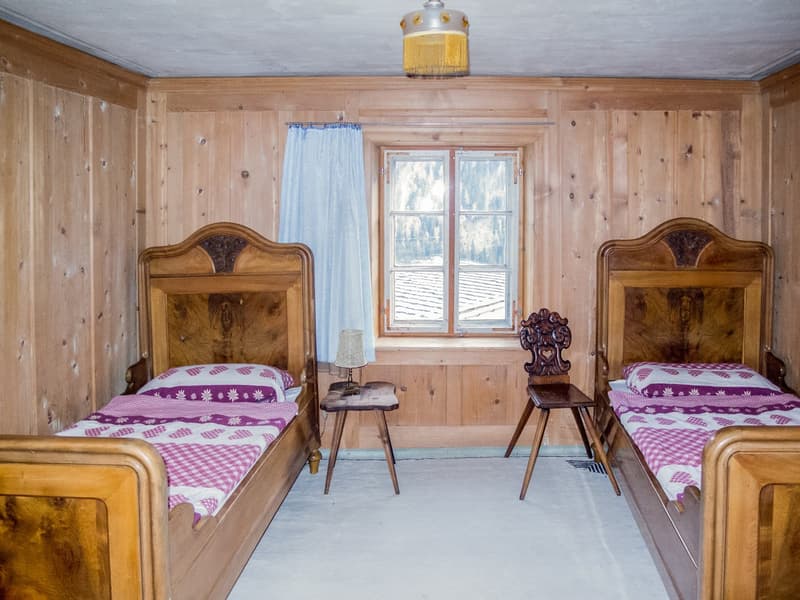
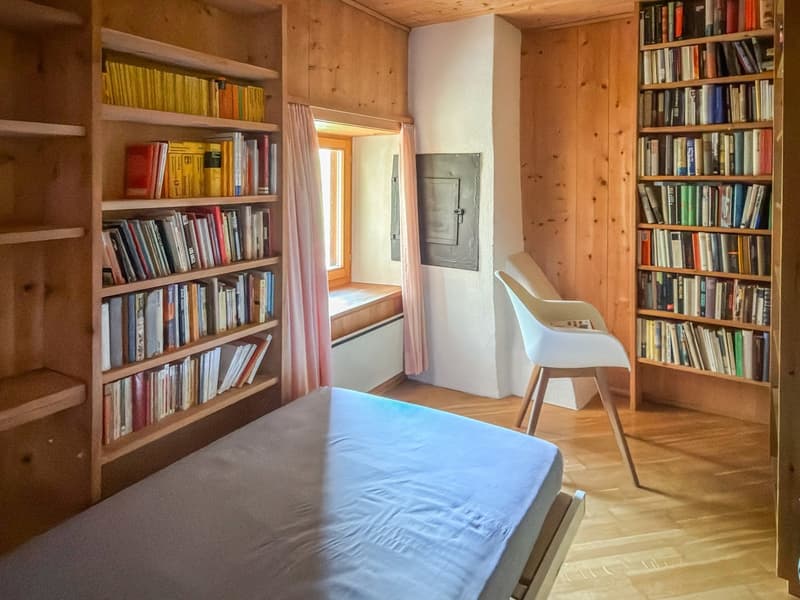
is the guest bathroom with toilet, sink, and urinal, and on the other side, one of the four bedrooms. This bedroom is equipped with a shower en suite and a double sink. Via a small staircase, you can reach the large hallway, which can be used as a living room, such as a dining room. The kitchen is directly adjacent to the hallway. It is equipped with a bright kitchen combination with a stove with oven, refrigerator, dishwasher, sink, and upper and lower cabinets. The living kitchen offers space for additional storage furniture as well as for a dining table. Next to the kitchen is the large bathroom with bathtub, shower, double sink, toilet, and space for a washing machine. Also, on the north side of the apartment, there is a smaller room that can be used as a single room, reading room, or office. On the opposite side, there are two more bedrooms, paneled with arven wood. From the large hallway, a wooden staircase leads to the attic. The approximately 60 m2 large room offers great potential to be developed, especially thanks to the windows on three sides, which let in a lot of daylight. The apartment also includes a 4 m2 large basement room on the ground floor. Thanks to the adjacent green area, the apartment has an unobstructed view uphill. One-third of another green area belongs to the apartment. The apartment for sale is a secondary residence.
Near the house, there is the village shop Prima Butia with the Café Plazzin and the post office. A post bus stop is also within walking distance. Ramosch belongs to the political municipality of Valsot and
lies at 1,236 m above sea level. In the charming Engadine village with its Romanesque church and the Tschanüff castle ruins, village life is celebrated and the Rhaeto-Romance culture is preserved.
Mortgage Calculator
From dream house to home ownership: the mortgage calculator can help you estimate the affordability of this property.

Unlock the full experience
Sync your favourites, manage search alerts, and access all your important services seamlessly across devices. Create your free account for a personalized home search!
Advertiser


Contact
Adrian Barbüda
- Listing ID
- 4003503330
- Object ref.
- 38.Poz.odav1.v2lfq