"6.5-room single-family house with large garden area and room for ideas"
Purchase price
CHF 795,000.–
Notify on price drop
Rooms
6.5
Living space
131 m2
Location
Aeschistrasse 15, 4556 BolkenTravel time
- 44 min.Station: Herzogenbuchsee
Surrounding information
School
9 min.Dorfschule BolkenPublic Transport
6 min.Bolken
Times refer to the route on foot.
Costs
- Purchase price:
- CHF 795,000.–
- Notify on price drop
Main information
- Available from:
- By agreement
- Type:
- Single house
- No. of rooms:
- 6.5
- Surface living:
- 131 m2
- Land area:
- 1094 m2
- Last refurbishment:
- 2021
- Year built:
- 1900
Documents (0)
Description
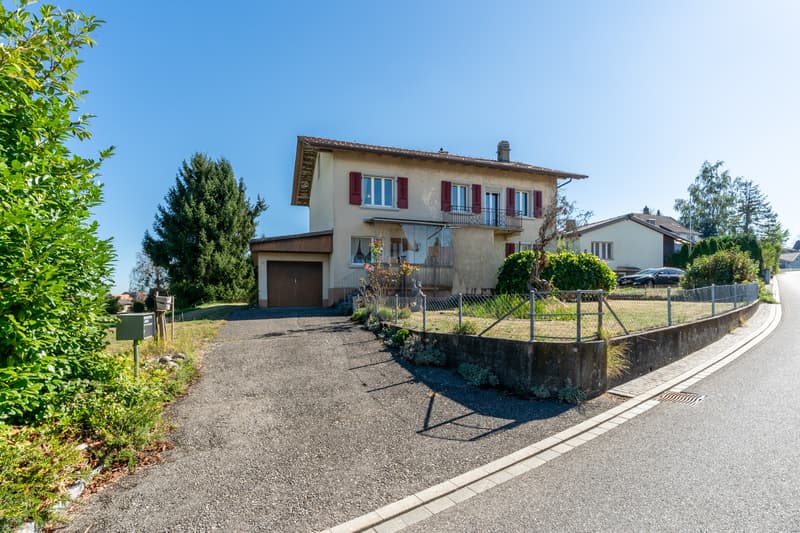
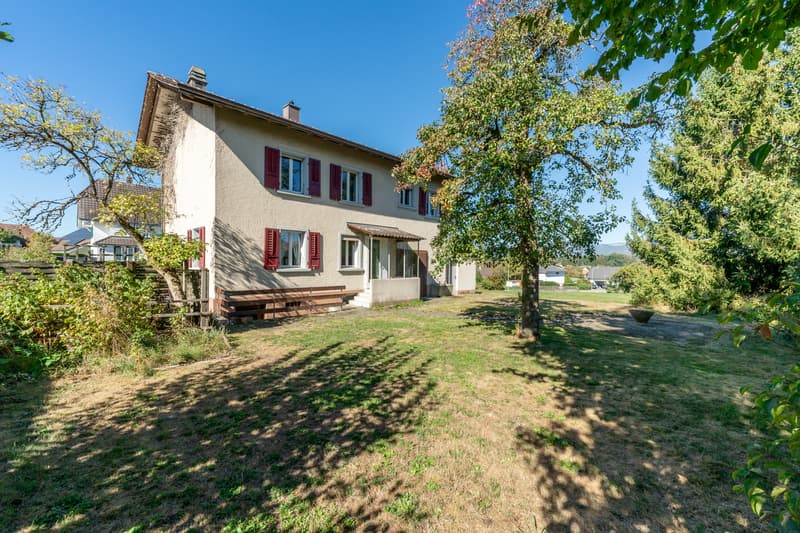
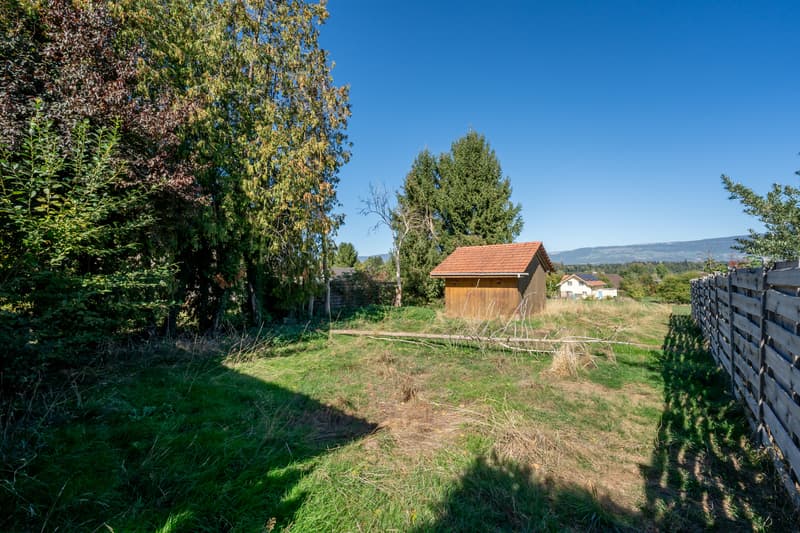
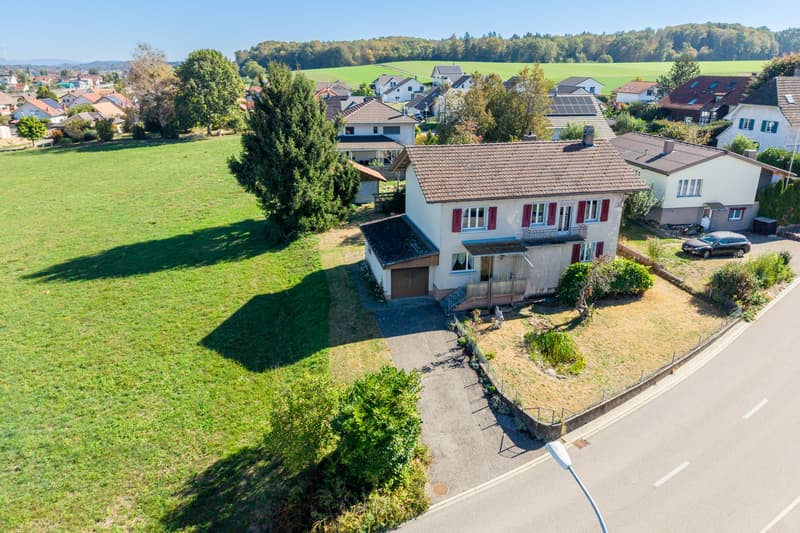
This detached 6.5-room single-family house offers a lot of space and potential for realizing individual living ideas. The generous plot with extensive garden area provides a variety of opportunities for relaxation, leisure, and personal design.
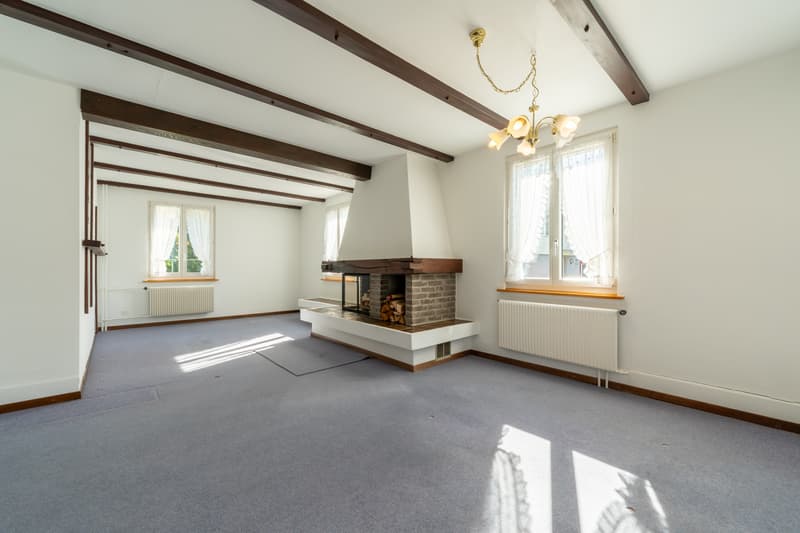
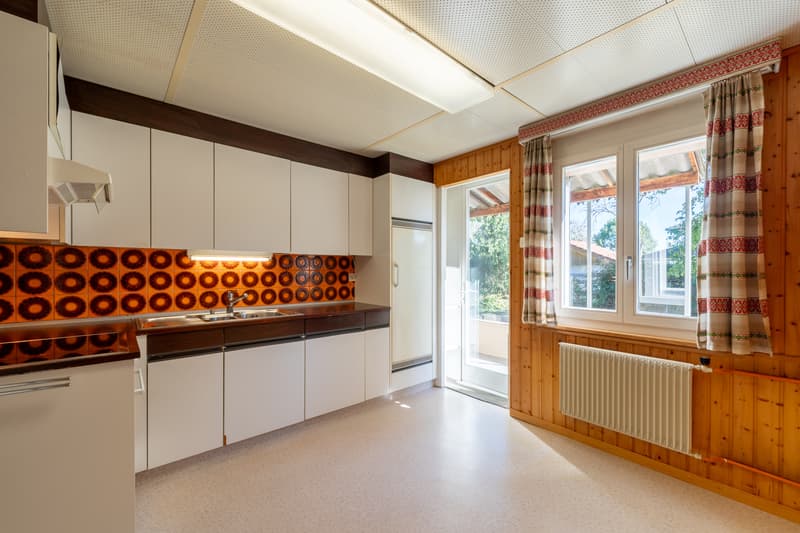
On the ground floor, the bright living room with a fireplace forms the center of the house and creates a pleasant living atmosphere. This level is complemented by the kitchen with direct access to the garden, as well as another room, a guest toilet, and the directly connected garage.
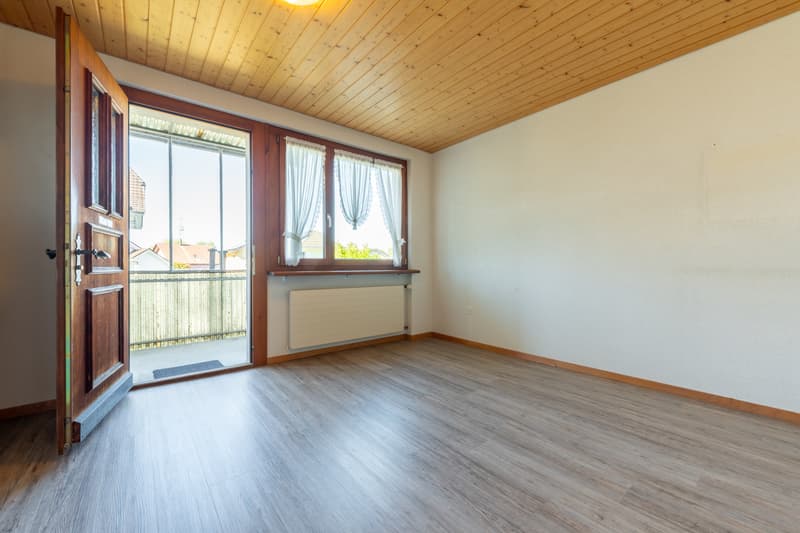
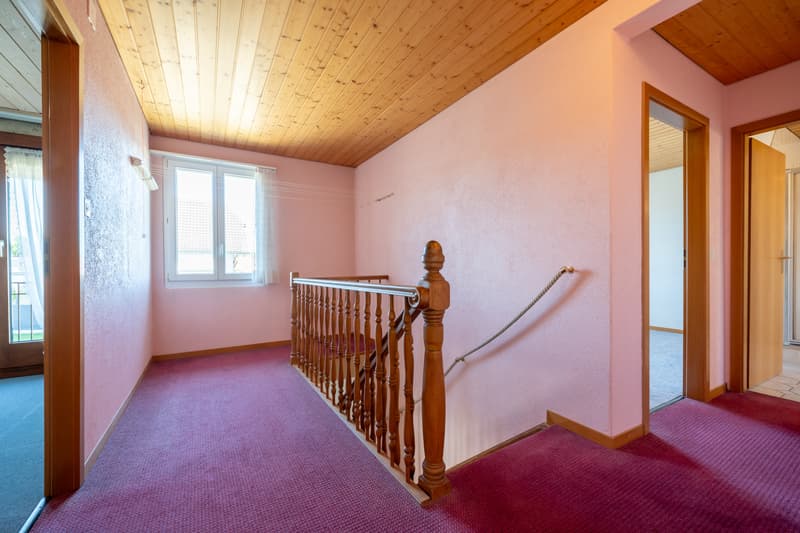
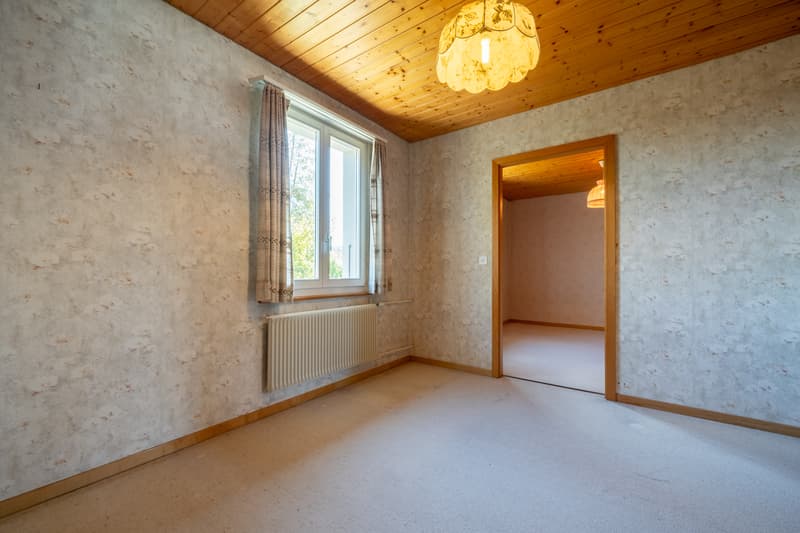
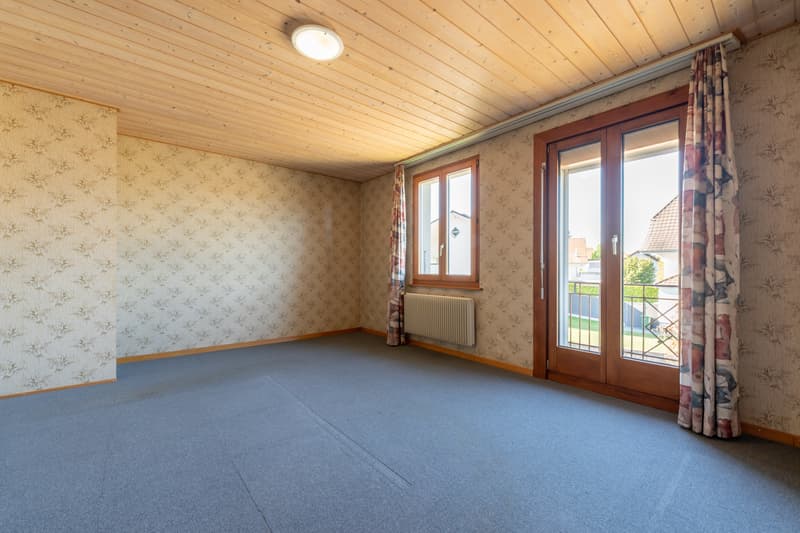
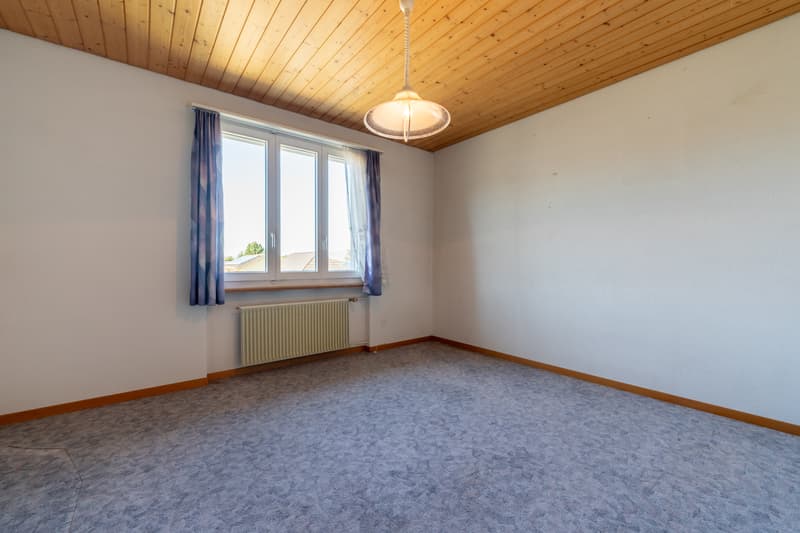
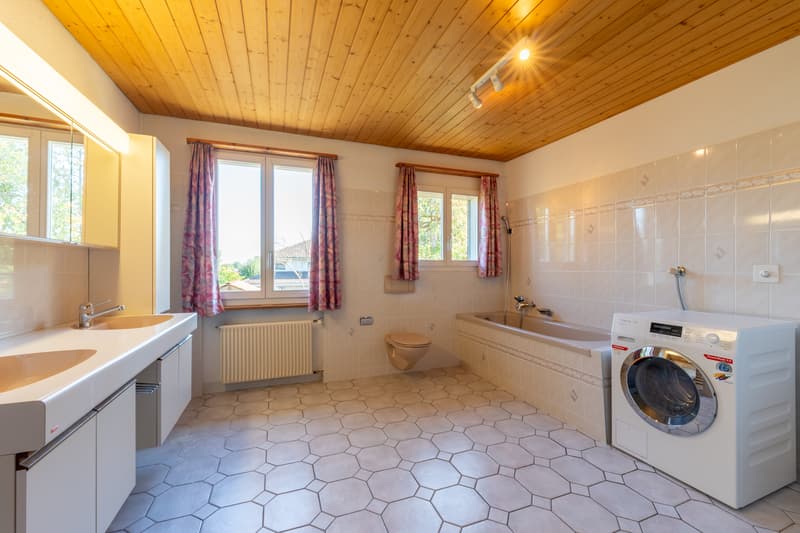
The upper floor includes four versatile rooms that can be ideally used as bedrooms, children's rooms, guest rooms, or home offices, a spacious family bathroom, and a balcony with a beautiful view.
In the basement, there is a cellar, a workshop, a technical room, and additional ancillary areas, providing ample storage space and room for hobbies or handicrafts.
The property is in a state requiring renovation, which gives you the opportunity to modernize and enhance the house according to your own ideas. The solid construction provides a good basis for this.
The above-average view, the generous space offer in the interior and exterior, and the versatile usage possibilities make this property an attractive opportunity for families and all those seeking a home with development potential.
Availability is by arrangement.
Convince yourself with a non-binding viewing. I look forward to your contact.
On the ground floor, the bright living room with a fireplace forms the center of the house and creates a pleasant living atmosphere. This level is complemented by the kitchen with direct access to the garden, as well as another room, a guest toilet, and the directly connected garage.
The upper floor includes four versatile rooms that can be ideally used as bedrooms, children's rooms, guest rooms, or home offices, a spacious family bathroom, and a balcony with a beautiful view.
In the basement, there is a cellar, a workshop, a technical room, and additional ancillary areas, providing ample storage space and room for hobbies or handicrafts.
The property is in a state requiring renovation, which gives you the opportunity to modernize and enhance the house according to your own ideas. The solid construction provides a good basis for this.
The above-average view, the generous space offer in the interior and exterior, and the versatile usage possibilities make this property an attractive opportunity for families and all those seeking a home with development potential.
Availability is by arrangement.
Convince yourself with a non-binding viewing. I look forward to your contact.
Mortgage Calculator
From dream house to home ownership: the mortgage calculator can help you estimate the affordability of this property.

Free
Unlock the full experience
Sync your favourites, manage search alerts, and access all your important services seamlessly across devices. Create your free account for a personalized home search!
Advertiser


Raiffeisen Immomakler
Bahnhofstrasse 11
5745Safenwil
Contact
Marc Kühne
- Listing ID
- 4003503441
- Object ref.
- VI-00026630-1