"Chalet Volodalen"
Location
Route des Corbelets 53, 1854 LeysinTravel time
- 14 min.Station: Versmont
Surrounding information
School
7 min.Collège Le SuchetSupermarket
9 min.CoopPharmacy
8 min.BenuPublic Transport
5 min.La Croisée
Times refer to the route on foot.
Costs
- Purchase price:
- CHF 1,550,000.–
- Notify on price drop
Main information
- Available from:
- By agreement
- Type:
- Chalet
- No. of rooms:
- 6.5
- Number of bathrooms:
- 3
- Number of floors:
- 3
- Surface living:
- 230 m2
- Land area:
- 1143 m2
- Year built:
- 2014
Features and furnishings
Balcony / Terrace
Washing machine
Mountain view
Quiet neighborhood
Parking space
Documents (0)
Description
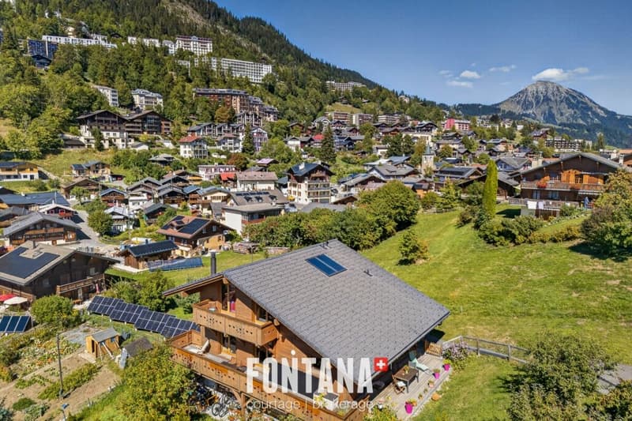
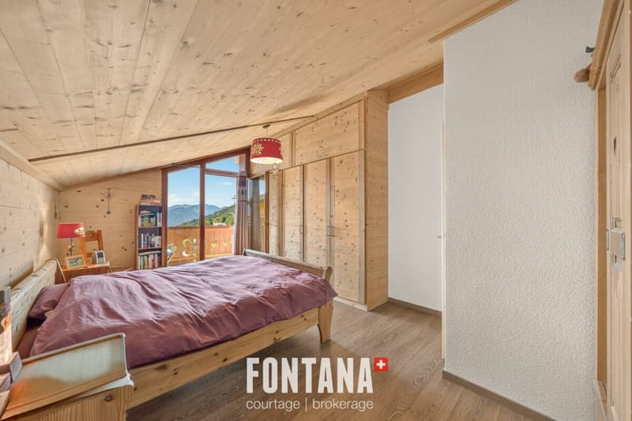
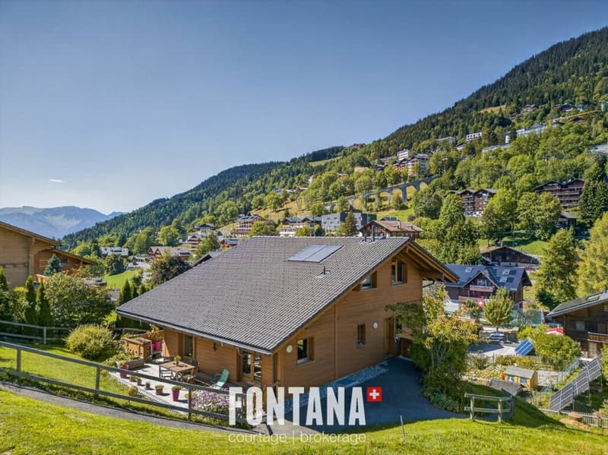
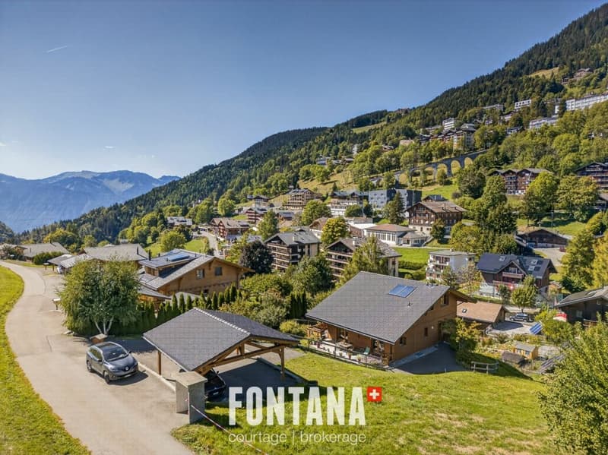
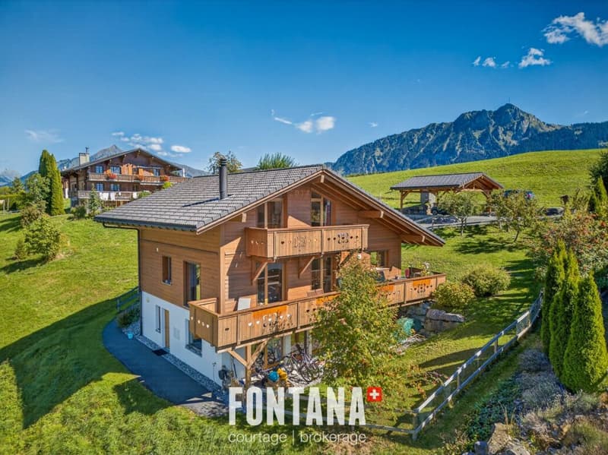
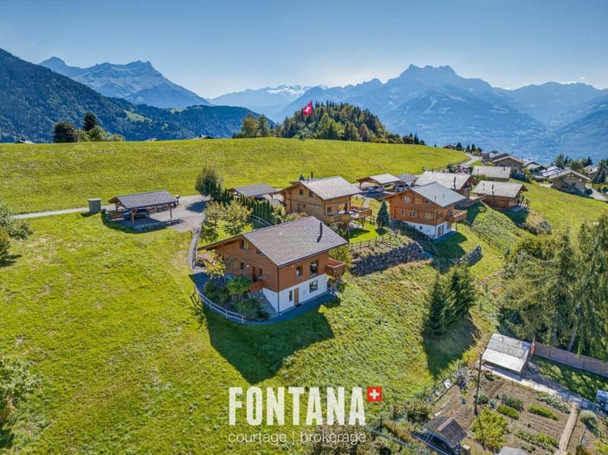
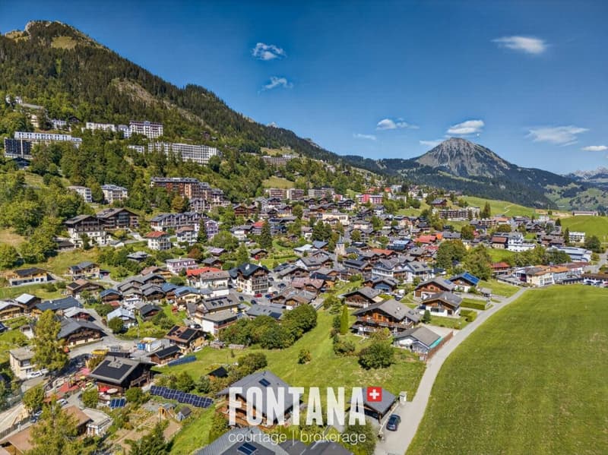
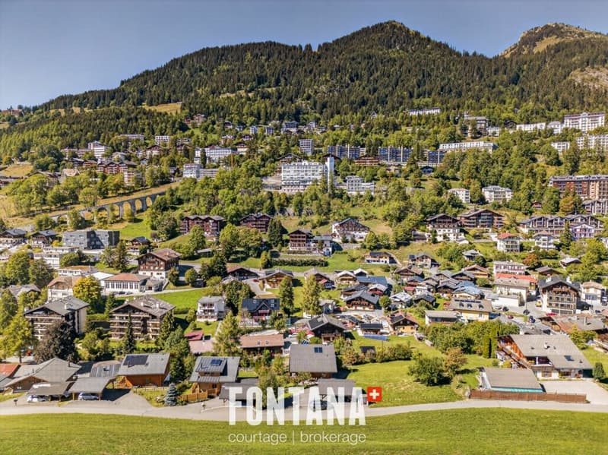
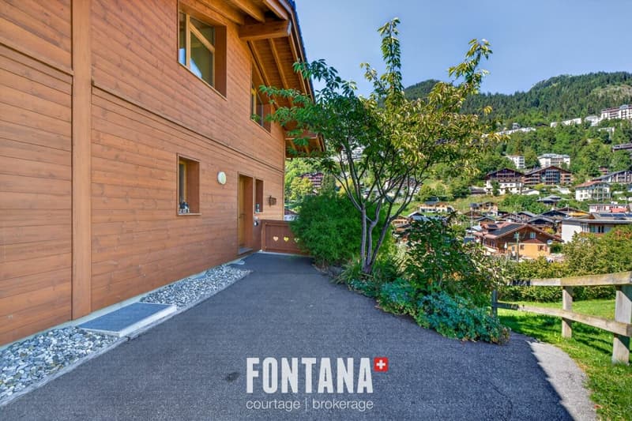
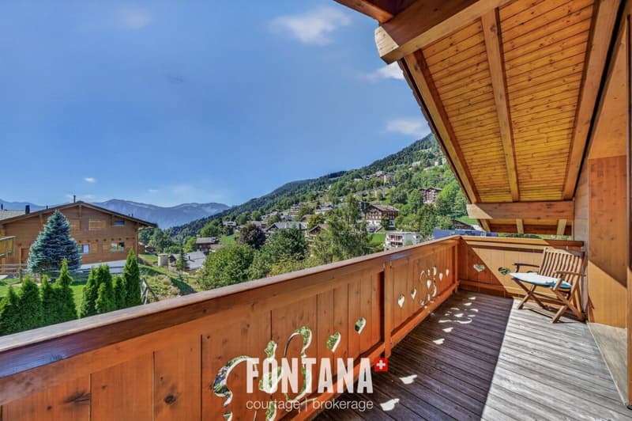
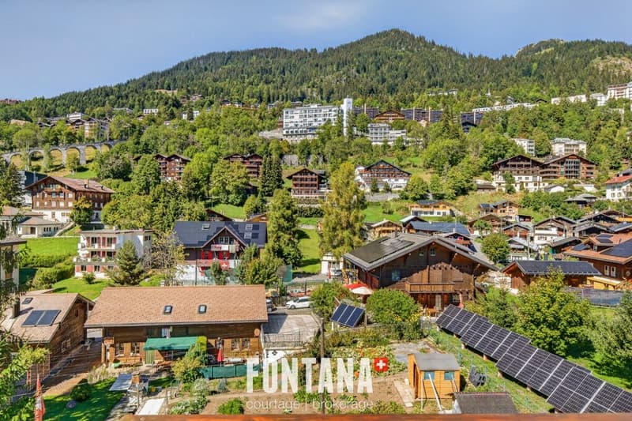
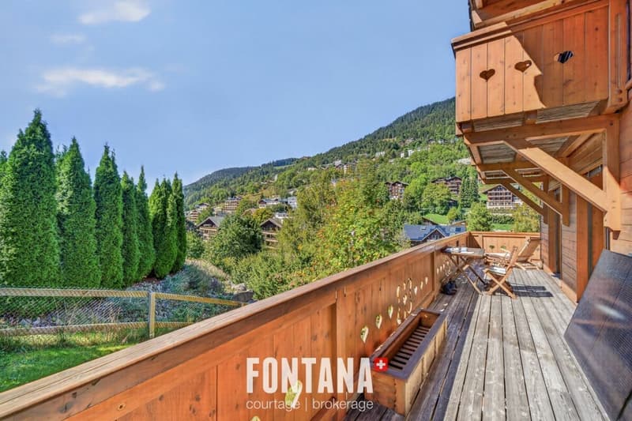
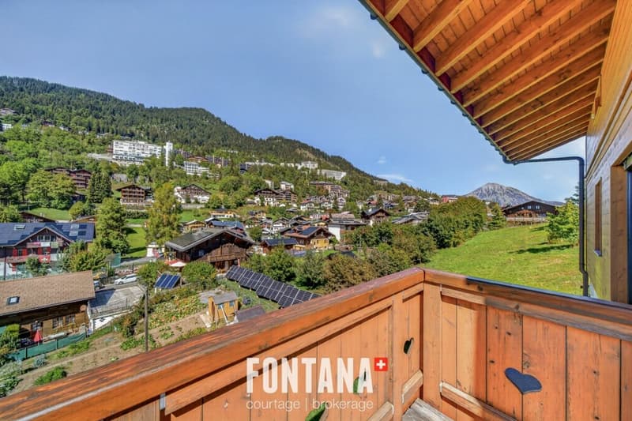
This contemporary chalet, built in 2014, enjoys a privileged residential location in Leysin, in a quiet and open environment with a view of the Alpine landscape. Its orientation and numerous openings ensure beautiful brightness throughout the day as well as a panoramic view of the mountains and the valley.
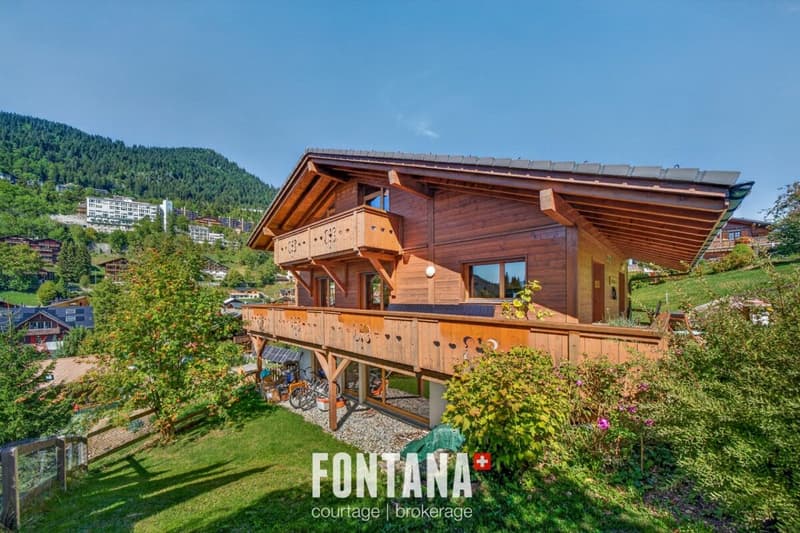
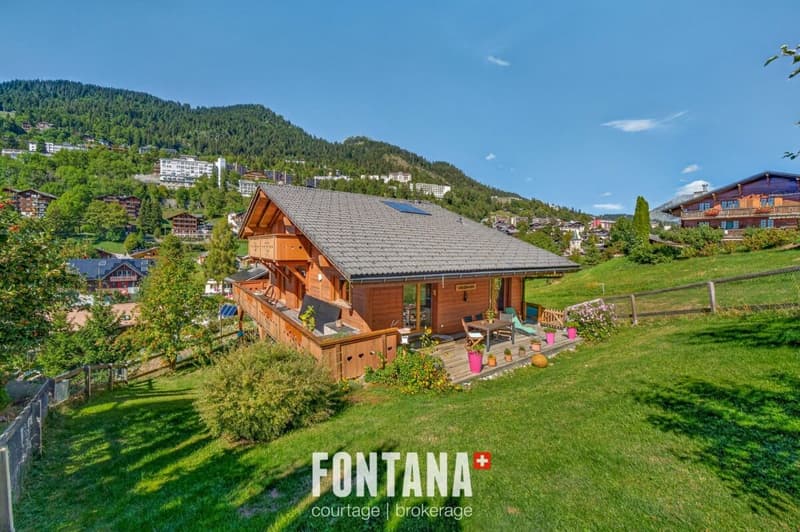
Built on a plot of 1,143 m², the property develops approximately 230 m² of living space, spread over three levels. Its architecture harmoniously combines the spirit of an Alpine chalet with contemporary and generous volumes, with a particularly successful relationship between indoor and outdoor spaces.
Generous volumes and a beautiful opening to the outside
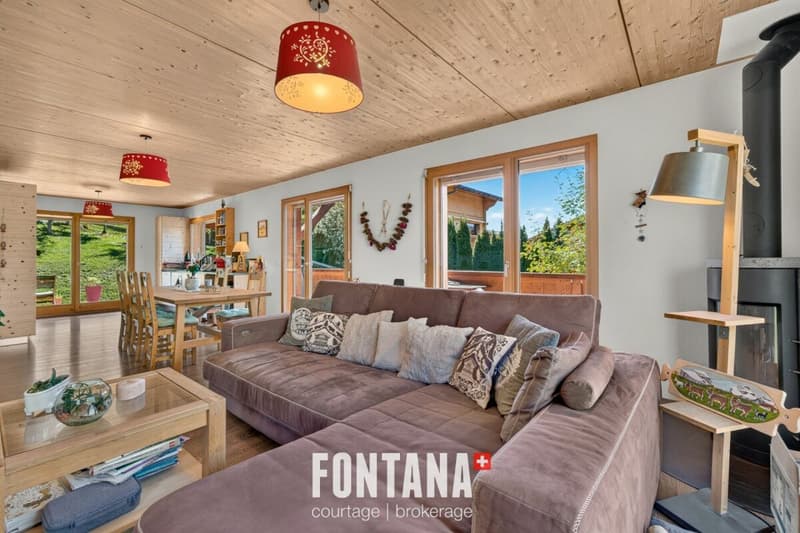
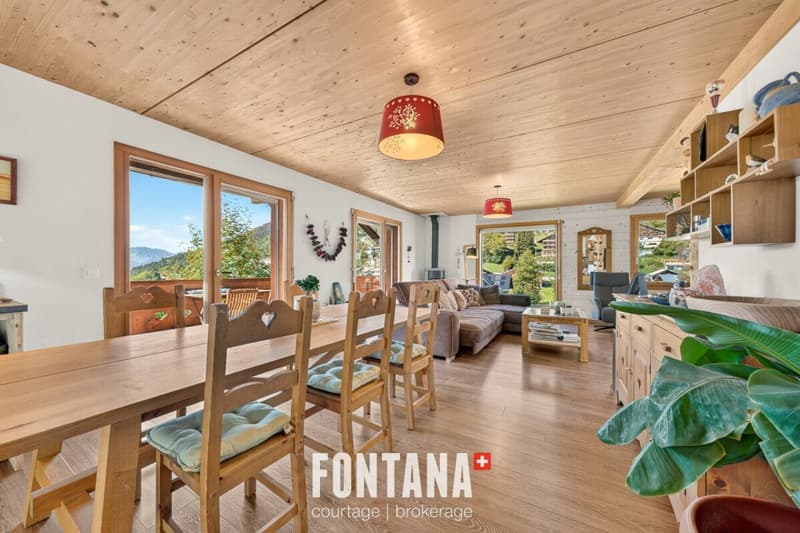
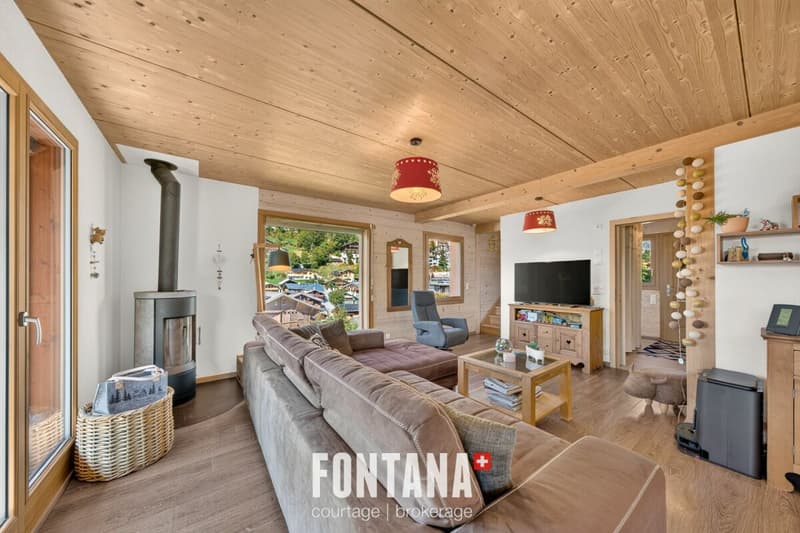
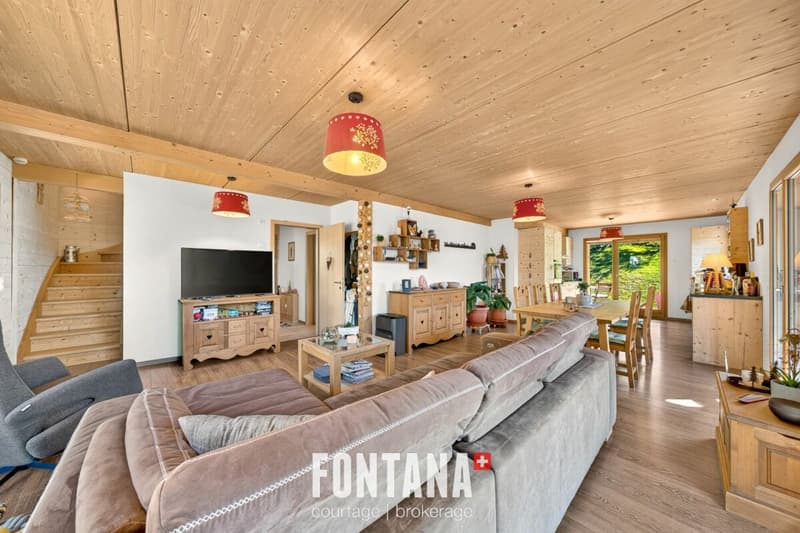
The design of the chalet prioritizes natural light and the relationship with the landscape. The large openings of the living space offer a beautiful perspective on the mountains and naturally extend the interior to the balcony and terrace. The wood fireplace gives the whole a warm and convivial atmosphere.
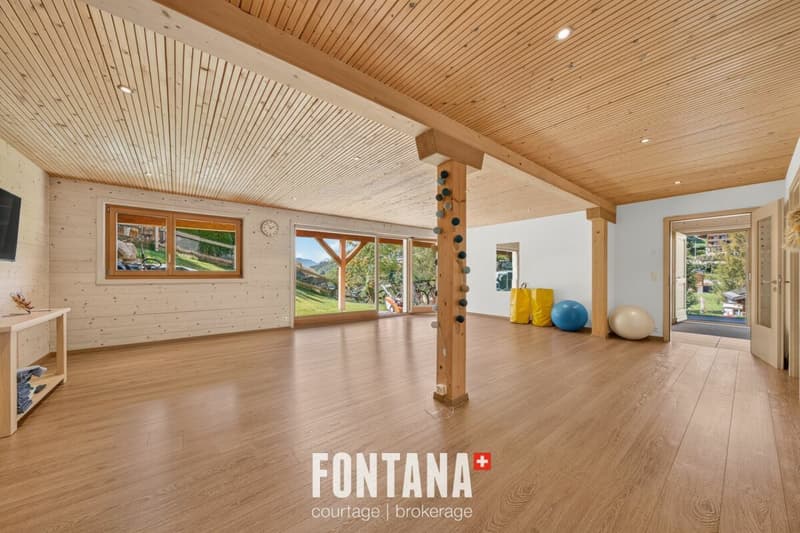
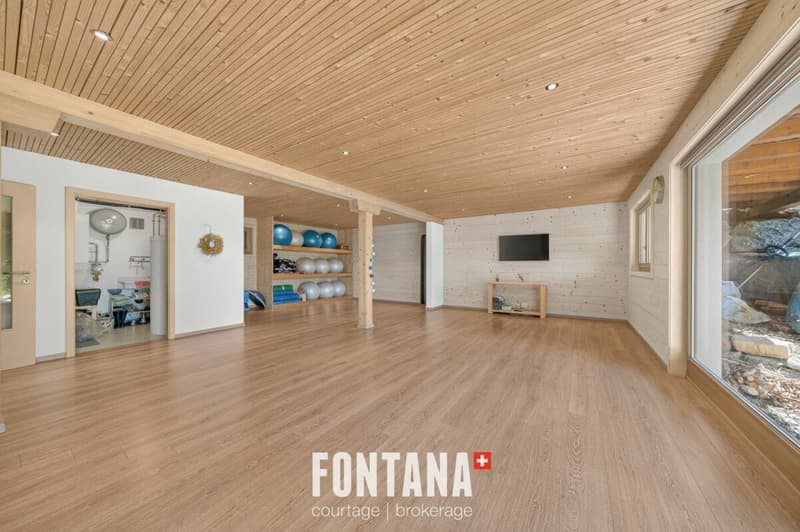
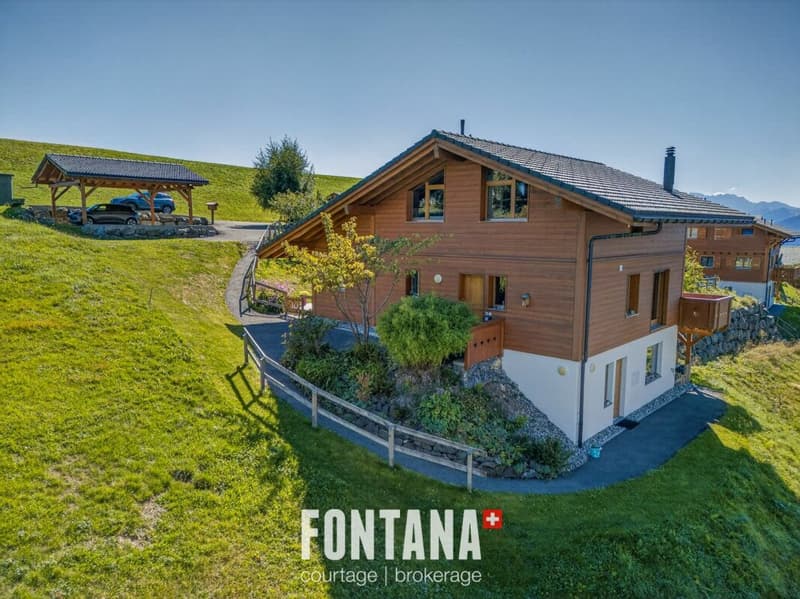
The lower level, thanks to its independent entrance and direct access to the terrace and garden, enjoys real autonomy. Its volumes offer great versatility and interesting potential for layout, particularly as an apartment of approximately 2.5 rooms, subject to the necessary authorizations.
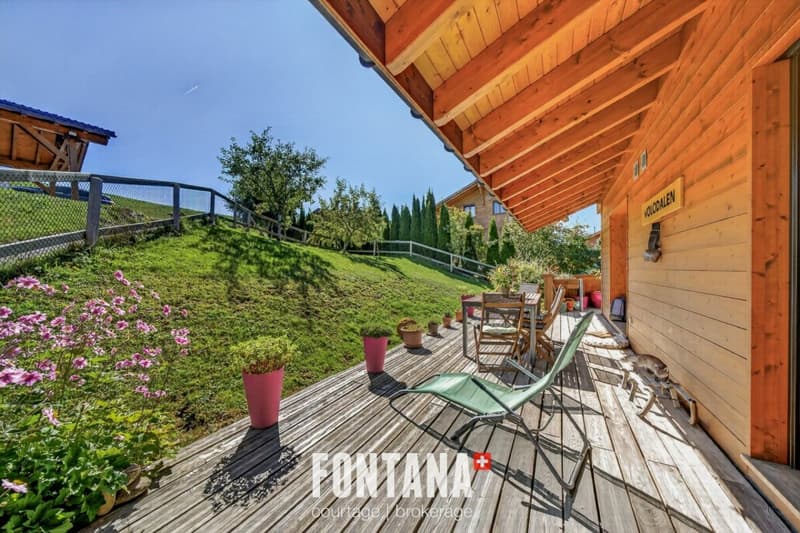
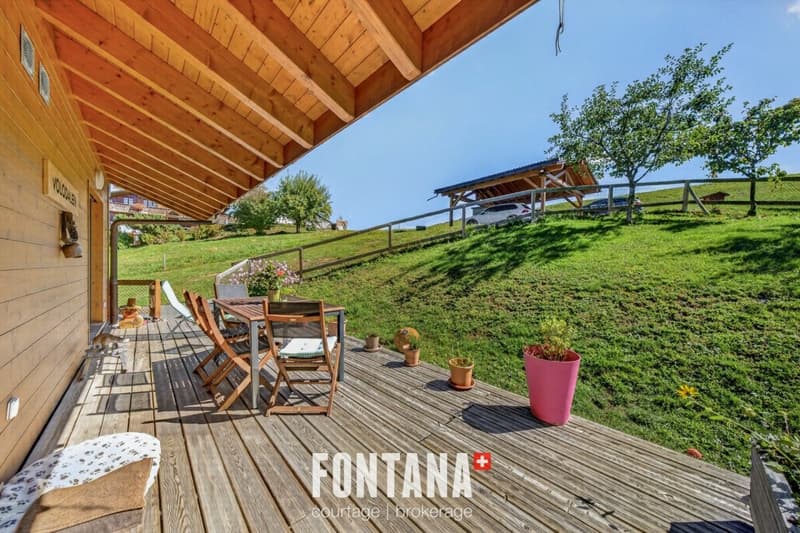
Pleasant and functional outdoor areas
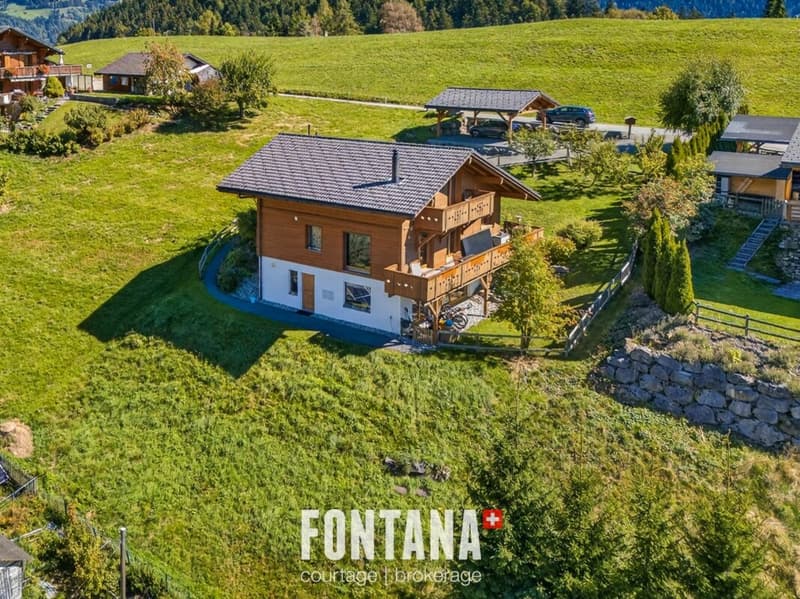
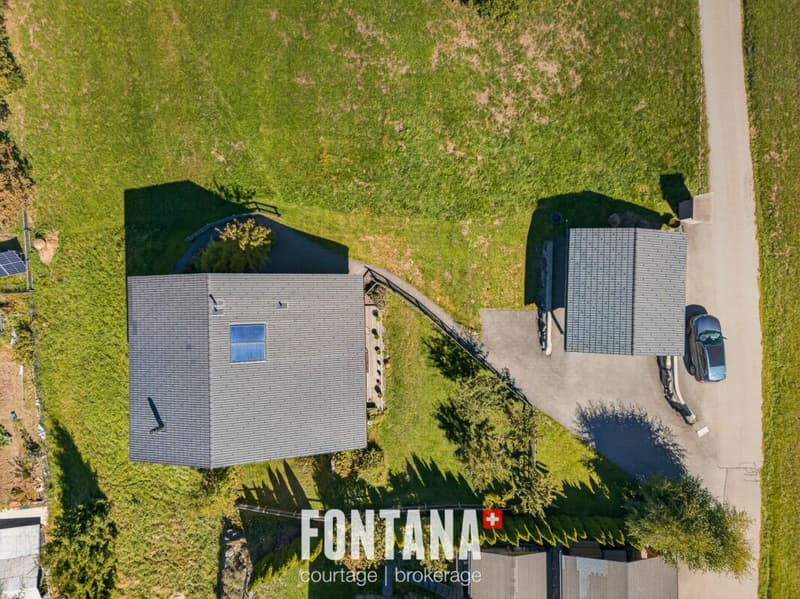
The 1,143 m² plot offers a green environment and a beautiful clearance around the property. The various accesses to the garden, terrace, and balconies allow you to fully enjoy the Alpine setting and sunshine.
A space arranged as a dog park completes the outdoor areas. Parking is ensured by a covered area for two vehicles, to which several outdoor parking possibilities are added.
Comfort and equipmentHeating is provided by a gas condensing boiler, with heat distribution through the floor. A solar thermal installation contributes to the production of hot water.
CECB
The 2026 CECB classifies the chalet as C for envelope efficiency, C for overall energy efficiency, and D for direct CO2 emissions. The envelope has satisfactory thermal insulation, and the CO2 classification is mainly due to the use of gas for heating.
Main residenceThe chalet is intended for use as a main residence.
A contemporary chalet with generous and versatile volumes, offering remarkable brightness, numerous accesses to the outside, and a privileged Alpine panoramic view. A property offering space, comfort, and independence in a sought-after residential area of Leysin.
The chalet consists of the following:Lower level:
- Independent entrance
- Fitness room of approximately 55 m²
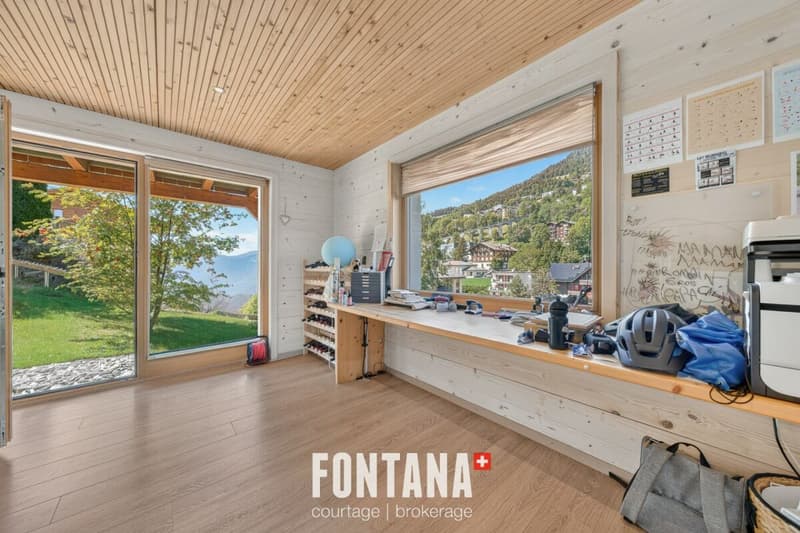
- Office
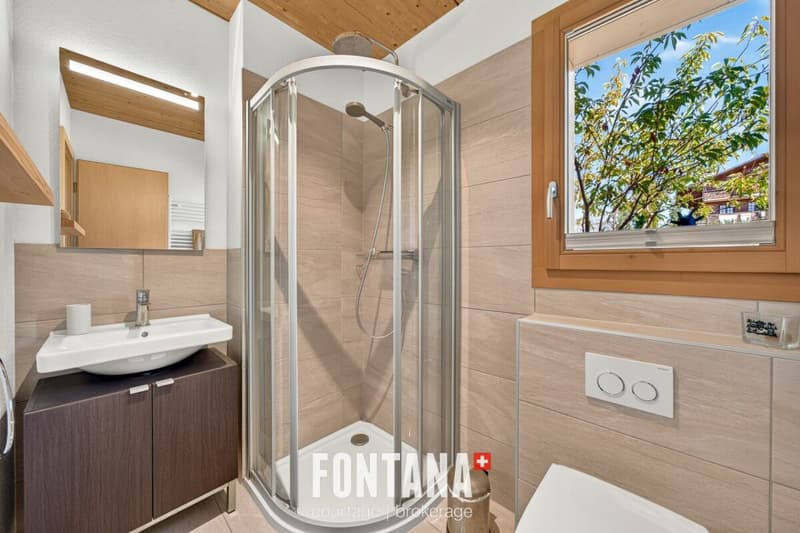
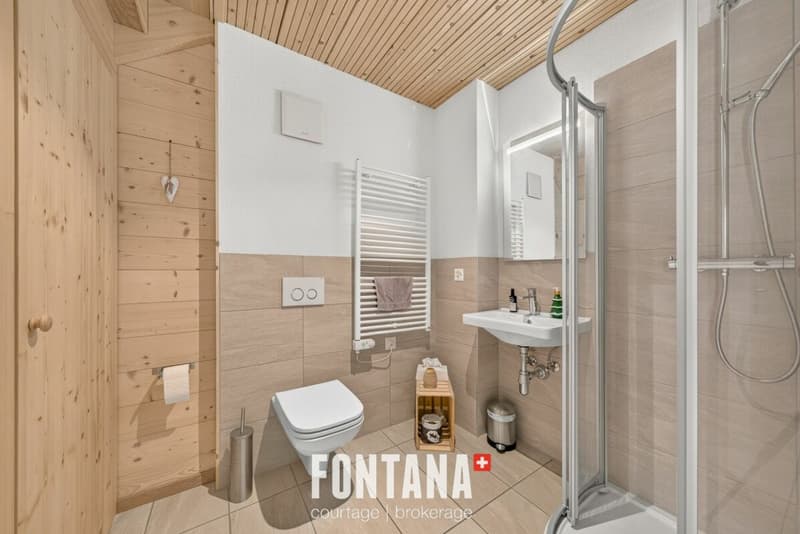
- Bathroom with shower, WC, and sink
- Technical room
- Direct access to the terrace and garden
Main level:
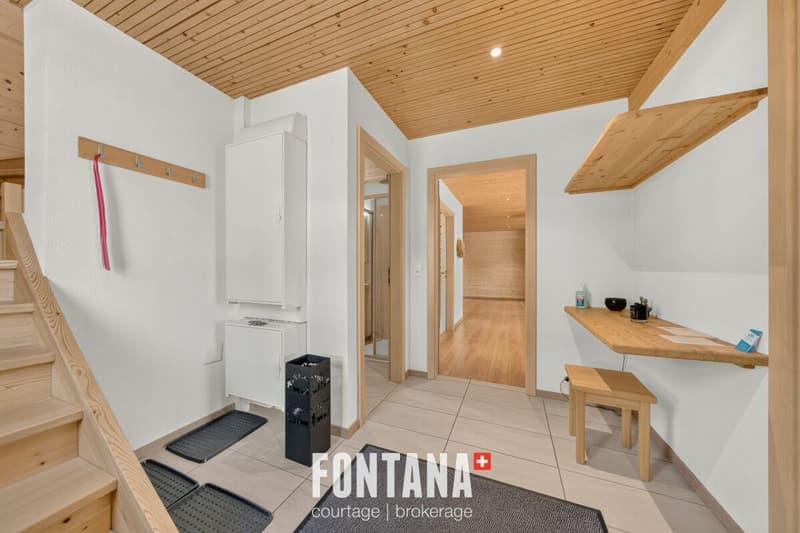
- Distribution hall
- WC for visitors
- Living room with wood fireplace
- Dining room
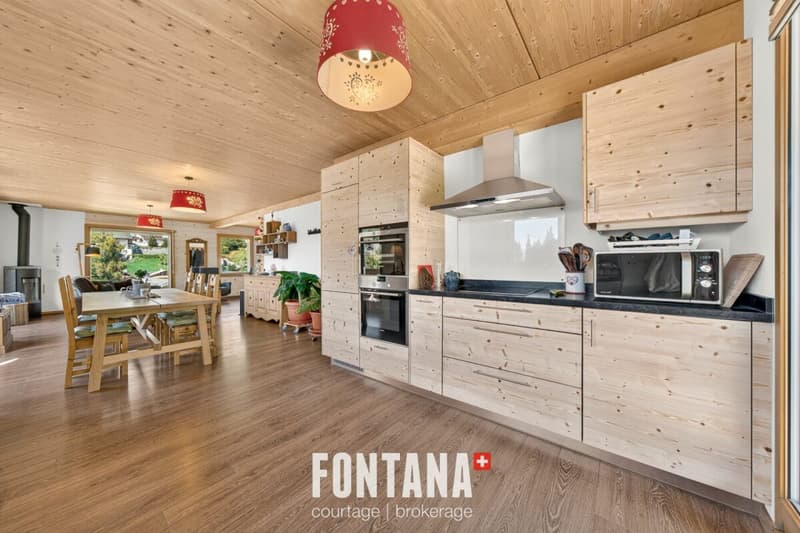
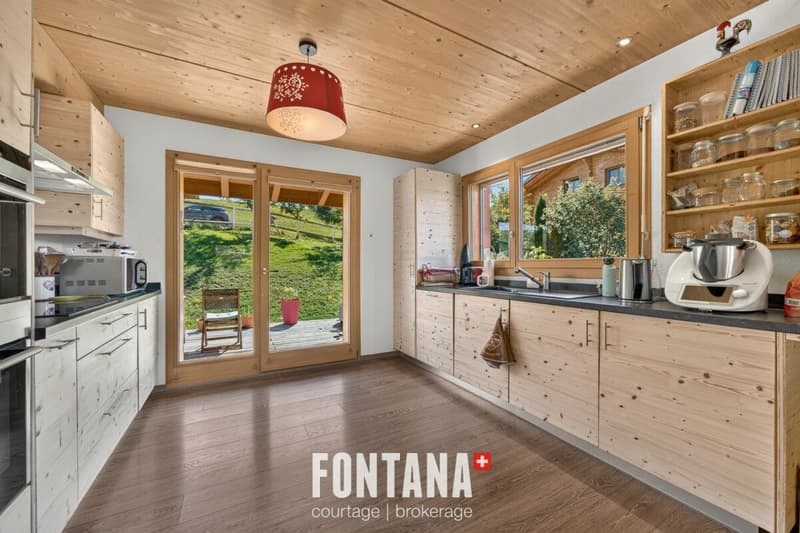
- Open, fully equipped kitchen
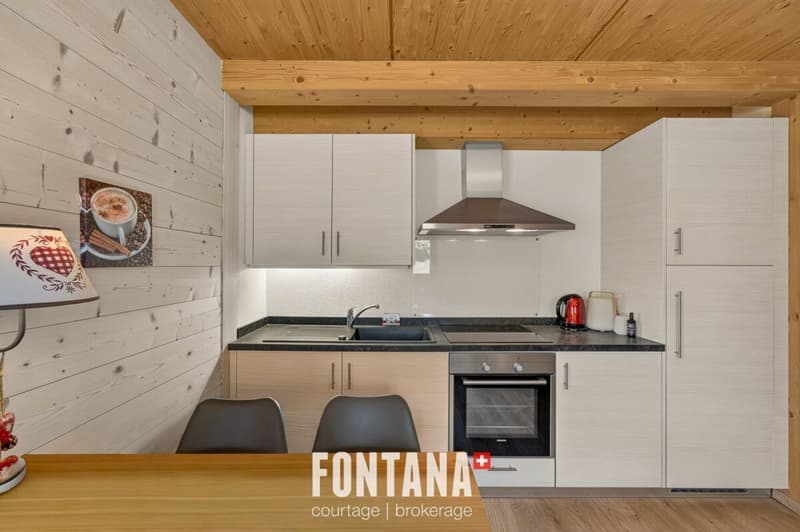
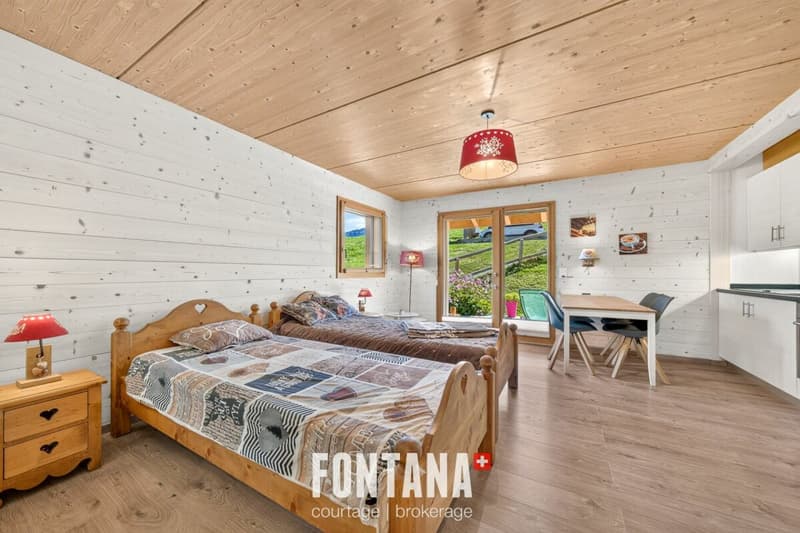
- Independent studio with shower, WC, and sink
- Access to the balcony and terrace
Upper floor:
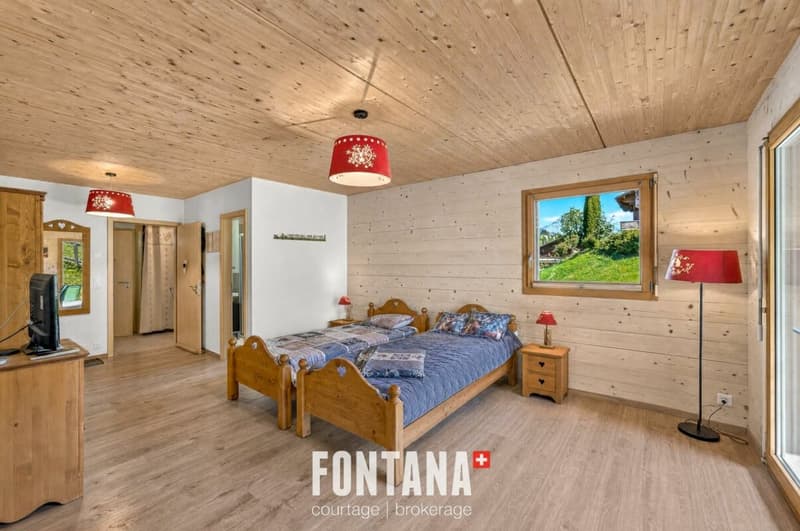
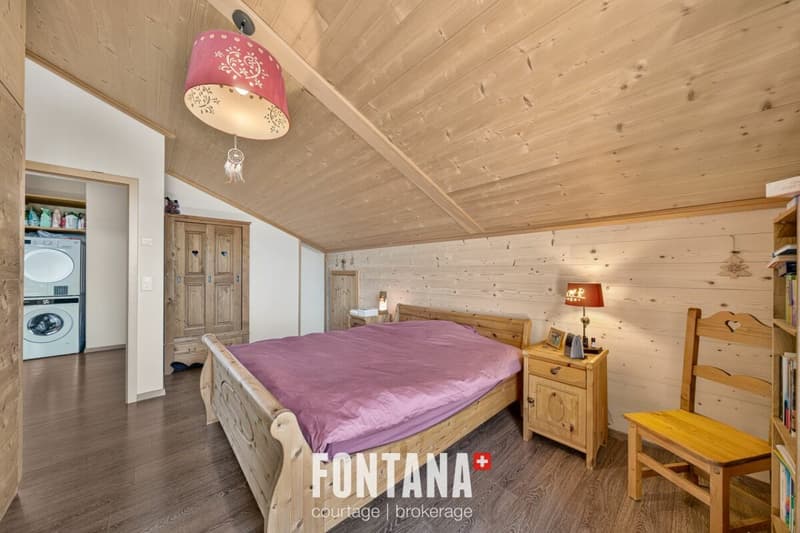
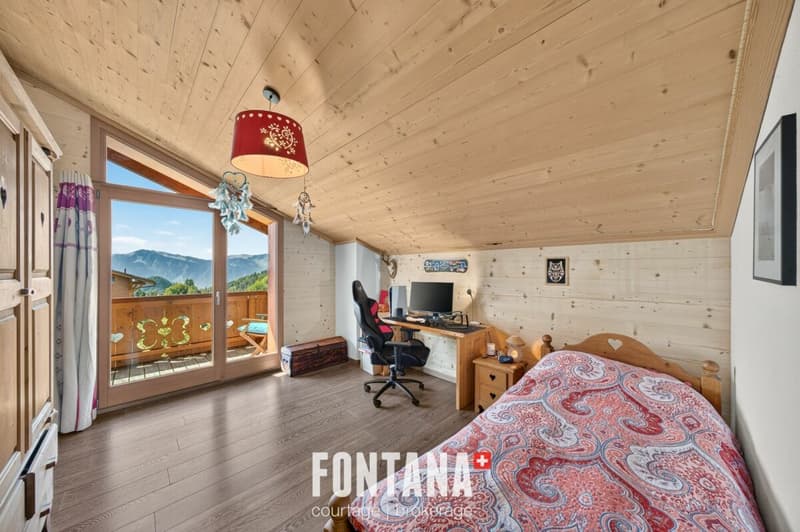
- 2 bedrooms with access to the balcony
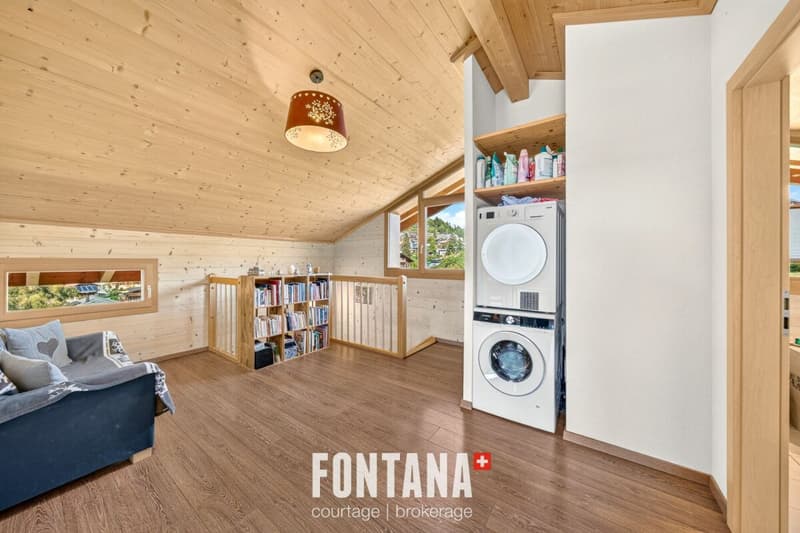
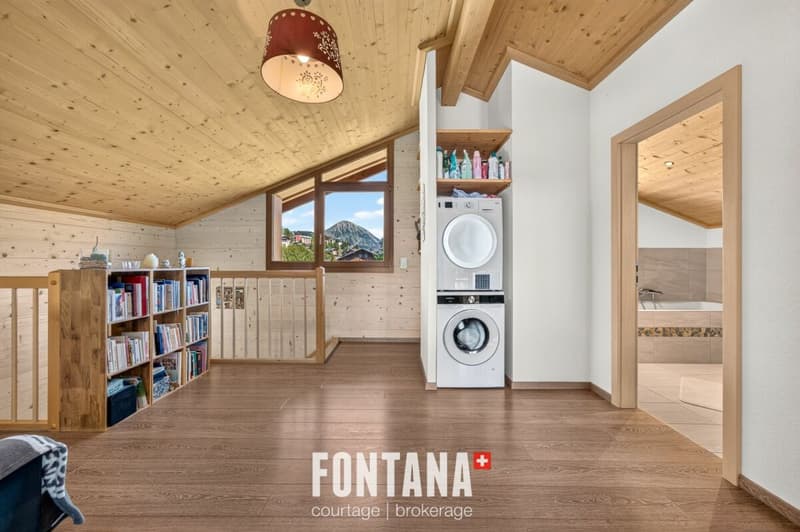
- Relaxation area
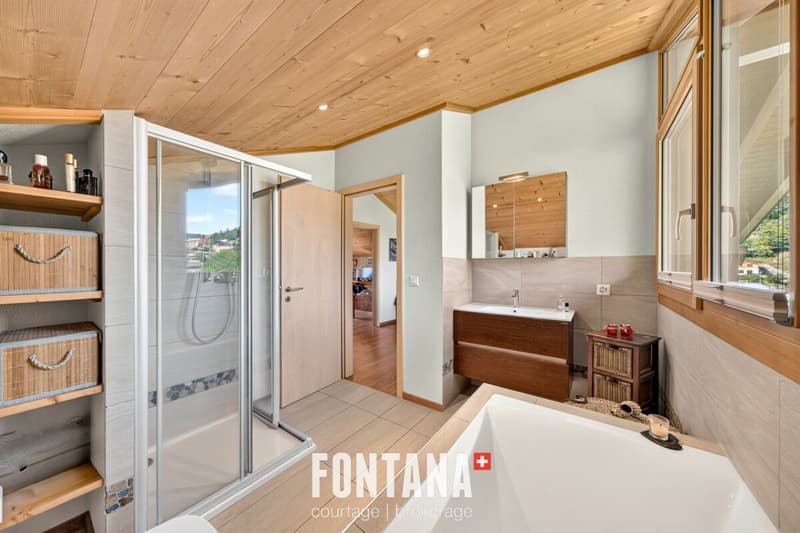
- Bathroom with bathtub, shower, WC, and sink
- Laundry/machines area
Availability:
- To be agreed
- Sold unfurnished
Mortgage Calculator
From dream house to home ownership: the mortgage calculator can help you estimate the affordability of this property.

Unlock the full experience
Sync your favourites, manage search alerts, and access all your important services seamlessly across devices. Create your free account for a personalized home search!

- Listing ID
- 4003503543
- Object ref.
- 7c28c353-b75b-11f1-b4f8-0e90ca4da74f