"Prestige property with landscaped garden, pool and panoramic view of Lake Geneva"
Purchase price
On request
Rooms
5.5
Living space
224 m2
Location
1095 LutryCosts
- Purchase price:
- On request
Main information
- Available from:
- By agreement
- Type:
- Single house
- No. of rooms:
- 5.5
- Number of floors:
- 2
- Surface living:
- 224 m2
- Land area:
- 1734 m2
- Year built:
- 1963
Features and furnishings
Balcony / Terrace
Fireplace
View
Parking space
Garage
Swimming pool
Documents (0)
Description
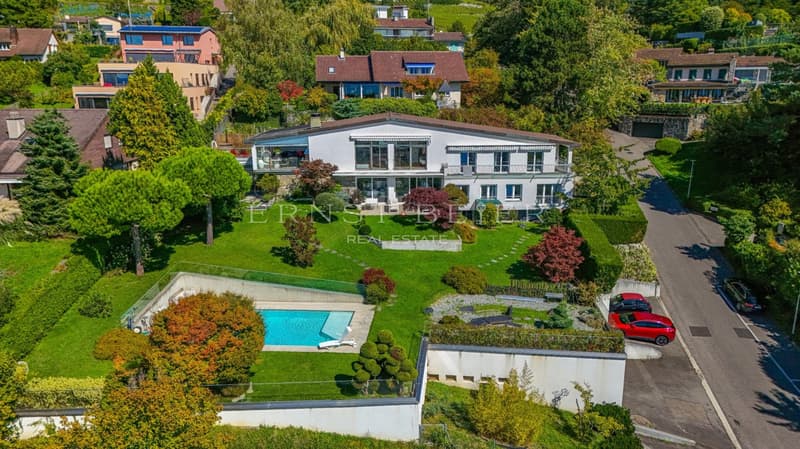
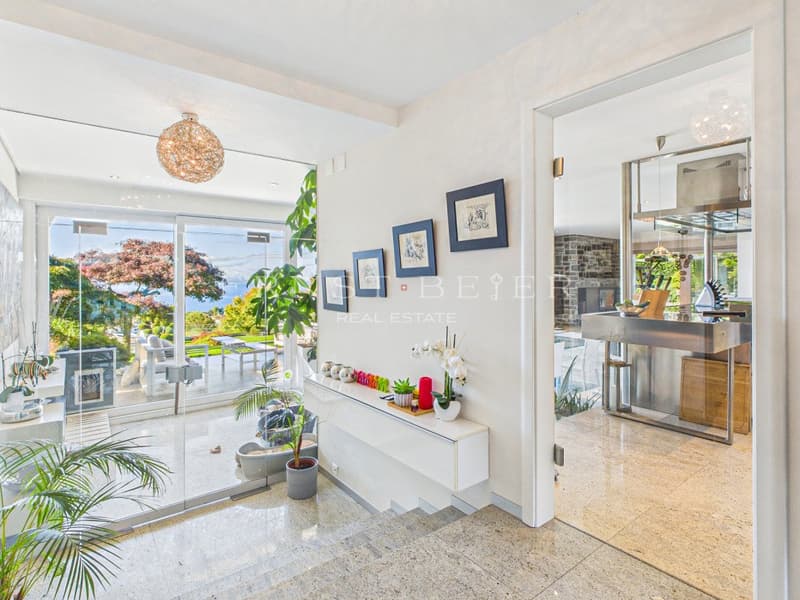
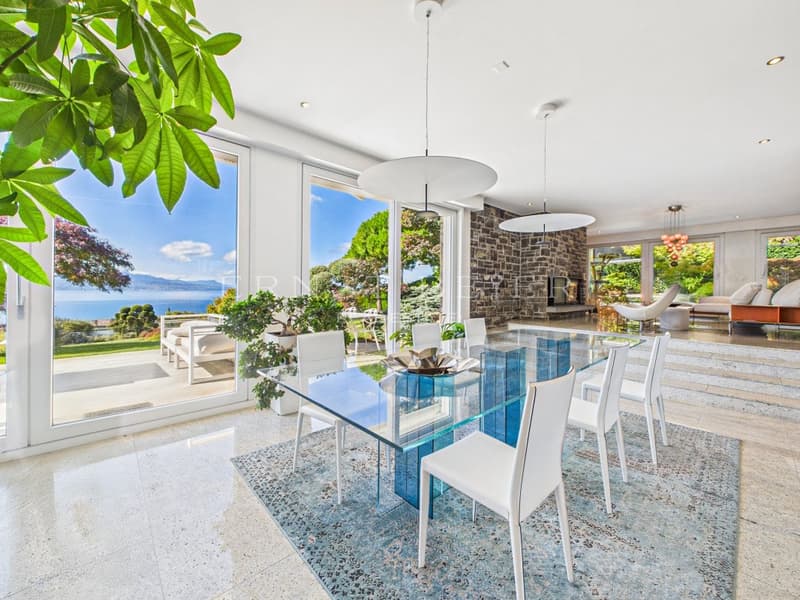
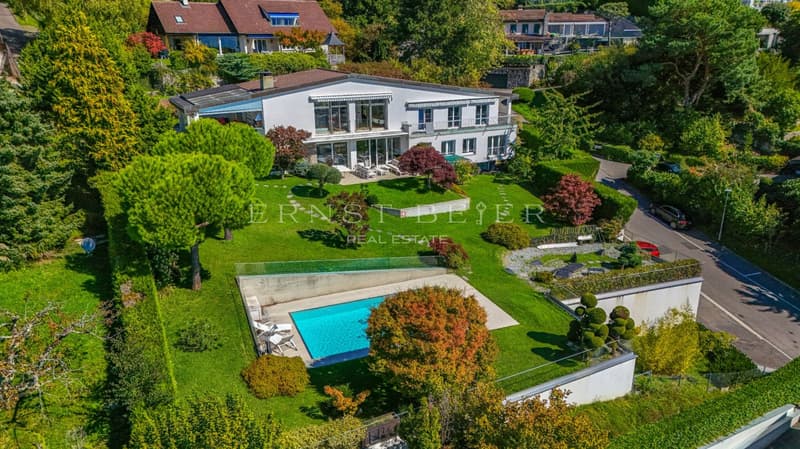
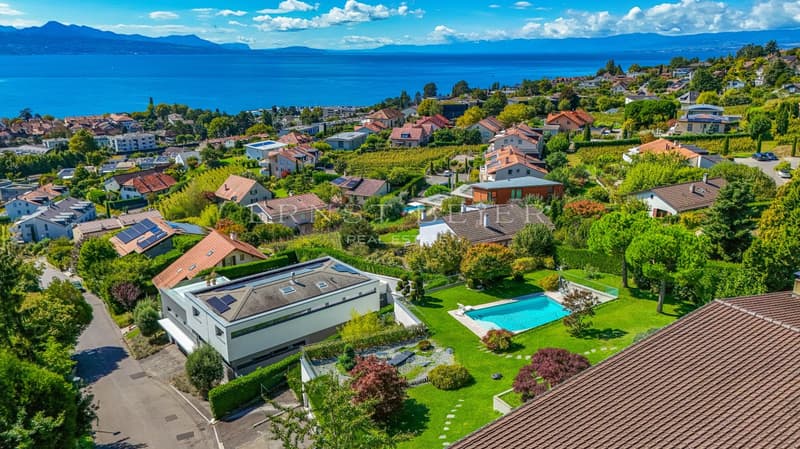
Located in a privileged residential environment in Lutry, this contemporary property offers a living space of rare elegance, where the refinement of materials meets the serenity of a unique panorama over Lake Geneva and the Alps. Designed with care down to the smallest details, the property stands out for its spacious rooms and its decidedly harmonious atmosphere.
Main features:
- Living area: over 220 m², judiciously laid out for optimal comfort.
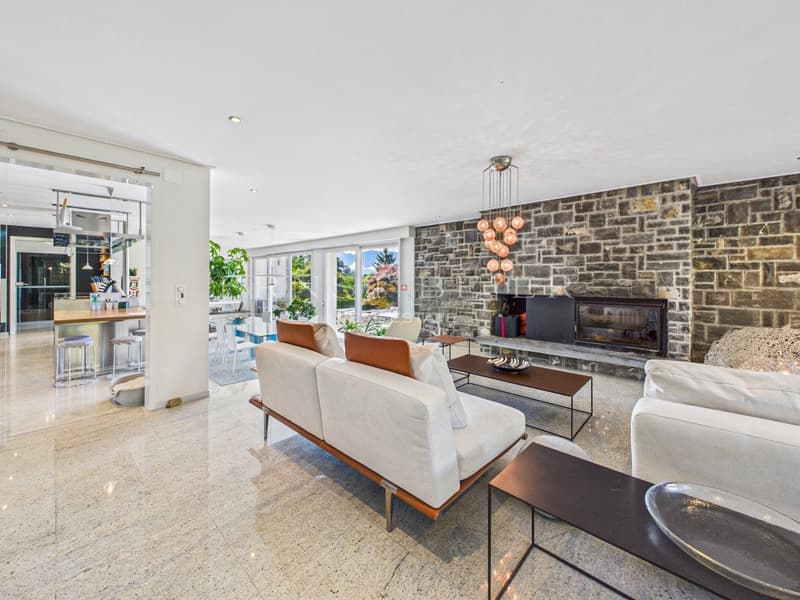
- Living space: vast and bright, including a living room, dining room and open kitchen totaling 88 m², with direct access to the terraces and garden.
- Kitchen: bespoke professional kitchen, designed for gastronomy enthusiasts.
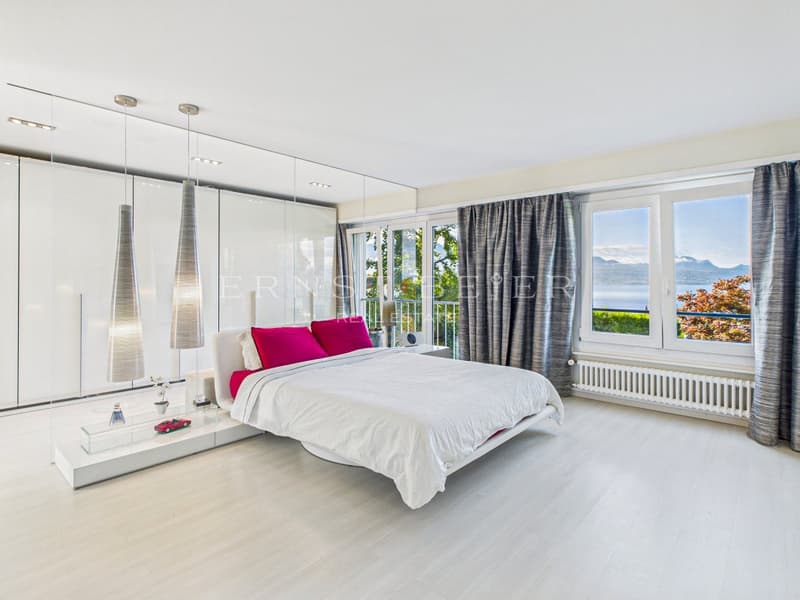
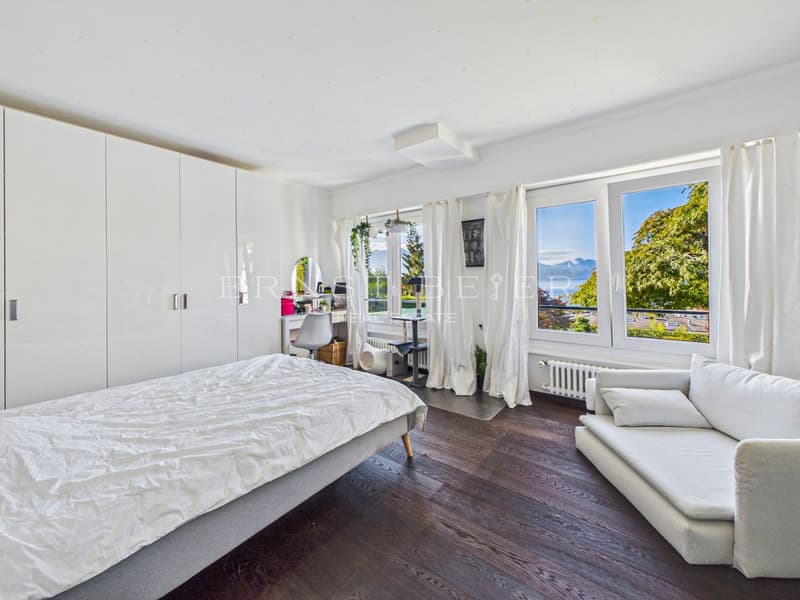
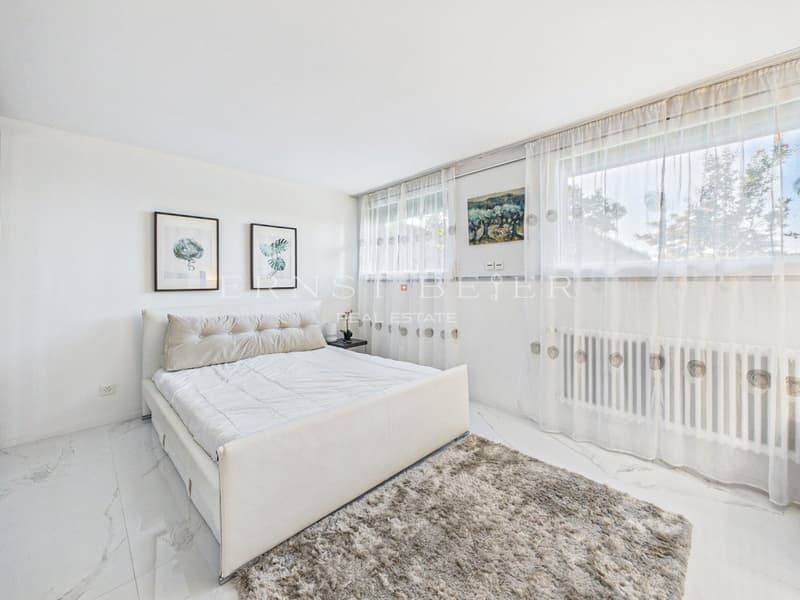
- Bedrooms: four in total, including one currently used as an office and a parental suite with an adjacent shower room.
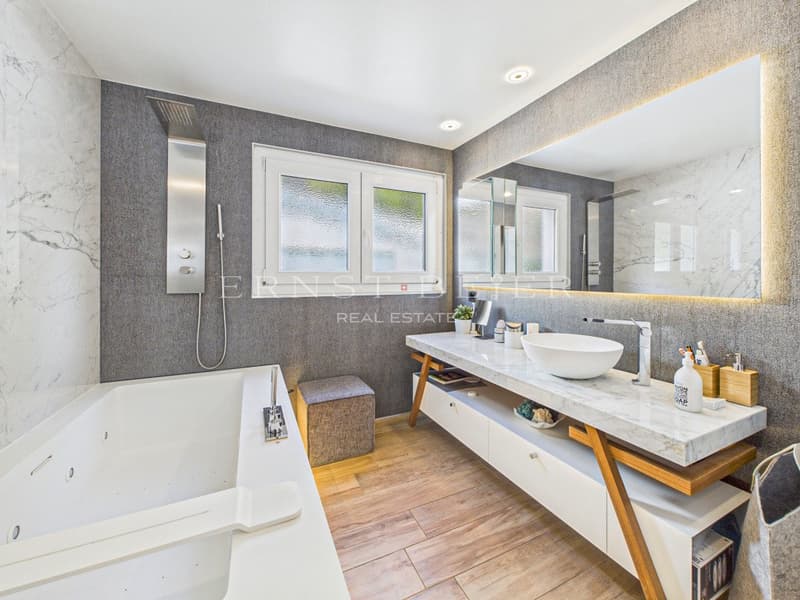
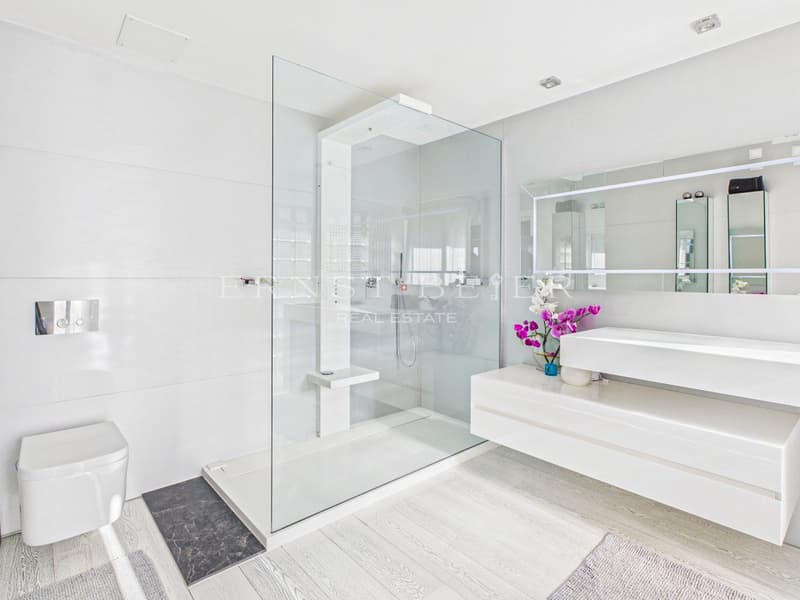
- Bathrooms: three in total (two showers and one bathtub).
Materials and services:
The finishes have been chosen with the utmost rigor
- Terraces and floors in the living area in granite, combining elegance and durability.
- Ceiling heating system, providing discreet and homogeneous thermal comfort.
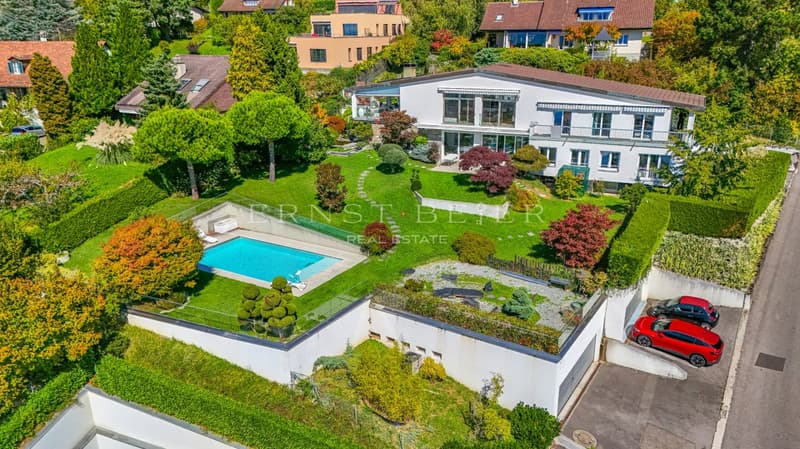
- Landscaped garden of over 1,300 m², carefully adorned with premium species.
- Outdoor pool, perfectly integrated into the environment, offering relaxation and conviviality.
Parking and annexes:
The property has two closed garages:
- one for two vehicles,
- one for three vehicles,
- as well as several outdoor parking spaces.
A refined design for an exceptional address:
Designed with particular attention to detail, this property combines aesthetics, functionality and timelessness. Ideally located in Lutry, it offers a green and peaceful setting, close to Lausanne, renowned schools, transportation and the shores of Lake Geneva. A rare property, where comfort, elegance and panorama come together in an art of living imbued with discretion and harmony, in the heart of the Vaud Riviera.
Main features:
- Living area: over 220 m², judiciously laid out for optimal comfort.
- Living space: vast and bright, including a living room, dining room and open kitchen totaling 88 m², with direct access to the terraces and garden.
- Kitchen: bespoke professional kitchen, designed for gastronomy enthusiasts.
- Bedrooms: four in total, including one currently used as an office and a parental suite with an adjacent shower room.
- Bathrooms: three in total (two showers and one bathtub).
Materials and services:
The finishes have been chosen with the utmost rigor
- Terraces and floors in the living area in granite, combining elegance and durability.
- Ceiling heating system, providing discreet and homogeneous thermal comfort.
- Landscaped garden of over 1,300 m², carefully adorned with premium species.
- Outdoor pool, perfectly integrated into the environment, offering relaxation and conviviality.
Parking and annexes:
The property has two closed garages:
- one for two vehicles,
- one for three vehicles,
- as well as several outdoor parking spaces.
A refined design for an exceptional address:
Designed with particular attention to detail, this property combines aesthetics, functionality and timelessness. Ideally located in Lutry, it offers a green and peaceful setting, close to Lausanne, renowned schools, transportation and the shores of Lake Geneva. A rare property, where comfort, elegance and panorama come together in an art of living imbued with discretion and harmony, in the heart of the Vaud Riviera.

Free
Unlock the full experience
Sync your favourites, manage search alerts, and access all your important services seamlessly across devices. Create your free account for a personalized home search!
Viewing
Contact for viewing
Sassi Benkaddour

Contact
Sassi Benkaddour
- Listing ID
- 4003503723
- Object ref.
- P32598