"Detached 7.5-room single-family house with pool and great surroundings"
Purchase price
CHF 1,590,000.–
Notify on price drop
Rooms
7.5
Location
5318 MandachCosts
- Purchase price:
- CHF 1,590,000.–
- Notify on price drop
Main information
- Available from:
- By agreement
- Type:
- Single house
- No. of rooms:
- 7.5
- Land area:
- 803 m2
- Volume:
- 1499 m3
- Last refurbishment:
- 2023
- Year built:
- 2006
Features and furnishings
Child-friendly
Swimming pool
Documents (0)
Description

Welcome to Mandach FAMILY DREAM par excellence: This detached 7.5-room single-family house convinces with a lot of space, a well-kept condition, and an attractive outdoor area.
The net living area of 182 m² is spread over four floors and allows for flexible living concepts for families, several generations, or living and working under one roof.
68 solar panels with a battery provide power for the house and the grid. Ideal also for charging your own electric vehicle or other high power consumption - electricity is plentiful here.
You reach the main entrance from the forecourt of the garage, past the new equipment room and the adjacent covered bicycle parking space, directly. Here, too, no expense was spared, but rather built massively and generously. This gives the entrance area, as well as the entire property, a luxurious, modern character.
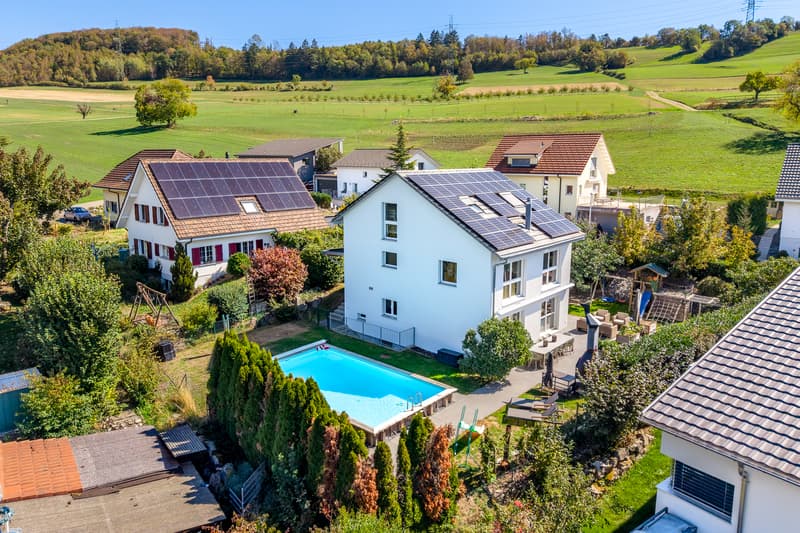
Where we're already talking about luxury: The outdoor pool is a real eye-catcher and offers a great cooling on hot summer days. It is heated by the heat pump. An automatic measuring and chemical dosing station ensures independent operation of the system.
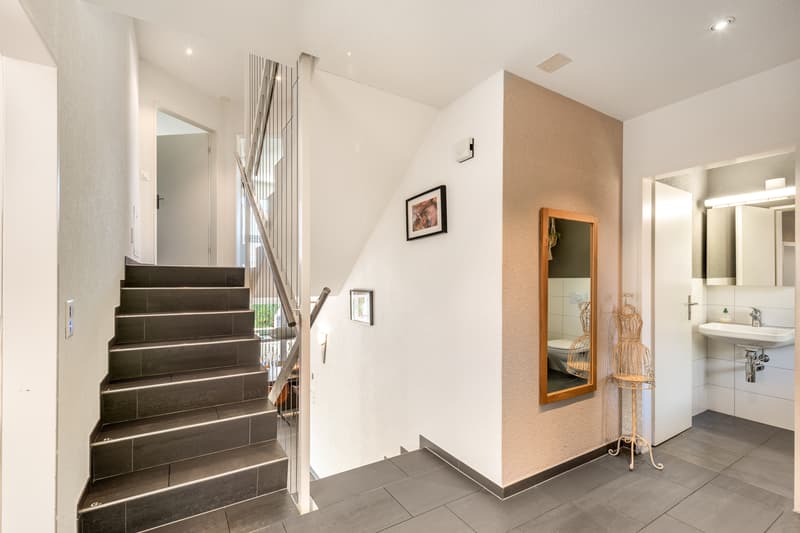
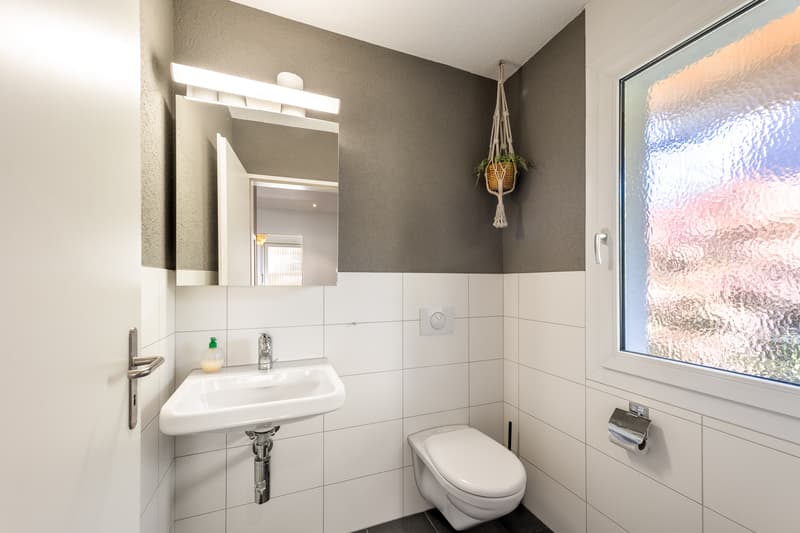
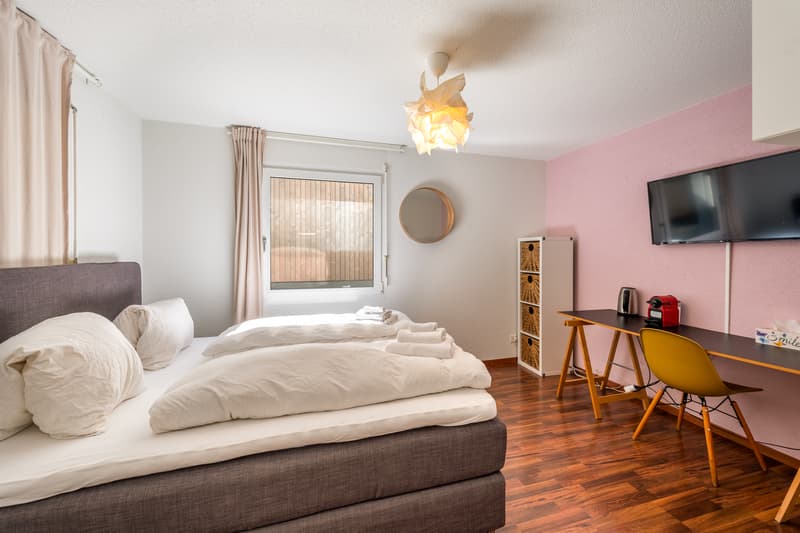
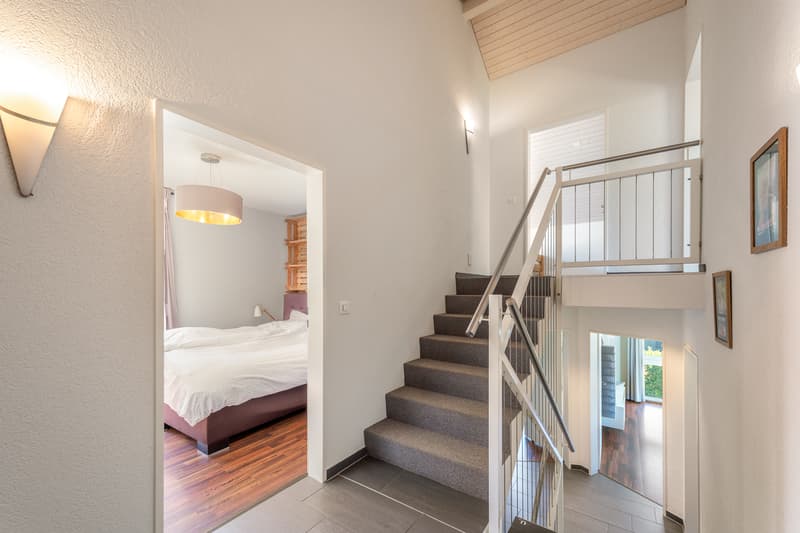
You enter the house on an intermediate level. From this inviting entrance area, the staircase leads to the further floors. On this level, there is a separate guest toilet and a room - ideal as an office or guest room.
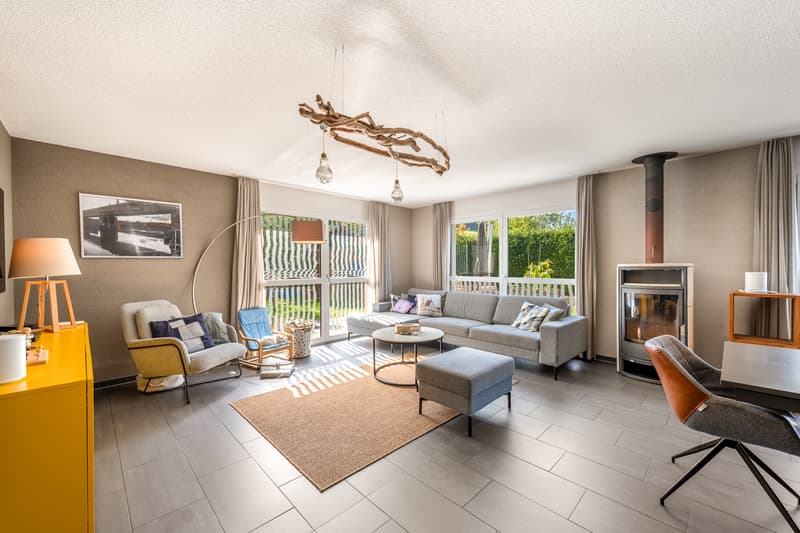
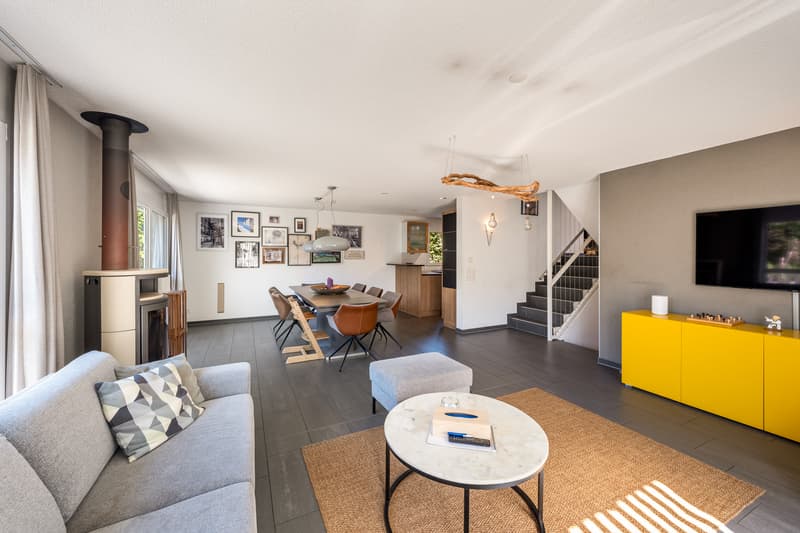
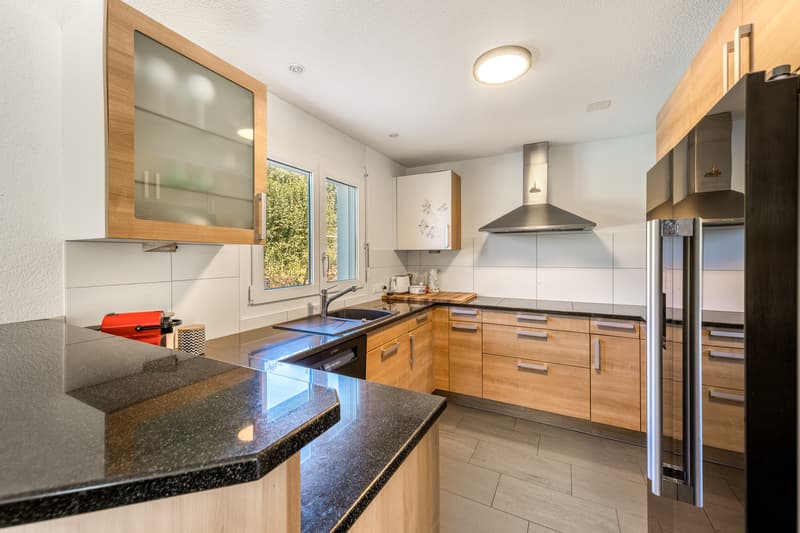
The staircase leads down to the spacious living and dining area with direct access to the garden. The kitchen is practically arranged, lies somewhat separated around the corner, and offers short distances, plenty of storage space, and workspace. The living area with its timeless gray tile floor is also equipped with a Swedish stove. This forms the heart of the living and dining area and provides a cozy spot, especially in winter, where you can enjoy lazy evenings.
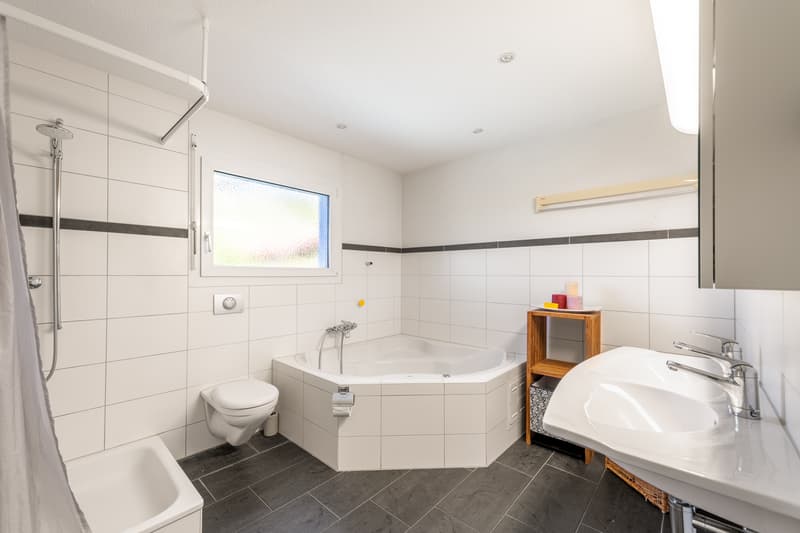
From the entrance area, you can reach the upper floor. Two well-furnished rooms are supplemented by a wet cell with a spacious bathtub, shower, and plenty of space - convenient for family everyday life.
One level higher is another room and a separate DU/WC.
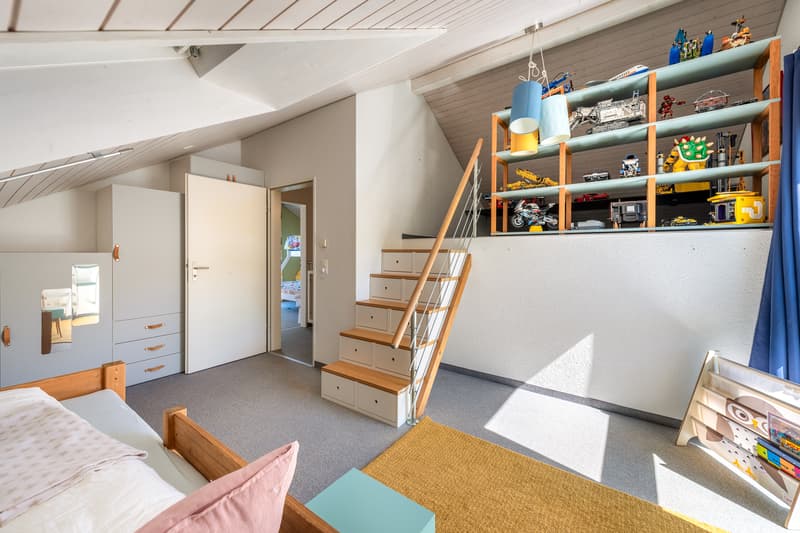
In the attic, there are two more rooms. One of them also has a podium that offers plenty of space for retreat and storage.
The entire property is basement-equipped. Here you will find a heating cellar with a heat pump and two large storage rooms, a storage room with many shelves, the solar station and storage battery, and a laundry and drying room with Secomat and separate exit to the garden. Additionally, there is a hobby and cellar room where the pool technology is also housed, as well as an air raid shelter. All this offers plenty of space for organization and hobbies. Another feature of the house is the built-in central vacuum cleaner.
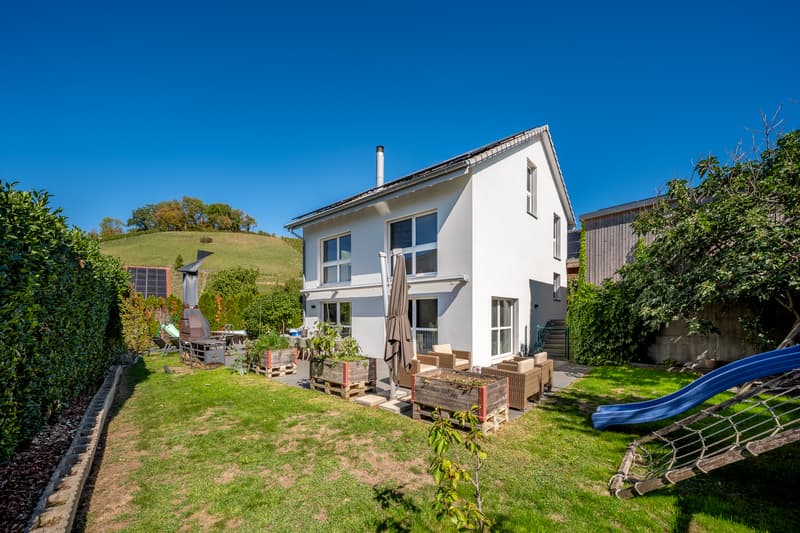
The outdoor area on the approximately 803 m² large property is a highlight. The garden with its 35 m² large swimming pool invites you to relax and enjoy. Ideal for grill parties is the large, massive steel grill De Luxe with an electric spit, cast-iron plate, wok, fish roaster, and pizza plate made of lava stone. The outdoor area is also equipped with large floor slabs. Children and animal lovers are also catered for: there is a nice corner with a playground and a play tower, as well as a small enclosure for chickens, rabbits, or other small animals.
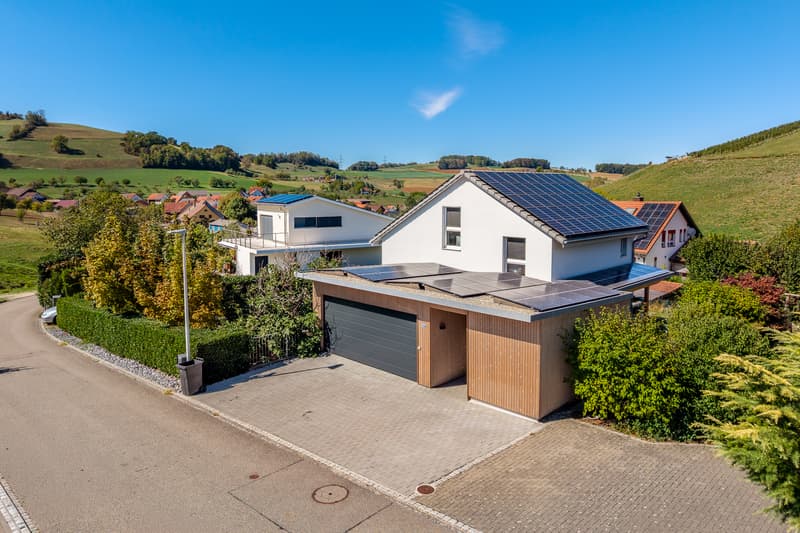
The property includes a separate, new double garage and an outdoor parking space - comfortable parking is guaranteed. Further storage possibilities are available directly in front of the garage. Next to it is the already mentioned lockable equipment room and the covered bicycle parking space. This new unit stands on a massive concrete foundation.
Technology and construction: The house was built in 2006, continuously renovated, and well-maintained. It is heated in a modern way by a...
The net living area of 182 m² is spread over four floors and allows for flexible living concepts for families, several generations, or living and working under one roof.
68 solar panels with a battery provide power for the house and the grid. Ideal also for charging your own electric vehicle or other high power consumption - electricity is plentiful here.
You reach the main entrance from the forecourt of the garage, past the new equipment room and the adjacent covered bicycle parking space, directly. Here, too, no expense was spared, but rather built massively and generously. This gives the entrance area, as well as the entire property, a luxurious, modern character.
Where we're already talking about luxury: The outdoor pool is a real eye-catcher and offers a great cooling on hot summer days. It is heated by the heat pump. An automatic measuring and chemical dosing station ensures independent operation of the system.
You enter the house on an intermediate level. From this inviting entrance area, the staircase leads to the further floors. On this level, there is a separate guest toilet and a room - ideal as an office or guest room.
The staircase leads down to the spacious living and dining area with direct access to the garden. The kitchen is practically arranged, lies somewhat separated around the corner, and offers short distances, plenty of storage space, and workspace. The living area with its timeless gray tile floor is also equipped with a Swedish stove. This forms the heart of the living and dining area and provides a cozy spot, especially in winter, where you can enjoy lazy evenings.
From the entrance area, you can reach the upper floor. Two well-furnished rooms are supplemented by a wet cell with a spacious bathtub, shower, and plenty of space - convenient for family everyday life.
One level higher is another room and a separate DU/WC.
In the attic, there are two more rooms. One of them also has a podium that offers plenty of space for retreat and storage.
The entire property is basement-equipped. Here you will find a heating cellar with a heat pump and two large storage rooms, a storage room with many shelves, the solar station and storage battery, and a laundry and drying room with Secomat and separate exit to the garden. Additionally, there is a hobby and cellar room where the pool technology is also housed, as well as an air raid shelter. All this offers plenty of space for organization and hobbies. Another feature of the house is the built-in central vacuum cleaner.
The outdoor area on the approximately 803 m² large property is a highlight. The garden with its 35 m² large swimming pool invites you to relax and enjoy. Ideal for grill parties is the large, massive steel grill De Luxe with an electric spit, cast-iron plate, wok, fish roaster, and pizza plate made of lava stone. The outdoor area is also equipped with large floor slabs. Children and animal lovers are also catered for: there is a nice corner with a playground and a play tower, as well as a small enclosure for chickens, rabbits, or other small animals.
The property includes a separate, new double garage and an outdoor parking space - comfortable parking is guaranteed. Further storage possibilities are available directly in front of the garage. Next to it is the already mentioned lockable equipment room and the covered bicycle parking space. This new unit stands on a massive concrete foundation.
Technology and construction: The house was built in 2006, continuously renovated, and well-maintained. It is heated in a modern way by a...
Mortgage Calculator
From dream house to home ownership: the mortgage calculator can help you estimate the affordability of this property.

Free
Unlock the full experience
Sync your favourites, manage search alerts, and access all your important services seamlessly across devices. Create your free account for a personalized home search!
Advertiser

ERA Kuhlmann Immobilien
Freudensteinstrasse 7
5200Brugg
Contact
- Listing ID
- 4003504059
- Object ref.
- 6190549