"Detached single-family house with separate, versatile outbuilding"
Purchase price
CHF 1,065,000.–
Notify on price drop
Rooms
4.5
Living space
103 m2
Location
Sooremattstrasse 5, 5212 Hausen bei BruggTravel time
- 24 min.Station: Brugg
Surrounding information
School
3 min.RüchligstrasseSupermarket
6 min.VolgPublic Transport
2 min.Hausen Turnhalle
Times refer to the route on foot.
Costs
- Purchase price:
- CHF 1,065,000.–
- Notify on price drop
Main information
- Available from:
- Immediately
- Type:
- Single house
- No. of rooms:
- 4.5
- Number of floors:
- 2
- Surface living:
- 103 m2
- Land area:
- 518 m2
- Volume:
- 865 m3
Features and furnishings
Parking space
Documents (0)
Description
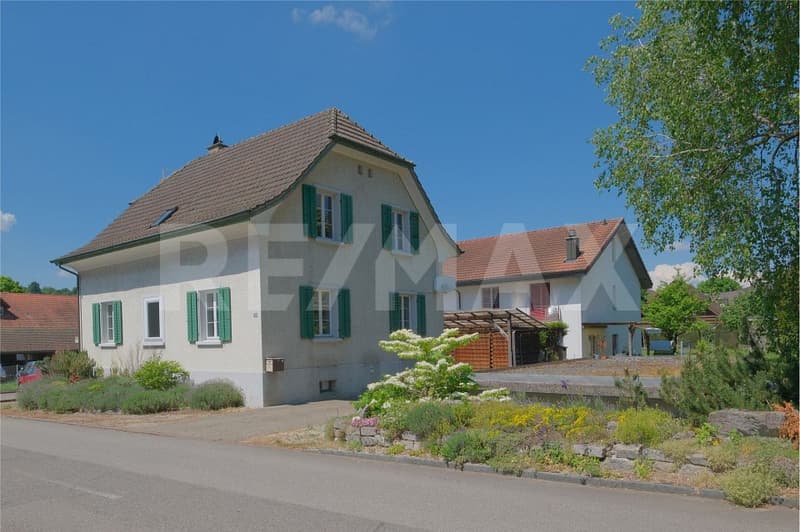
Looking for a house with character and creative space? This detached single-family house with an additional outbuilding (currently a music studio) offers unique opportunities: a home for families and creatives or versatile possibilities to combine living and working.
The facts about the detached single-family house
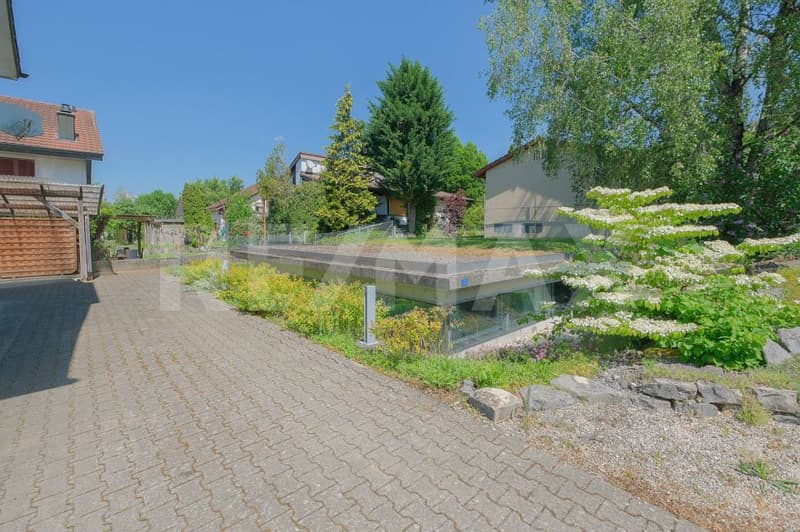
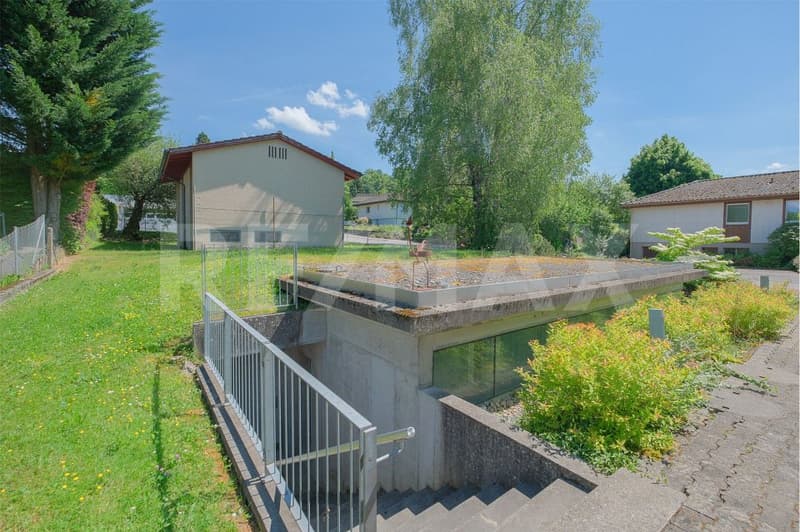
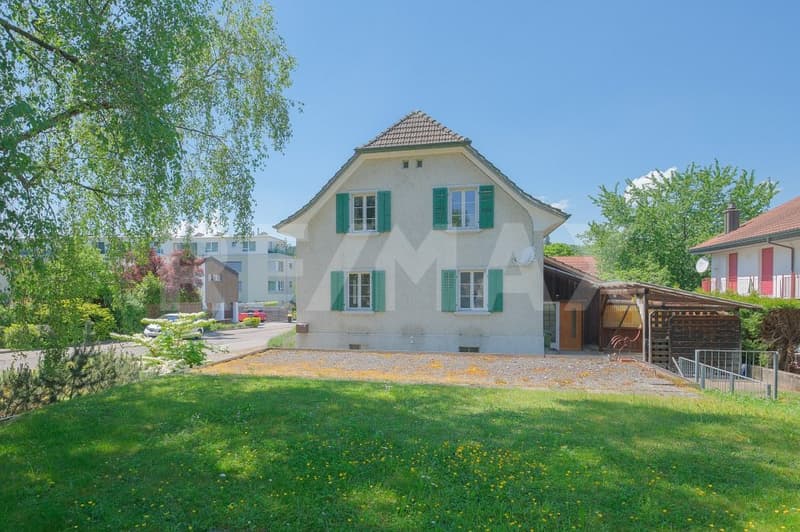
Charming 4.5-room single-family house with renovation needs and separate outbuilding (built in 2006, 78 m² usable space) for creative activities, hobbies, practice rooms, home office or similar. Plot 518 m², low-maintenance garden.
Would you like to get a first impression? You can take a look at our virtual tour: https://tour.ogulo.com/jIfR
Location within Hausen AG
The house is located in a popular, quiet residential area north of the village center. Kindergarten and school can be reached in 2 walking minutes, the bus stop in 130 meters. Volg and butcher's shop are within 7 minutes' walk. The Brugg train station can be reached by bike in under 10 minutes. The A3/A1 highway access in Birr/Lupfig can be reached in just 3 minutes by car. Nearby recreational areas at Eiteberg, Lindhof, and in the Habsburger Wald invite you to sports activities or walks.
Particularly
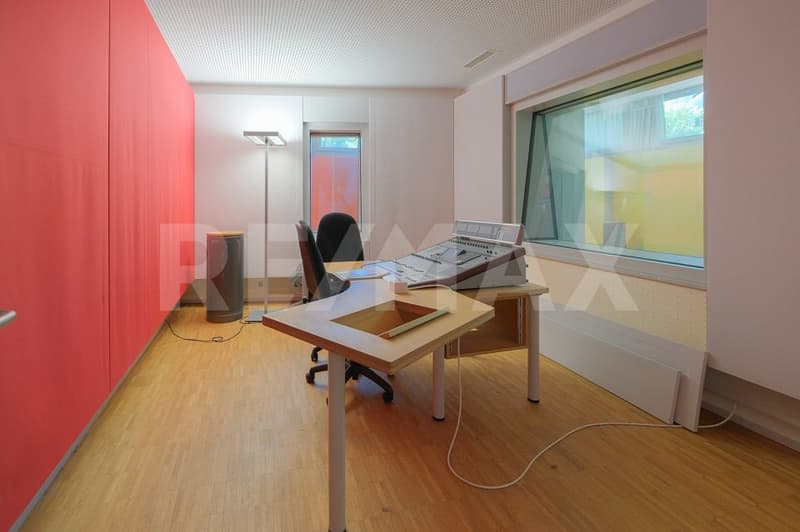
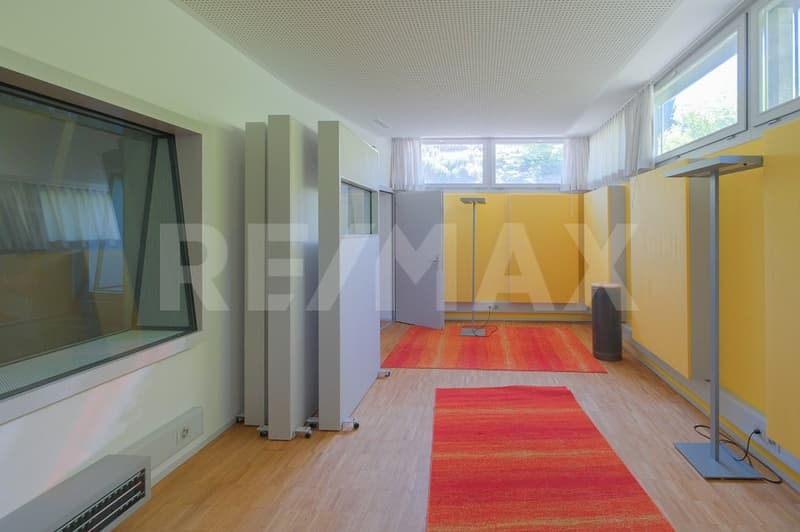
The separate outbuilding (built in 2006) with large and small recording rooms, professional acoustics, and ventilation system is a highlight of this property, unique in this form and versatile.
For whom is the house suitable?
Ideal for families or couples with space requirements who are looking for a home with character and development potential. The outbuilding offers additional opportunities for professional and hobby musicians, podcasters, creatives, or as practice, teaching, hobby, or studio space, or could also be rented out.
Room program residential house
Basement: corridor 8.5 m², natural cellar 10.5 m², workshop 25.5 m², heating 14.5 m², laundry 10.5 m²
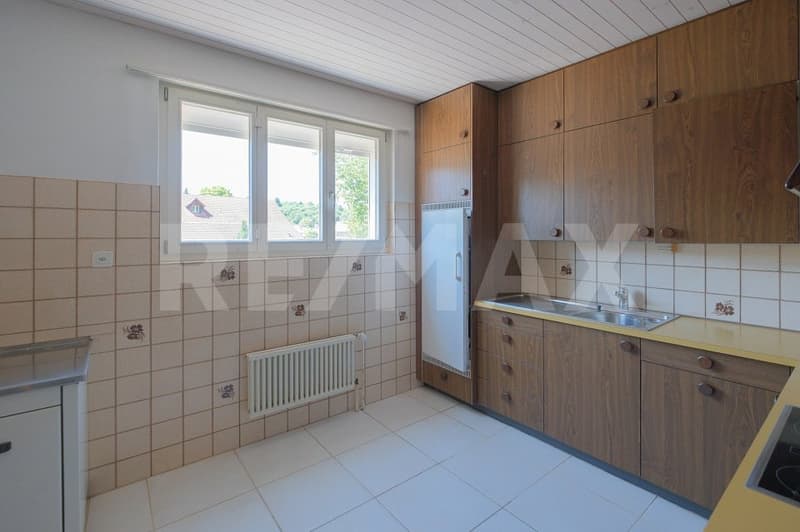
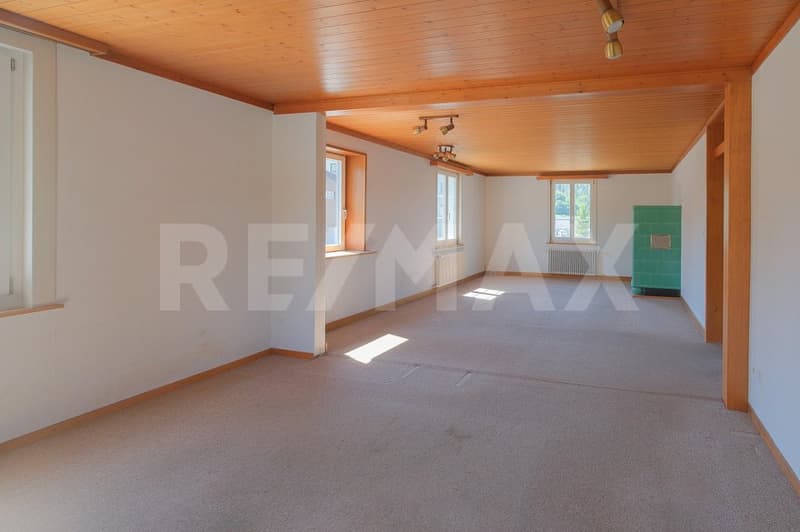
Ground floor: roof 10.0 m², windbreak 7.0 m², entrance/staircase 5.5 m², corridor 4.5 m², kitchen 11.0 m², living/dining 42.0 m², room 9.5 m², WC/shower 5.5 m²
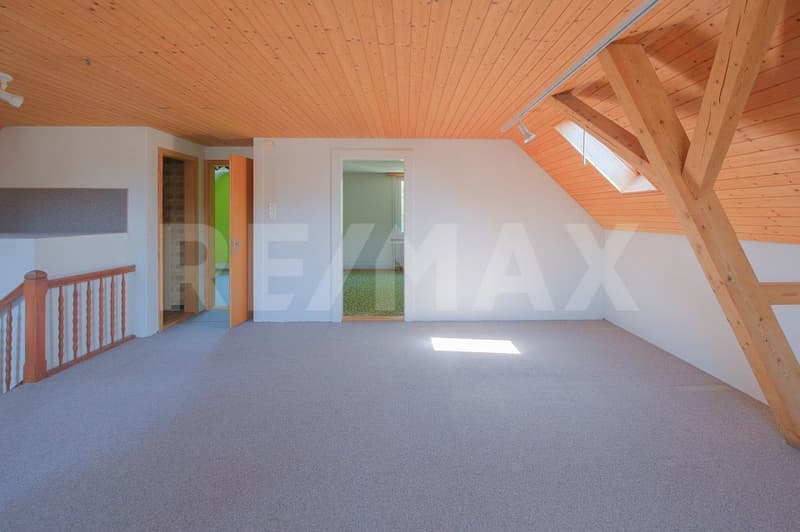
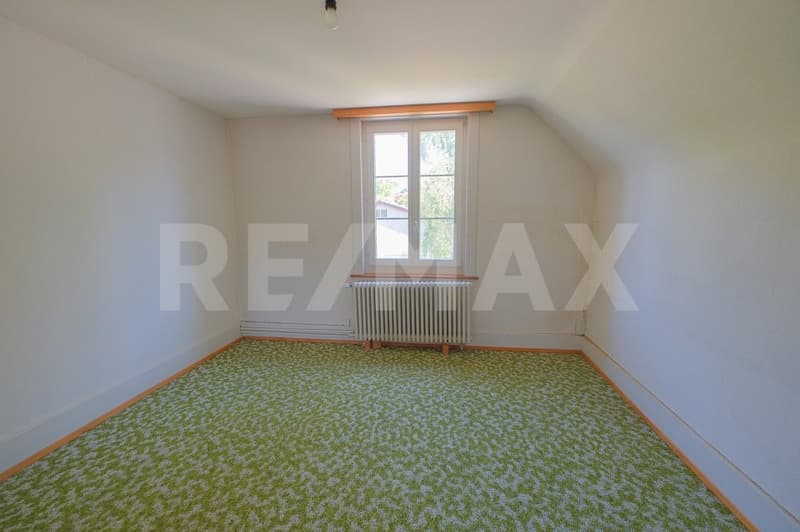
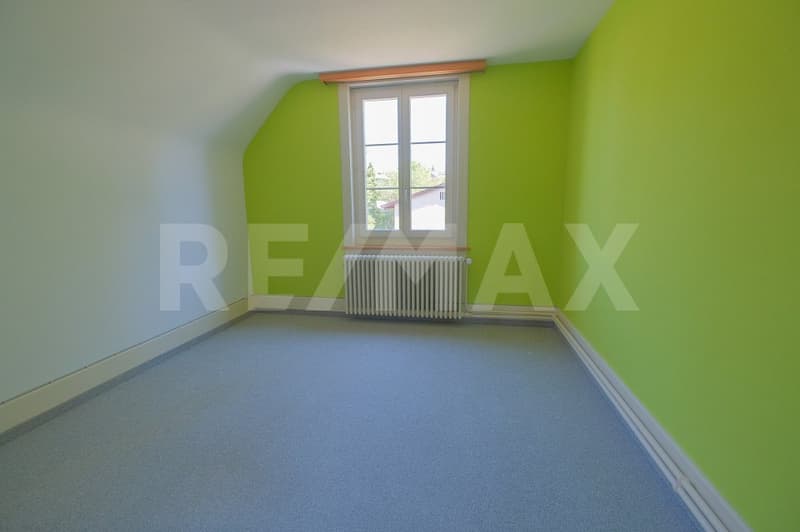
Upper floor: attic room including staircase 40.0 m², Reduit 5.0 m², room 11.0 m², room 15.0 m², separate WC 2.0 m²
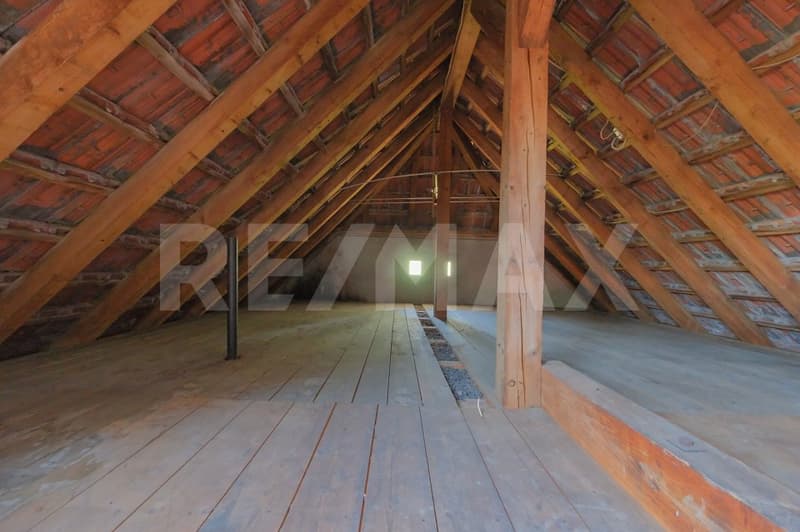
Attic: attic 48.5 m²
Room program outbuilding
Recording studio 60 m², technical room 15.5 m², WC 2.5 m²
Condition
The residential house presents itself in a well-maintained, simple condition with development potential; the outbuilding is in good condition.
In recent years, the following renovations have been made to the residential house:
2020: washing machine
2014: gas heating and hot water boiler combined, water pipes
2012: carpet and paint room 2nd floor
2010: WC/shower on the ground floor, separate WC on the upper floor
2008: wooden windows on the ground floor
2006: electrical installations / electrical panel
Depending on requirements and needs, there is a greater need for renovation and modernization.
Would you like more information? We look forward to your inquiry.
The facts about the detached single-family house
Charming 4.5-room single-family house with renovation needs and separate outbuilding (built in 2006, 78 m² usable space) for creative activities, hobbies, practice rooms, home office or similar. Plot 518 m², low-maintenance garden.
Would you like to get a first impression? You can take a look at our virtual tour: https://tour.ogulo.com/jIfR
Location within Hausen AG
The house is located in a popular, quiet residential area north of the village center. Kindergarten and school can be reached in 2 walking minutes, the bus stop in 130 meters. Volg and butcher's shop are within 7 minutes' walk. The Brugg train station can be reached by bike in under 10 minutes. The A3/A1 highway access in Birr/Lupfig can be reached in just 3 minutes by car. Nearby recreational areas at Eiteberg, Lindhof, and in the Habsburger Wald invite you to sports activities or walks.
Particularly
The separate outbuilding (built in 2006) with large and small recording rooms, professional acoustics, and ventilation system is a highlight of this property, unique in this form and versatile.
For whom is the house suitable?
Ideal for families or couples with space requirements who are looking for a home with character and development potential. The outbuilding offers additional opportunities for professional and hobby musicians, podcasters, creatives, or as practice, teaching, hobby, or studio space, or could also be rented out.
Room program residential house
Basement: corridor 8.5 m², natural cellar 10.5 m², workshop 25.5 m², heating 14.5 m², laundry 10.5 m²
Ground floor: roof 10.0 m², windbreak 7.0 m², entrance/staircase 5.5 m², corridor 4.5 m², kitchen 11.0 m², living/dining 42.0 m², room 9.5 m², WC/shower 5.5 m²
Upper floor: attic room including staircase 40.0 m², Reduit 5.0 m², room 11.0 m², room 15.0 m², separate WC 2.0 m²
Attic: attic 48.5 m²
Room program outbuilding
Recording studio 60 m², technical room 15.5 m², WC 2.5 m²
Condition
The residential house presents itself in a well-maintained, simple condition with development potential; the outbuilding is in good condition.
In recent years, the following renovations have been made to the residential house:
2020: washing machine
2014: gas heating and hot water boiler combined, water pipes
2012: carpet and paint room 2nd floor
2010: WC/shower on the ground floor, separate WC on the upper floor
2008: wooden windows on the ground floor
2006: electrical installations / electrical panel
Depending on requirements and needs, there is a greater need for renovation and modernization.
Would you like more information? We look forward to your inquiry.
Mortgage Calculator
From dream house to home ownership: the mortgage calculator can help you estimate the affordability of this property.
Viewing
Contact for viewing
Marie-Louise Rüetschi
Advertiser

RE/MAX Immobilien in Brugg
Bahnhofplatz 1
5200Brugg AG
Contact
Marie-Louise Rüetschi
- Listing ID
- 4003504457
- Object ref.
- 115360003-559