- New building
- New building
- New building
- New building
- New building
- New building
- New building
- New building
- New building
- New building
- New building
- New building
- New building
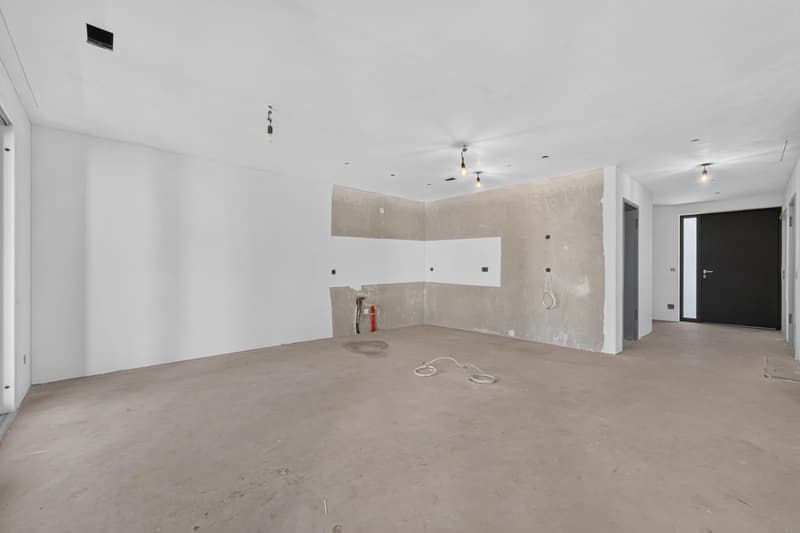
"New 5.5-room row house with garden in Reinach AG for sale"
Location
Kirchenbreitestrasse 20c, 5734 Reinach AGTravel time
- 6 min.Station: Reinach Nord
Surrounding information
School
4 min.PfrundmattSupermarket
6 min.USAKPharmacy
8 min.Central ApothekePublic Transport
6 min.Saalbau
Times refer to the route on foot.
Costs
- Purchase price:
- CHF 1,150,000.–
- Notify on price drop
Main information
- Available from:
- Immediately
- Type:
- Row house
- No. of rooms:
- 5.5
- Number of apartments:
- 1
- Number of floors:
- 3
- Surface living:
- 138 m2
- Land area:
- 244 m2
- Volume:
- 772 m3
- Year built:
- 2026
Features and furnishings
Balcony / Terrace
Parking space
New building
Documents (0)
Description
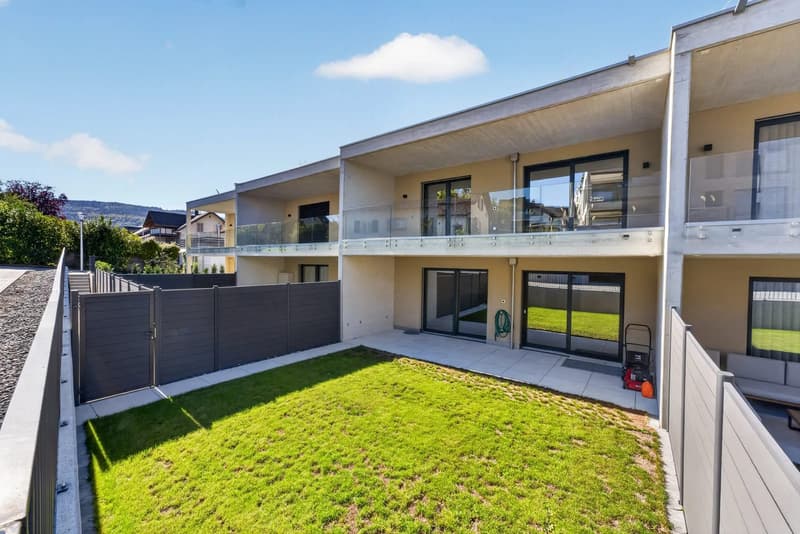
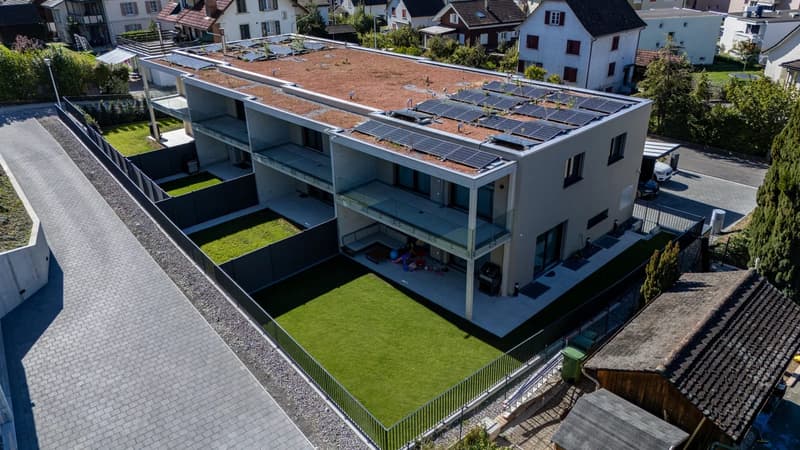
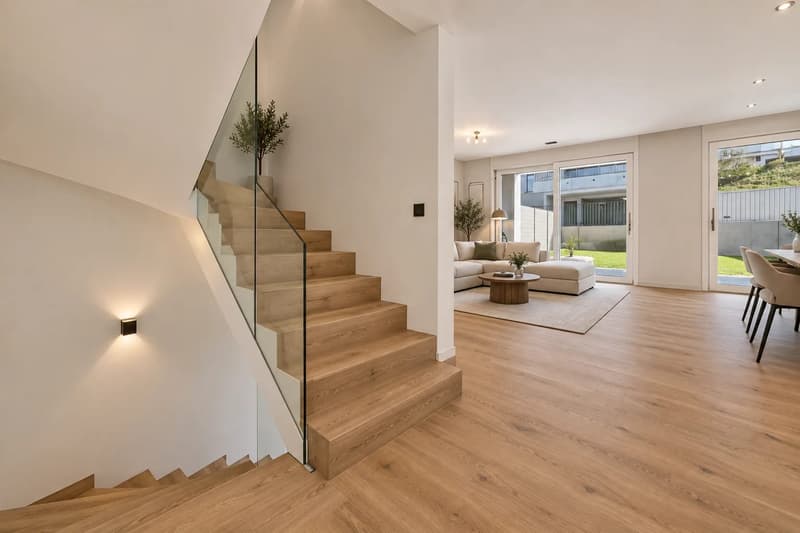
This modern 5.5-room row house in Reinach AG combines contemporary living comfort with a generous space offer over three floors. The single-family home, built in 2026, offers approximately 138 m² of net living space and a usable area of 207 m² on a plot of 244 m².
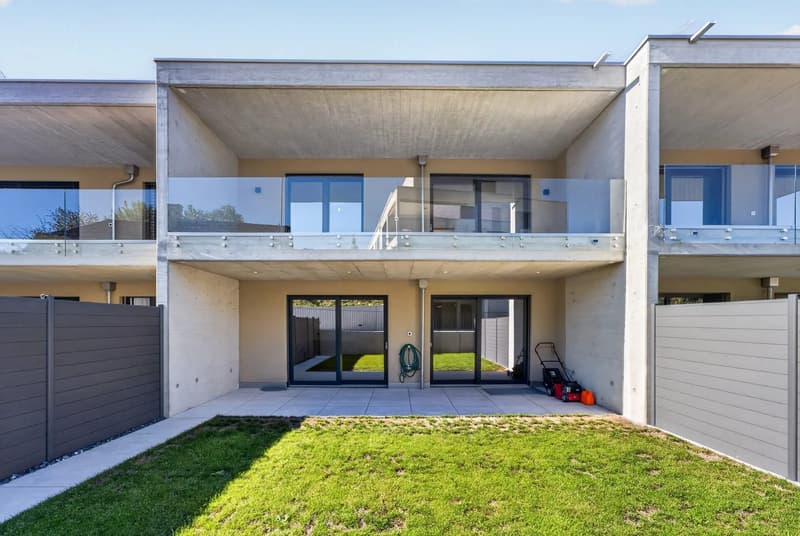
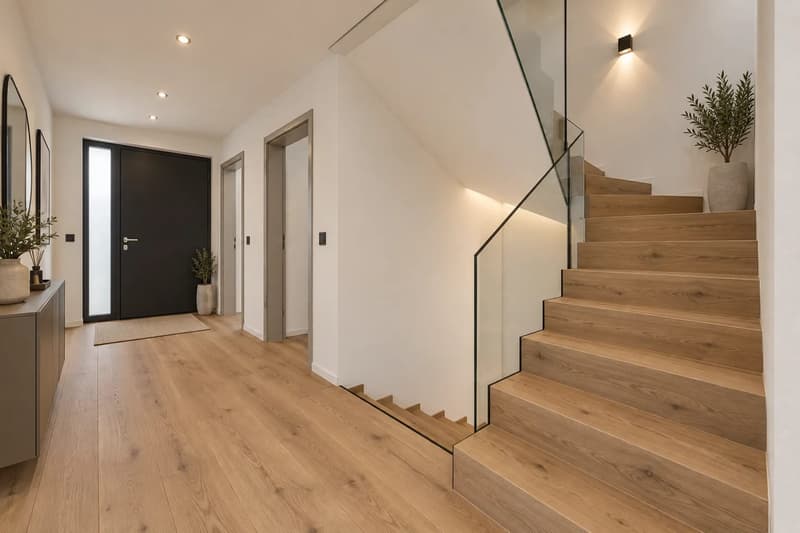
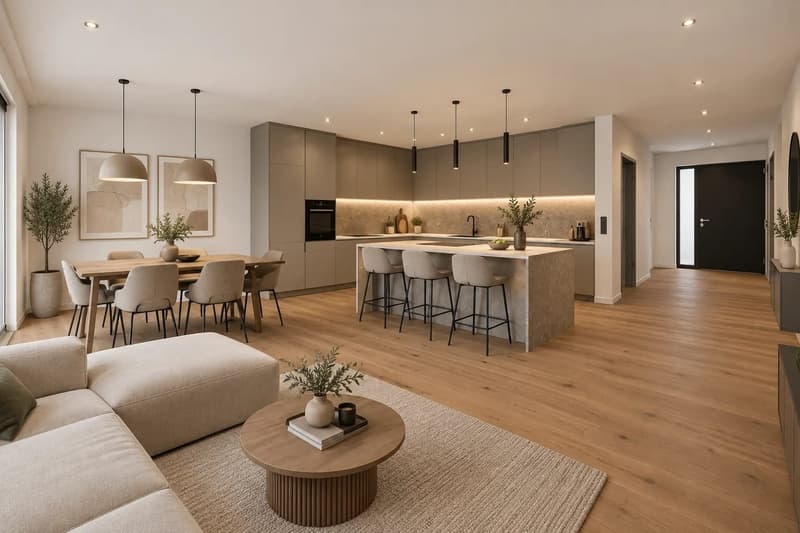
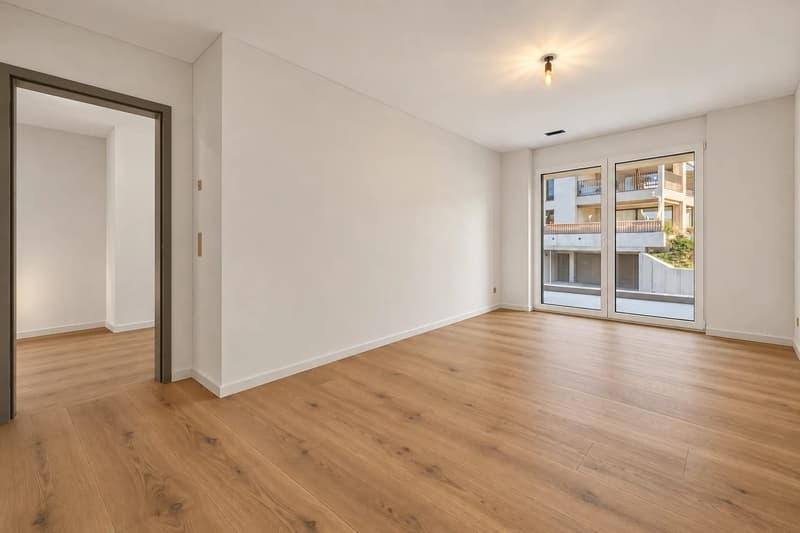
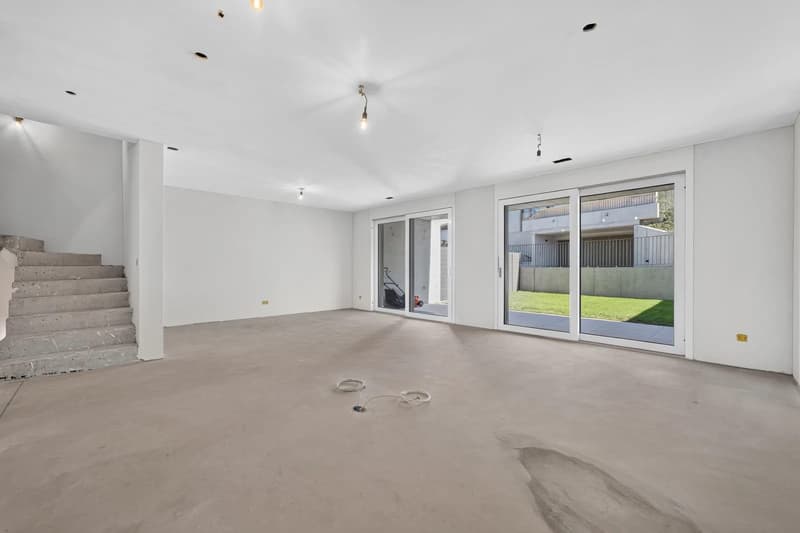
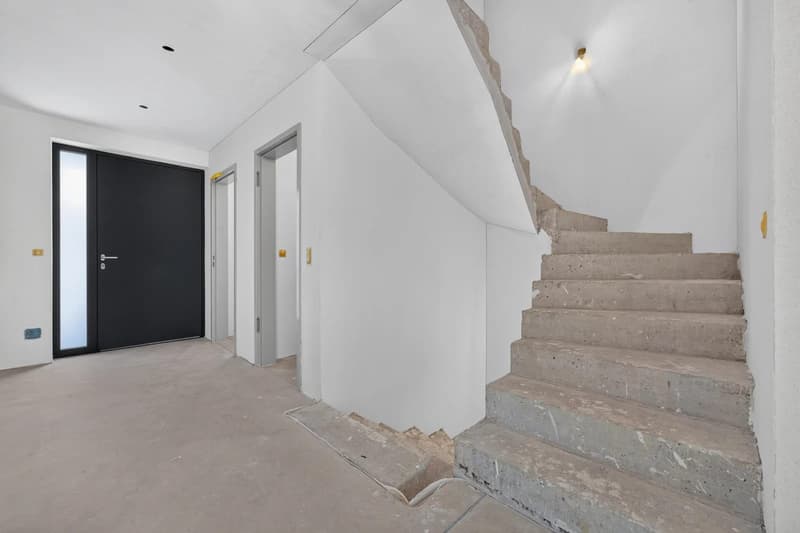
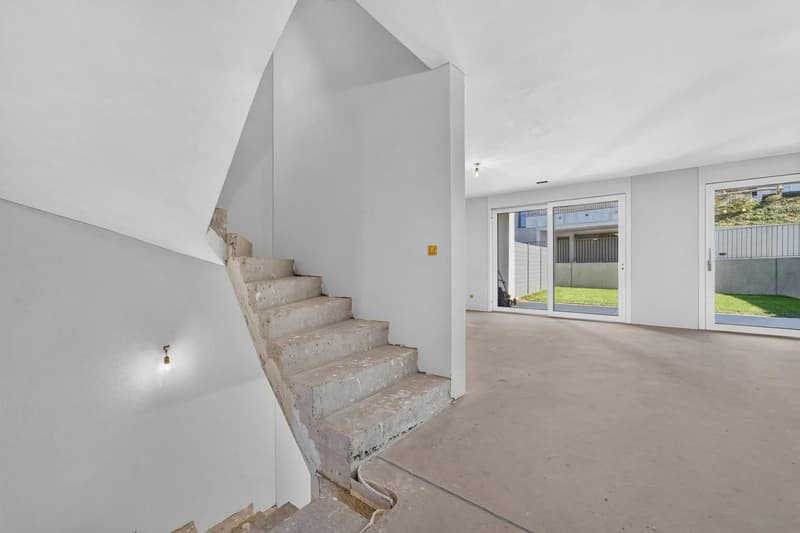
The openly designed living, dining, and kitchen area forms the heart of the house. Large windows create a pleasant living atmosphere and lead directly to the covered seating area and into the private garden. An additional room on the ground floor can be flexibly used as an office, guest room, or bedroom. This level is complemented by an entrance hall, a cloakroom, and a separate guest toilet.
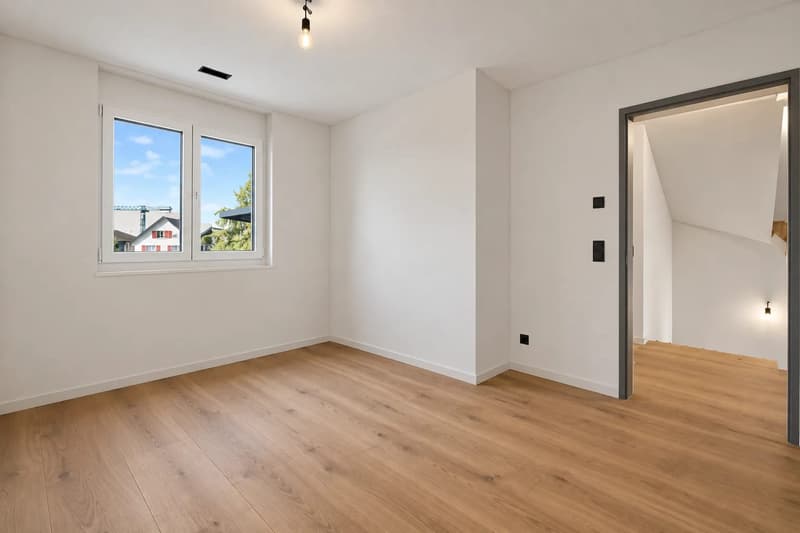
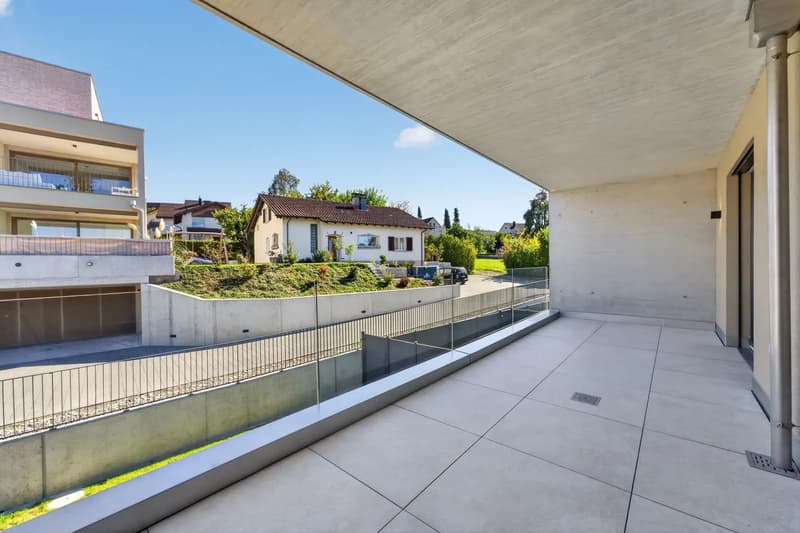
On the upper floor, there are three more rooms and two bathrooms. A balcony with approximately 17 m² expands the living space outdoors and provides additional space for relaxation and leisure. The basement includes several cellar rooms and a technical room, creating valuable storage space. A practical laundry chute over the floors complements the well-thought-out floor plan.
The modern house technology includes a air-water heat pump, underfloor heating, and controlled apartment ventilation. Preparation for a PV system is available. The house also includes two parking spaces: a carport and an additional outdoor parking space, both included in the price.
Reinach AG is located in the Wynental and offers good infrastructure with shopping facilities, schools, restaurants, and public transport. Thanks to the S14 and good connections, Aarau, Lenzburg, and Lucerne are also easily accessible. At the same time, walking and cycling paths as well as the surrounding recreational areas invite you to active relaxation.
Availability: by arrangement
- 5.5 rooms on 3 floors
- Private garden, covered seating area, and balcony
- 2 bathrooms plus separate guest toilet
- 2 parking spaces included (1 carport)
- New building with individual interior design
Mortgage Calculator
From dream house to home ownership: the mortgage calculator can help you estimate the affordability of this property.

Unlock the full experience
Sync your favourites, manage search alerts, and access all your important services seamlessly across devices. Create your free account for a personalized home search!
Viewing
Contact for viewing
Albert Gashi

Contact
Albert Gashi
- Listing ID
- 4003504609
- Object ref.
- 25734KI201.6ab7991e0bb6765979a87997