
"Charming 5.5 room single-family house with additional rooms"
Purchase price
CHF 1,180,000.–
Notify on price drop
Rooms
5.5
Living space
184 m2
Location
Fislisbach, 5442 FislisbachCosts
- Purchase price:
- CHF 1,180,000.–
- Notify on price drop
Main information
- Available from:
- By agreement
- Type:
- Single house
- No. of rooms:
- 5.5
- Number of floors:
- 2
- Surface living:
- 184 m2
- Land area:
- 446 m2
- Volume:
- 1079 m3
- Year built:
- 1915
Features and furnishings
Fireplace
Parking space
Garage
Documents (1)
Description
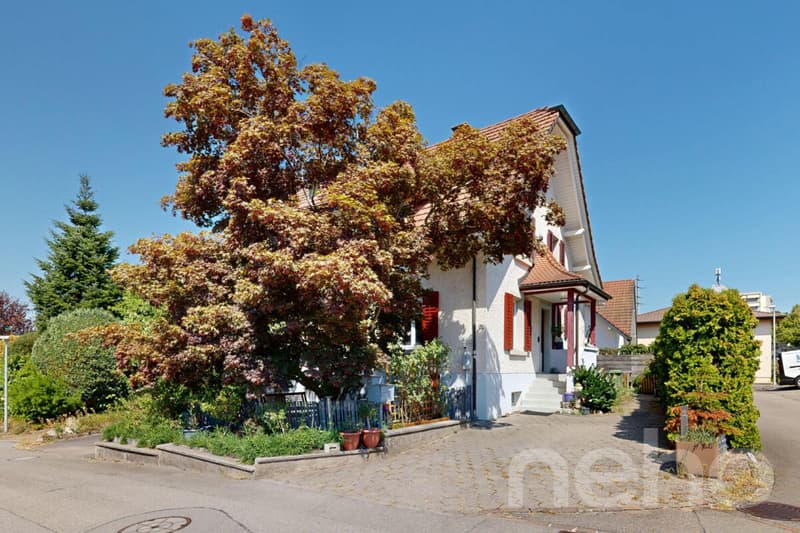
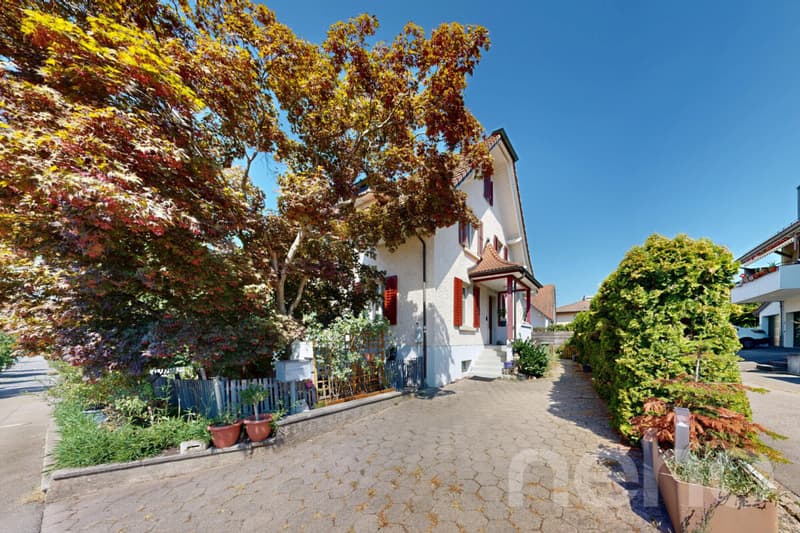
In a quiet and family-friendly location in Fislisbach, this characterful single-family house awaits you with a generous room offer and versatile usage possibilities. The property combines the charm of an older house with a lot of potential for individual living ideas and thus provides an exciting basis for all those who want to design their future home according to their own ideas.
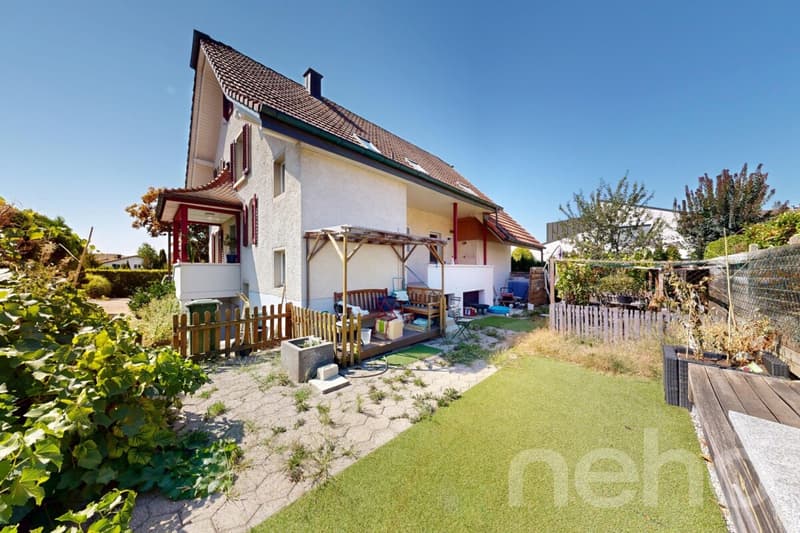
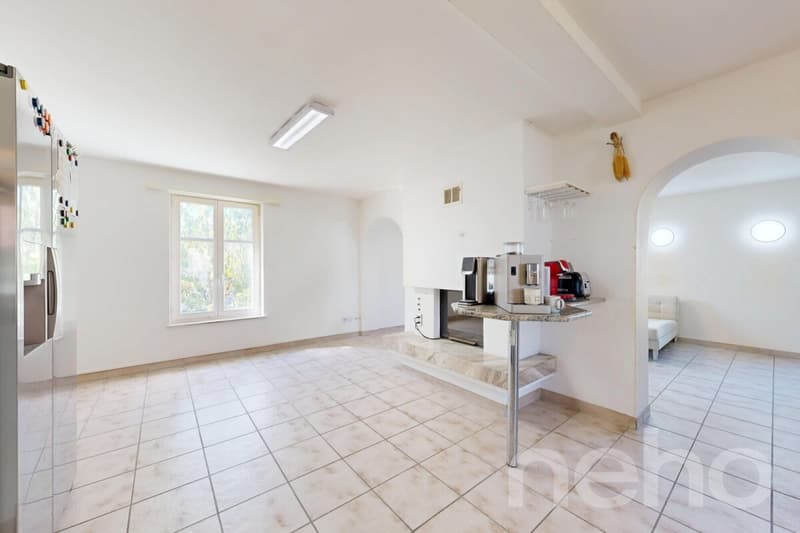
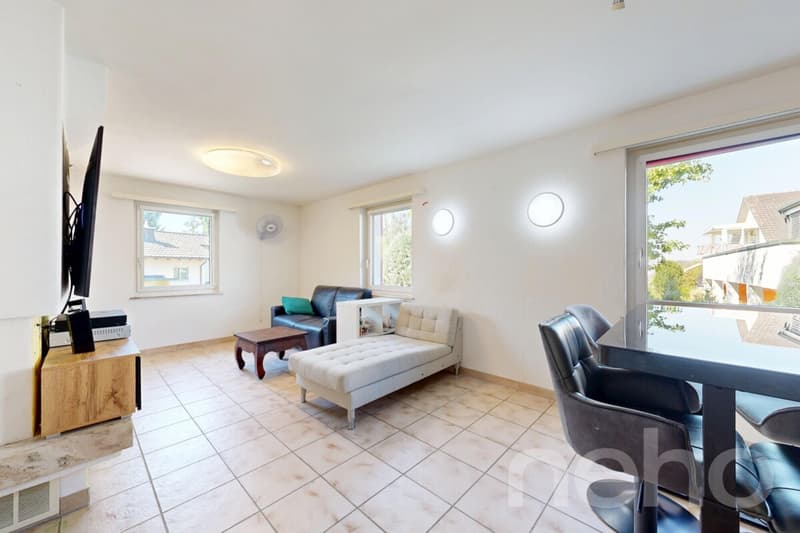
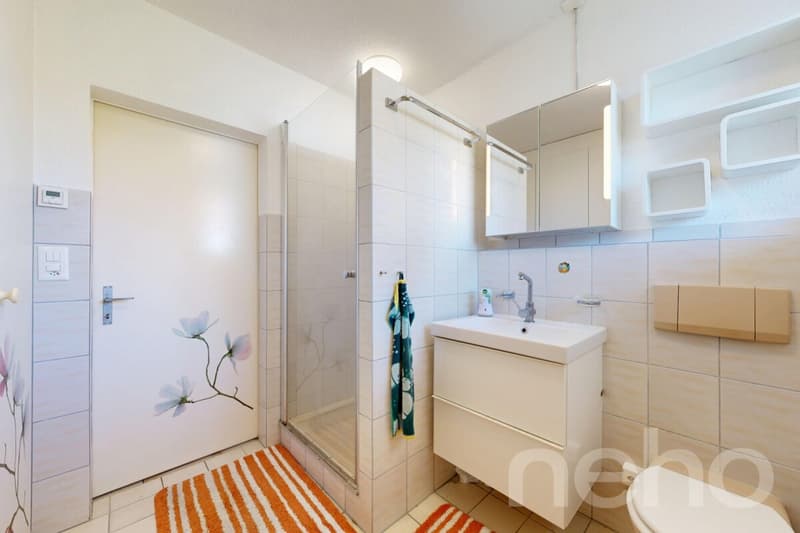
The house extends over several levels and convinces with an exceptional and versatile room layout. On the ground floor, the living room and the spacious dining room form the center of the house. The separate kitchen is located directly adjacent and provides access to the terrace. An additional room complements the room offer on this living level. Another bathroom complements this floor.
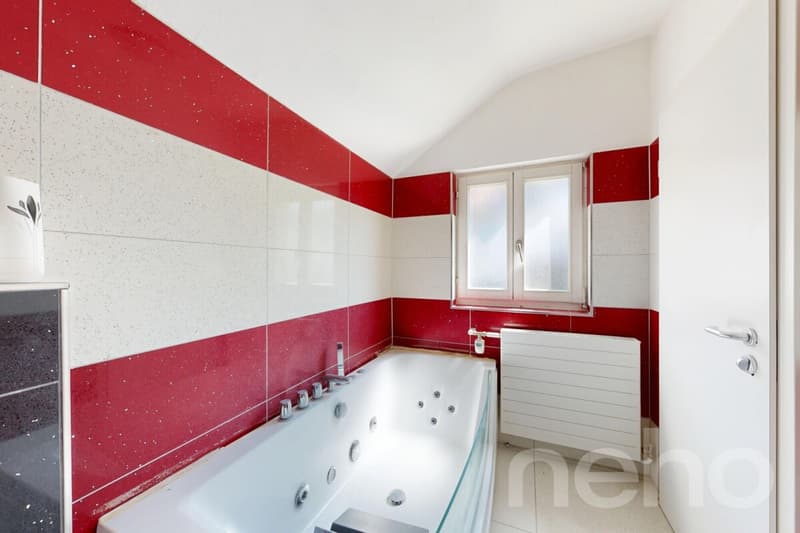
The offset floor plan gives the house a special character. Between the basement and ground floor, one of the bathrooms is located, while another bathroom is arranged on the intermediate floor between the ground and upper floors.
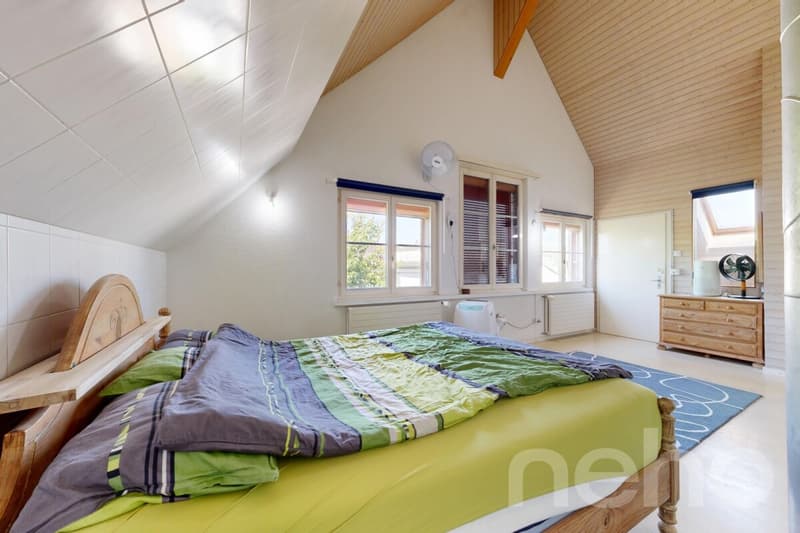
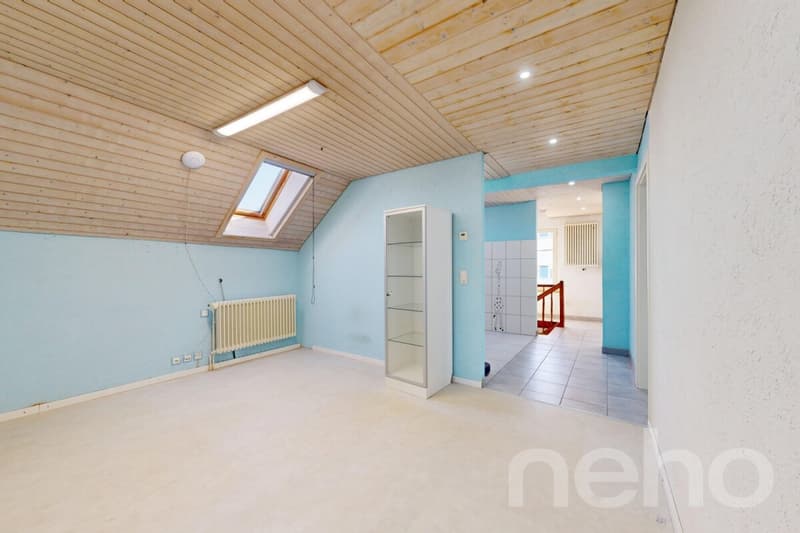
On the upper floor, several further rooms are available, which can be ideally used as bedrooms, children's rooms, guest rooms, or home offices. Particular highlights are the two additional studio rooms, which offer a wide range of possibilities - for example, for a home office, a hobby area, or for implementing individual expansion ideas.
The basement also offers a lot of space: in addition to several cellar and auxiliary rooms, a spacious laundry room is available.
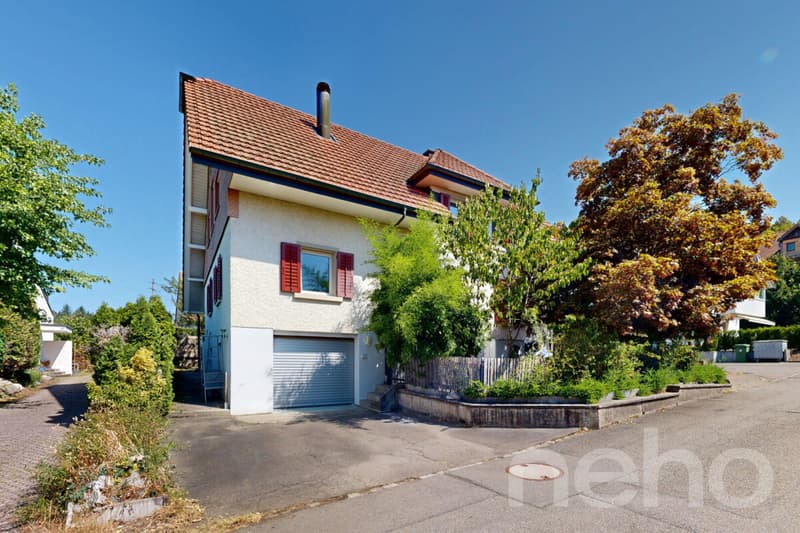
The single-family house is located on a 446m² large plot of land and has a living area of around 180 m². A garage and an additional outdoor parking space round off the space offer.
The property is in a renovation-requiring condition and thus offers the opportunity to reinterpret existing structures and adapt the house step by step to your own needs and ideas. The existing air-water heat pump and already renewed power lines provide an interesting starting point.
The quiet and family-friendly environment, the proximity to shopping facilities, and the good accessibility of Baden and Zurich make the location particularly attractive. This makes the property particularly suitable for families, couples with increased space requirements, or buyers who recognize the potential of an existing house and want to realize their own living ideas.
A home with potential for new ideas
This property offers the rare opportunity to have generous space, an attractive...
The house extends over several levels and convinces with an exceptional and versatile room layout. On the ground floor, the living room and the spacious dining room form the center of the house. The separate kitchen is located directly adjacent and provides access to the terrace. An additional room complements the room offer on this living level. Another bathroom complements this floor.
The offset floor plan gives the house a special character. Between the basement and ground floor, one of the bathrooms is located, while another bathroom is arranged on the intermediate floor between the ground and upper floors.
On the upper floor, several further rooms are available, which can be ideally used as bedrooms, children's rooms, guest rooms, or home offices. Particular highlights are the two additional studio rooms, which offer a wide range of possibilities - for example, for a home office, a hobby area, or for implementing individual expansion ideas.
The basement also offers a lot of space: in addition to several cellar and auxiliary rooms, a spacious laundry room is available.
The single-family house is located on a 446m² large plot of land and has a living area of around 180 m². A garage and an additional outdoor parking space round off the space offer.
The property is in a renovation-requiring condition and thus offers the opportunity to reinterpret existing structures and adapt the house step by step to your own needs and ideas. The existing air-water heat pump and already renewed power lines provide an interesting starting point.
The quiet and family-friendly environment, the proximity to shopping facilities, and the good accessibility of Baden and Zurich make the location particularly attractive. This makes the property particularly suitable for families, couples with increased space requirements, or buyers who recognize the potential of an existing house and want to realize their own living ideas.
- Single-family house with character and expansion potential
- 5.5 rooms
- Approx. 180m² living space
- 446m² plot size
- Spacious living and dining area
- Several flexibly usable rooms
- Two additional studio rooms
- Three bathrooms
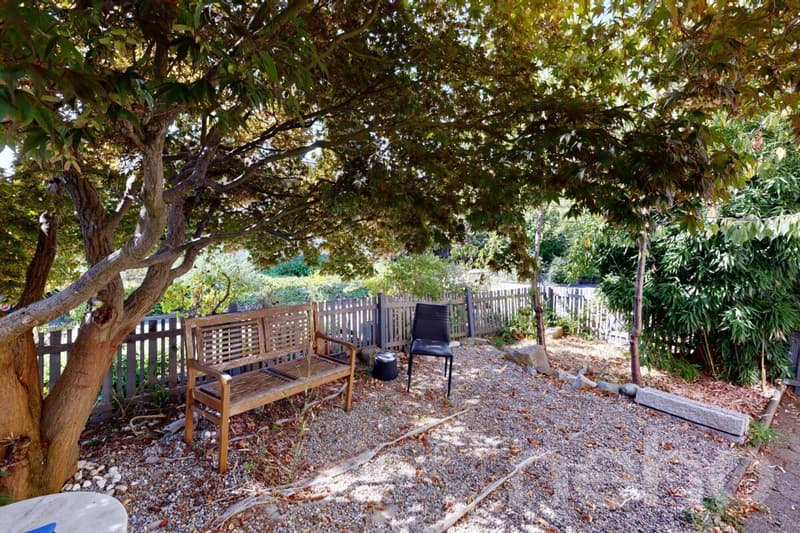
- Terrace and outdoor area
- Garage and additional outdoor parking space
- Air-water heat pump
- Quiet and family-friendly residential area
- Good location with proximity to Baden and Zurich
- Various possibilities for individual redesign
A home with potential for new ideas
This property offers the rare opportunity to have generous space, an attractive...
Mortgage Calculator
From dream house to home ownership: the mortgage calculator can help you estimate the affordability of this property.

Free
Unlock the full experience
Sync your favourites, manage search alerts, and access all your important services seamlessly across devices. Create your free account for a personalized home search!


- Listing ID
- 4003504795
- Object ref.
- 5442-26-6