- New building
- New building
- New building
- New building
- New building
- New building
- New building
- New building
"Rare ground floor apartment in the heart of Saint-Cergue"
Location
Route d'Arzier, 11, 1264 Saint-CergueTravel time
- 3 min.Station: St-Cergue
Surrounding information
School
3 min.4Pharmacy
4 min.Pharmacie de Saint-CerguePublic Transport
3 min.St-Cergue
Times refer to the route on foot.
Costs
- Purchase price:
- CHF 720,000.–
- Notify on price drop
Main information
- Available from:
- 31.10.2026
- Type:
- Terrace flat
- No. of rooms:
- 3.5
- Floor:
- GF
- Surface living:
- 69 m2
- Land area:
- 199 m2
Features and furnishings
View
Parking space
Elevator
New building
Documents (0)
Description
PEPPER PROPERTIES is pleased to present lot number 3, a beautiful ground floor apartment in the VESTA Residence, labeled Minergie, ideally located in the heart of the charming village of Saint-Cergue.
Developing a net living area of approximately 69 m², this property benefits from an indicative weighted area of approximately 94 m². It also enjoys a remarkable private outdoor area of 198.5 m², composed of two terraces totaling 23.12 m², as well as a tree-lined garden of over 175 m².
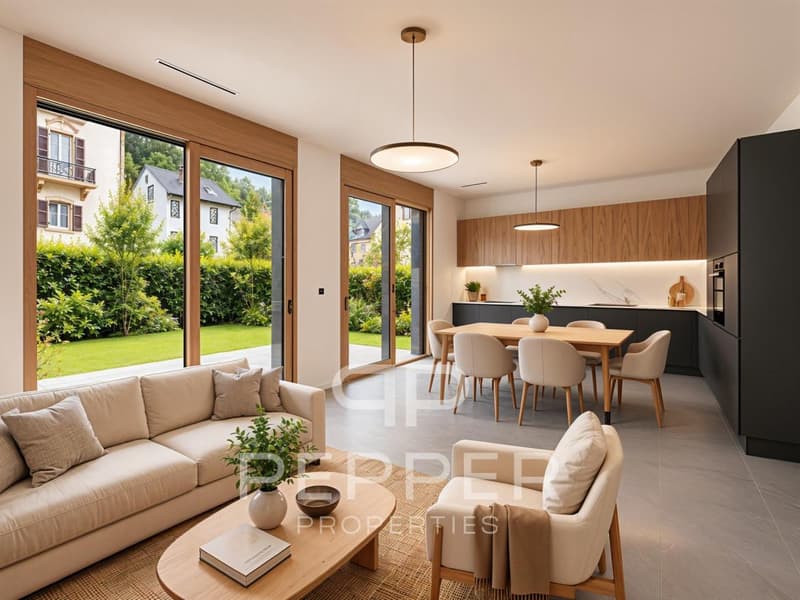
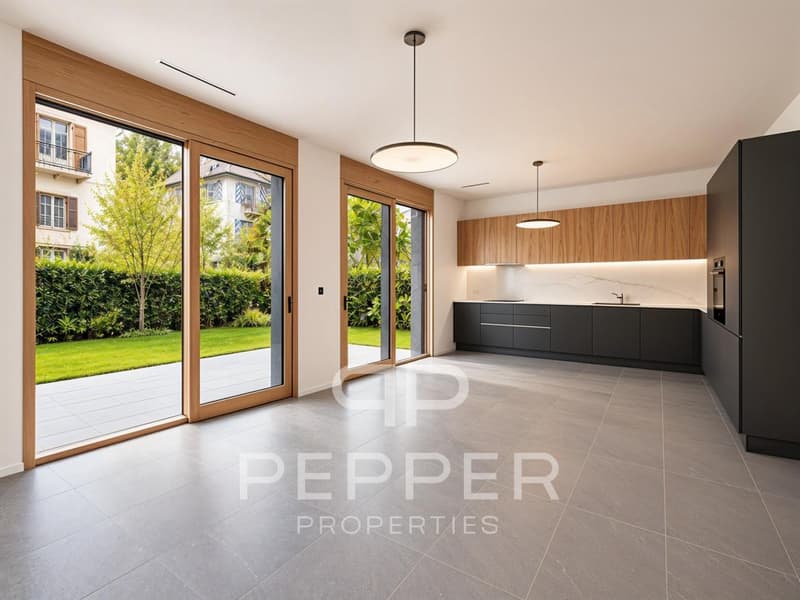
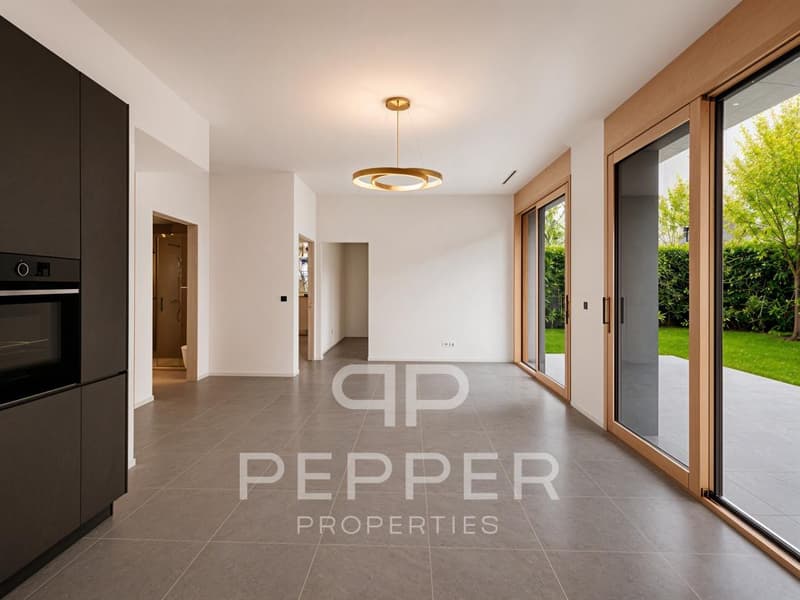
This rare lot will seduce with its privileged link with the outside, its functional layout, and its uncommon architectural features. With a ceiling height of approximately 2.87 meters and large windows over 2.45 meters high, the apartment offers a very pleasant feeling of volume, light, and openness.
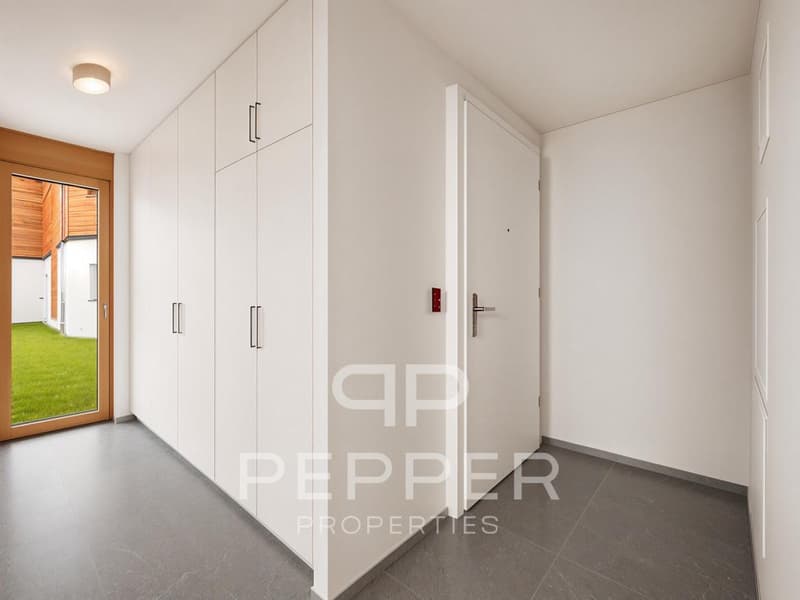
A ground floor apartment resolutely turned towards the outsideThe apartment opens onto an entrance hall serving, on the one hand, a custom-made cellar/dressing room, bringing real practicality to everyday life.
The living room accommodates a fully equipped kitchen, open to the living/dining area. Resolutely turned towards the outside, it benefits from large windows naturally extending the volumes towards the terraces and the garden.
The outdoors, generous and rare for a new apartment in the village center, will offer a particularly pleasant living space, allowing different layouts to be imagined: dining area, garden lounge, relaxation area, playground for children, or simply a beautiful private garden to be lived in throughout the seasons.
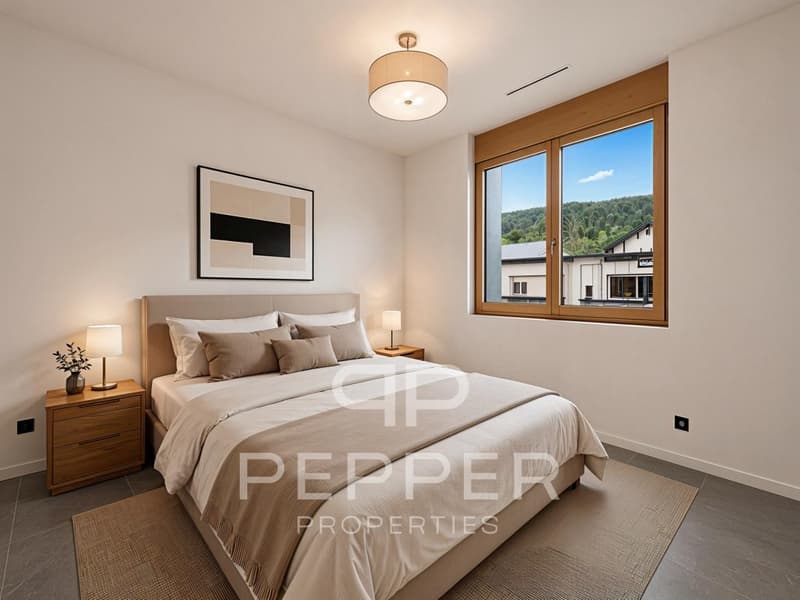
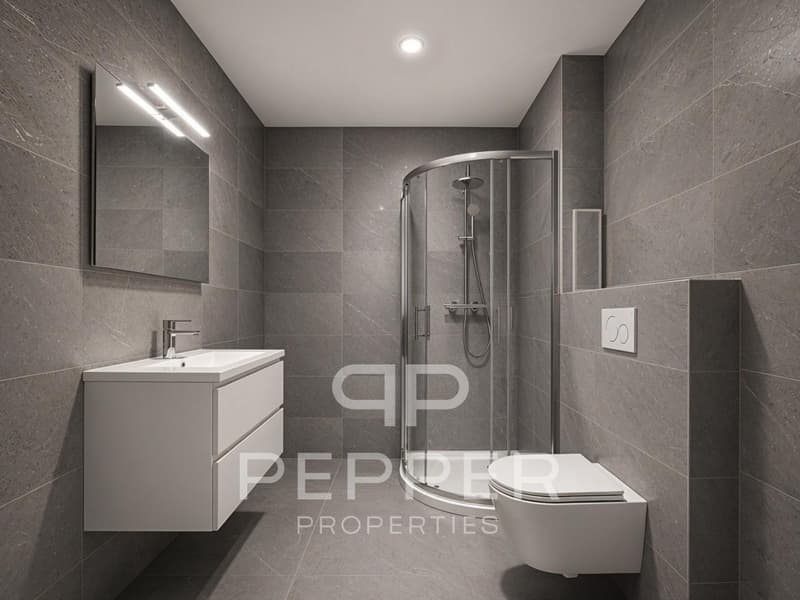
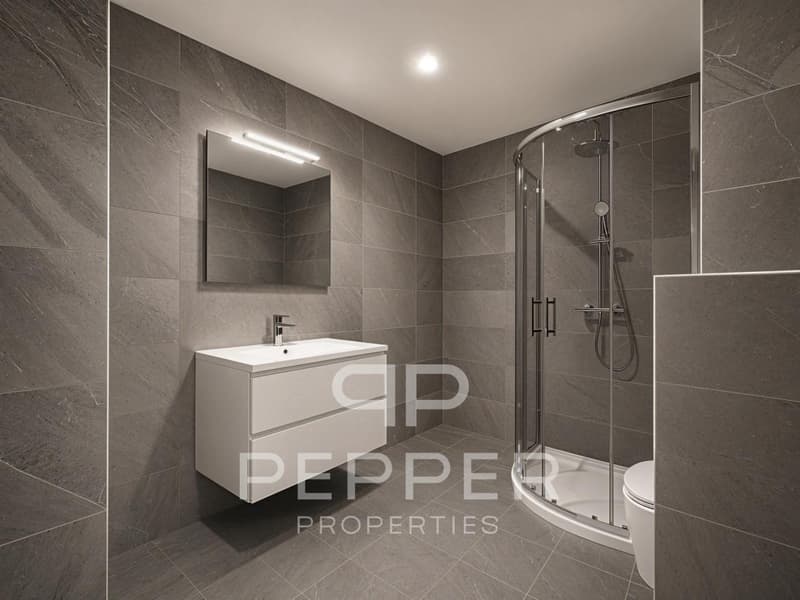
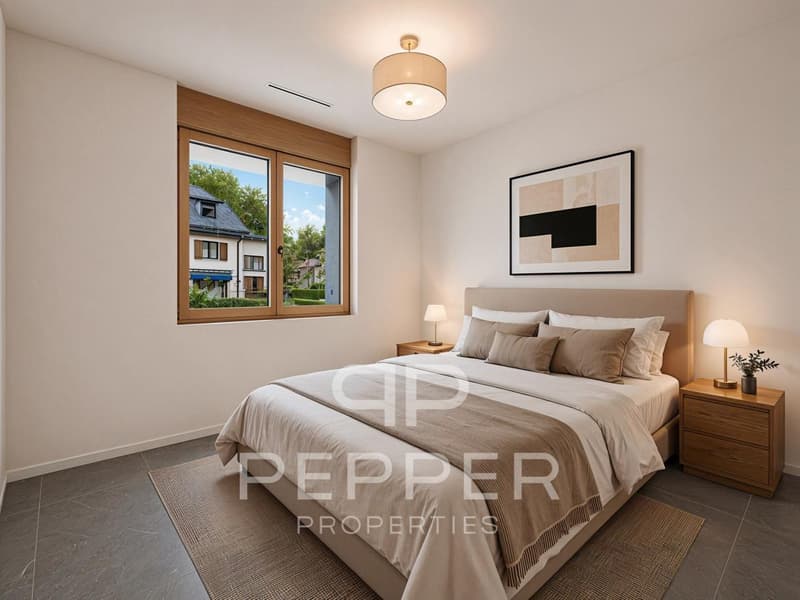
A clear and functional layoutThe apartment is also completed by a beautiful shower room with WC, as well as two pleasant bedrooms.
The interior distribution has been thought out in a simple and efficient way, with well-exploited volumes and a comfortable organization for everyday life.
Comfort, energy efficiency, and modernityLabeled Minergie, the VESTA Residence emphasizes the comfort of living, energy efficiency, and an architectural design that combines charm and modernity.
The finishes have now been finalized, allowing future buyers to project themselves into a new, harmonious apartment, ready to accommodate their future layout.
A particularly pleasant situation in everyday lifeEnjoying a central situation, the residence allows you to quickly reach the many amenities offered by the commune.
The railway station, which allows easy access to Nyon and the Lake Geneva region, is located in the immediate vicinity, while the highway is accessible in about ten minutes.
A cellar completes this property. An underground parking space is available as an option at an additional cost of CHF 30,000.-.
The advantages of this lotA rare ground floor apartment with 198.5 m² of private outdoor space
A remarkable ceiling height of approximately 2.87 meters
Large windows over 2.45 meters high
A very pleasant feeling of volume, light, and openness
A Minergie-labeled residence
A central location in the heart of Saint-Cergue
PrecisionsSecondary residences: This property can also be acquired as a secondary residence, including by buyers not domiciled in Switzerland, subject to the usual legal authorizations.
Virtual fitting: The "before/after" images are virtual projections of the fitting and finishing, presented as an indication and therefore not contractual.
Mortgage Calculator
From dream house to home ownership: the mortgage calculator can help you estimate the affordability of this property.

Unlock the full experience
Sync your favourites, manage search alerts, and access all your important services seamlessly across devices. Create your free account for a personalized home search!

- Listing ID
- 4003504892
- Object ref.
- 26PP1264-66