"Grosszügige 3.5-Zimmer-Wohnung mit Balkon und Gartenzugang"
Purchase price
CHF 795,000.–
Notify on price drop
Rooms
3.5
Living space
92 m2
Location
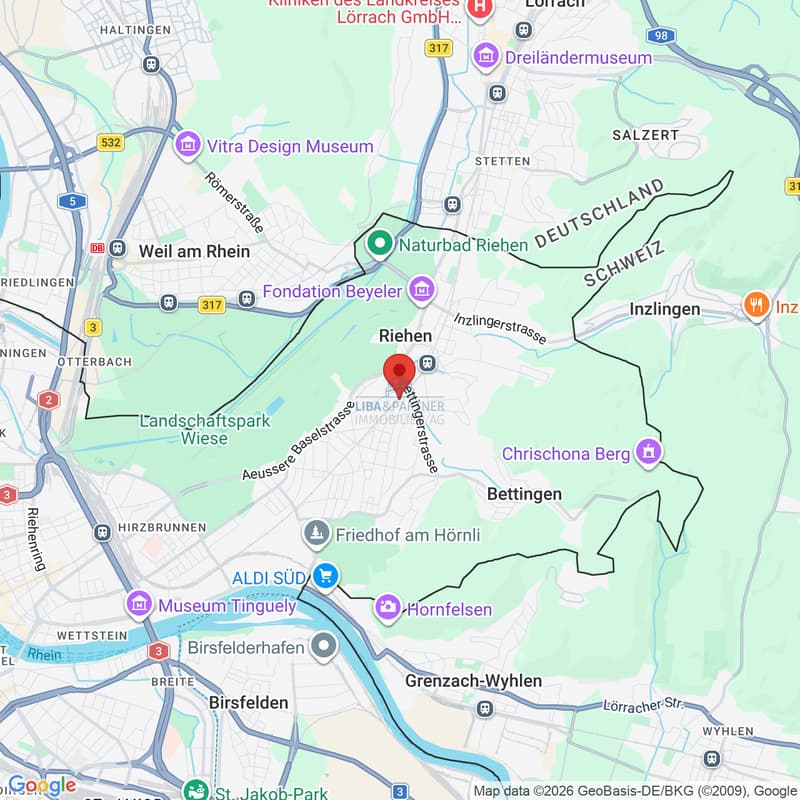
Gerstenweg 6, 4125 RiehenTravel time
- 5 min.Station: Bettingerstrasse
Surrounding information
School
6 min.Primarschule BurgstrasseSupermarket
7 min.Migros PartnerPharmacy
10 min.Amavita RiehenPublic Transport
3 min.Bahnübergang
Times refer to the route on foot.
Costs
- Purchase price:
- CHF 795,000.–
- Notify on price drop
Main information
- Available from:
- By agreement
- Type:
- Apartment
- No. of rooms:
- 3.5
- Floor:
- GF
- Surface living:
- 92 m2
- Land area:
- 1134 m2
- Volume:
- 1329 m3
- Year built:
- 1958
Features and furnishings
Balcony / Terrace
Cable TV
View
Child-friendly
Parking space
Raised ground floor
Documents (0)
Description
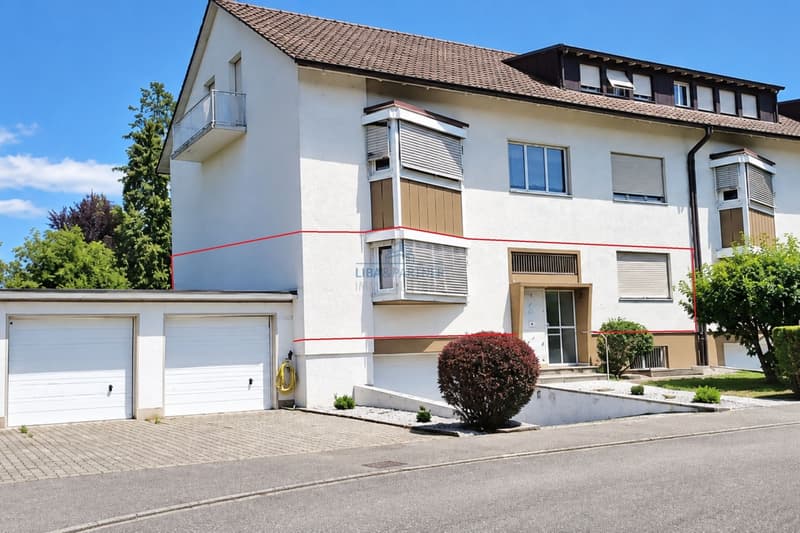
An ruhiger und grüner Wohnlage in Riehen präsentiert sich diese grosszügige 3.5-Zimmer-Eigentumswohnung im Hochparterre. Auf 92 m² Wohnfläche erwartet Sie eine durchdachte Raumaufteilung mit hellen, grosszügigen Wohnbereichen und vielseitigen Nutzungsmöglichkeiten. Die angenehme Verbindung zum Garten sowie das gepflegte Wohnambiente verleihen der Wohnung einen besonderen Wohnkomfort.
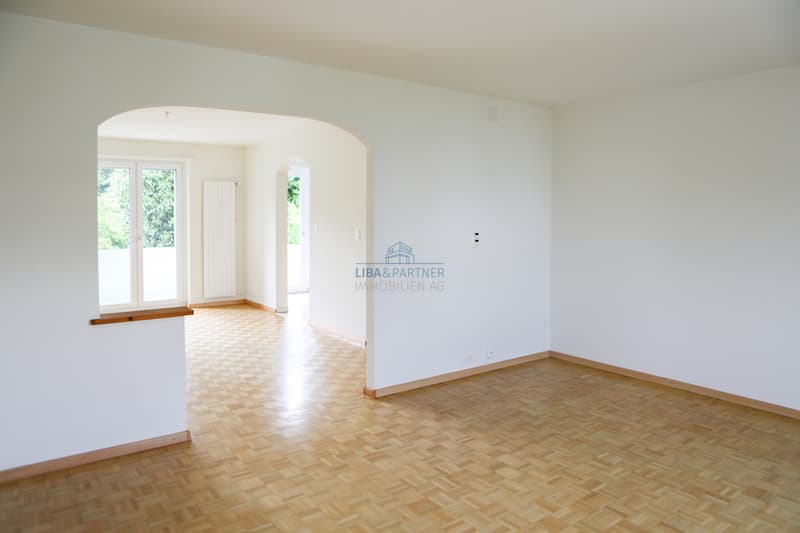
Ursprünglich wurde die Wohnung als 4-Zimmer-Wohnung konzipiert. Durch einen Wanddurchbruch entstand die heutige grosszügige 3.5-Zimmer-Aufteilung. Bei Bedarf besteht die Möglichkeit, die ursprüngliche Raumaufteilung wiederherzustellen und die Wohnung erneut als 4-Zimmer-Wohnung zu nutzen.
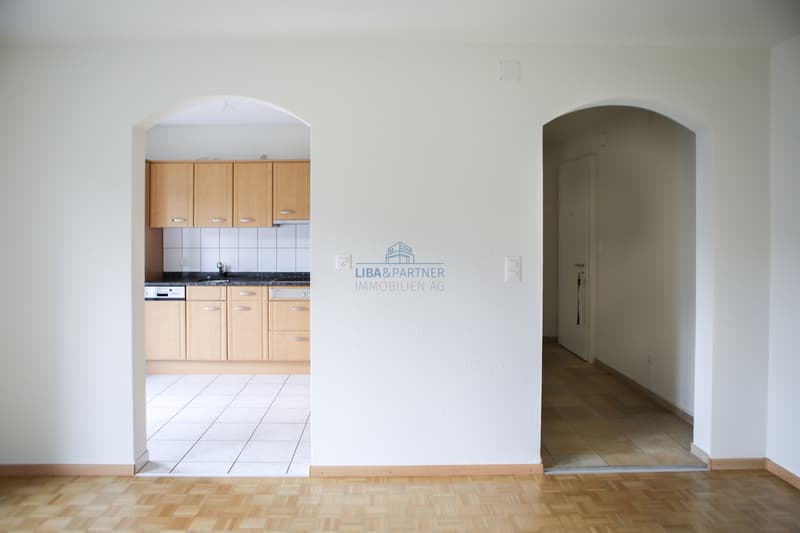
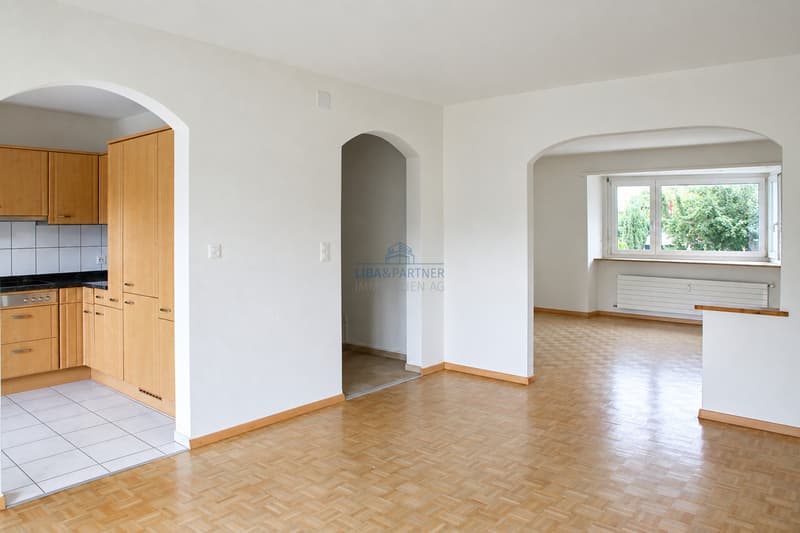
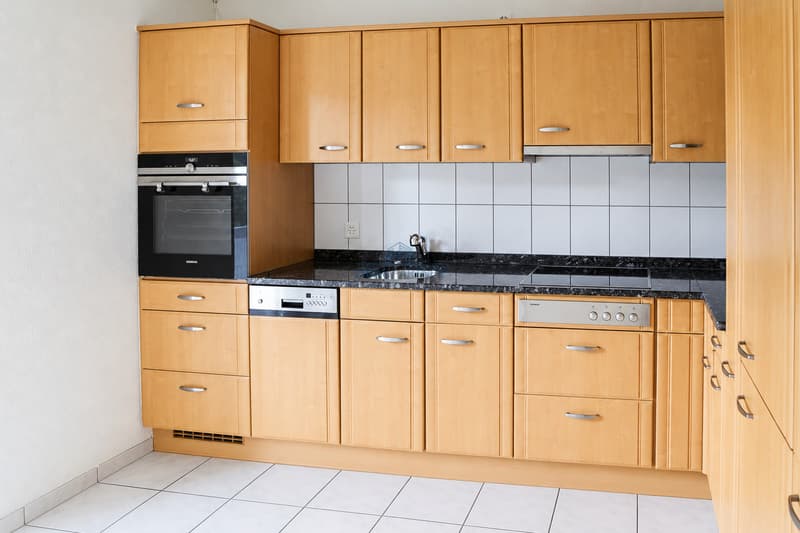
Das Herzstück der Wohnung bildet der weitläufige Wohn- und Essbereich. Grosse Fensterflächen sorgen für viel Tageslicht, während das gepflegte Parkett und die offenen Durchgänge eine wohnliche Atmosphäre schaffen. Die angrenzende Küche ist funktional ausgestattet und durch den offenen Zugang harmonisch mit dem Wohnbereich verbunden.
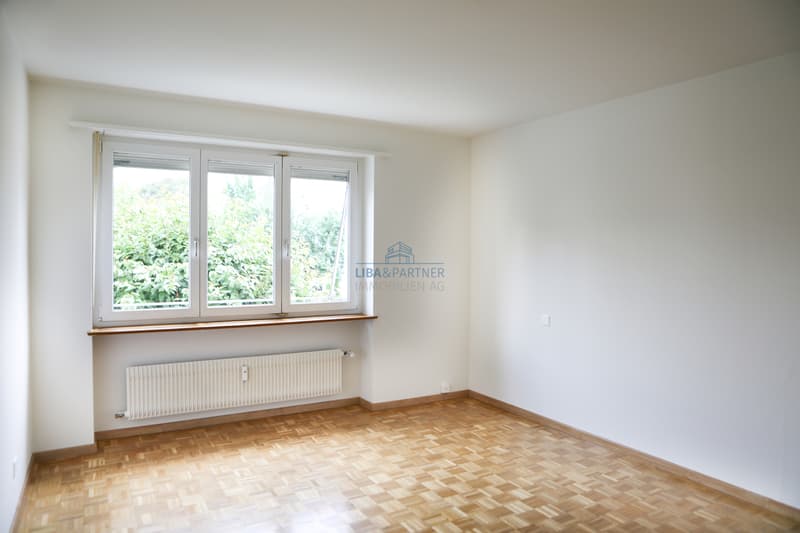
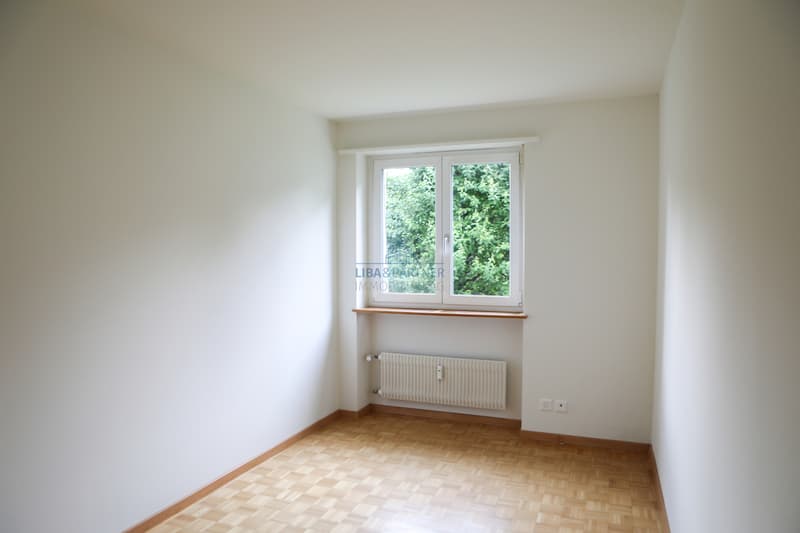
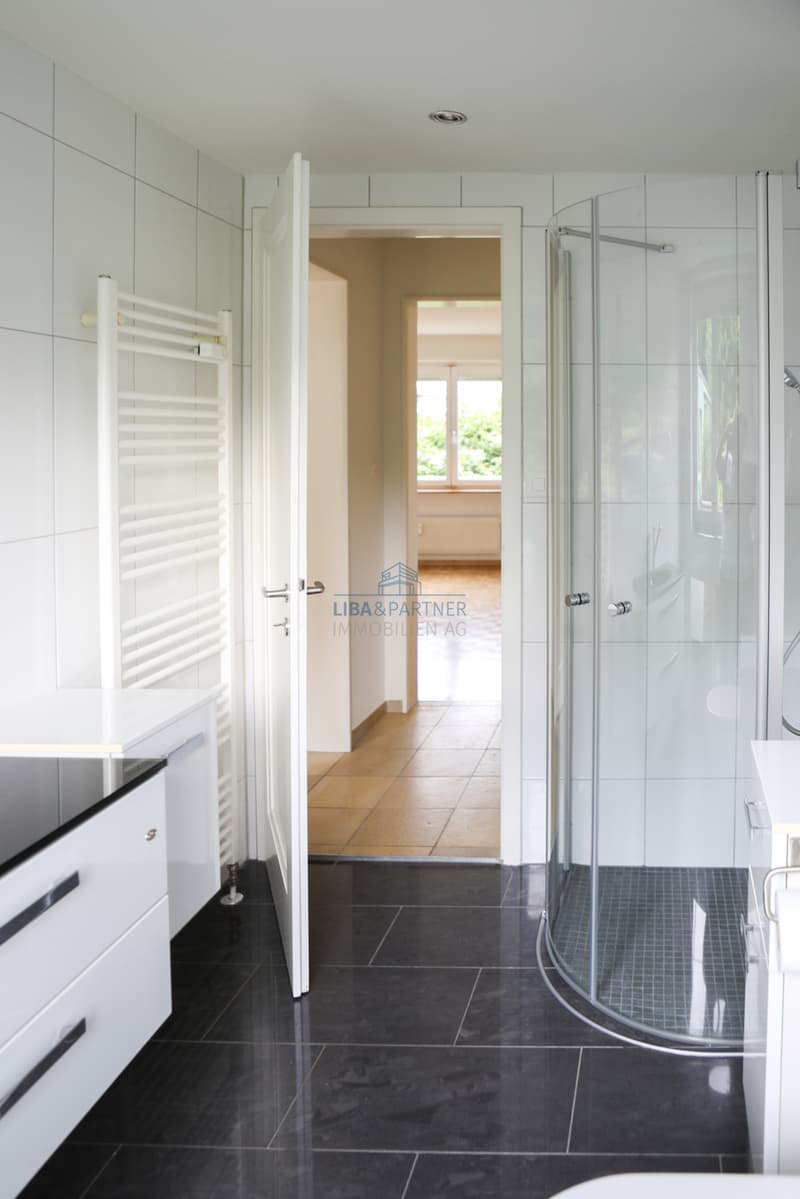
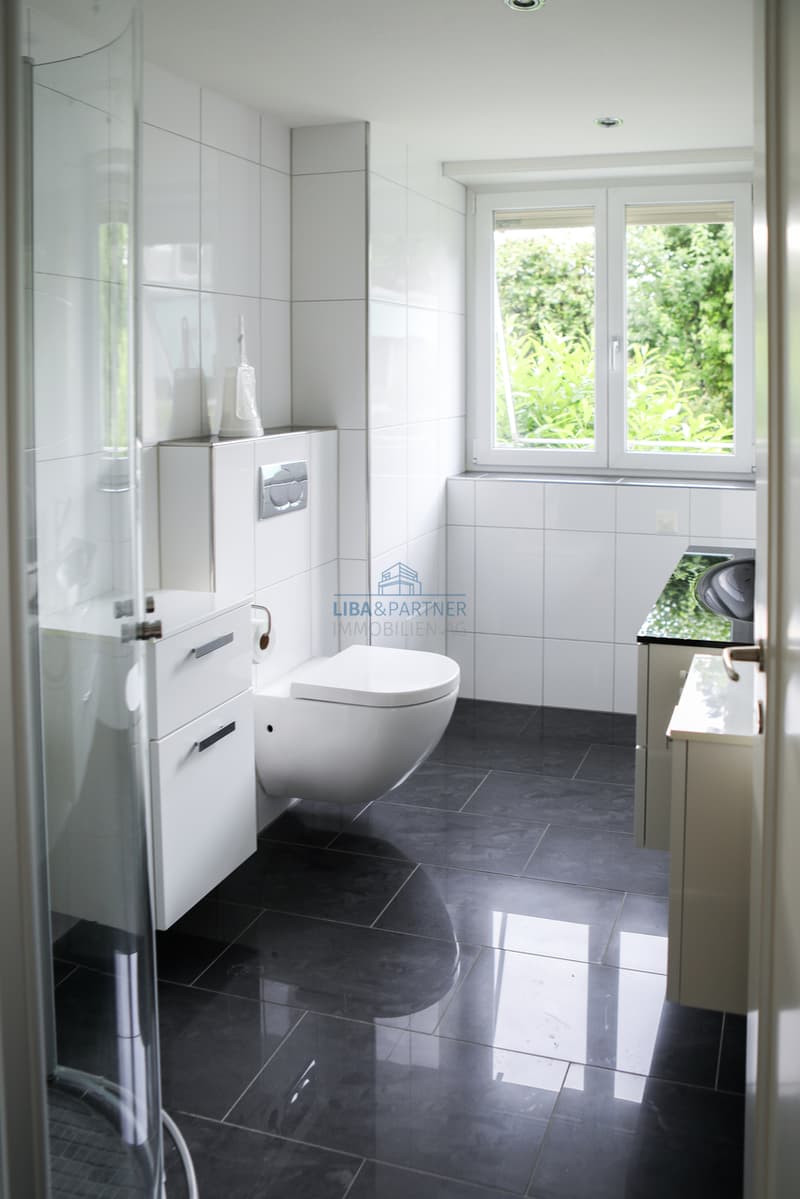
Neben dem grosszügigen Schlafzimmer steht ein weiteres Zimmer zur Verfügung, das sich flexibel als Kinder-, Gäste- oder Arbeitszimmer nutzen lässt. Die Wohnung wurde über die Jahre laufend gepflegt und teilweise erneuert. Eine Teilrenovation erfolgte 2017, weitere Erneuerungen wurden in den darauffolgenden Jahren vorgenommen. Im Jahr 2024 wurde die gesamte Wohnung neu gestrichen und das Badezimmer mit einer neuen Duschkabine aufgewertet.
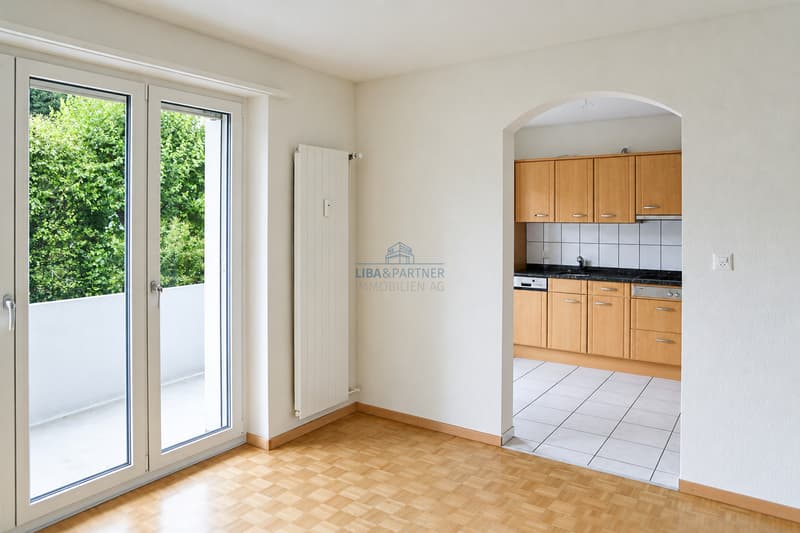
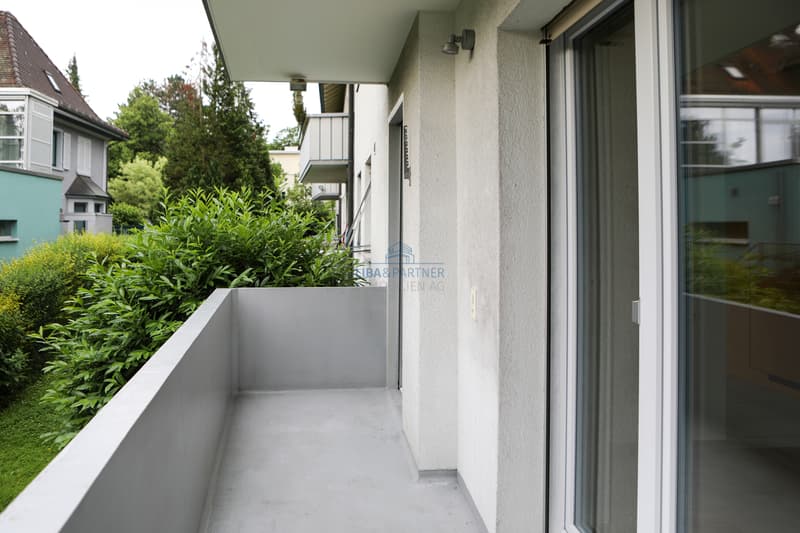
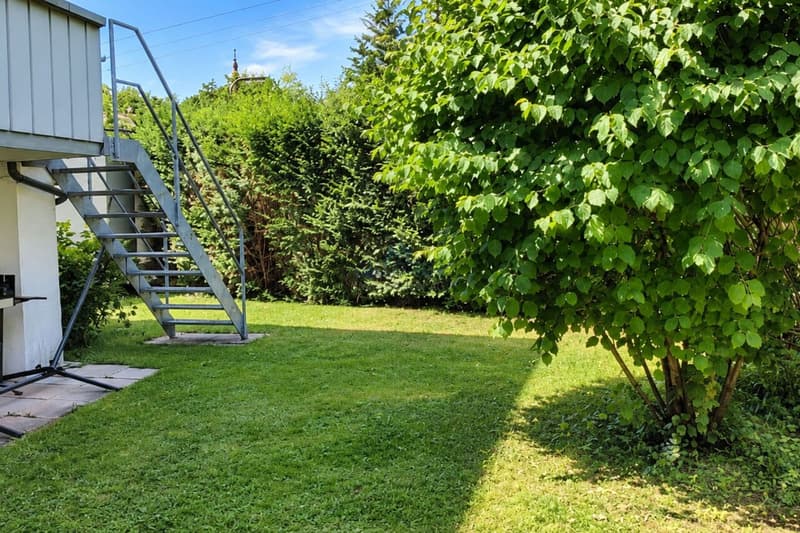
Ein besonderes Plus ist der 6.4 m² grosse Balkon mit direktem Zugang zum Gemeinschaftsgarten. Über eine demontierbare Balkontreppe gelangt man bequem in den grünen Aussenbereich, der den Wohnraum während der wärmeren Monate auf angenehme Weise ergänzt.
Zur Wohnung gehören ausserdem ein separater Abstellraum im Keller, eine eigene Garagenbox mit Zugang zum Garten sowie ein Autoabstellplatz direkt vor der Garage. Die Garagenbox und der Autoabstellplatz können zusammen für CHF 35'000.- zusätzlich erworben werden. Eine gemeinschaftliche Waschküche mit Waschautomat und Tumbler, ein Trockenraum sowie ein Veloraum ergänzen das Angebot.
Highlights
Diese Wohnung überzeugt mit einer durchdachten Raumaufteilung, hellen Wohnbereichen und einem angenehmen Bezug zum Grünen. Der Balkon mit direktem Gartenzugang, die vielseitig nutzbaren Räume sowie die eigene Garagenbox und der zusätzliche Autoabstellplatz runden das attraktive Gesamtangebot ab. Ein gepflegtes Zuhause für alle, die grosszügiges Wohnen mit einem ruhigen und grünen Umfeld in Riehen verbinden möchten.
Gerne stehen wir Ihnen für weitere Informationen oder eine persönliche Besichtigung zur Verfügung.
Hinweis: Die Angaben wurden nach bestem Wissen und Gewissen zusammengestellt. Änderungen und Abweichungen bleiben vorbehalten.
Located in a quiet, green residential neighborhood in Riehen, this spacious 3.5-room condominium is situated on the mezzanine level. With 92 m² of living space, you'll find a well-thought-out floor plan featuring bright, spacious living areas and versatile usage options. The pleasant connection to the garden and the well-maintained living environment lend the apartment a special sense of comfort.
The apartment was originally designed as a 4-room apartment. The current spacious 3.5-room layout was created by knocking down a wall. If desired, it is possible to restore the original layout and use...
Ursprünglich wurde die Wohnung als 4-Zimmer-Wohnung konzipiert. Durch einen Wanddurchbruch entstand die heutige grosszügige 3.5-Zimmer-Aufteilung. Bei Bedarf besteht die Möglichkeit, die ursprüngliche Raumaufteilung wiederherzustellen und die Wohnung erneut als 4-Zimmer-Wohnung zu nutzen.
Das Herzstück der Wohnung bildet der weitläufige Wohn- und Essbereich. Grosse Fensterflächen sorgen für viel Tageslicht, während das gepflegte Parkett und die offenen Durchgänge eine wohnliche Atmosphäre schaffen. Die angrenzende Küche ist funktional ausgestattet und durch den offenen Zugang harmonisch mit dem Wohnbereich verbunden.
Neben dem grosszügigen Schlafzimmer steht ein weiteres Zimmer zur Verfügung, das sich flexibel als Kinder-, Gäste- oder Arbeitszimmer nutzen lässt. Die Wohnung wurde über die Jahre laufend gepflegt und teilweise erneuert. Eine Teilrenovation erfolgte 2017, weitere Erneuerungen wurden in den darauffolgenden Jahren vorgenommen. Im Jahr 2024 wurde die gesamte Wohnung neu gestrichen und das Badezimmer mit einer neuen Duschkabine aufgewertet.
Ein besonderes Plus ist der 6.4 m² grosse Balkon mit direktem Zugang zum Gemeinschaftsgarten. Über eine demontierbare Balkontreppe gelangt man bequem in den grünen Aussenbereich, der den Wohnraum während der wärmeren Monate auf angenehme Weise ergänzt.
Zur Wohnung gehören ausserdem ein separater Abstellraum im Keller, eine eigene Garagenbox mit Zugang zum Garten sowie ein Autoabstellplatz direkt vor der Garage. Die Garagenbox und der Autoabstellplatz können zusammen für CHF 35'000.- zusätzlich erworben werden. Eine gemeinschaftliche Waschküche mit Waschautomat und Tumbler, ein Trockenraum sowie ein Veloraum ergänzen das Angebot.
Highlights
- Grosszügige 3.5-Zimmer-Wohnung mit 92 m² Wohnfläche
- Ursprüngliche 4-Zimmer-Aufteilung bei Bedarf wiederherstellbar
- Heller und weitläufiger Wohn- und Essbereich
- Offene Küche und gepflegte Parkettböden
- 6.4 m² grosser Balkon mit Blick ins Grüne
- Direkter Gartenzugang über eine demontierbare Balkontreppe
- Laufend gepflegt und teilweise erneuert
- Separater Abstellraum im Keller
- Garagenbox und Autoabstellplatz für zusammen CHF 35'000.- zusätzlich erwerbbar
- Ruhige und grüne Wohnumgebung
Diese Wohnung überzeugt mit einer durchdachten Raumaufteilung, hellen Wohnbereichen und einem angenehmen Bezug zum Grünen. Der Balkon mit direktem Gartenzugang, die vielseitig nutzbaren Räume sowie die eigene Garagenbox und der zusätzliche Autoabstellplatz runden das attraktive Gesamtangebot ab. Ein gepflegtes Zuhause für alle, die grosszügiges Wohnen mit einem ruhigen und grünen Umfeld in Riehen verbinden möchten.
Gerne stehen wir Ihnen für weitere Informationen oder eine persönliche Besichtigung zur Verfügung.
Hinweis: Die Angaben wurden nach bestem Wissen und Gewissen zusammengestellt. Änderungen und Abweichungen bleiben vorbehalten.
Located in a quiet, green residential neighborhood in Riehen, this spacious 3.5-room condominium is situated on the mezzanine level. With 92 m² of living space, you'll find a well-thought-out floor plan featuring bright, spacious living areas and versatile usage options. The pleasant connection to the garden and the well-maintained living environment lend the apartment a special sense of comfort.
The apartment was originally designed as a 4-room apartment. The current spacious 3.5-room layout was created by knocking down a wall. If desired, it is possible to restore the original layout and use...
Mortgage Calculator
From dream house to home ownership: the mortgage calculator can help you estimate the affordability of this property.

Free
Unlock the full experience
Sync your favourites, manage search alerts, and access all your important services seamlessly across devices. Create your free account for a personalized home search!
Viewing
Contact for viewing
LIBA & PARTNER IMMOBILIEN AG
Advertiser


LIBA & PARTNER IMMOBILIEN AG
Aeschenvorstadt 55
4051Basel
Contact
- Listing ID
- 4003504928
- Object ref.
- 6192977