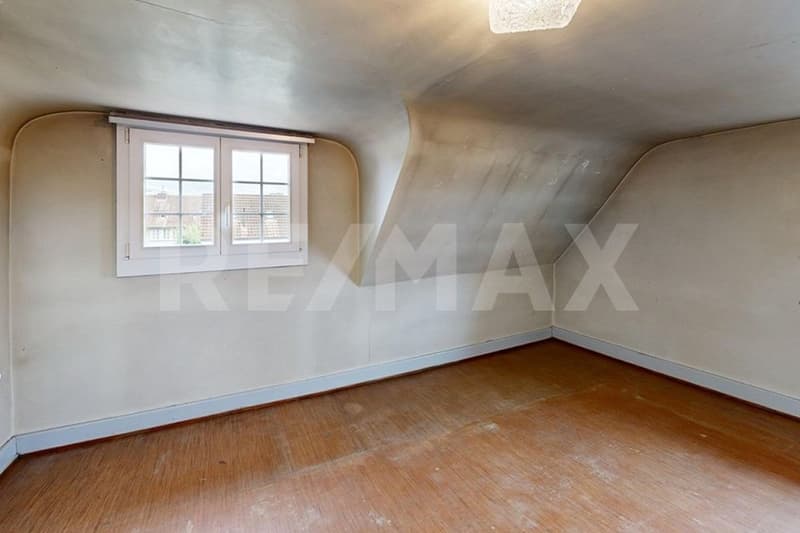
"Historic 4-room semi-detached house"
Purchase price
CHF 465,000.–
Notify on price drop
Rooms
4
Living space
90 m2
Location
Weberweg 9, 5702 NiederlenzTravel time
- 11 min.Station: Lenzburg
Surrounding information
School
11 min.Schule NiederlenzSupermarket
6 min.AldiPharmacy
8 min.Hetex ApothekePublic Transport
4 min.Traitafina
Times refer to the route on foot.
Costs
- Purchase price:
- CHF 465,000.–
- Notify on price drop
Main information
- Available from:
- By agreement
- Type:
- Row house
- No. of rooms:
- 4
- Number of floors:
- 3
- Surface living:
- 90 m2
- Land area:
- 248 m2
- Year built:
- 1918
Documents (0)
Description
Are you looking for a charming house with history in Niederlenz? Do you want to combine the special character of a historic worker's house with your own living ideas and benefit from a central location near Lenzburg?
The facts about the house
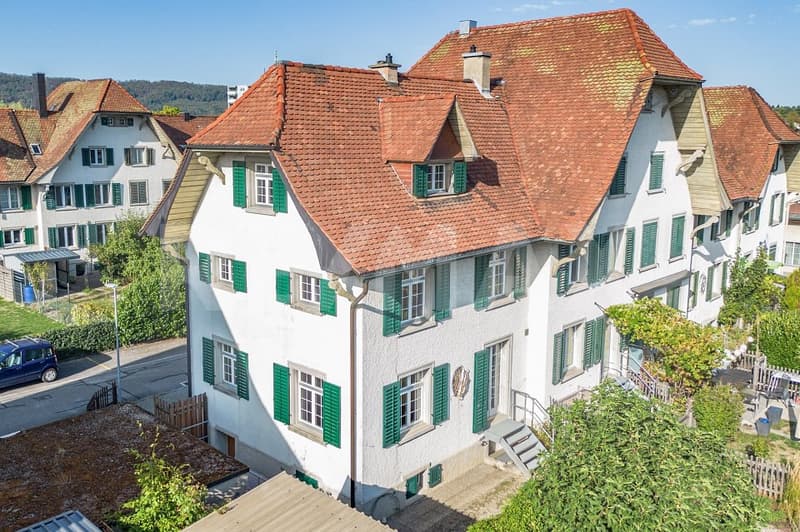
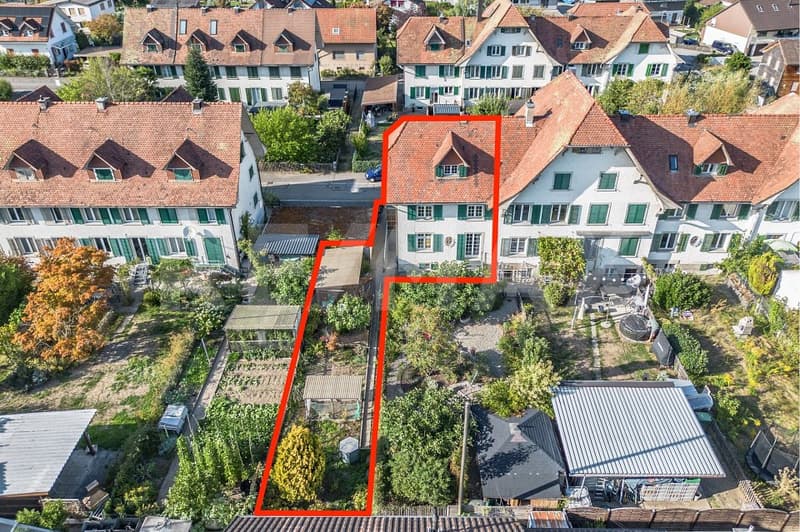
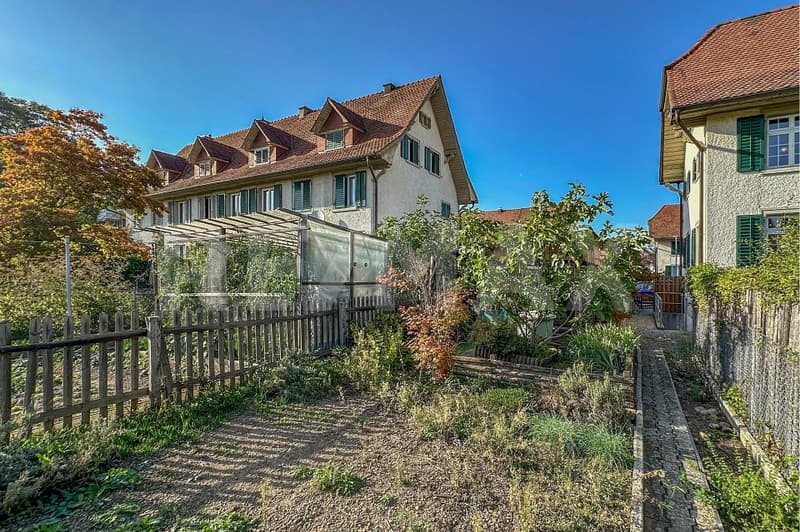
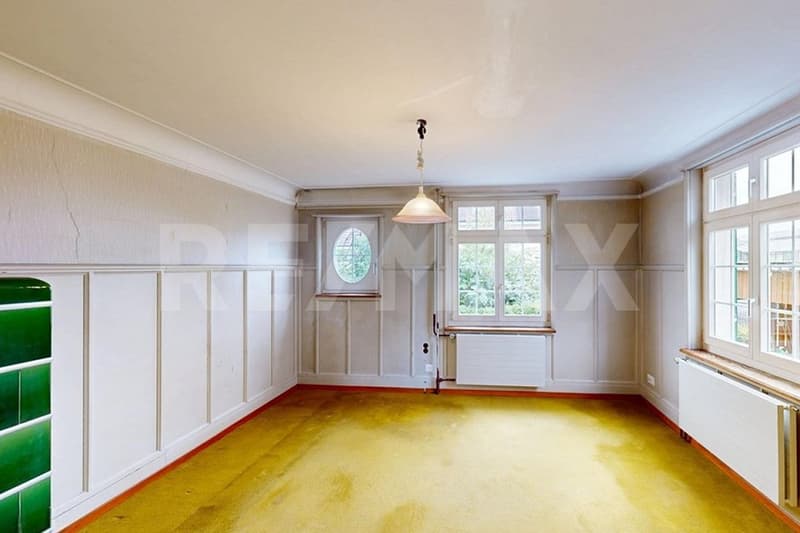
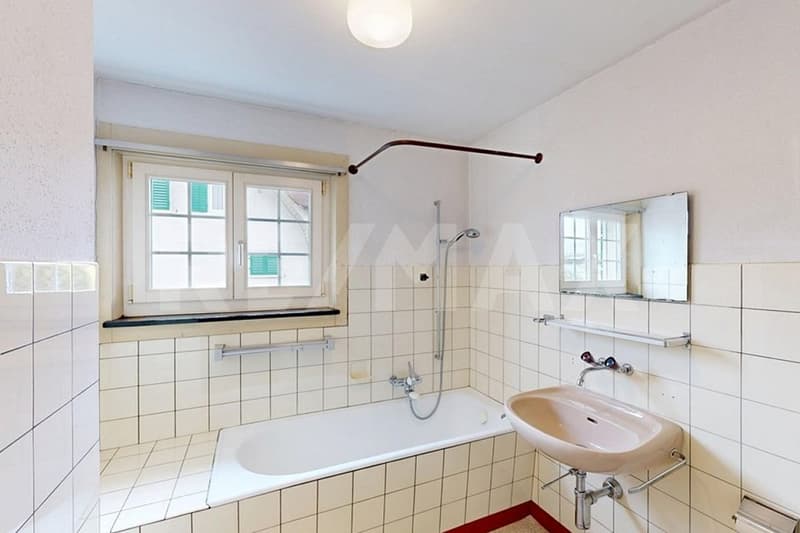
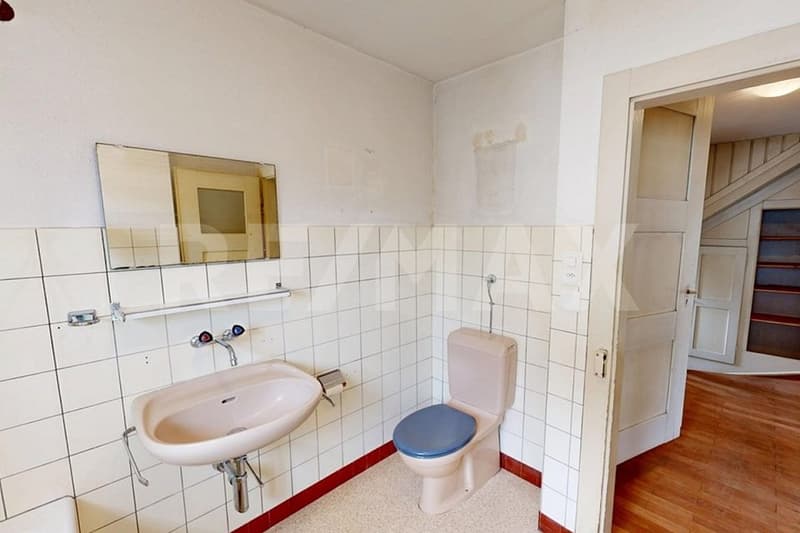
At Weberweg 9 in Niederlenz, a historic single-family house with a lot of charm and attractive development opportunities awaits you. The corner house, built in 1918, is one of the former worker's houses of the historic weaving/spinning mill and convinces with its authentic character. On approximately 90 m² of living space, the property offers a cozy home for couples, small families, or lovers of old buildings. The existing room layout with 4 rooms provides a solid basis for individual modernization and design ideas. The bathroom has a bathtub and toilet. The property is heated by a gas heating system renewed in 2018 with heat distribution via radiators. Two outdoor parking spaces belong to the property.
Location within Niederlenz
The property is located in a grown and quiet residential area of Niederlenz. Lenzburg train station can be reached by bike or public transport in a few minutes and offers excellent connections to Aarau, Zurich, Baden, and Basel. Shopping facilities, schools, leisure activities, and local recreation areas are within short distance.
Room program
Living room: 17 m²
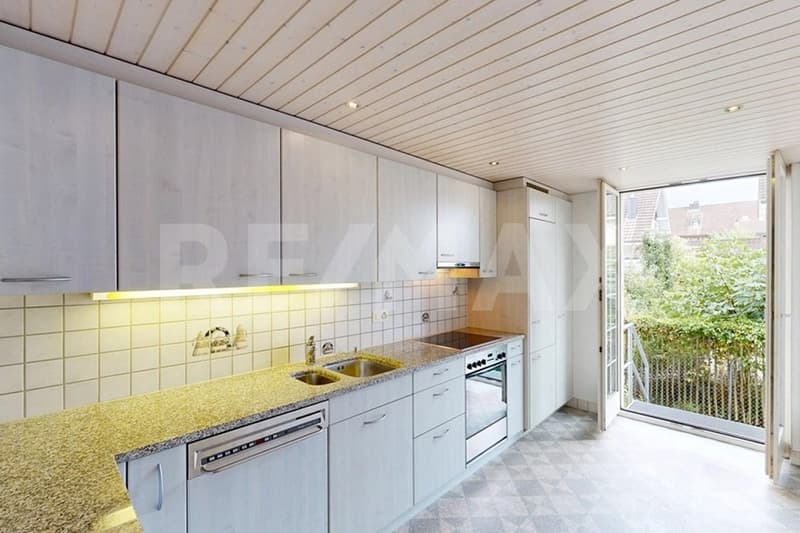
Kitchen: 11 m²
Archive: 5 m²
Bathroom/Toilet: 5 m²
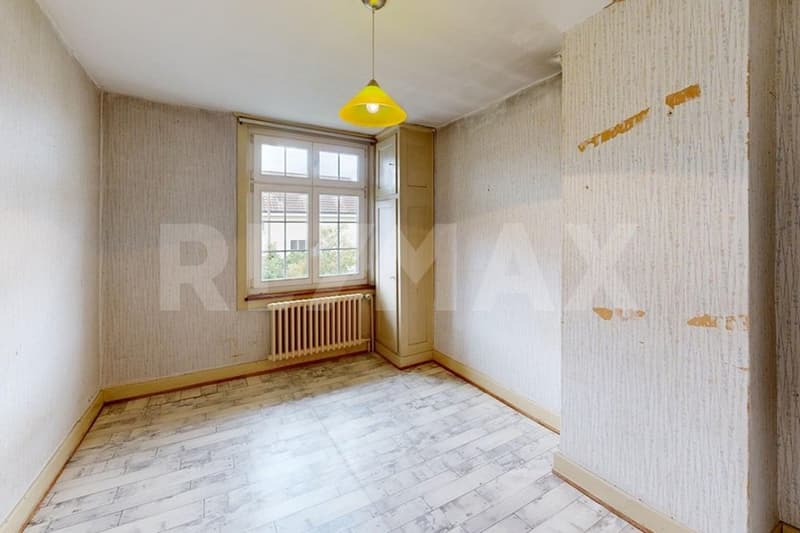
Room 1: 11 m²
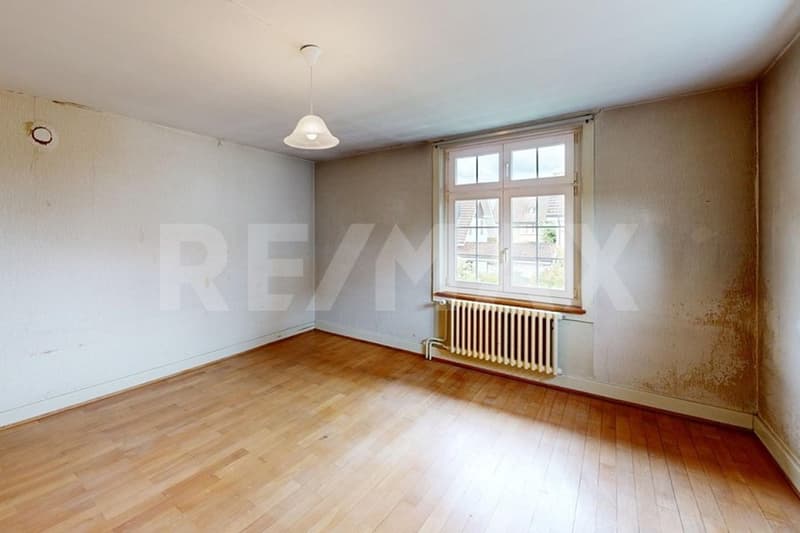
Room 2: 17 m²
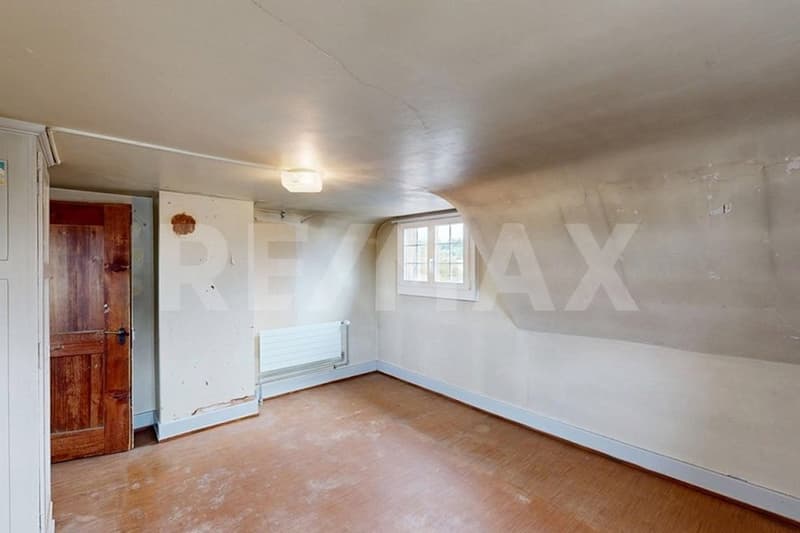
Room 4: 16 m²
Basement: 39 m²
Living space: approx. 90 m²
Condition
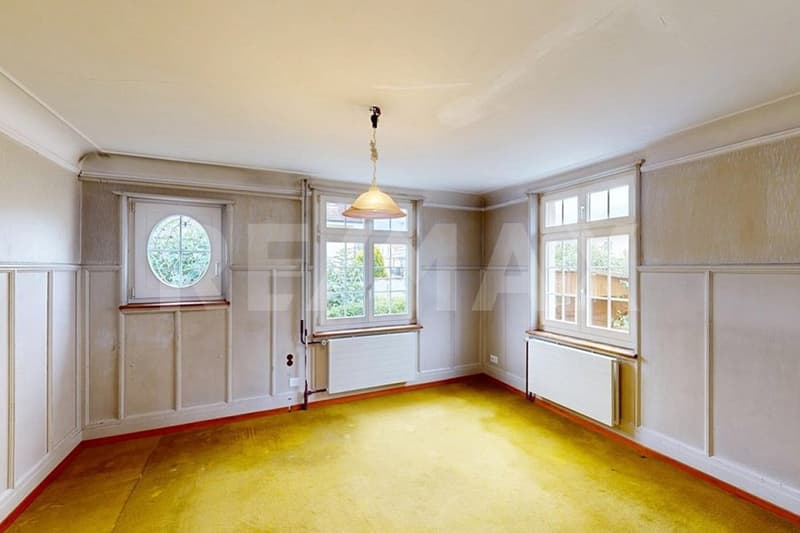
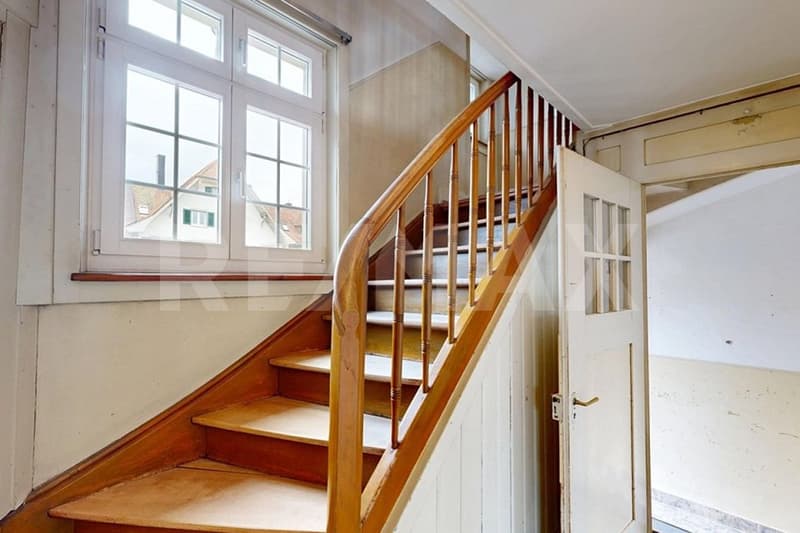
The property presents itself according to its age and shows a need for renovation and modernization. This is precisely where a special opportunity lies for buyers with visions who want to preserve the character of a historic house and combine it with modern living comfort.
Special feature Substanzschutz
The property is a cultural object with substance protection. The historic basic structure, facade design, and essential elements of the internal room layout are protected. Reconstruction and expansion possibilities are generally possible but are carried out in consultation with the municipality and taking into account the applicable protection regulations. This ensures that the unique historic character of this house is preserved in the long term.
A rare opportunity for lovers of historic properties: Give this historic house a new glow and create a home with character, history, and potential.
Would you like more information? We look forward to your inquiry.
The facts about the house
At Weberweg 9 in Niederlenz, a historic single-family house with a lot of charm and attractive development opportunities awaits you. The corner house, built in 1918, is one of the former worker's houses of the historic weaving/spinning mill and convinces with its authentic character. On approximately 90 m² of living space, the property offers a cozy home for couples, small families, or lovers of old buildings. The existing room layout with 4 rooms provides a solid basis for individual modernization and design ideas. The bathroom has a bathtub and toilet. The property is heated by a gas heating system renewed in 2018 with heat distribution via radiators. Two outdoor parking spaces belong to the property.
Location within Niederlenz
The property is located in a grown and quiet residential area of Niederlenz. Lenzburg train station can be reached by bike or public transport in a few minutes and offers excellent connections to Aarau, Zurich, Baden, and Basel. Shopping facilities, schools, leisure activities, and local recreation areas are within short distance.
Room program
Living room: 17 m²
Kitchen: 11 m²
Archive: 5 m²
Bathroom/Toilet: 5 m²
Room 1: 11 m²
Room 2: 17 m²
Room 4: 16 m²
Basement: 39 m²
Living space: approx. 90 m²
Condition
The property presents itself according to its age and shows a need for renovation and modernization. This is precisely where a special opportunity lies for buyers with visions who want to preserve the character of a historic house and combine it with modern living comfort.
Special feature Substanzschutz
The property is a cultural object with substance protection. The historic basic structure, facade design, and essential elements of the internal room layout are protected. Reconstruction and expansion possibilities are generally possible but are carried out in consultation with the municipality and taking into account the applicable protection regulations. This ensures that the unique historic character of this house is preserved in the long term.
A rare opportunity for lovers of historic properties: Give this historic house a new glow and create a home with character, history, and potential.
Would you like more information? We look forward to your inquiry.
Mortgage Calculator
From dream house to home ownership: the mortgage calculator can help you estimate the affordability of this property.

Free
Unlock the full experience
Sync your favourites, manage search alerts, and access all your important services seamlessly across devices. Create your free account for a personalized home search!
Viewing
Contact for viewing
Charli Fischer
Advertiser

RE/MAX Immobilien in Brugg
Bahnhofplatz 1
5200Brugg AG
Contact
Charli Fischer
- Listing ID
- 4003505545
- Object ref.
- 115360019-181