"Detached single-family house with a far-reaching view over the Laufental"
Location
4223 BlauenCosts
- Purchase price:
- CHF 970,000.–
- Notify on price drop
Main information
- Available from:
- Immediately
- Type:
- Single house
- No. of rooms:
- 7
- Number of bathrooms:
- 3
- Number of floors:
- 3
- Surface living:
- 150 m2
- Land area:
- 486 m2
- Volume:
- 801 m3
- Last refurbishment:
- 2024
- Year built:
- 1984
Features and furnishings
Balcony / Terrace
View
Quiet neighborhood
Child-friendly
Parking space
Documents (0)
Description
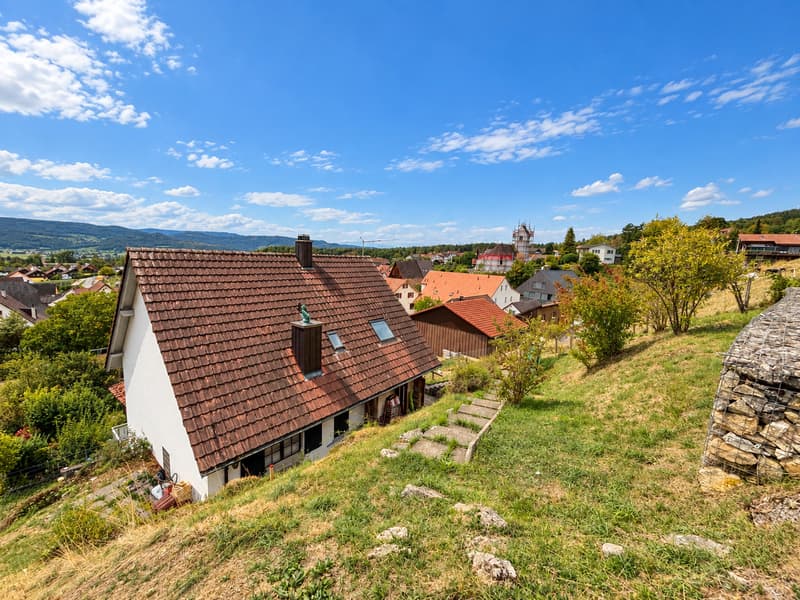
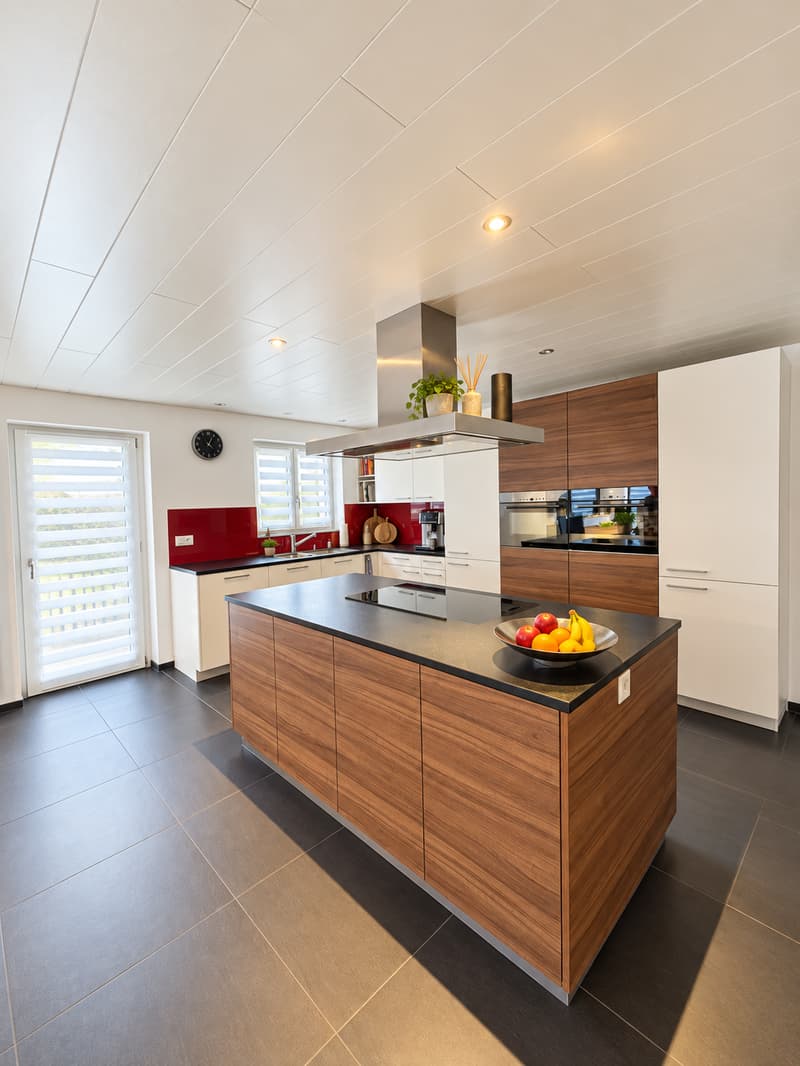
Family-friendly house on the sunny slope of Blauen, spread over three living levels. With open kitchen, balcony and seating area with distant view, several garden areas and covered carport for two vehicles. Ideal for
families who appreciate space, peace and nature.
Detached single-family house in Blauen BL
Year of construction 1984, plot area 486 m2, living area approx. 150 m2
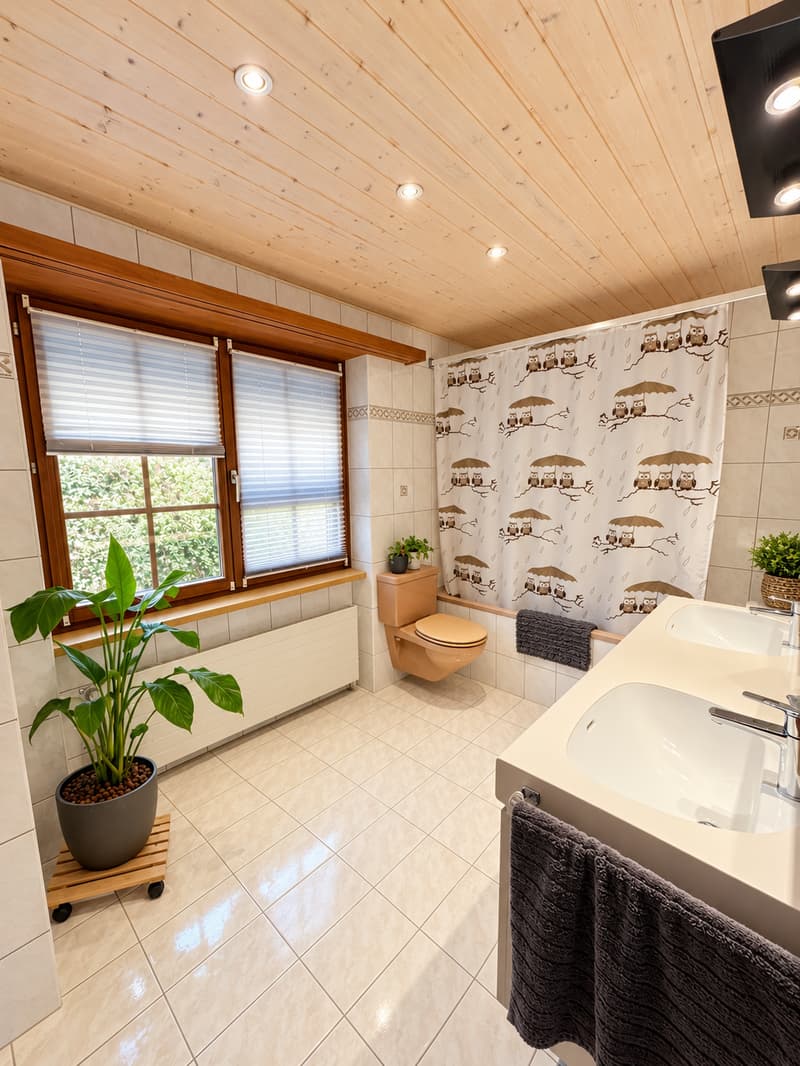
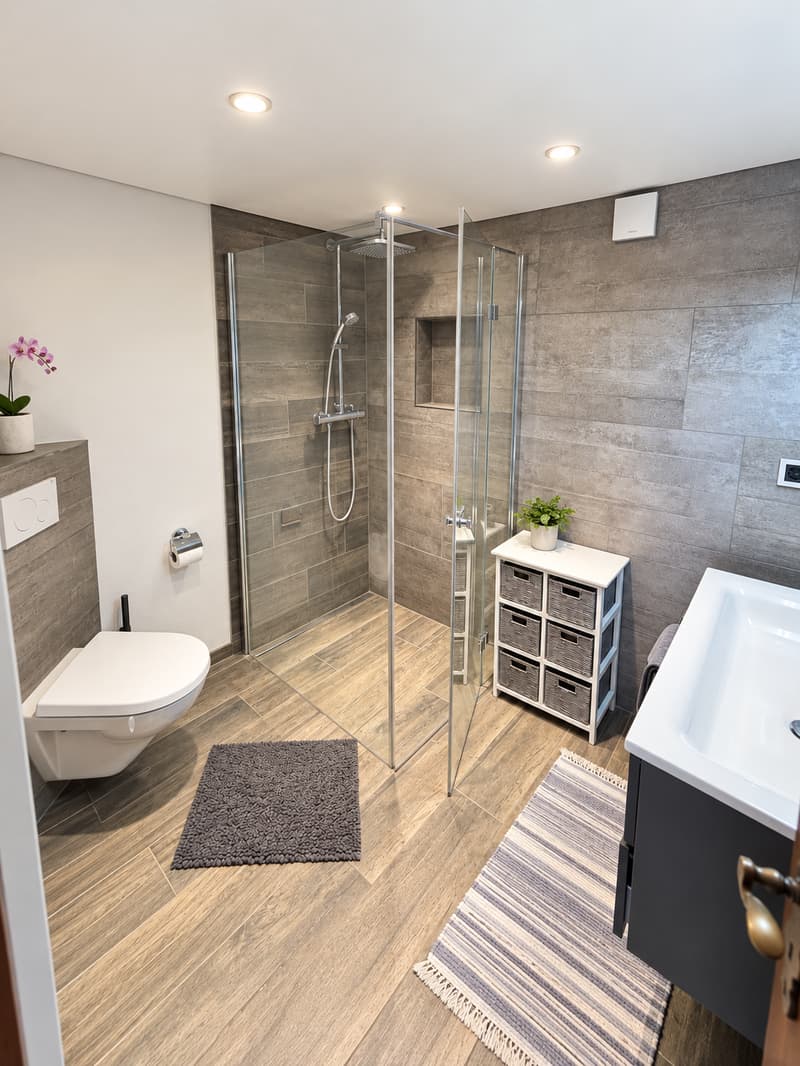
3 wet cells: shower with WC, shower bath with WC and separate WC
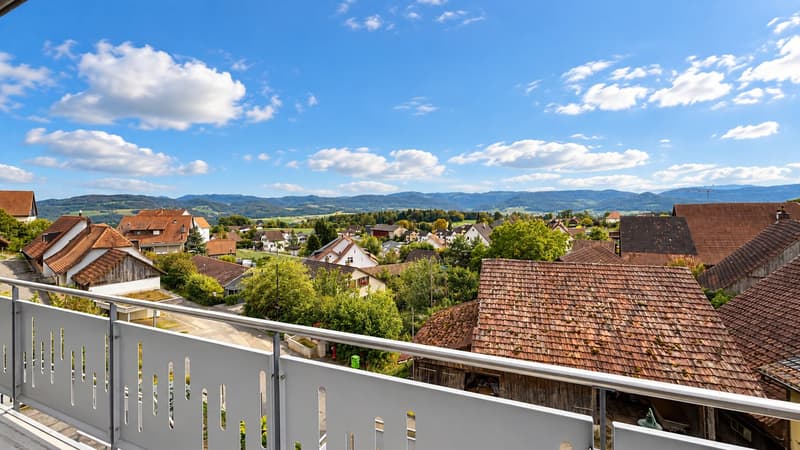
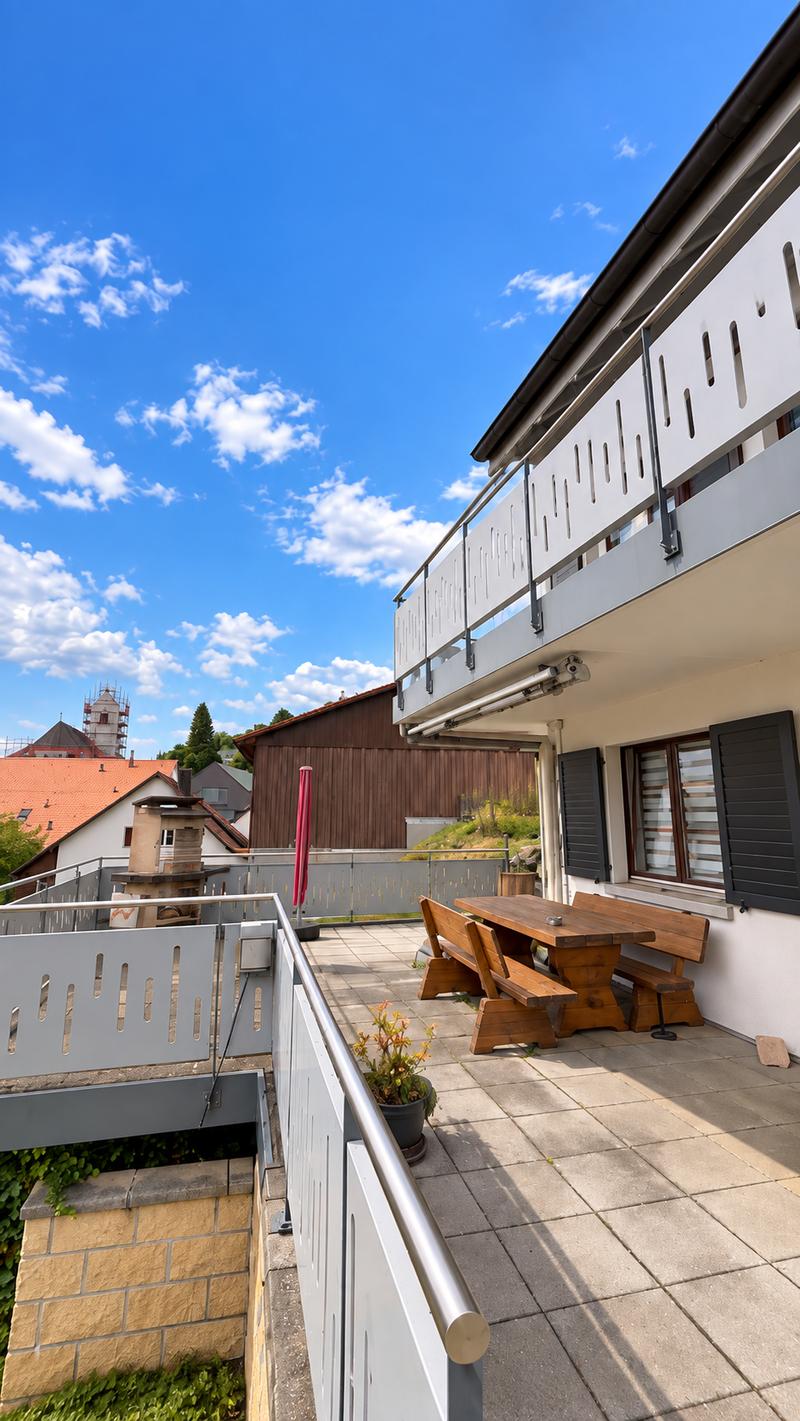
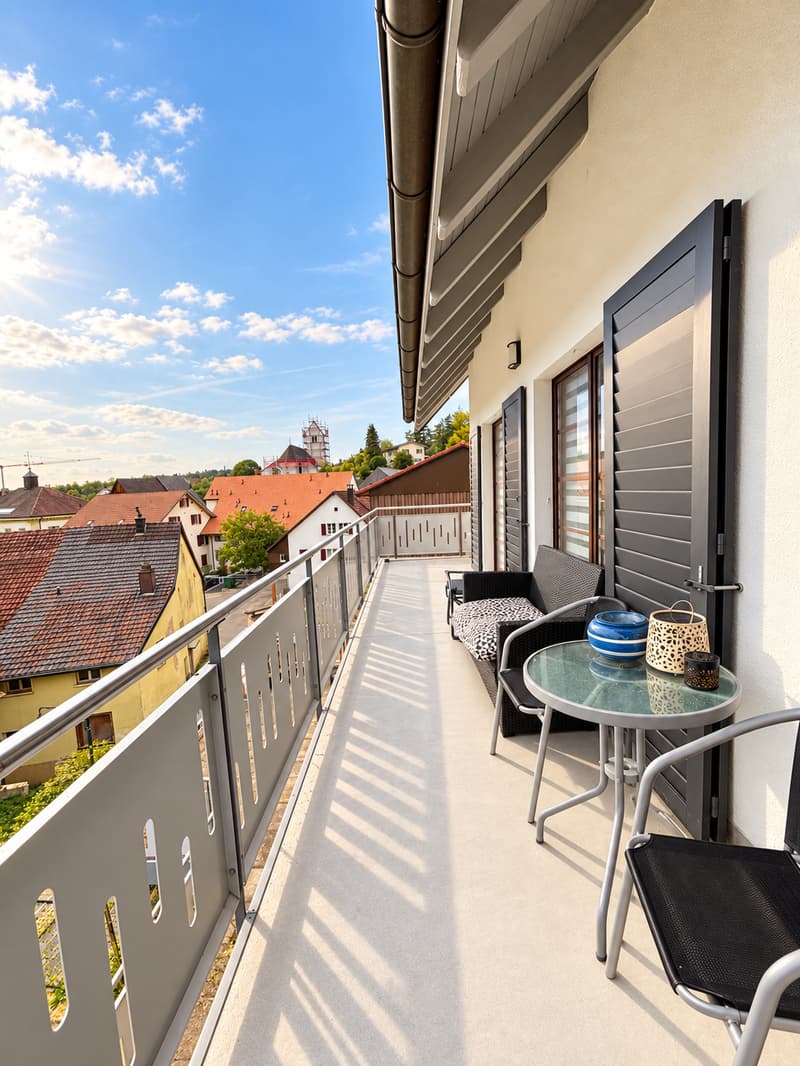
Several balconies and seating areas with impressive distant views over the Laufental
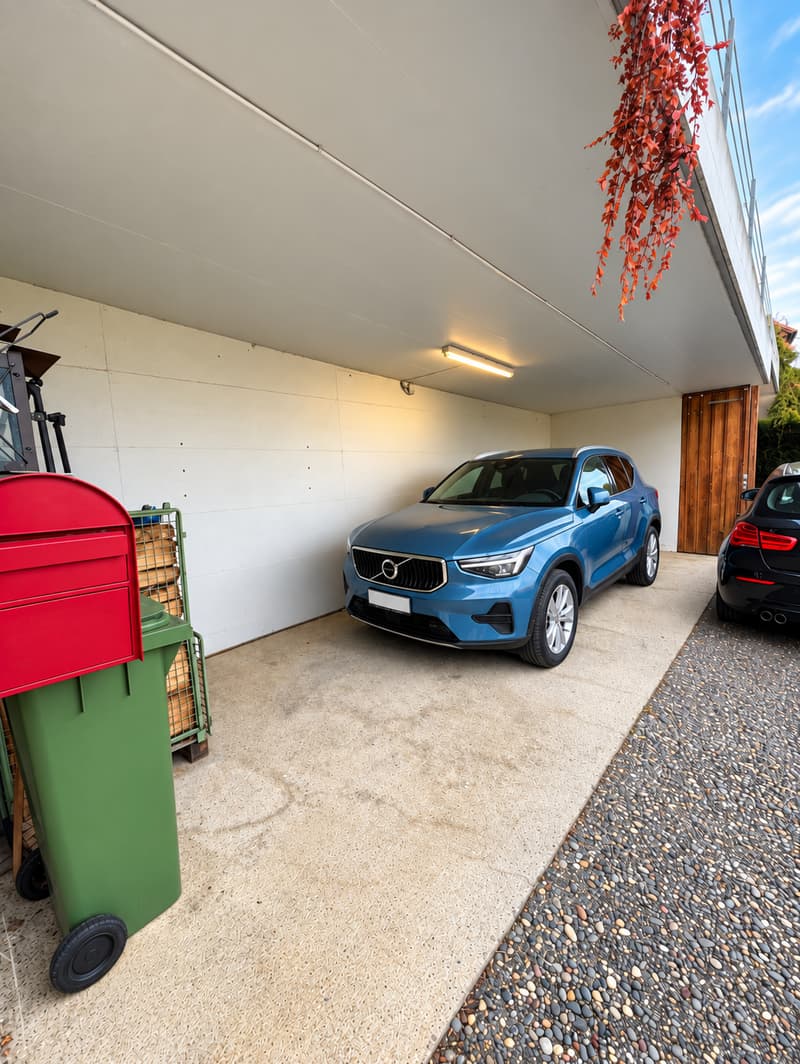
Covered carport for up to 2 vehicles
Available for occupancy immediately or by arrangement
Look forward to a magnificent view of the surroundings.
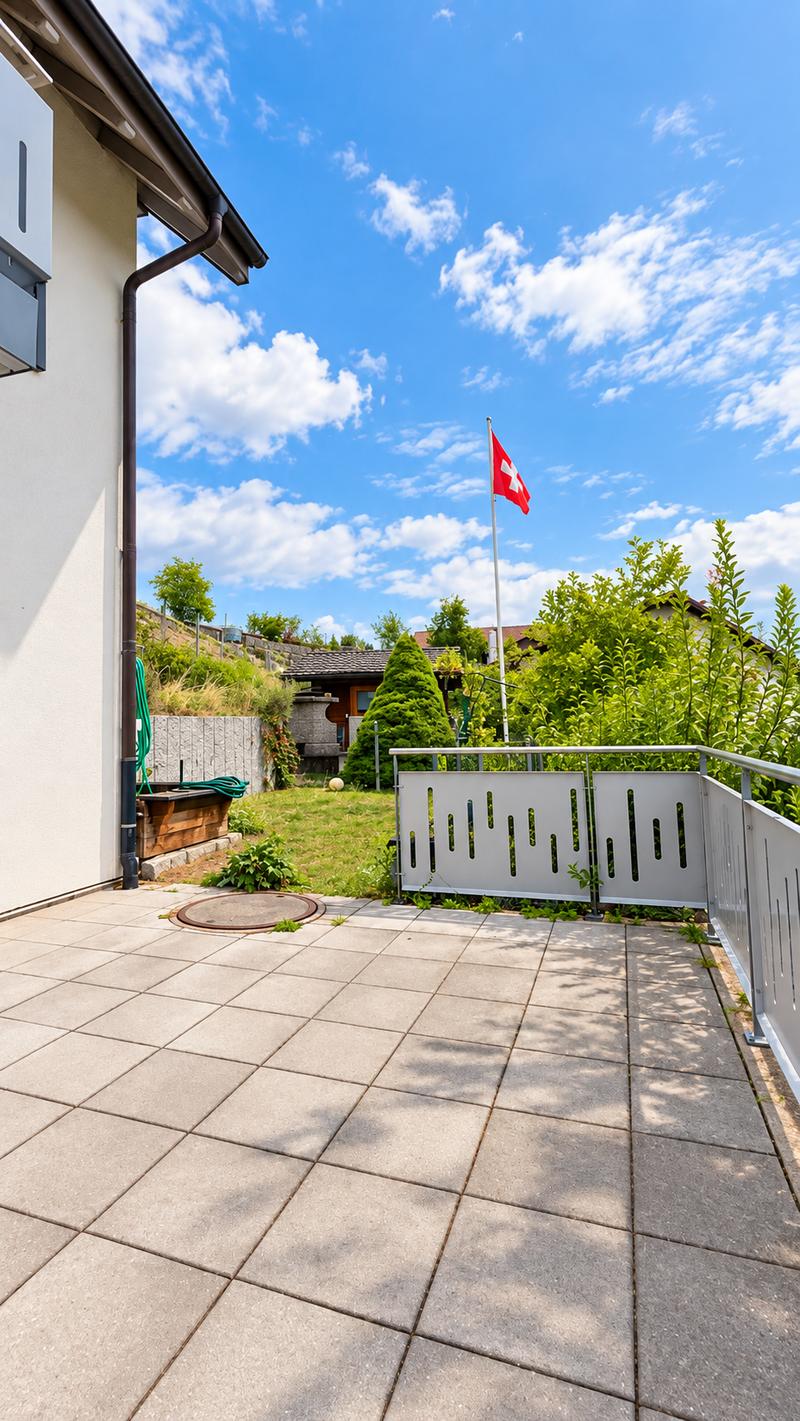
Down at the street, you can park in the covered carport, which offers space for up to two vehicles. Via the external staircase, you go up: On the intermediate level, there is a small, usable garden, and already you are standing on the large terrace in front of the ground floor. To the right, a lawn invites you to play, to the left lies the seating area with a wide view over the valley.
On the ground floor, there are the entrance area with wardrobe, a children's room, a study, a 2014 renovated wet cell with shower and WC, as well as a heating room and air raid shelter.
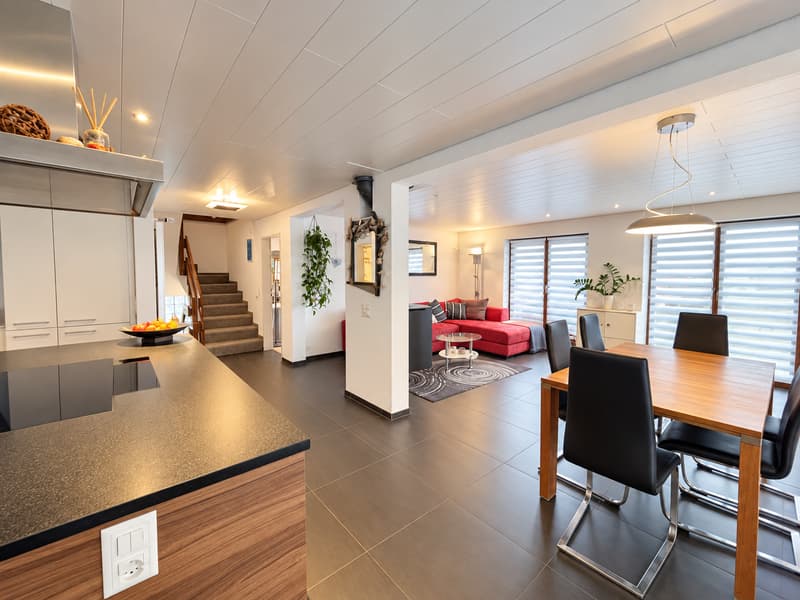
On the 1st upper floor is the heart of the house: the open kitchen with adjacent dining and living room, plus a study and a wet cell with shower bath. From the living/dining area and from the study, you can access the balcony, from the kitchen directly into the rear garden.
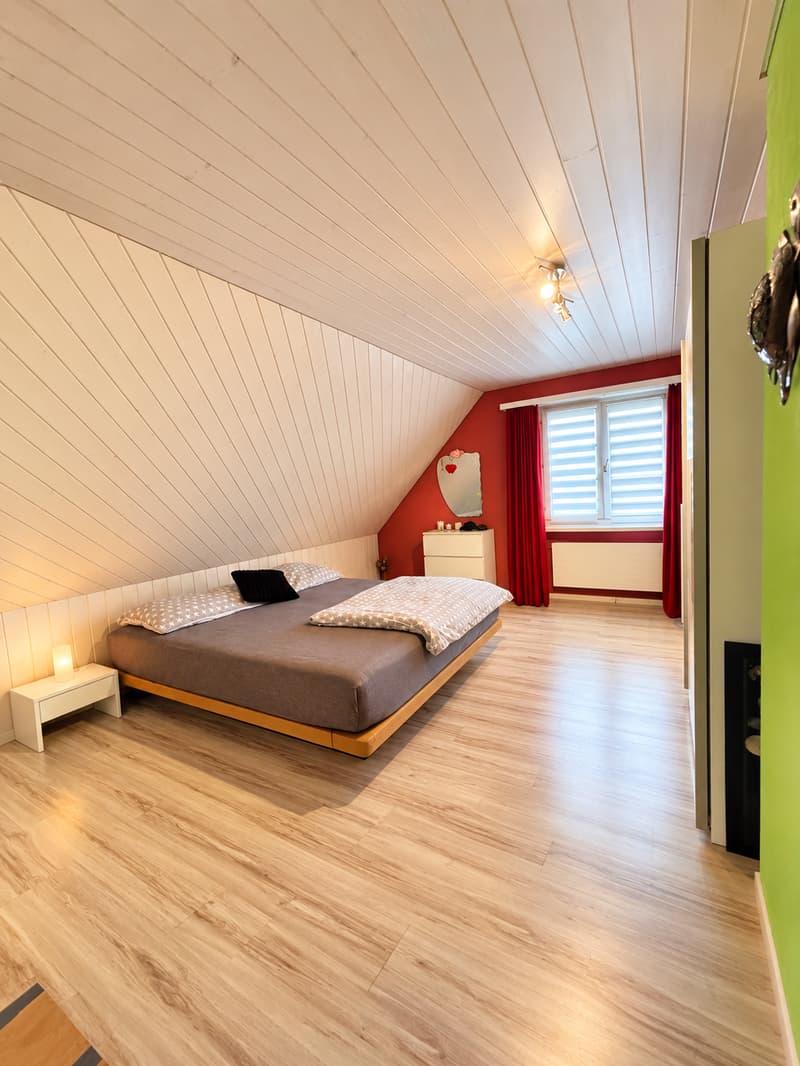
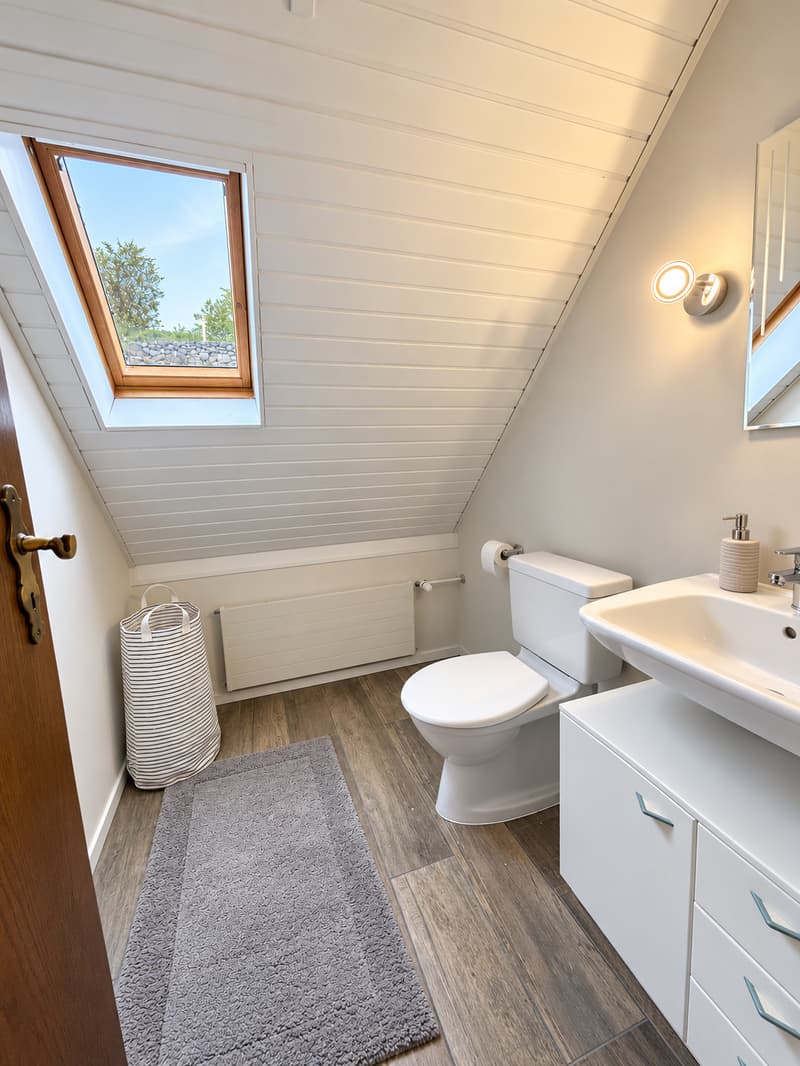
On the 2nd upper floor under the roof are the parent's bedroom, children's room, another room and a separate WC.
Further storage space is available on the additional attic.
Further information, viewing and documentation: www.immano.ch/blauen
Mortgage Calculator
From dream house to home ownership: the mortgage calculator can help you estimate the affordability of this property.

Unlock the full experience
Sync your favourites, manage search alerts, and access all your important services seamlessly across devices. Create your free account for a personalized home search!

Contact
Tobias Fringeli
- Listing ID
- 4003505958
- Object ref.
- pxk7q.urucl