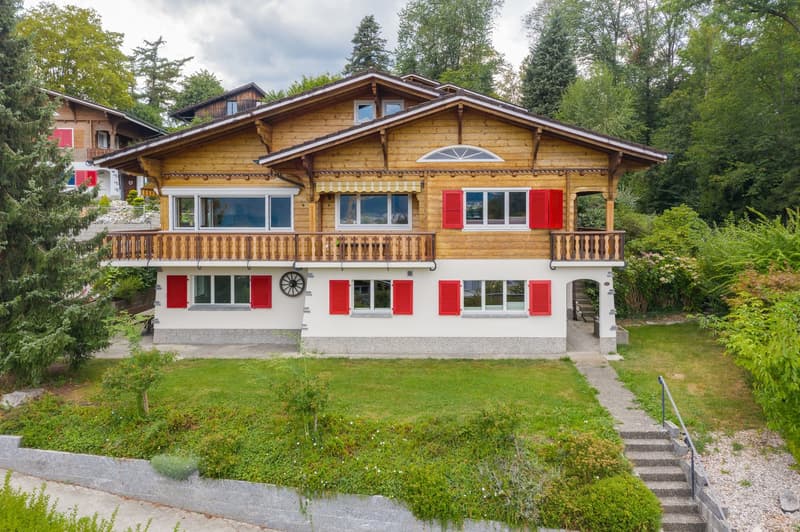
• Nordostfassade mit Hauseingang zu den zwei Wohnungen...
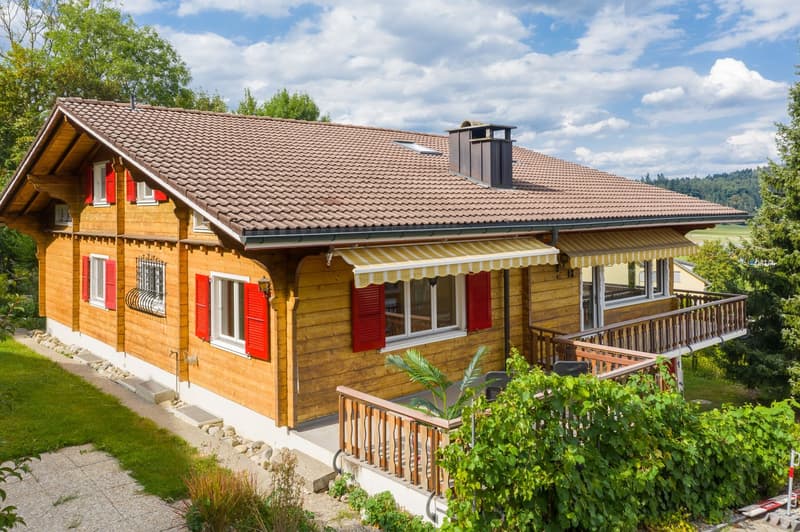
  • Vom Balkon im 1. OG her gelangt man über die Terrasse zum Garten...
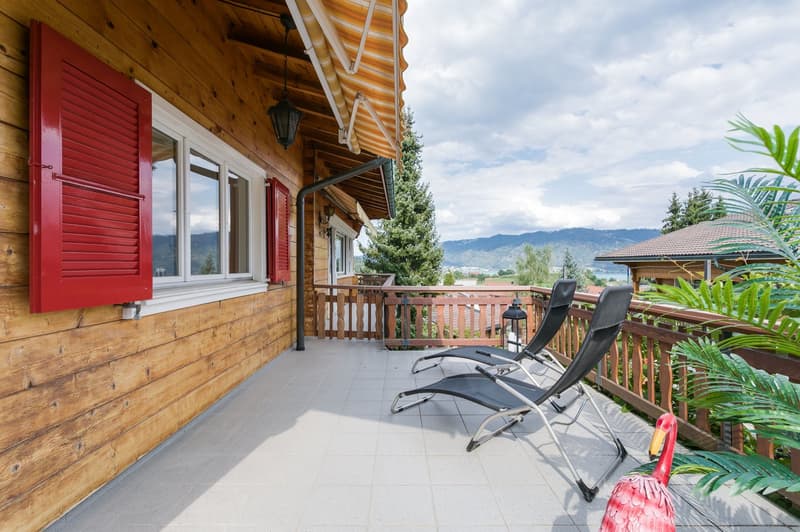
  • Sonnenterrasse mit etwas Seesicht...
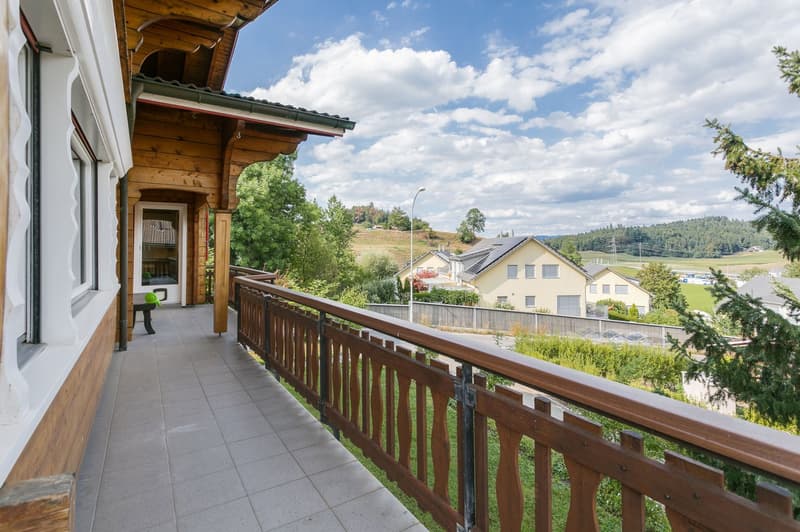
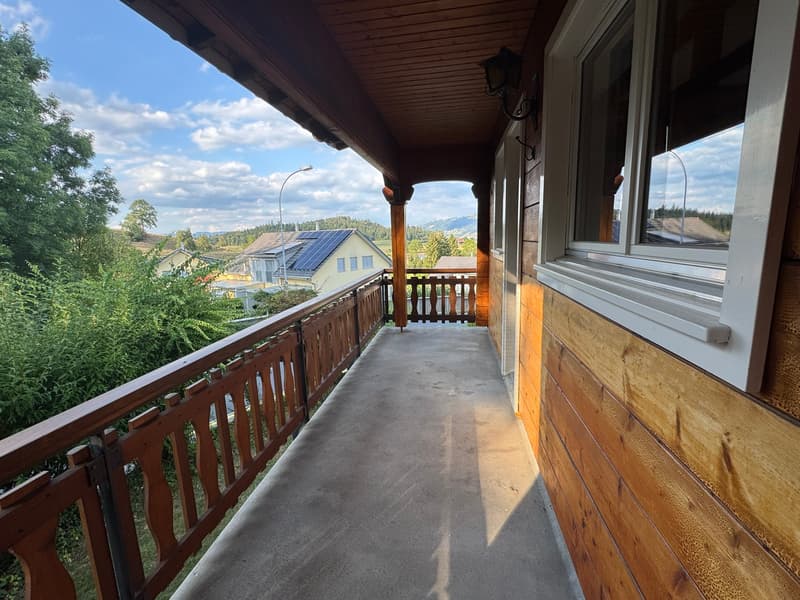
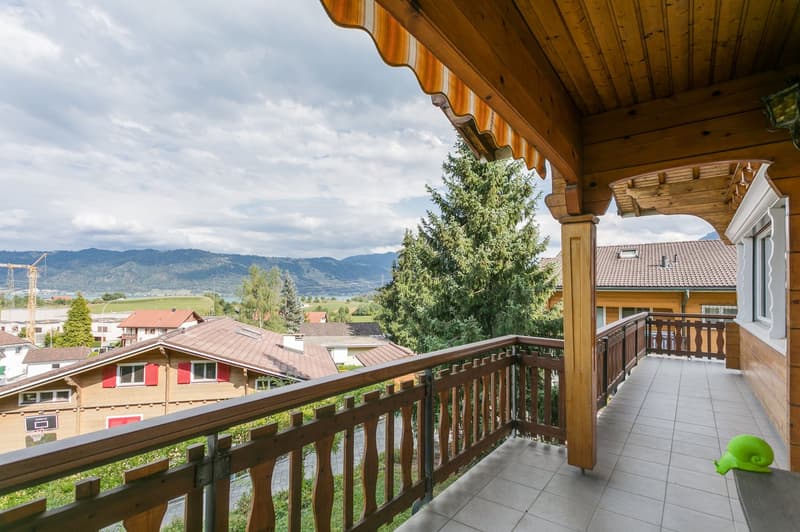
  • Weitläufiger Balkon von Küche und Wohnzimmer aus zugänglich...
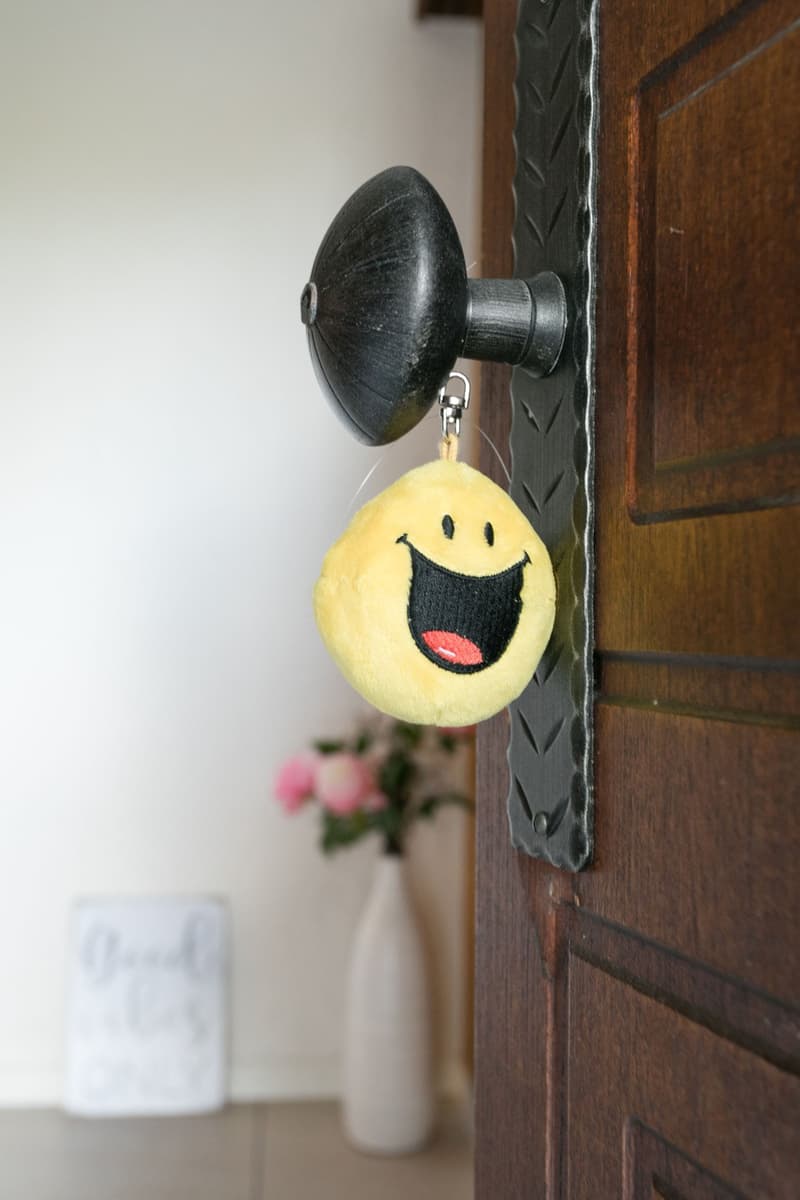
  • Hereinspaziert und Willkommen im Chaletdörfli 1...
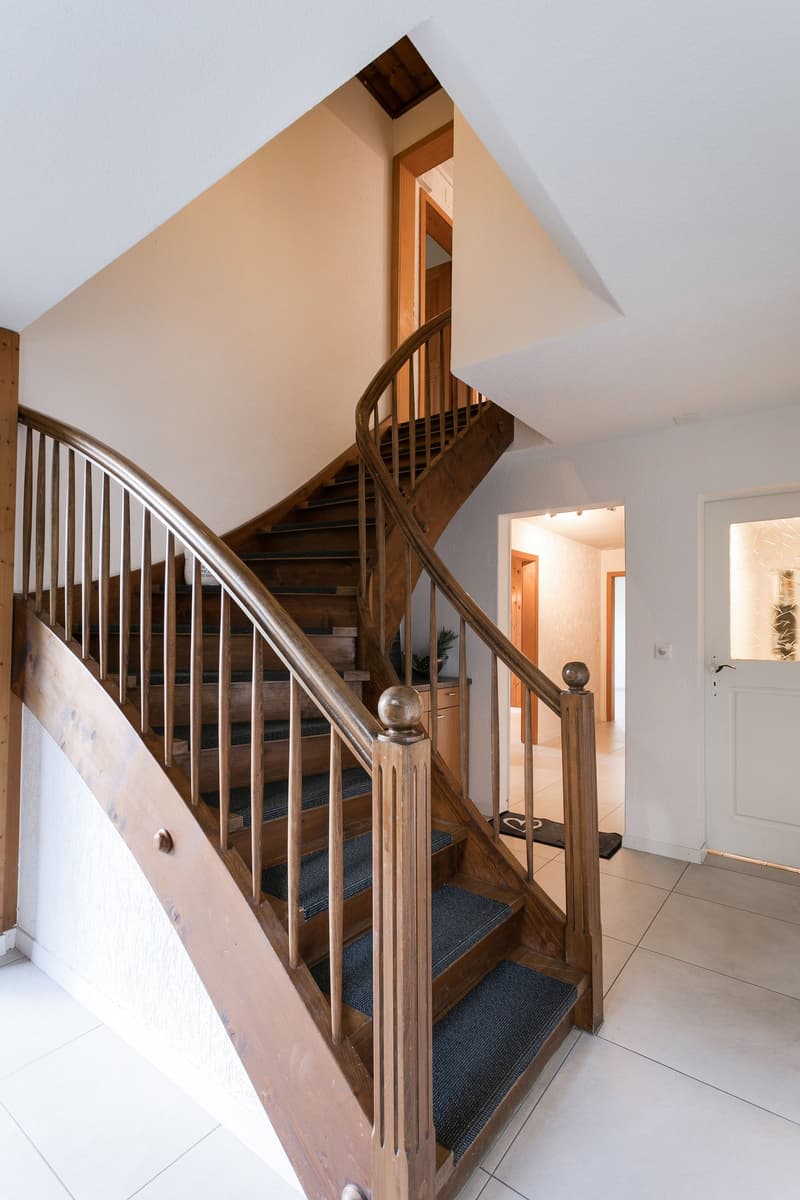
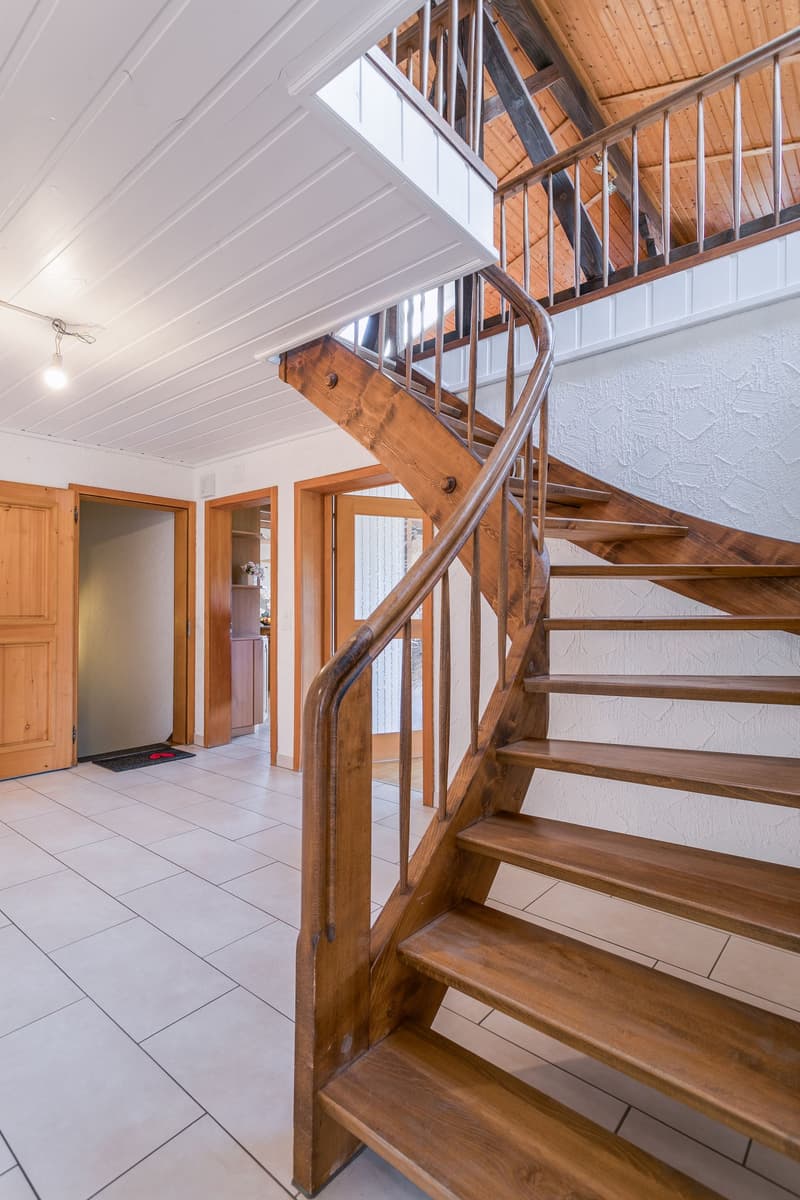
  • EG: Wohnungstüre links zur Einliegerwohnung, Türe rechts zu den Nebenräumen (Keller und Waschküche), über Treppe gelangt man zum Eingang der OG-Wohnung...
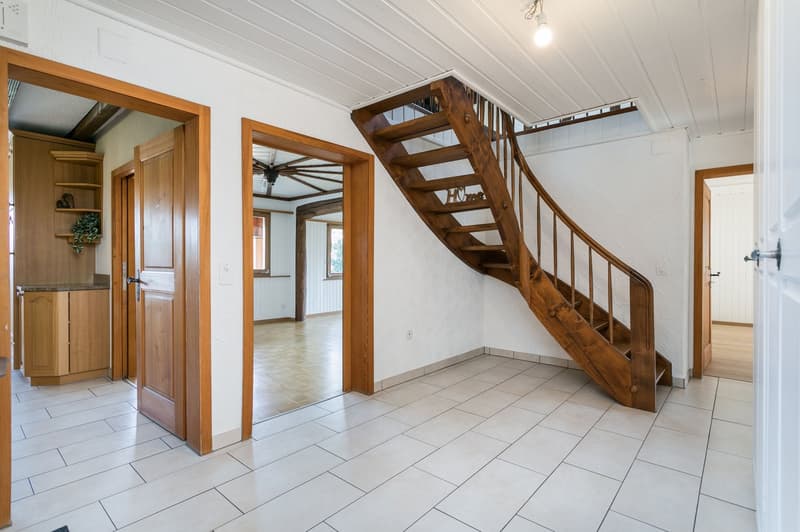
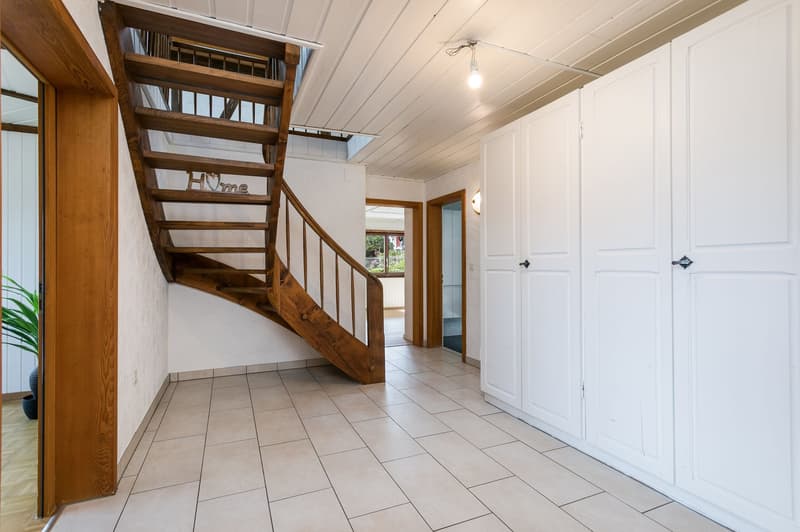
  • 1. OG: grosszügiger Eingangsbereich mit 4-türigem Einbauschrank rechts...
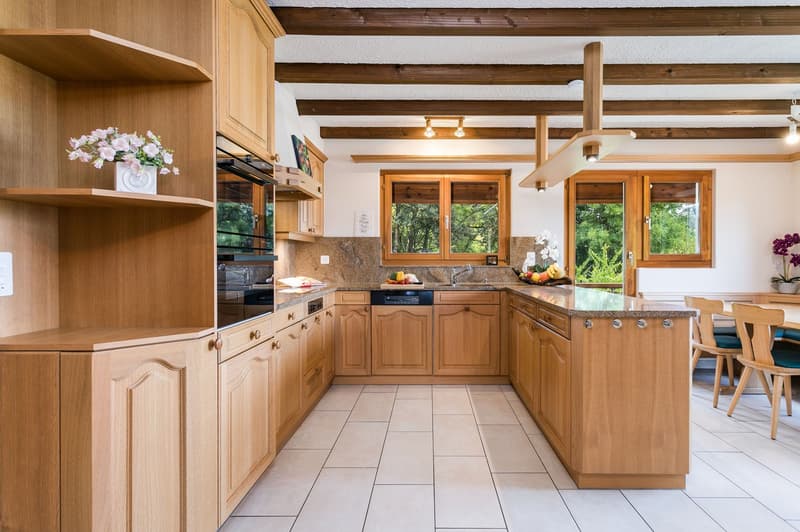
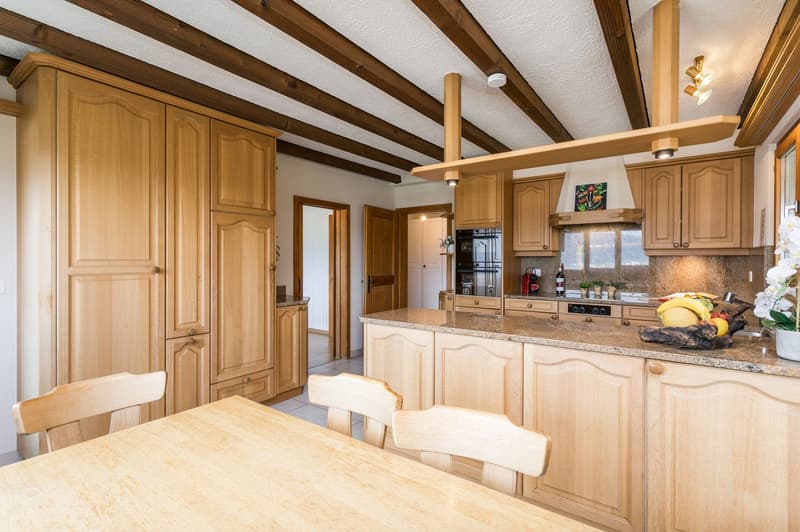
  • Diese modern ausgestattete Küche erfreut das Herz einer jeden Hausfrau oder Hobbykochs...
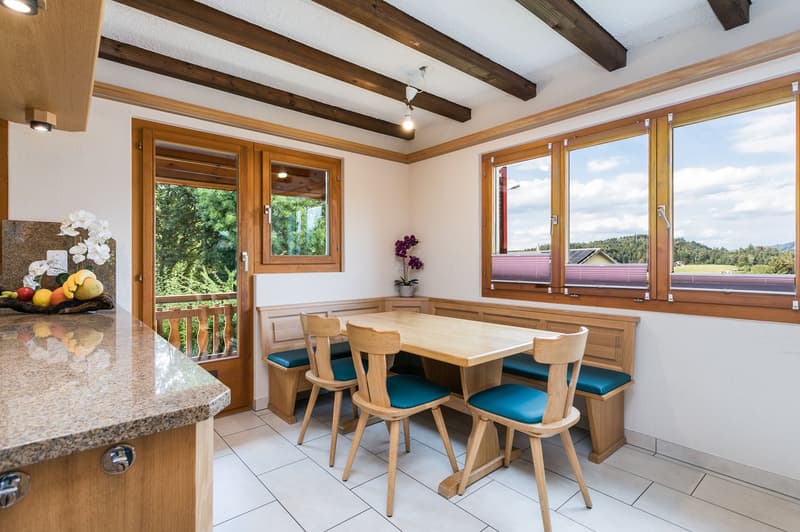
  • Familienfreundliche Küche mit praktischer Eckbank und passendem Holztisch und links davon Ausgang zum gedeckten Balkon...
  • Von der Küche aus zugänglicher gedeckter Balkon auf der Nordwestseite des Hauses...
  • Diese praktische Küche verfügt über sehr viel Stauraum...
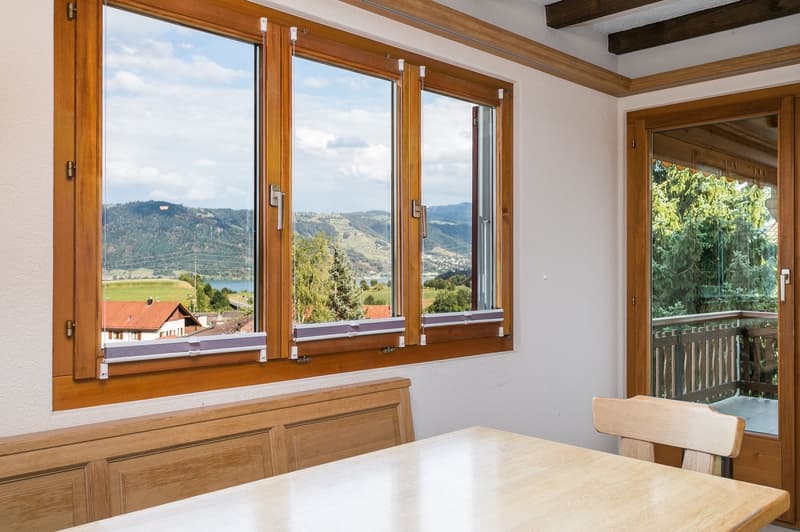
  • Blick aus dem Küchenfenster auf den Zugersee und rechts Ausgang inkl. Katzentörli zum gedeckten  Balkon..
  • Hier einfach mal den Ausblick ins Grüne und z.T. auf den Zugersee geniessen...
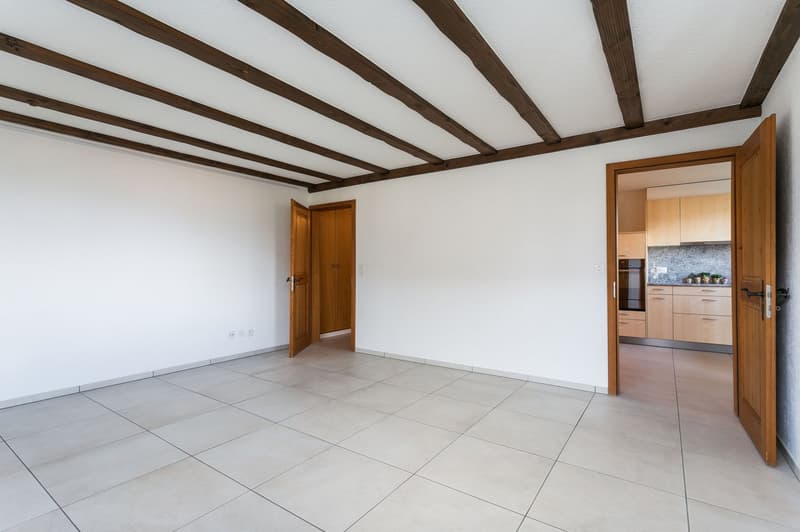
  • Von der Küche aus gehts direkt zum Ess- und Wohnzimmer...
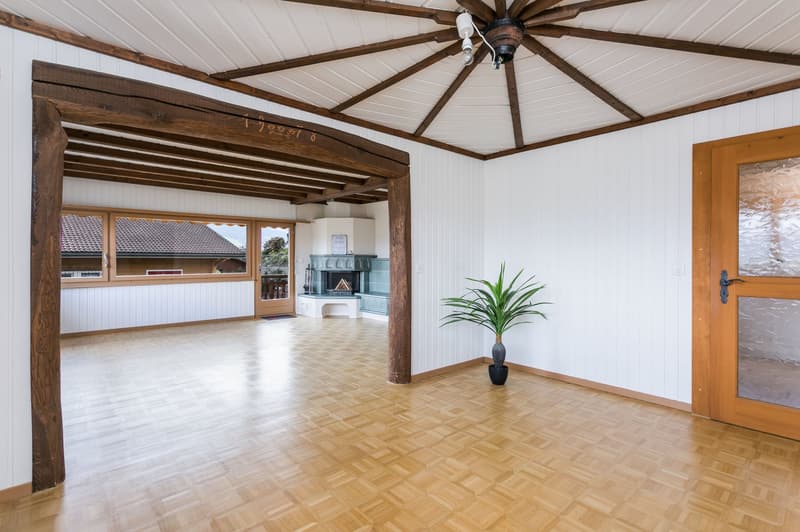
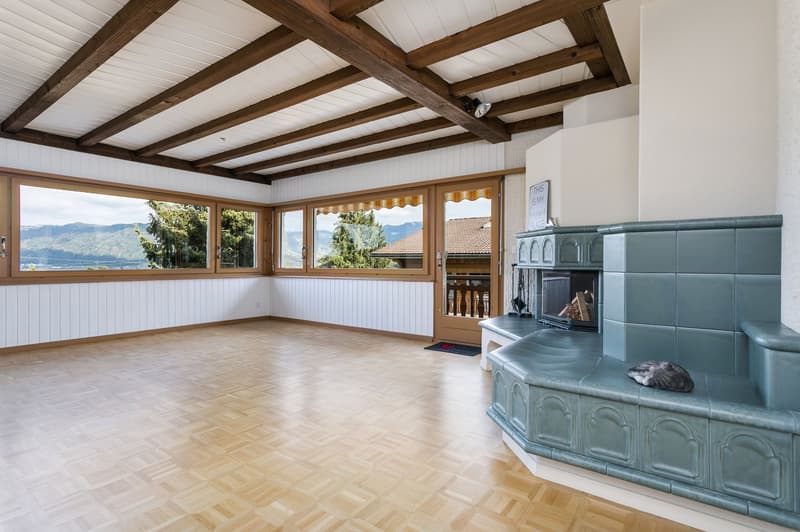
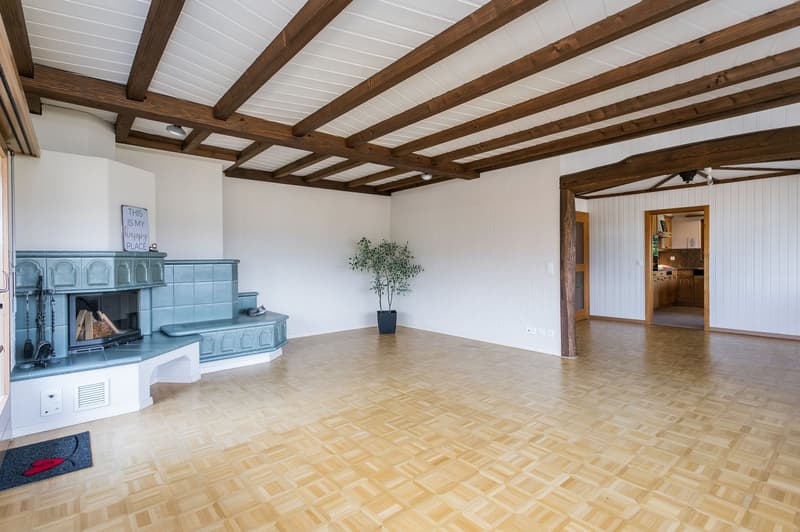
  • Grosszügig konzipiertes Wohnzimmer mit heimeligem Cheminéeofen und Ausgang zum Sonnenbalkon...
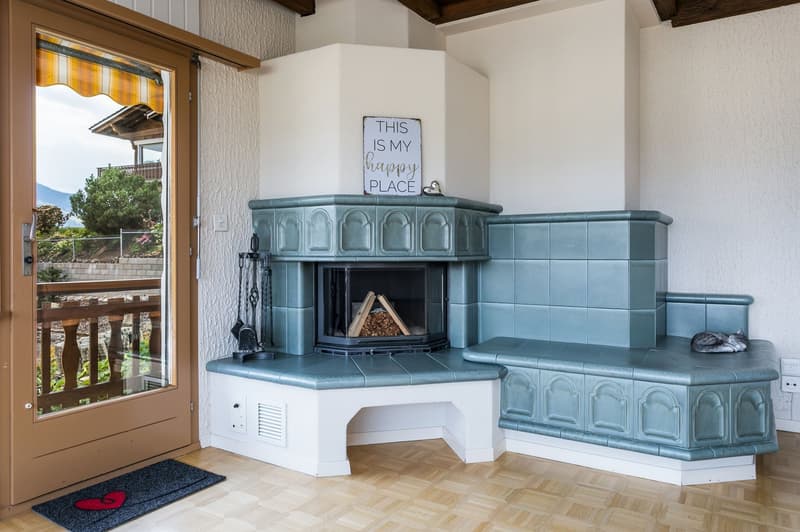
  • Hier geniessen Sie vor dem knisternden Feuer auf dem Ofenbänli die kühlen Winterabende...
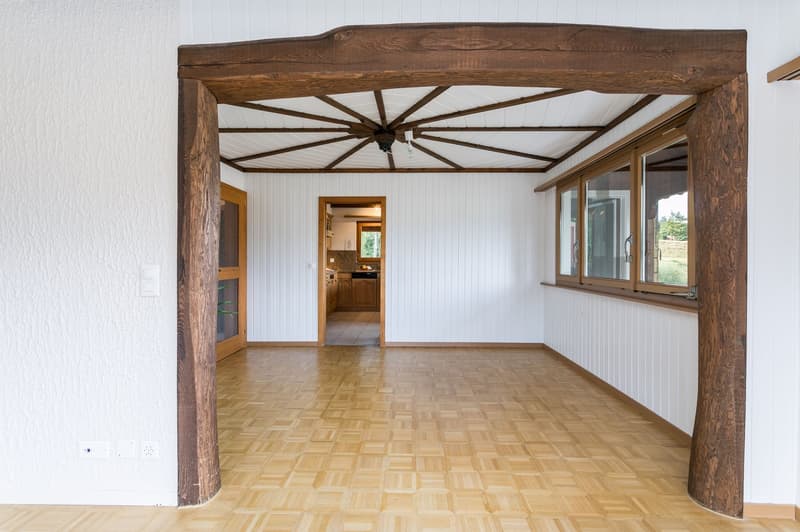
  • Rustikale "Touch" mit massiven Sichtbalken...
  • Im Esszimmer ziert ein überdimensionales Wagenrad die schmucke Zimmerdecke...
  • Der praktische 4-türige Einbauschrank dienst als Garderobenschrank...
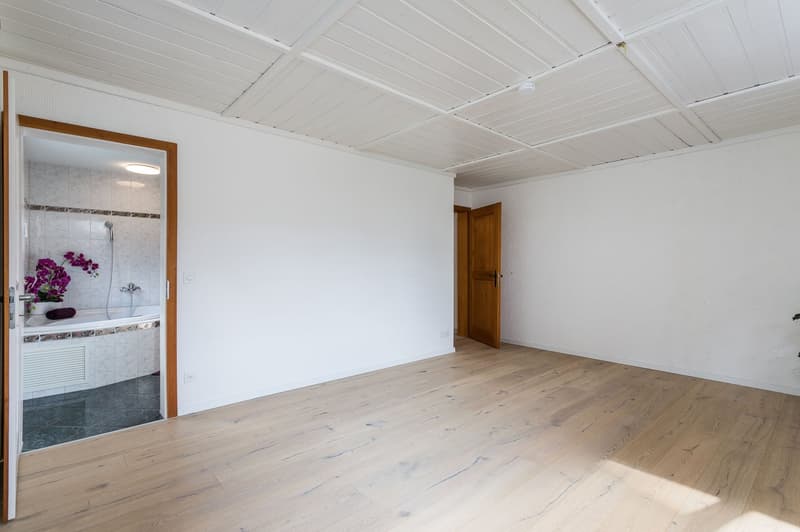
  • Helles Elternschlafzimmer am Ende des Ganges mit...
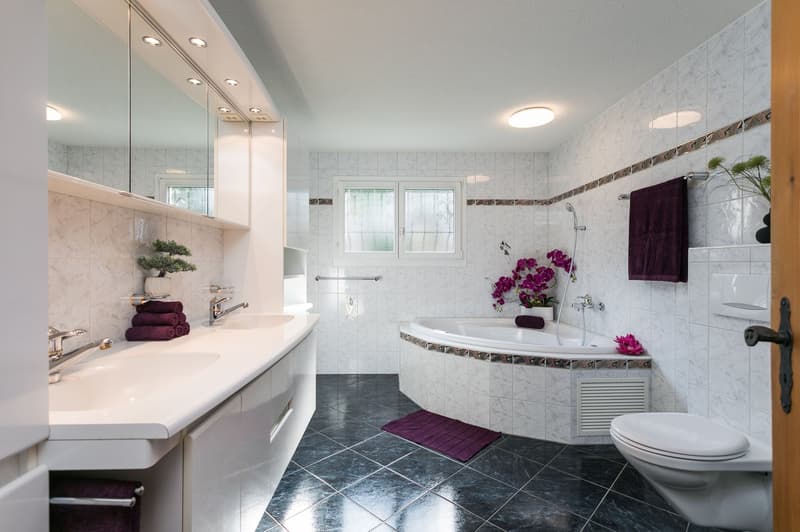
  • ...mit direktem Zugang zum Ensuite-Badezimmer...
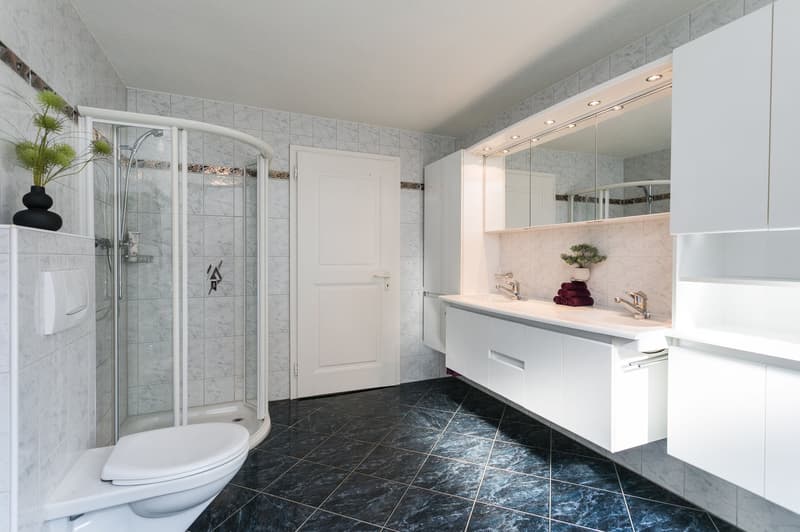
  • Hier wurde an Platz definitiv nicht gespart...
  • Links und rechts vom Doppellavabo stehen nebst dem Lavabo-Unterschrank praktische Einbauschränke zur Verfügung...
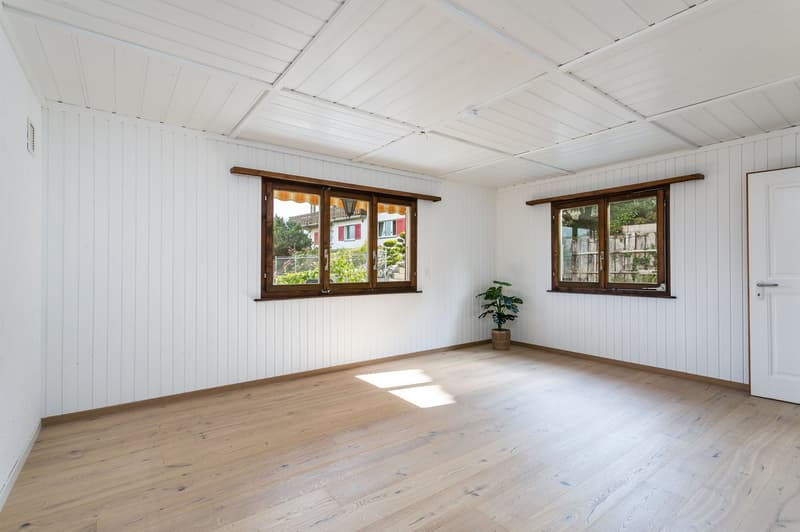
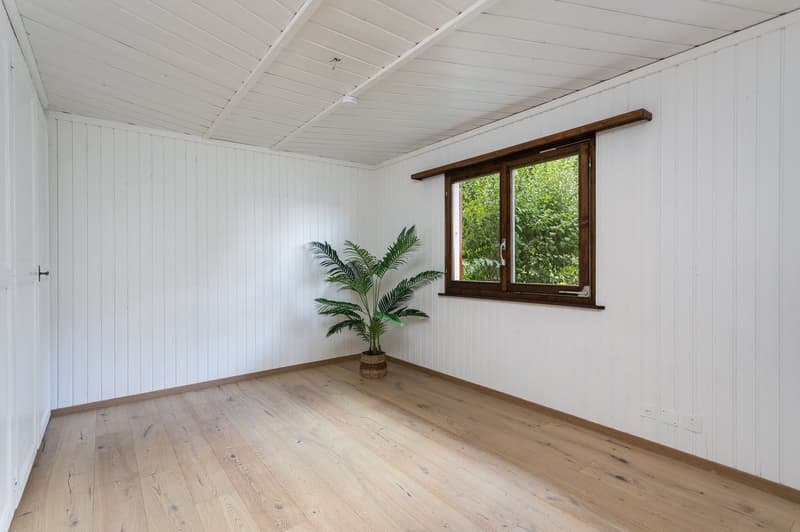
  • Die beiden Kinderzimmer sind je mit einem 2-türigen Einbauschrank bestückt, welche die Wand zwischen den beiden Räumen darstellen...
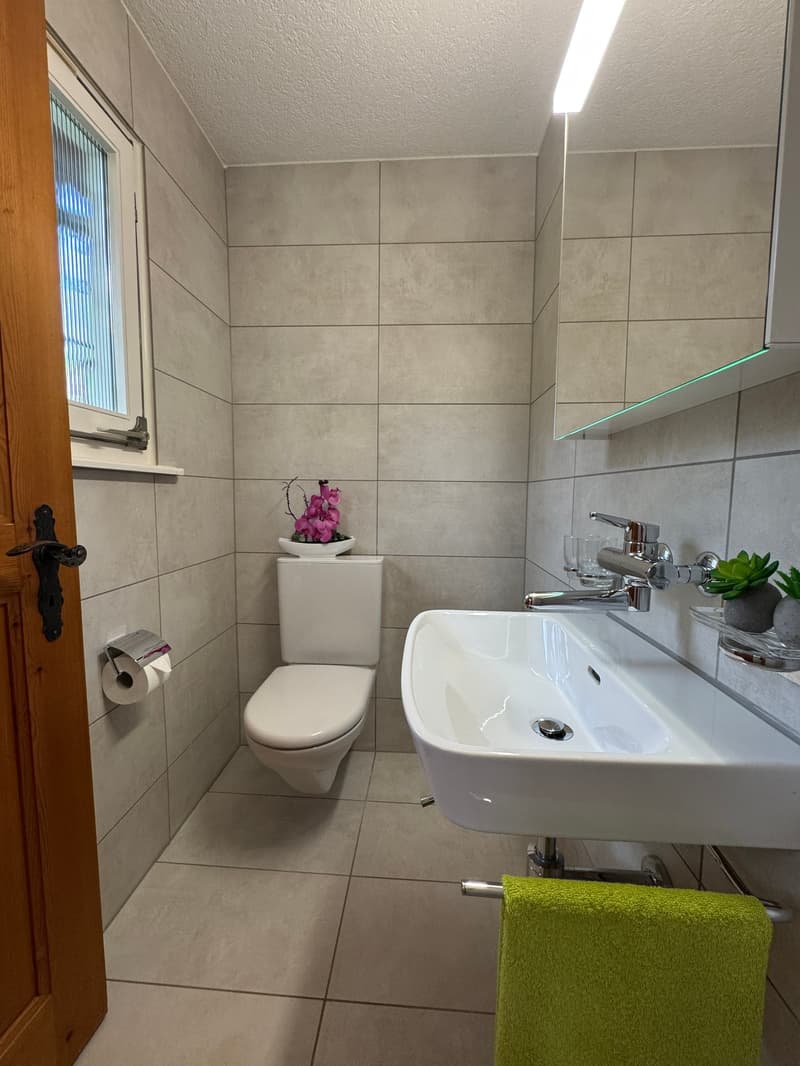
  • Gäste-WC mit Fenster am anderen Ende des Ganges...
  • Über die edle Holztreppe gelangt man ins ausgebaute Dachgeschoss...
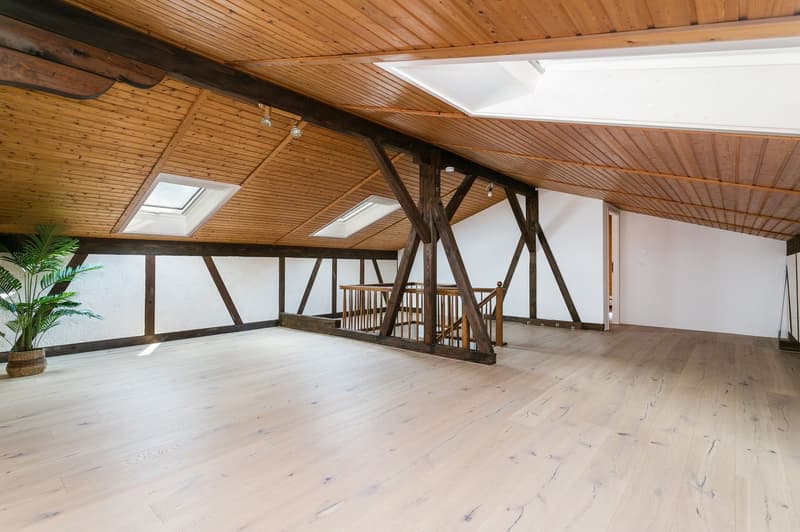
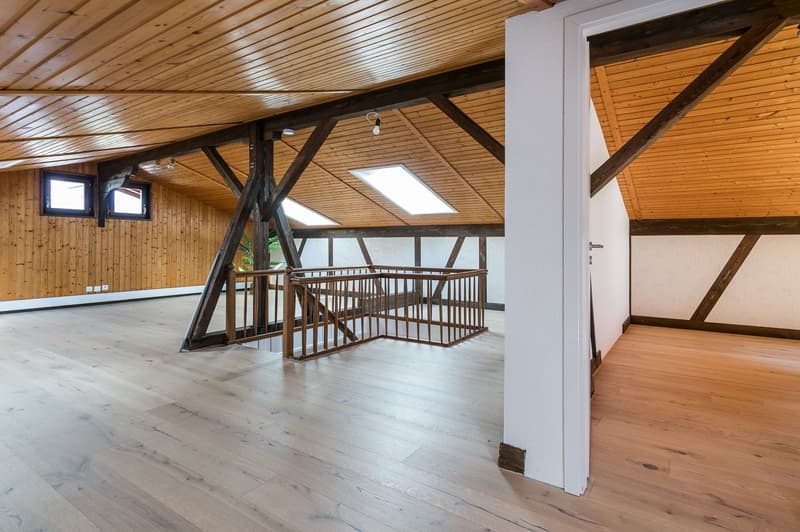
  • Das riesige Dachzimmer könnte man bei Bedarf Dank seiner Grösse und den drei grossen Velux-Fenstern zu zwei separat abgeschlossenen Räumen umbauen...
  • Riesiges, helles Dachzimmer und rechts angrenzend zusätzliches geräumiges Zimmer...
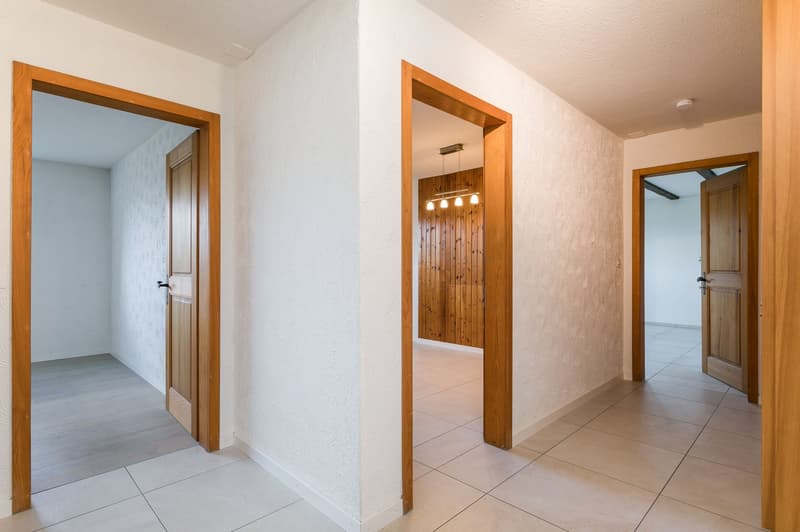
  • EG: Entrée/Gang der 2.5-Zimmer Einliegerwohnung mit rechts 4-türigem Einbauschrank...
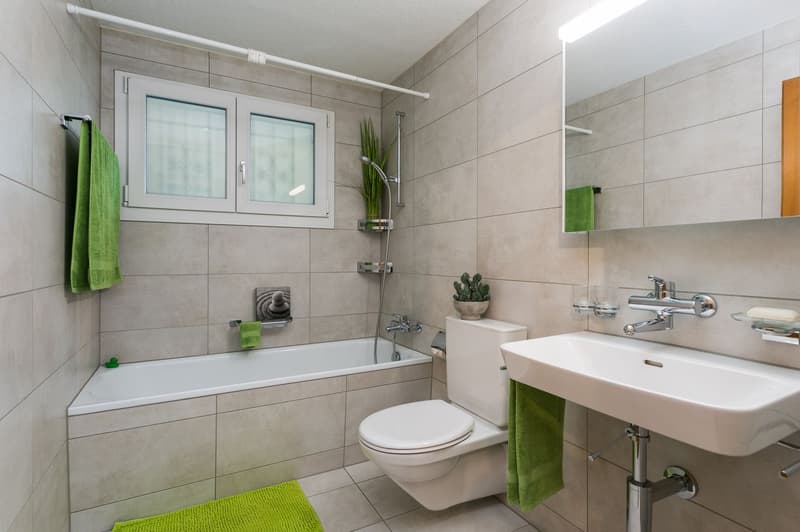
  • EG: 2.5-Zimmer Einliegerwohnung, Badezimmer...
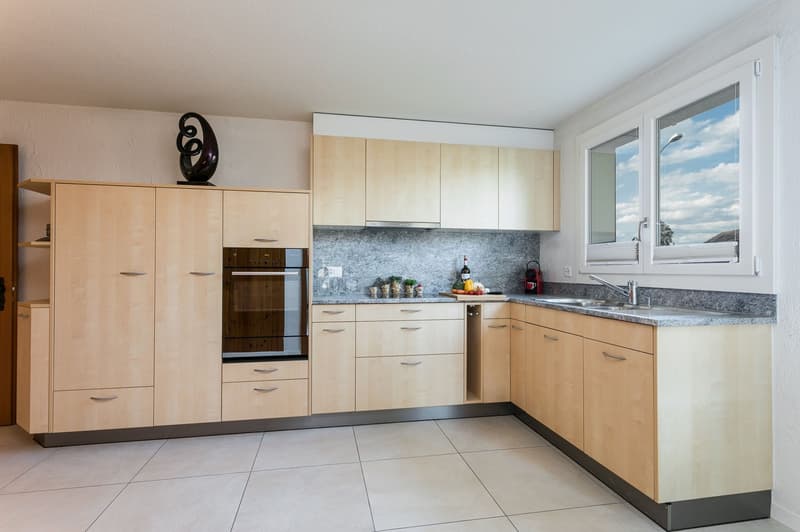
  • EG: 2.5-Zimmer Einliegerwohnung mit moderner, geräumiger Wohnküche mit Platz für grossen Esstisch...
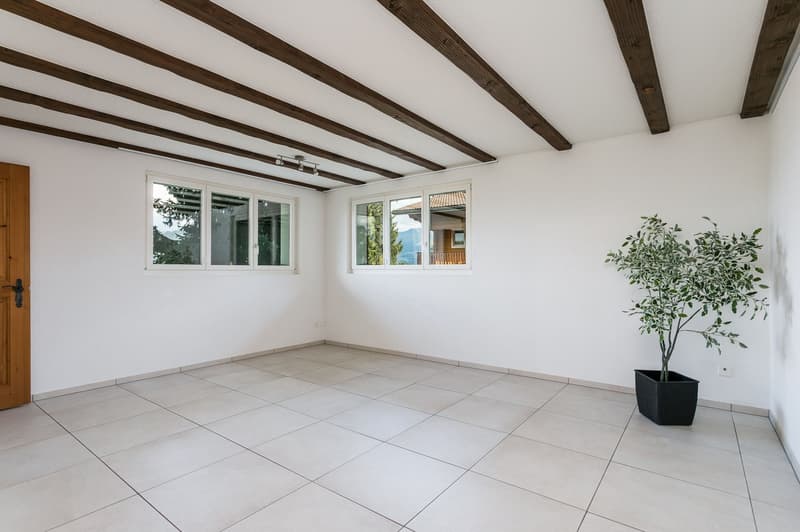
  • Wohnzimmer mit pflegeleichtem Keramikplattenboden, der in der gesamten Einliegerwohnung verlegt ist...
  • EG: 2.5-Zimmer Wohnung, Wohnzimmer mit Blick zum Gang/Entrée und zur Wohnküche...
  • Get full property details

    Contact HEER IMMOBILIEN for the exact address, floor plans and additional documents.

1 / 34

"2-Family Chalet with 6.5 to 7.5 and 2.5-Room Apartment, Partially with Lake View"

Purchase price
CHF 2,580,000.–
Notify on price drop
Rooms
8.5
Living space
281 m2

Find the right mortgage for your new home

Location

Chaletdörfli, 6344 Meierskappel

Travel time

  • 38 min.Station: Rotkreuz

Surrounding information

Source of this data

The data displayed is provided by one of our third-party suppliers.

Please note that the locations displayed may not be up to date and there may be some deviations.

  • School

    6 min.Primarschule Meierskappel
  • Supermarket

    4 min.Volg
  • Public Transport

    4 min.Meierskappel Dorfplatz

Times refer to the route on foot.

Costs

Purchase price:
CHF 2,580,000.–
Notify on price drop

Main information

Available from:
Immediately
Type:
Multi-family house
No. of rooms:
8.5
Number of apartments:
2
Number of bathrooms:
2
Number of floors:
3
Surface living:
281 m2
Floor space:
363 m2
Land area:
722 m2
Volume:
1598 m3
Last refurbishment:
2022
Year built:
1978

Features and furnishings

  • Balcony / Terrace

  • Dishwasher

  • Cable TV

  • Fireplace

  • View

  • Garage

Documents (0)

Description

2-Family Chalet with 6.5 to 7.5 rooms and 2.5-room apartment, partially with lake view


If you're looking for a standard house, please don't read on! However, if you're interested in a generously designed, unconventional 2-family house in chalet style with diverse usage possibilities, ideal for a large family, where the 2.5-room garden apartment could be used by an adult child, for guests, as a workspace (practice, office, hair salon, etc.), or as additional income through rental? And do you appreciate living in a rural environment, close to recreational areas (Lake Zug and Rigi), yet don't want to forego being able to reach the next train station (Rotkreuz and Küssnacht a.Rigi) and the next highway entrance (Rotkreuz and Küssnacht a.R.) in 5-7 minutes? Then we might be able to present you with your new home.


The attractive room layout of the two apartments, especially the developed attic, offers various usage and design possibilities. For example, the huge, bright attic room could be divided into two separate rooms thanks to its size and the three skylights and side windows, and if needed, there's also the possibility of realizing an additional wet cell in the attic.


The garden area is very thoughtfully designed, so the occupants of both apartments have their privacy and can use the beautiful garden with various sunspots (two terraces and a nice green area) for lingering, relaxing, and for children to play.


The upper 6.5-room apartment has a direct access from the living room and kitchen to the spacious balcony on the 1st floor, which leads to the side terrace and the garden behind the house. And from the living/dining room and kitchen, you can partially see Lake Zug, which is reachable in 6 minutes by bike or in 20 minutes on foot.


The house is in an extremely well-maintained, very good condition, where the two large kitchens, the flooring (parquet and plank floors), and the three wet cells have been renovated and brought up to a modern standard.


If you like it cozy and you love wood, you can move in "tomorrow". Should the rustic style in the interior not appeal to you, it's easy to replace the wooden walls and ceilings of the various interior rooms with "normal" white plaster or abrasion-resistant walls and ceilings, so the charming chalet style is only visible from the outside.


In the basement of the property, there are two spacious cellars, one for each apartment, a large laundry room with exit to the garden and the covered seating areas, as well as to the 12m2 large room that can be used as a workshop/bicycle room or hobby room. The house also includes two single garage boxes. Visitors park in the immediate vicinity of the house on the 5 visitor parking spaces of the chalet village.


Call us and let us show you this gem without obligation – you'll be thrilled!

Mortgage Calculator

From dream house to home ownership: the mortgage calculator can help you estimate the affordability of this property.

Purchase price
Household income

Annual gross income of all persons applying for the mortgage (including 13th month salary or bonus payment).

The mortgage is affordable if the living costs do not exceed one third (33%) of your income.

Equity capital

You must finance at least 20% of the property value with your own funds. This includes savings, advance inheritance, gifts, all retirement assets (3a, 3b) and pension fund assets. You may withdraw a maximum of 10% of the purchase price from the pension fund.

Create your account
Free

Unlock the full experience

Sync your favourites, manage search alerts, and access all your important services seamlessly across devices. Create your free account for a personalized home search!

Advertiser

HEER IMMOBILIEN
Baarermattstrasse 4
Postfach 7217
6302Zug

Contact

HEER IMMOBILIEN, Helene Heer

Listing ID
4003506438
Object ref.
csun8.q62np

Contact the advertiser

Equity capital (optional)

By continuing, I declare that I accept the GTC and acknowledge the privacy policy, and that personal aggregated data related to my interests may be shared with the advertiser.

* By selecting “Yes”, I agree that Homegate may process this information as described here.

Other properties you might like

Fraud prevention: a few useful tips

  • Never transfer money in advance
  • Be careful if the price appears too low
  • Never share personal data such as bank details or copies of ID upfront
  • Do not sign a contract before you have visited the property

Tips and services