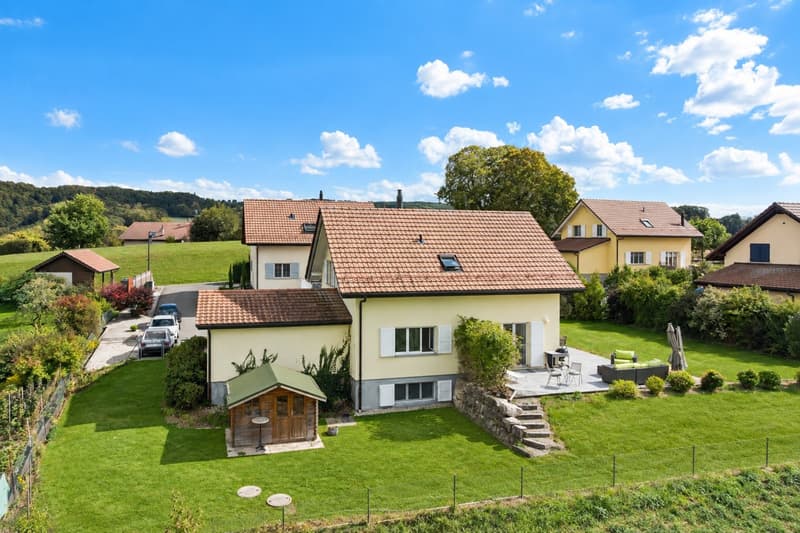
"Very beautiful individual villa with open views!"
Purchase price
CHF 1,350,000.–
Notify on price drop
Rooms
6.5
Living space
151 m2
Location
Vaud, 1041 NazCosts
- Purchase price:
- CHF 1,350,000.–
- Notify on price drop
Main information
- Available from:
- By agreement
- Type:
- Single house
- No. of rooms:
- 6.5
- Number of floors:
- 2
- Surface living:
- 151 m2
- Land area:
- 774 m2
- Volume:
- 835 m3
- Last refurbishment:
- 2007
- Year built:
- 2007
Features and furnishings
View
Parking space
Documents (0)
Description
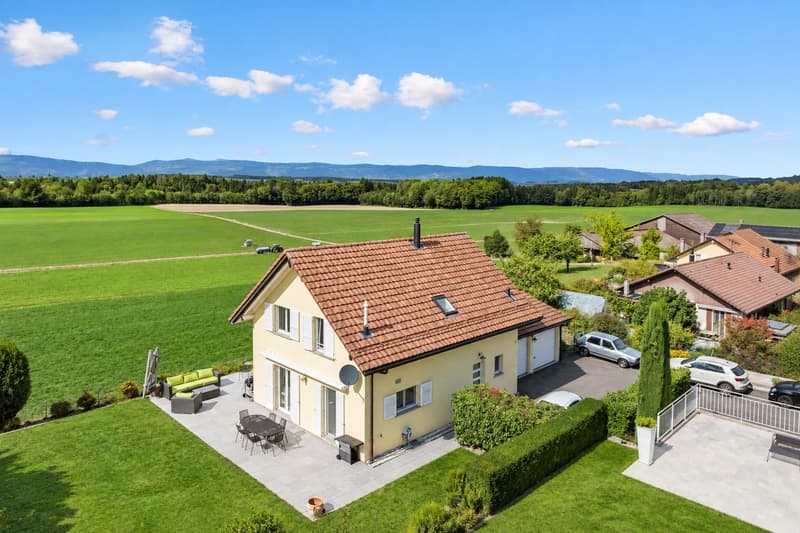
Located south of the village of Naz, this individual house in PPE, built in 2007 on a plot of over 700m2, benefits from a calm and green environment, with a particularly pleasant south-west orientation.
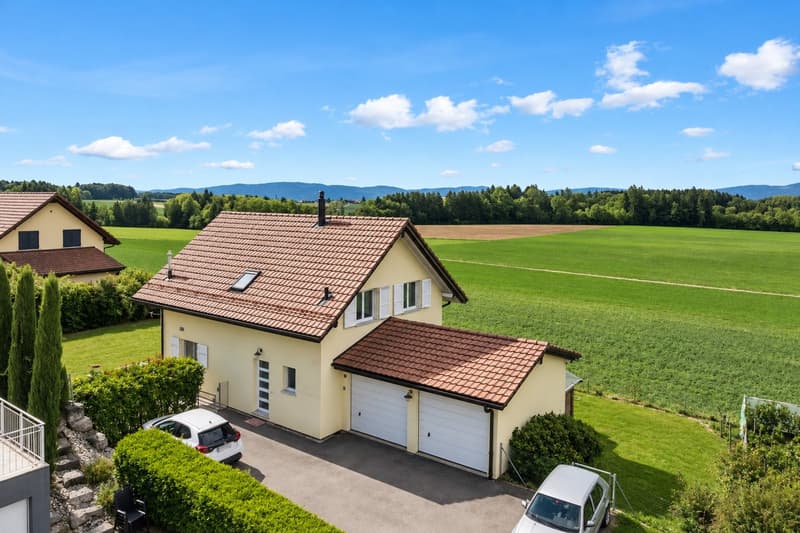
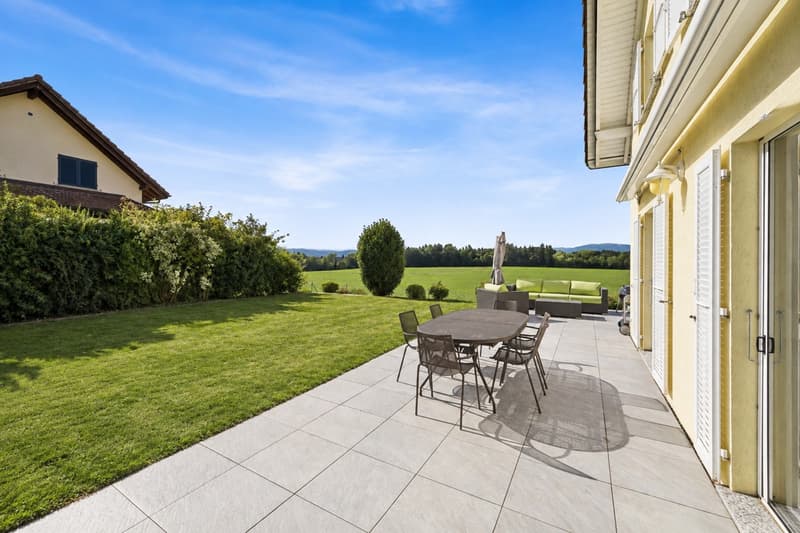
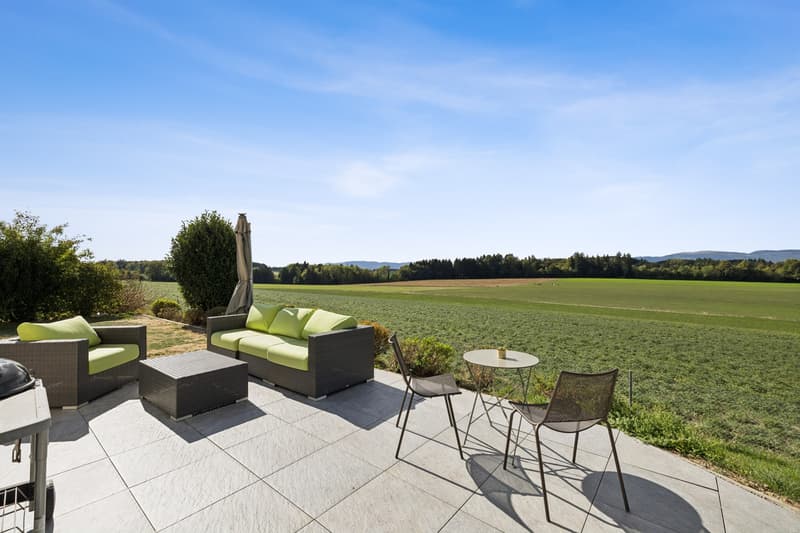
Bordering the agricultural area, the property enjoys a beautiful opening onto the surrounding countryside as well as an open view of the Jura. Situated on a relatively flat plot and away from nuisances, it offers an ideal living environment for a family looking for space and tranquility.
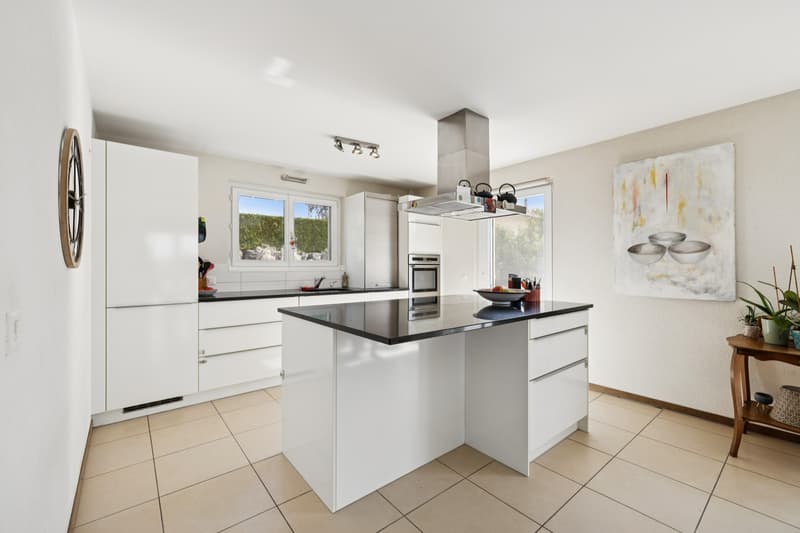
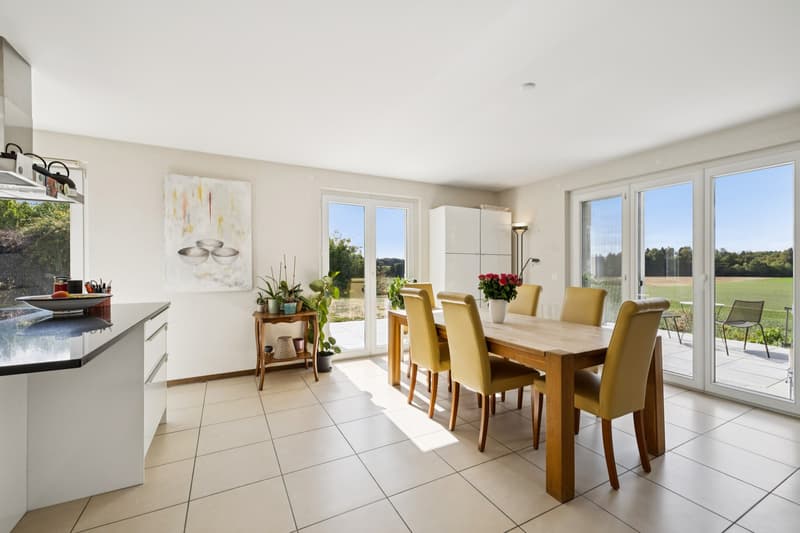
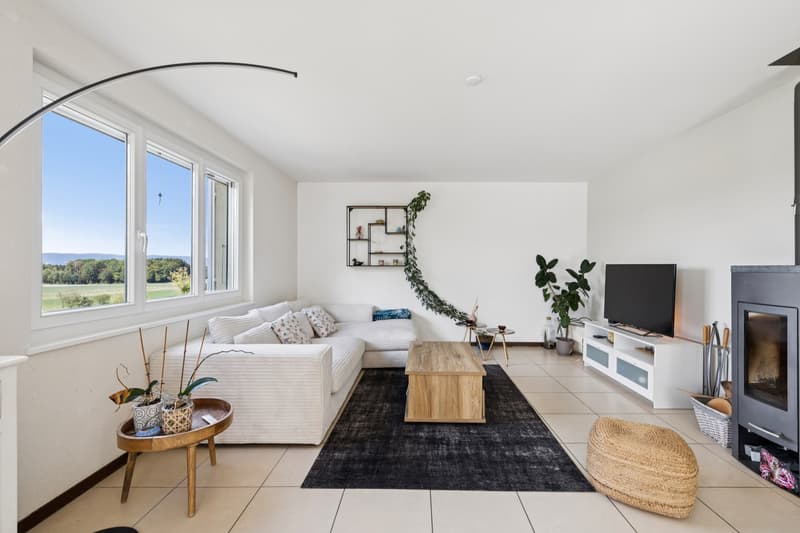
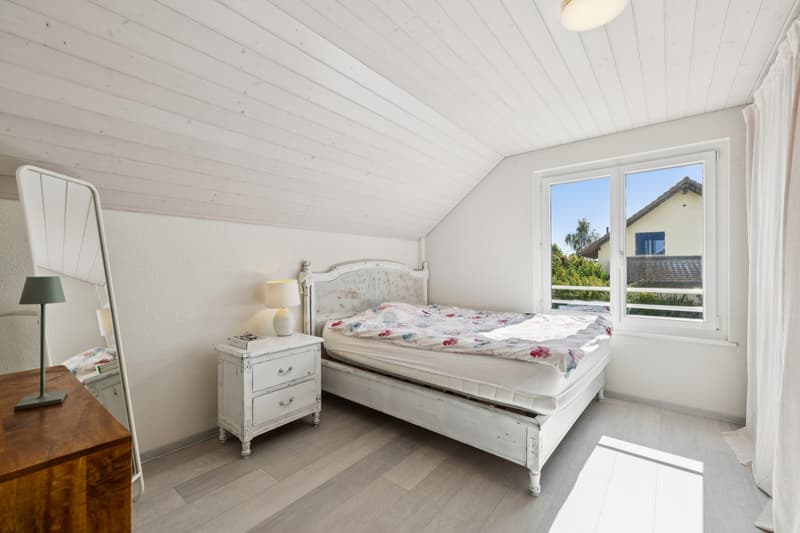
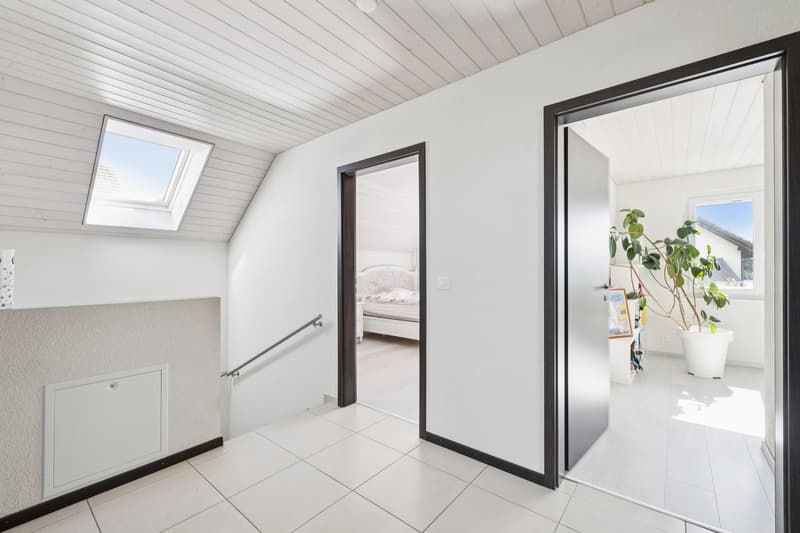
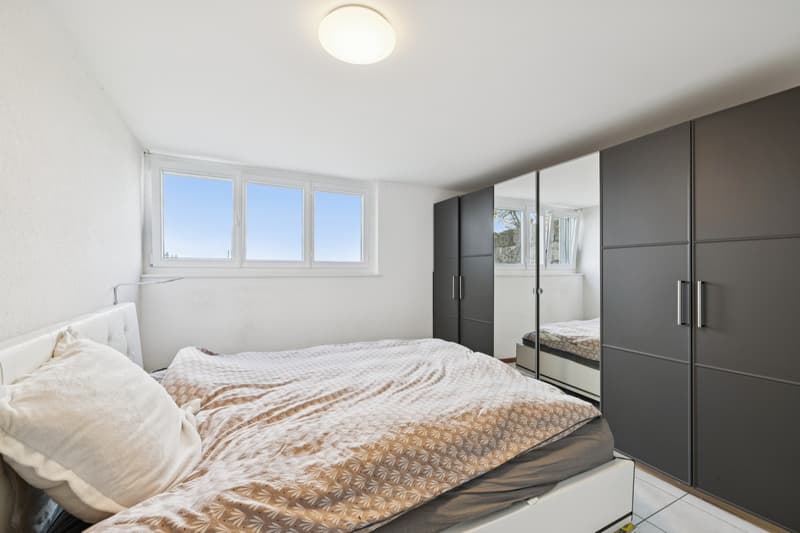
Spread over three levels and fully excavated, the house offers generous volumes and a functional layout. The ground floor accommodates an open kitchen, a spacious living room with dining area and fireplace, giving direct access to the terrace and balcony. The first floor accommodates four beautiful bedrooms with pleasant volumes.
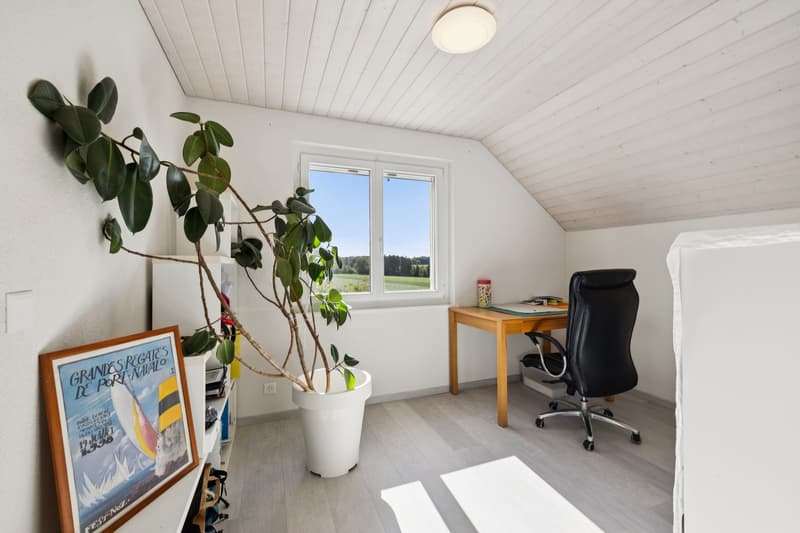
The basement completes the property with a habitable room that can serve as a bedroom or office, a available space of approximately 17 m², a shower room with WC, a cellar and a technical room also serving as a laundry room.
Highlights:
Bordering the agricultural area, the property enjoys a beautiful opening onto the surrounding countryside as well as an open view of the Jura. Situated on a relatively flat plot and away from nuisances, it offers an ideal living environment for a family looking for space and tranquility.
Spread over three levels and fully excavated, the house offers generous volumes and a functional layout. The ground floor accommodates an open kitchen, a spacious living room with dining area and fireplace, giving direct access to the terrace and balcony. The first floor accommodates four beautiful bedrooms with pleasant volumes.
The basement completes the property with a habitable room that can serve as a bedroom or office, a available space of approximately 17 m², a shower room with WC, a cellar and a technical room also serving as a laundry room.
Highlights:
- Privileged location: calm environment, south-west orientation and neighboring plots in the agricultural area.
- Open view: beautiful opening onto the countryside and the Jura.
- 5 bedrooms/office: four bedrooms on the first floor and a large additional room in the basement.
- Spacious living areas: open kitchen onto a spacious living/dining room with fireplace.
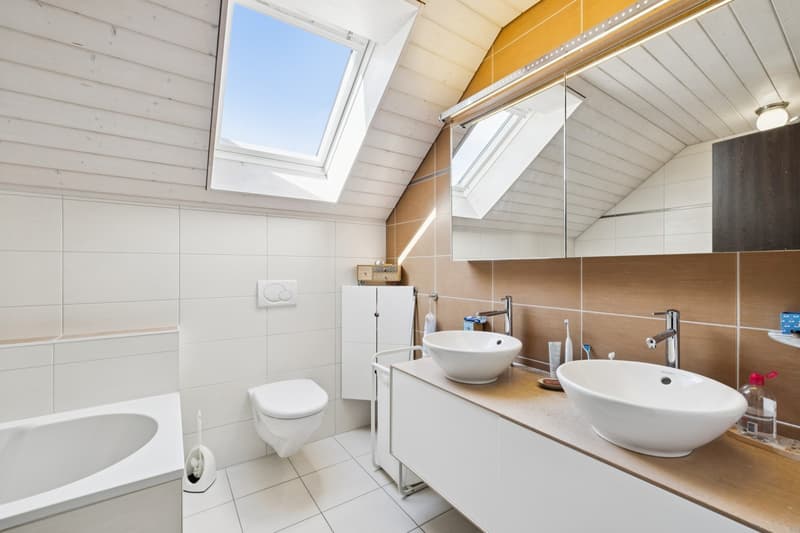
- 3 bathrooms: a shower room on the ground floor, a bathroom on the first floor and a shower room in the basement.
- Complete basement: laundry room, technical room, shower room with WC, cellar and available space of over 17 m².
- Outdoor areas: fully enclosed garden and large terrace.
- Parking: double garage complemented by several outdoor parking spaces.
Contact me today to organize a visit and discover this opportunity at 079 897 72 47
Mortgage Calculator
From dream house to home ownership: the mortgage calculator can help you estimate the affordability of this property.

Free
Unlock the full experience
Sync your favourites, manage search alerts, and access all your important services seamlessly across devices. Create your free account for a personalized home search!

Switzerland Sotheby's International Realty (agence d'Echallens)Ruelle du Midi 2, 1040 EchallensSee all listings from this agency

Thibault GrouxCourtier
- Listing ID
- 4003507192
- Object ref.
- 048830