"Double-family house in Roggliswil"
Location
Unterfeld, 6265 RoggliswilTravel time
- 59 min.Station: St. Urban Ziegelei
Surrounding information
School
3 min.Schule RoggliswilPublic Transport
2 min.Roggliswil Post
Times refer to the route on foot.
Costs
- Purchase price:
- CHF 1,100,000.–
Main information
- Available from:
- 01.11.2027
- Type:
- Bifamiliar house
- No. of rooms:
- 6
- Number of floors:
- 3
- Surface living:
- 150 m2
- Land area:
- 376 m2
- Room height:
- 2.43 m
- Year built:
- 2013
Features and furnishings
Balcony / Terrace
Quiet neighborhood
Child-friendly
Parking space
Garage
Minergie certified
Minergie construction
Documents (0)
Description
Available from autumn 2027.
The property, built in 2013, stands on a 376 m² plot and offers around 150 m² of living space. It is suitable for both families and couples who appreciate a quiet living environment, plenty of space, and proximity to nature.
The house was built to the Minergie standard. Controlled living space ventilation and a heat pump with a ground probe ensure a pleasant indoor climate and modern energy supply.
The basement, with a total area of around 65m², includes four versatile basement rooms, one of which is heated.
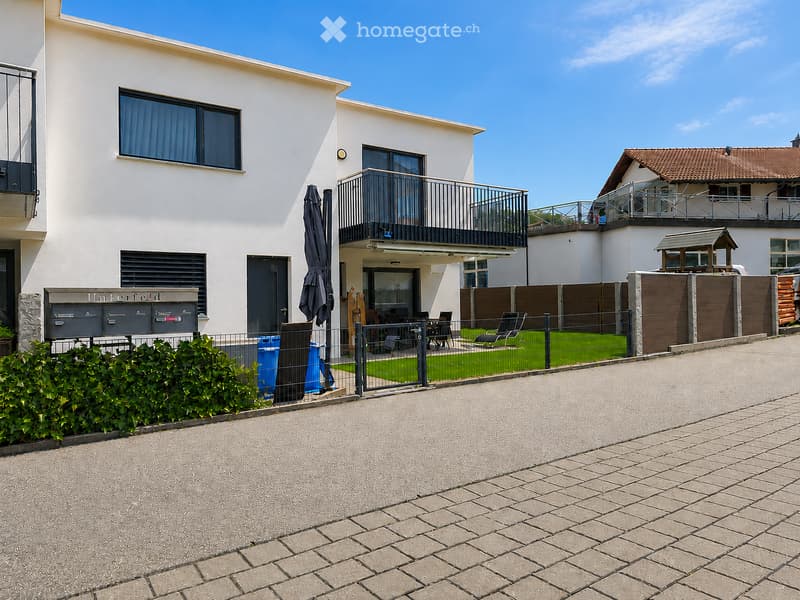
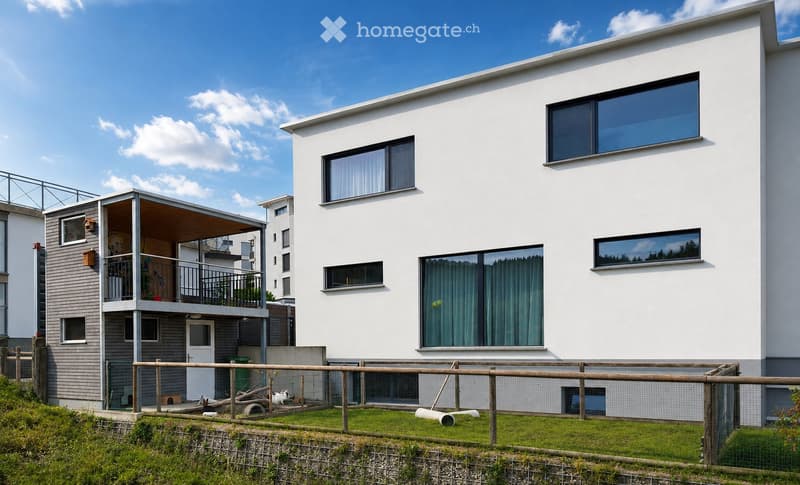
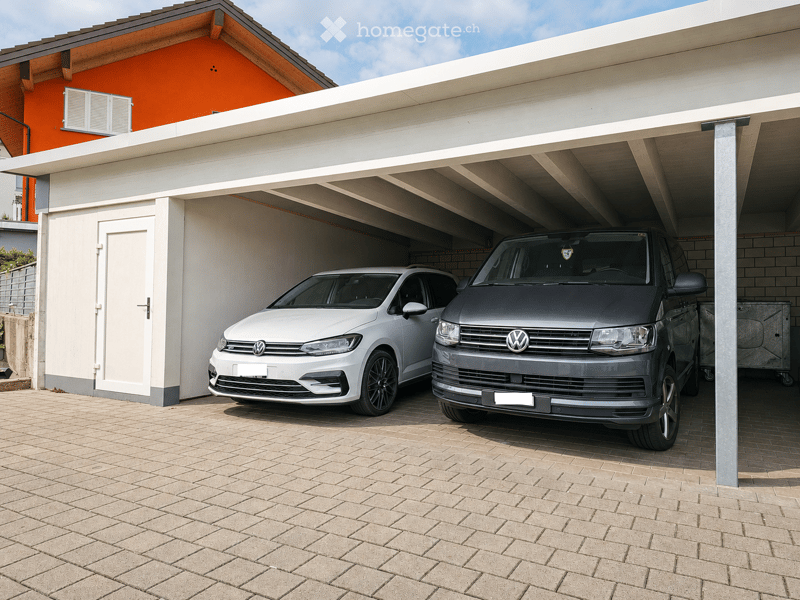
The property also includes a spacious carport for two vehicles and a shelter that provides space for bicycles, toys, or garden equipment. A small animal stable with sufficient space for exercise and a covered roof terrace completes the offer.
Ground floor
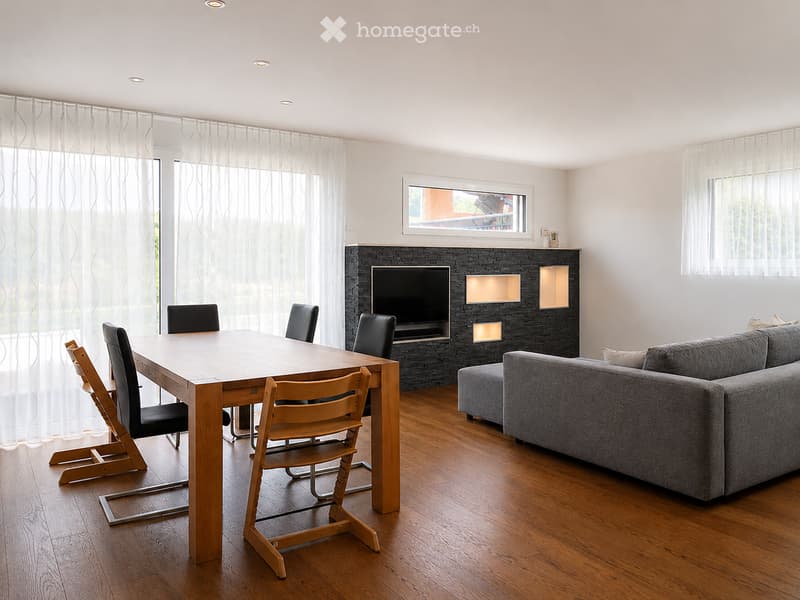
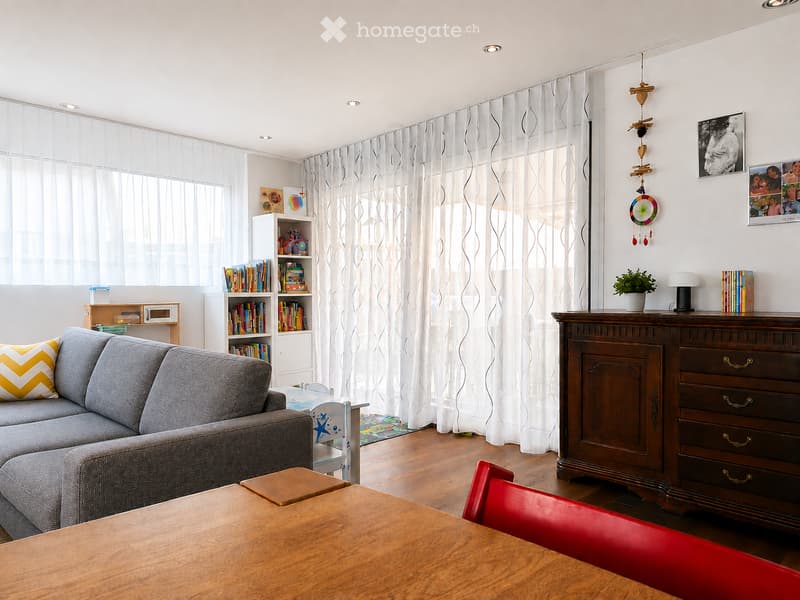
The bright living and dining room has large windows and direct access to the covered seating area and the garden. The solid wood parquet floor creates a warm and pleasant living atmosphere. The installation of a Swedish stove is prepared.
The covered seating area is equipped with lighting and a sunshade. Together with the adjacent lawn, it offers a pleasant outdoor area for relaxation and lingering. Sight protection walls and a fence separate the garden from the neighboring house.
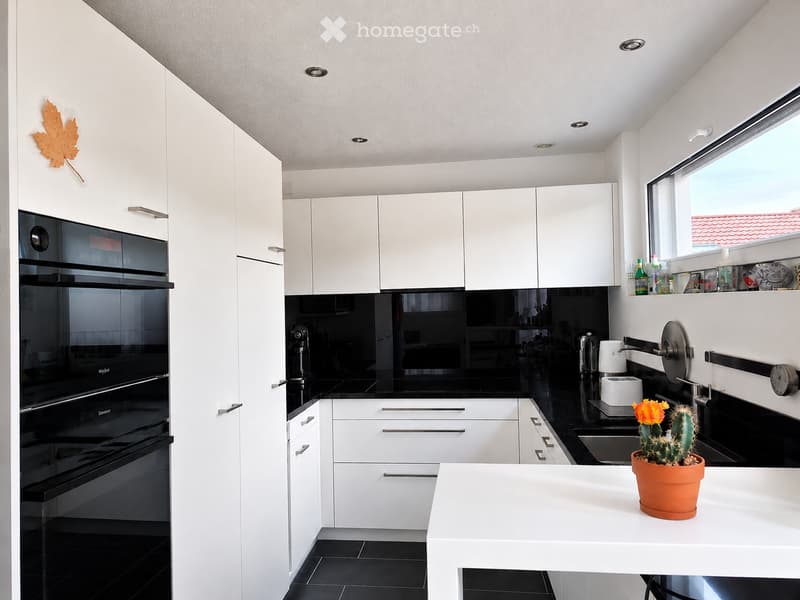
The open and bright kitchen is equipped with a granite cover, a glass ceramic cooktop, an extractor hood, an oven, a steamer, a refrigerator with freezer, a dishwasher, and a sink.
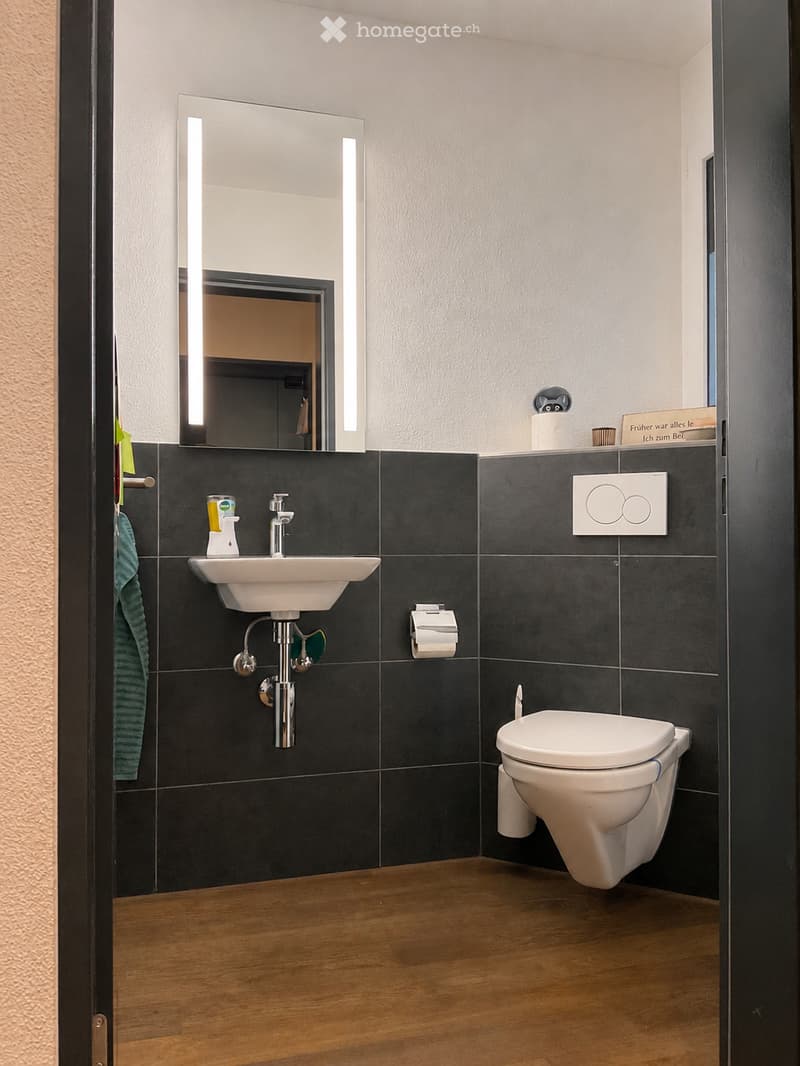
In the entrance area, there is a wardrobe. Directly next to it is the guest toilet with a sink and a window. Another room, which can be used as an office or additional wardrobe, completes the room offer on the ground floor.
Upper floor
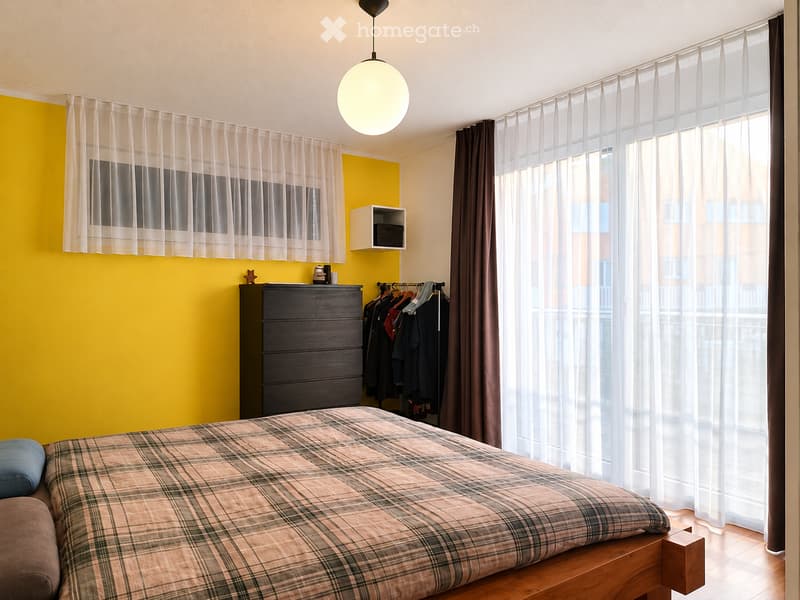
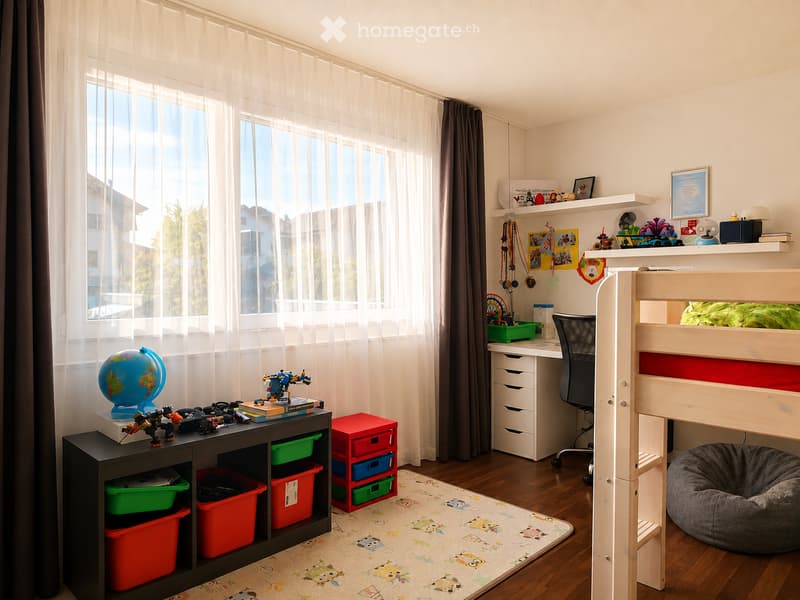
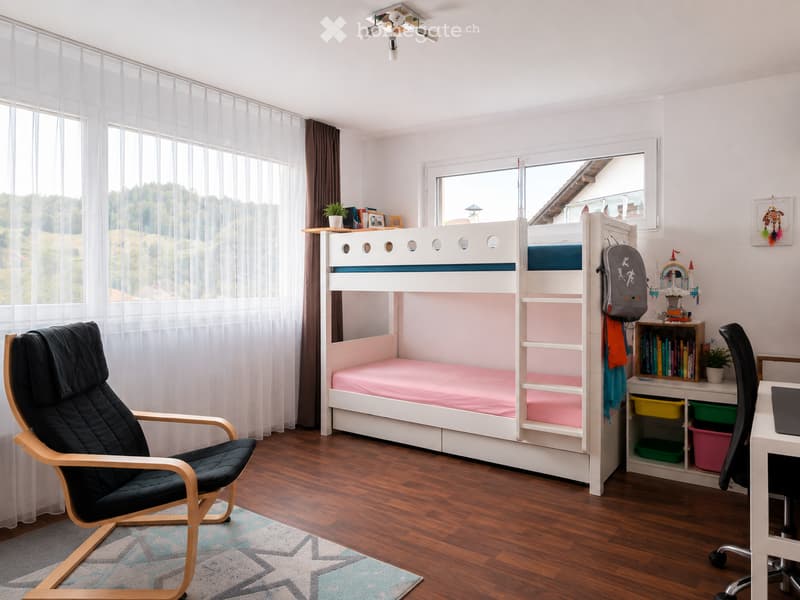
On the upper floor, there are three spacious bedrooms. They are equipped with laminate floors and appear friendly and bright thanks to the large windows. One of the rooms has direct access to the balcony.
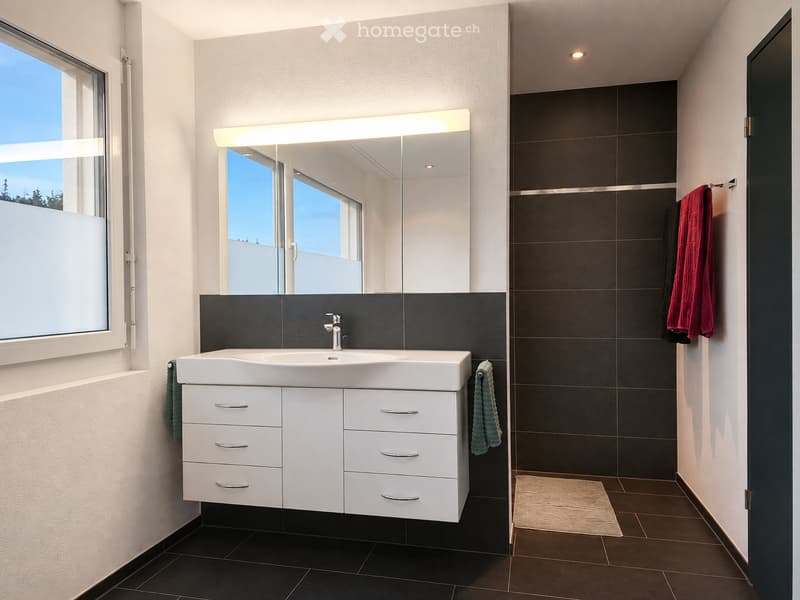
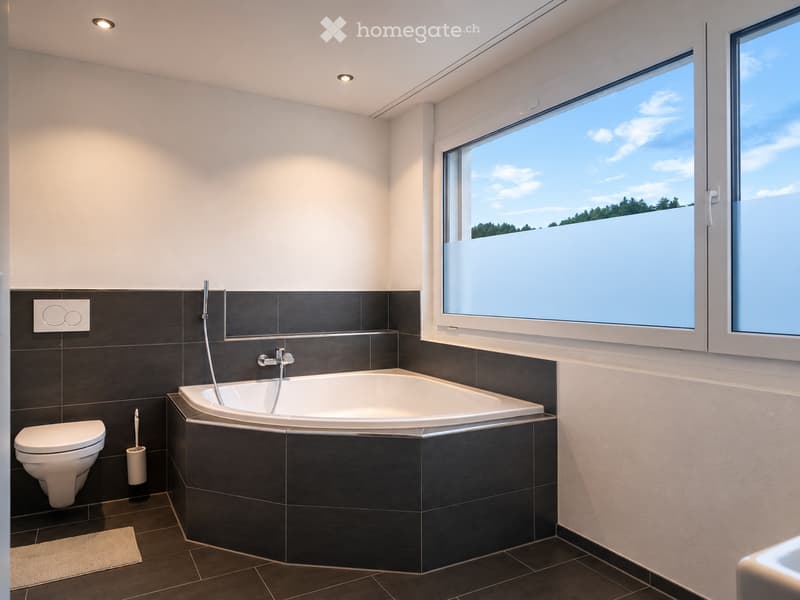
The bathroom is equipped with a corner bathtub, a shower, a toilet, a sink, a mirror cabinet, and a large window.
Location and surroundings
Roggliswil is a charming village with around 800 inhabitants and offers a quiet living environment with high quality of life. An active club life, restaurants, and a primary school for the 1st to 6th grade contribute to the attractiveness of the community.
The neighboring Pfaffnau can be reached in a few minutes and has shopping facilities as well as two daycare centers.
The cities of Zurich, Lucerne, and Bern can be reached by car in less than an hour. The nearest bus stop is about a five-minute walk away and ensures a good connection to public transport.
No brokers wanted.
Mortgage Calculator
From dream house to home ownership: the mortgage calculator can help you estimate the affordability of this property.

Unlock the full experience
Sync your favourites, manage search alerts, and access all your important services seamlessly across devices. Create your free account for a personalized home search!
Contact
Roger Scheidegger
- Listing ID
- 4003508676
- Object ref.
- fpfih.a8hcv