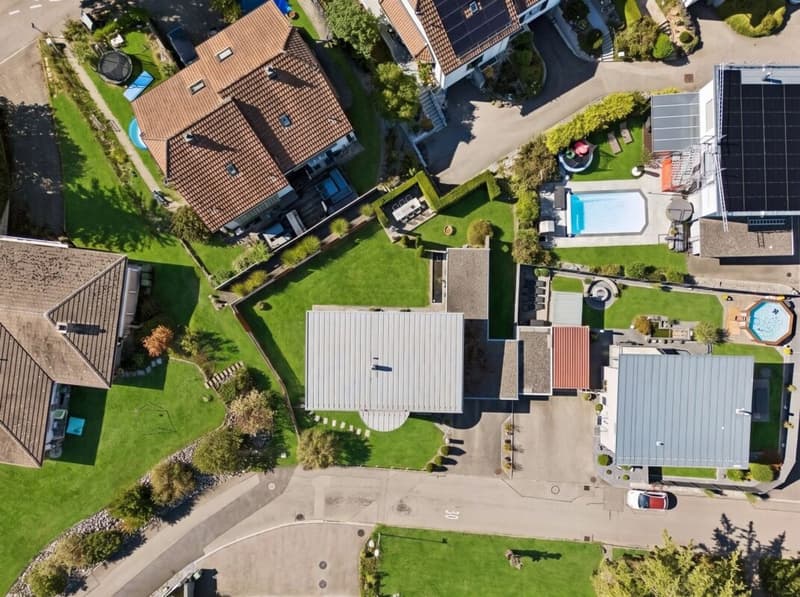
"Attractive 4.5-room single-family house with idyllic garden"
Location
Wilberg 5, 4657 DullikenTravel time
- 15 min.Station: Dulliken
Surrounding information
School
10 min.Alte LandstrasseSupermarket
14 min.Dolce VitaPublic Transport
5 min.Lehmgrube
Times refer to the route on foot.
Costs
- Purchase price:
- CHF 1,295,000.–
- Notify on price drop
Main information
- Available from:
- By agreement
- Type:
- Single house
- No. of rooms:
- 4.5
- Number of bathrooms:
- 1
- Surface living:
- 151 m2
- Land area:
- 605 m2
- Volume:
- 987 m3
- Year built:
- 2003
Features and furnishings
Washing machine
Tumble dryer
Fireplace
Quiet neighborhood
Child-friendly
Parking space
Documents (0)
Description
- Well-thought-out floor plan
- Well-maintained interior design
- Versatile outdoor area
- High level of privacy
- Family-friendly location
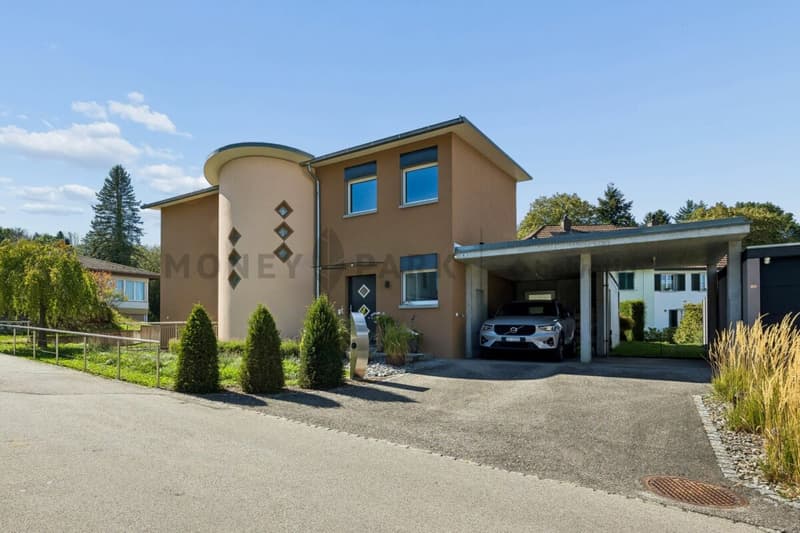
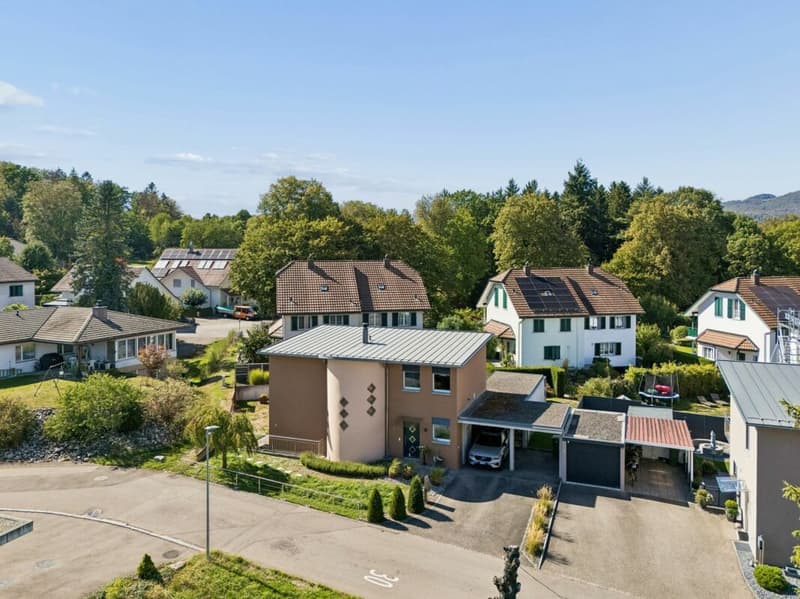
- Double carport
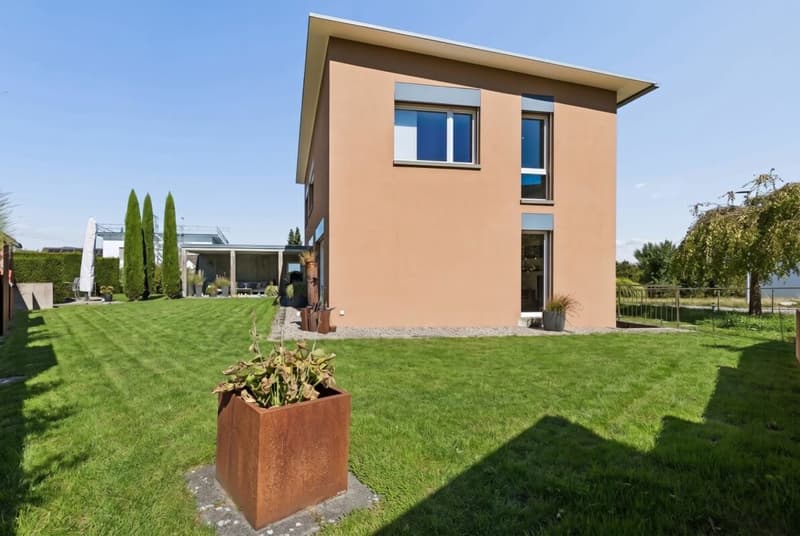
This 4.5-room single-family house in Dulliken impresses with a generous and versatile room layout, a beautiful outdoor area, and plenty of space for individual living and lifestyle needs.
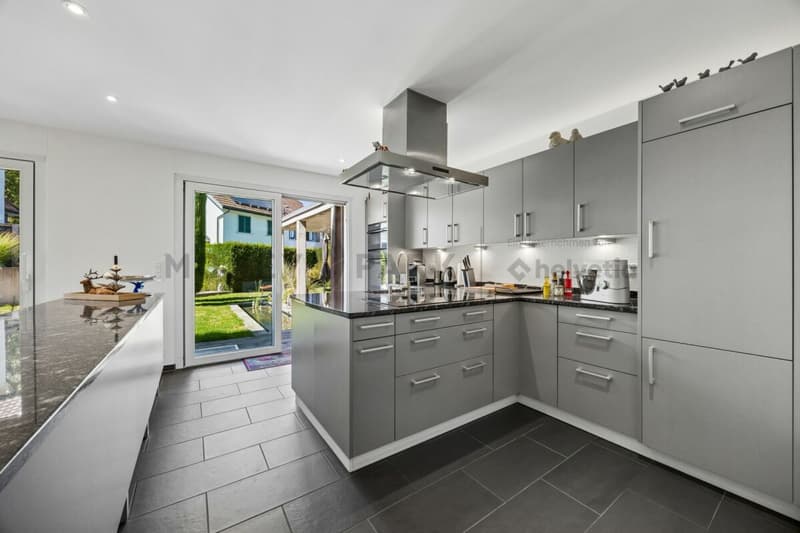
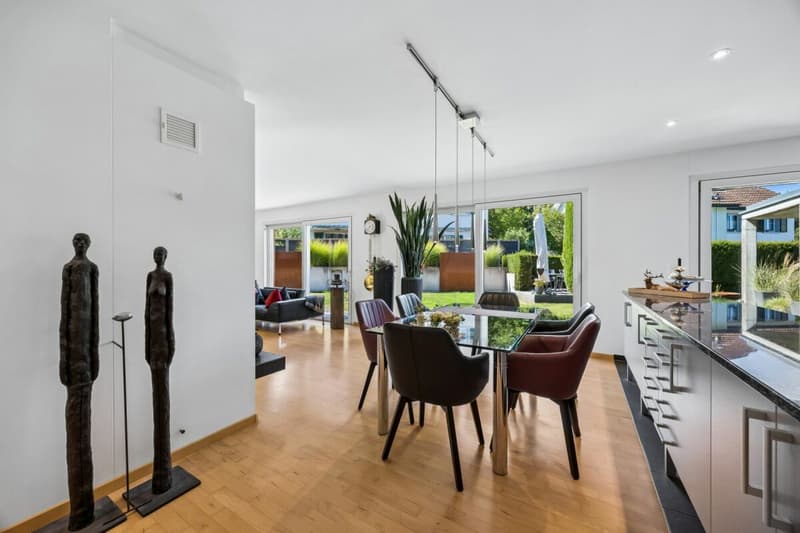
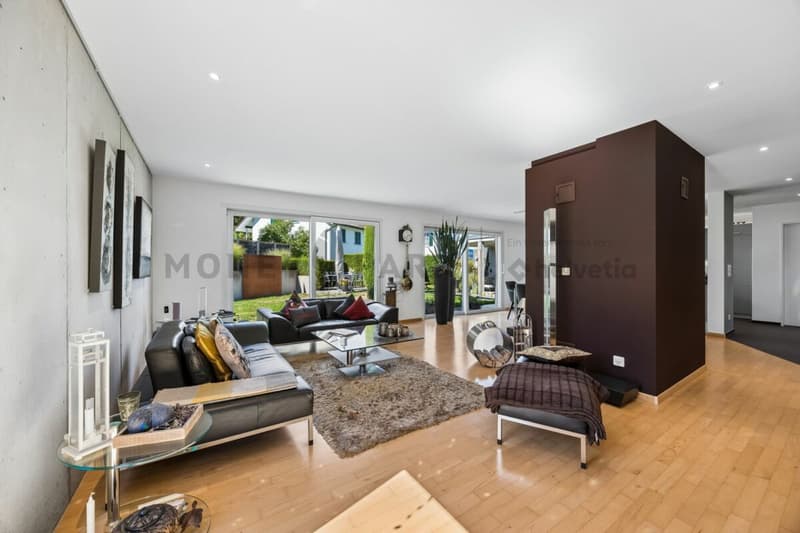
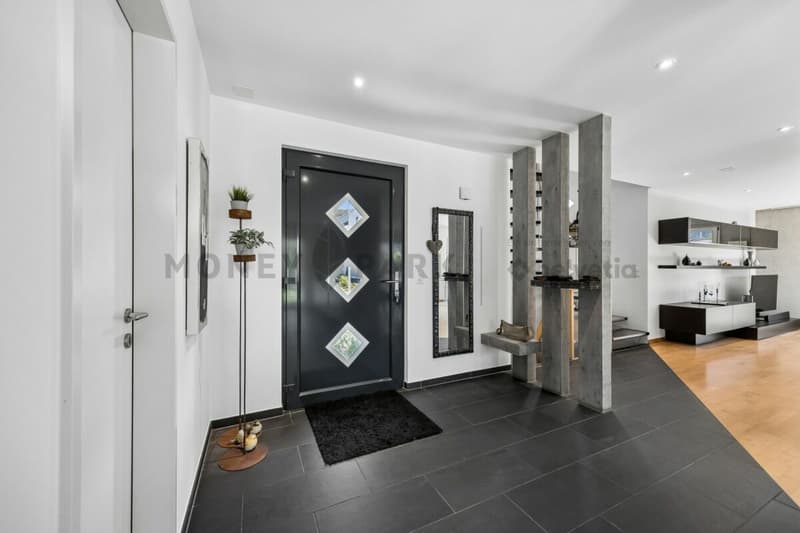
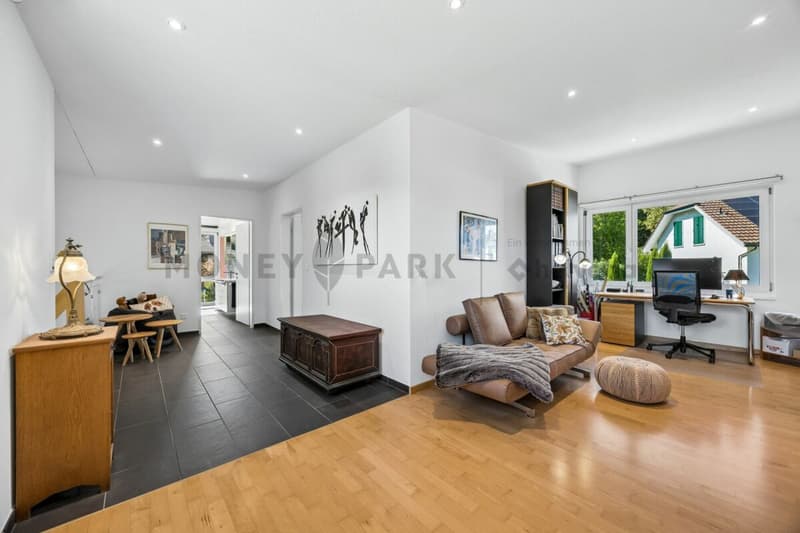
Upon entering the house, you are greeted by an inviting entrance area that leads directly to the spacious living and dining area. The fireplace forms a special eye-catcher here and creates a cozy atmosphere. The adjacent, open kitchen blends harmoniously into the living area and creates a modern and communicative center of the house. The ground floor is complemented by a practical guest toilet.
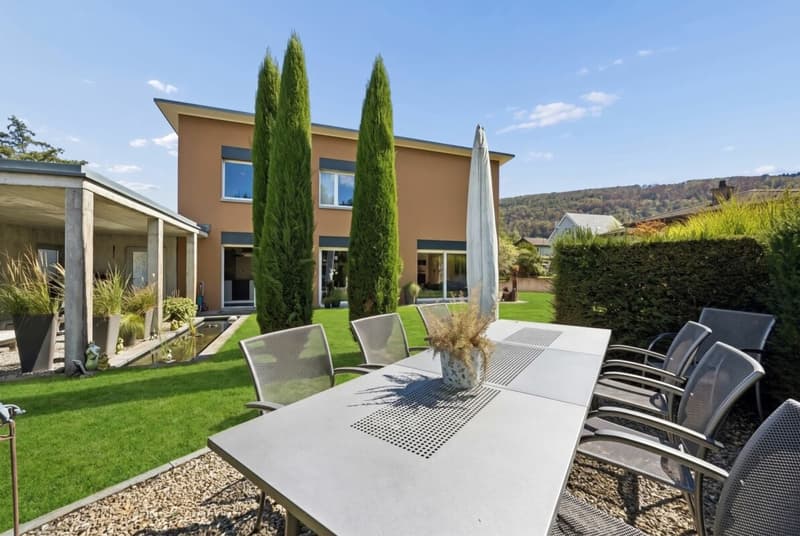
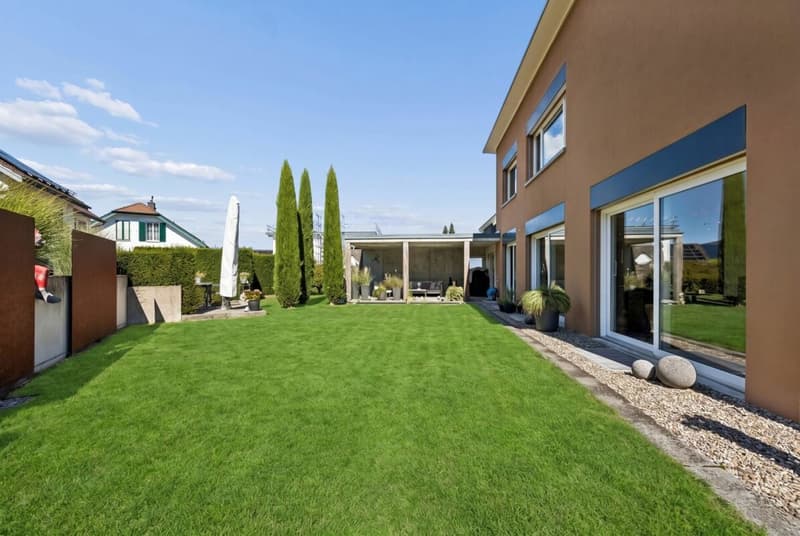
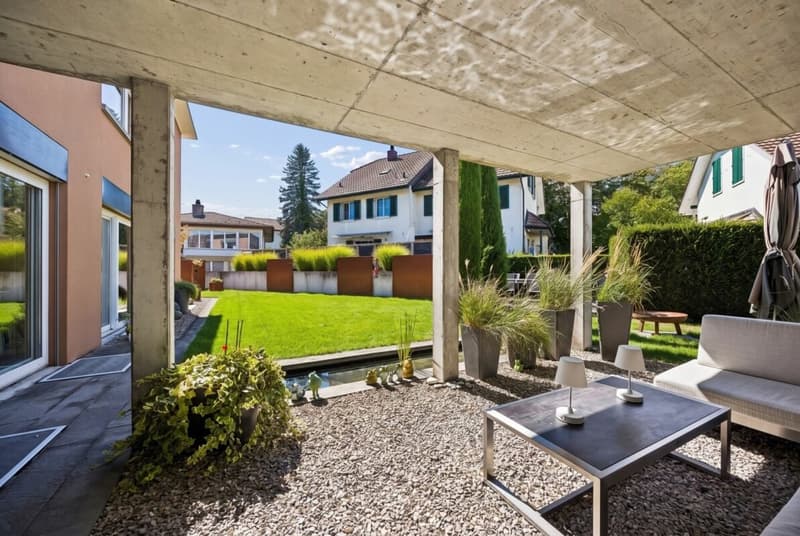
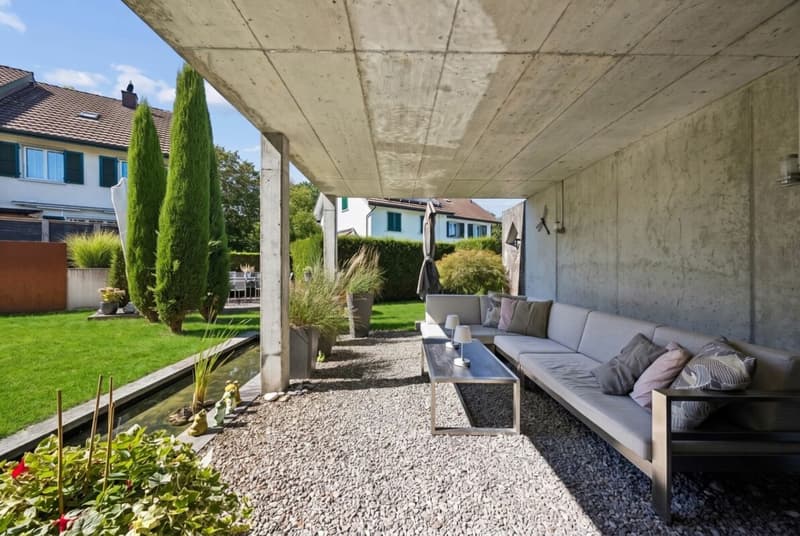
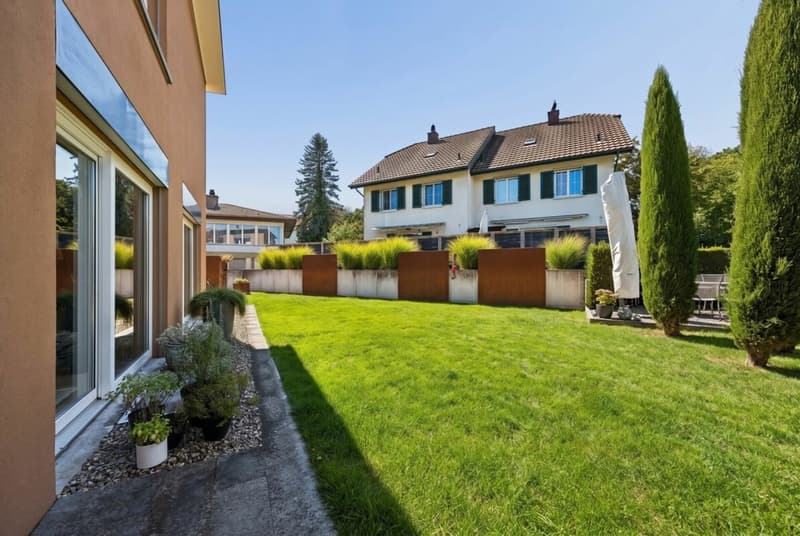
From the living and dining area, you can directly access the outside into the spacious garden. The covered terrace invites you to spend cozy hours outdoors and enjoy the spacious outdoor area. The large garden offers plenty of space for family activities, relaxation, gardening enthusiasts, or individual design according to your own ideas.
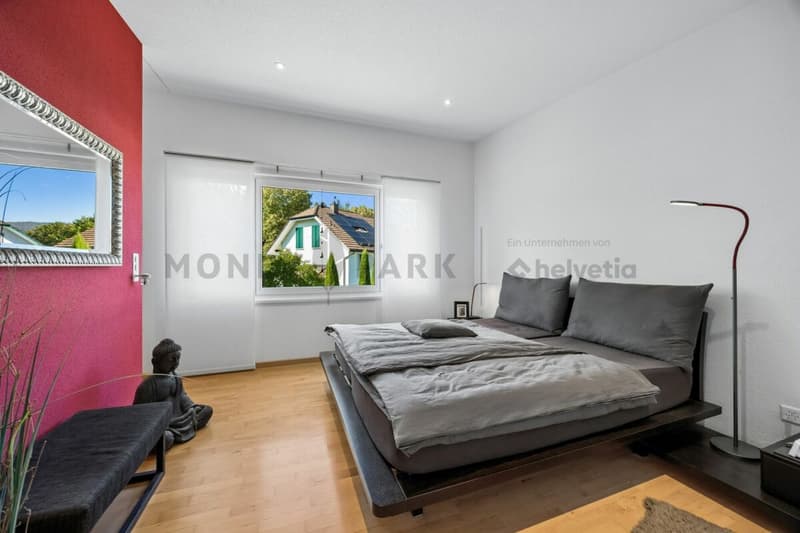
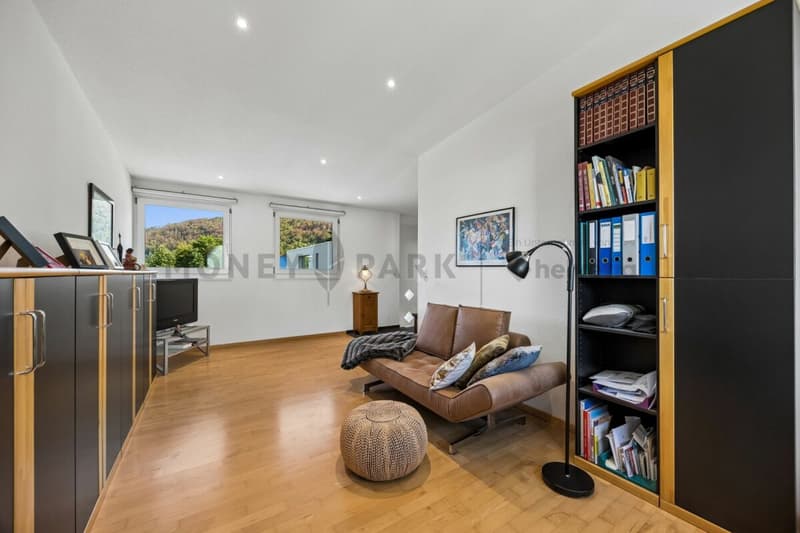
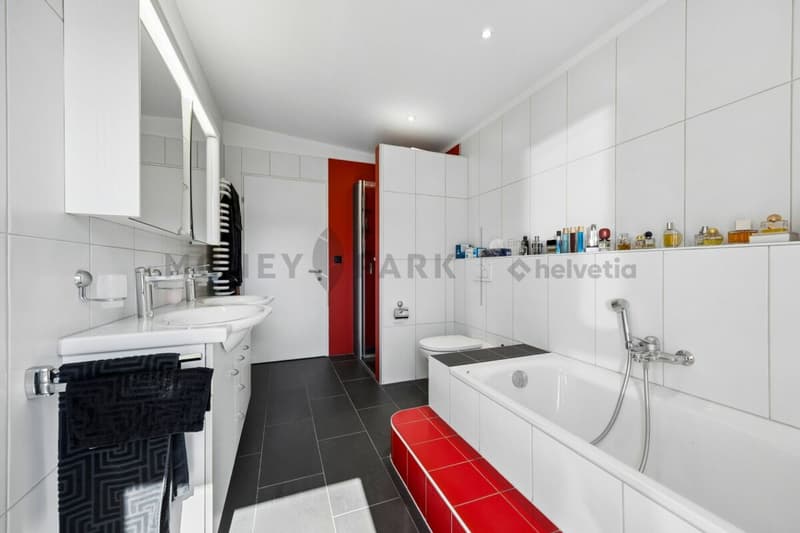
On the upper floor, there is a room and a directly opposite dressing room. In between is the bathroom with shower and bathtub. From the bathroom, you can directly access the spacious corridor, which also opens up a versatile family room. The rooms offer numerous possibilities and can be used flexibly as bedrooms, workrooms, dressing rooms, or family areas.
The basement also offers a lot of additional space. Here, another room, a storage room, and a separate laundry room are available. The spacious ancillary areas provide sufficient space for hobbies, storage, household, or further personal needs.
The offer is rounded off by two carport parking spaces.
This single-family house therefore offers not only generous living space but also a lot of additional space and an attractive outdoor area. The combination of an open living and dining area with a fireplace, a large garden, a covered terrace, versatile rooms, and practical ancillary areas makes the property a home with a lot of potential for individual living ideas.
Mortgage Calculator
From dream house to home ownership: the mortgage calculator can help you estimate the affordability of this property.

Unlock the full experience
Sync your favourites, manage search alerts, and access all your important services seamlessly across devices. Create your free account for a personalized home search!


- Listing ID
- 4003509898
- Object ref.
- 8b4e7985-b1a9-11f1-b4f8-0e90ca4da74f