"Chalet in Ernen as a holiday apartment or first home with annex"
Purchase price
CHF 793,000.–
Notify on price drop
Rooms
8.5
Living space
207 m2
Location
3995 ErnenCosts
- Purchase price:
- CHF 793,000.–
- Notify on price drop
Main information
- Available from:
- By agreement
- Type:
- Bifamiliar house
- No. of rooms:
- 8.5
- Number of floors:
- 3
- Surface living:
- 207 m2
- Land area:
- 620 m2
- Last refurbishment:
- 2025
- Year built:
- 1970
Features and furnishings
Pets allowed
Balcony / Terrace
View
Child-friendly
Parking space
Documents (0)
Description
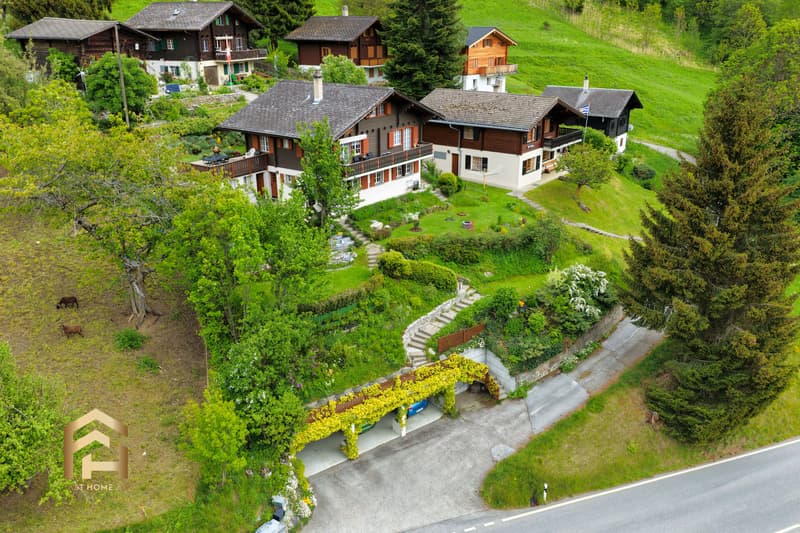
Ernen is one of the most beautiful and original mountain villages in Valais. Surrounded by impressive nature, sunny slopes, and an impressive mountain backdrop, this charming chalet is located in the Zimmerschgaden district between Niederernen and Ernen, quiet and yet very easily accessible. Whether by car or public transport, the bus stop is just a few minutes away, and the post bus also connects the region reliably with Goms and Brig.
The Chalet Nussbaum was originally built as a holiday home in 1970/71 and was extensively renovated and expanded in 1989/90. Today, the property presents itself as a versatile single-family house with a separate 2.5-room annex, a lot of surrounding area, and numerous possibilities for use.
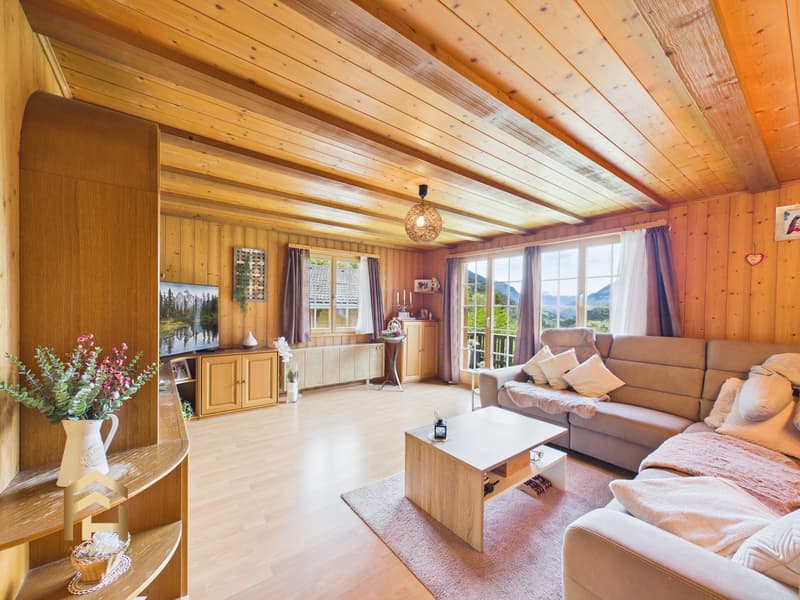
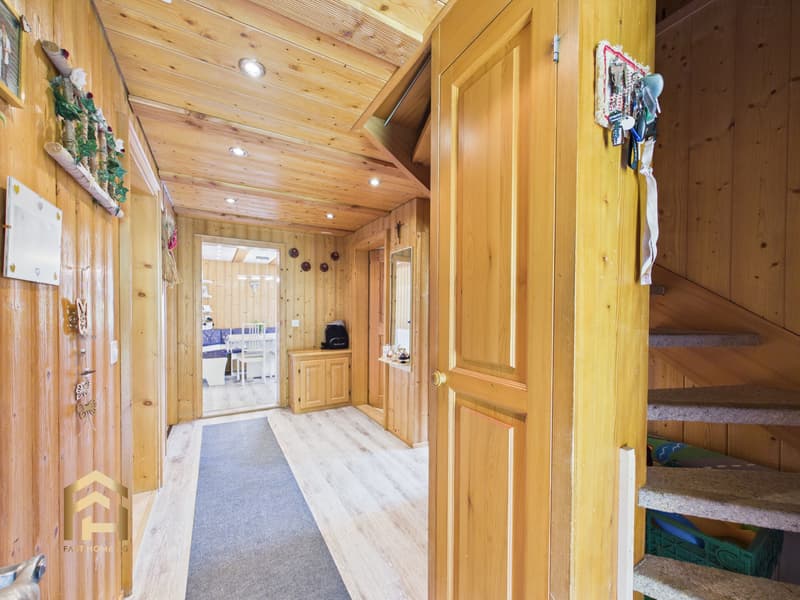
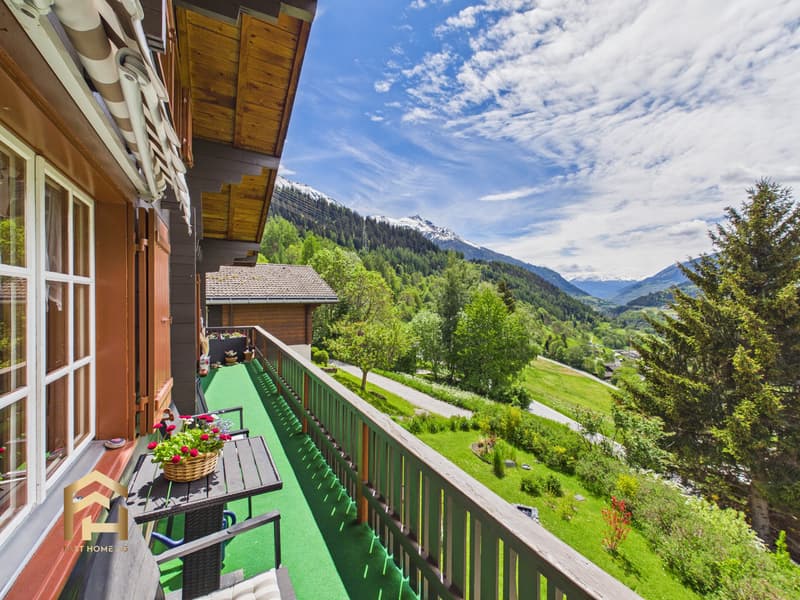
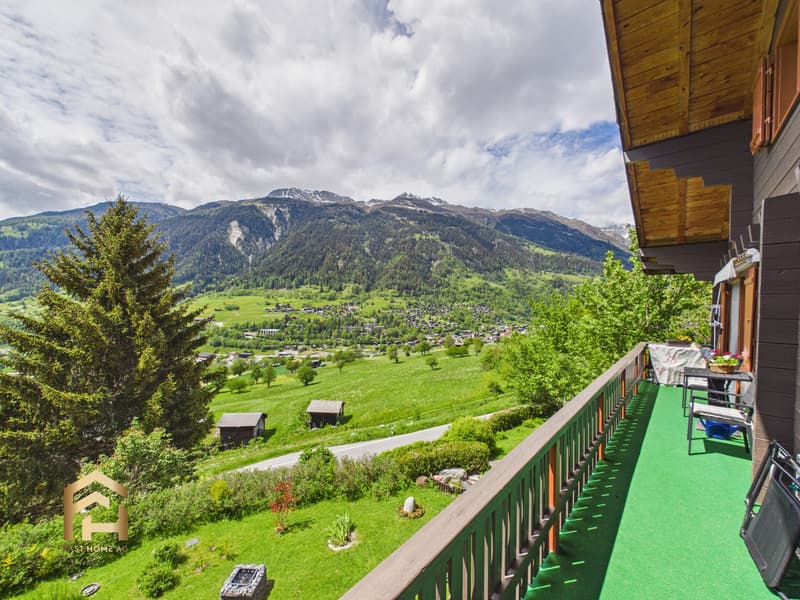
The house already convinces with its typical chalet character, the well-kept wooden facade, and the lovingly designed garden at first glance. The quiet location, the spacious green areas, and the dreamy view of the valley and the surrounding mountain world create a living feeling with special quality of life.
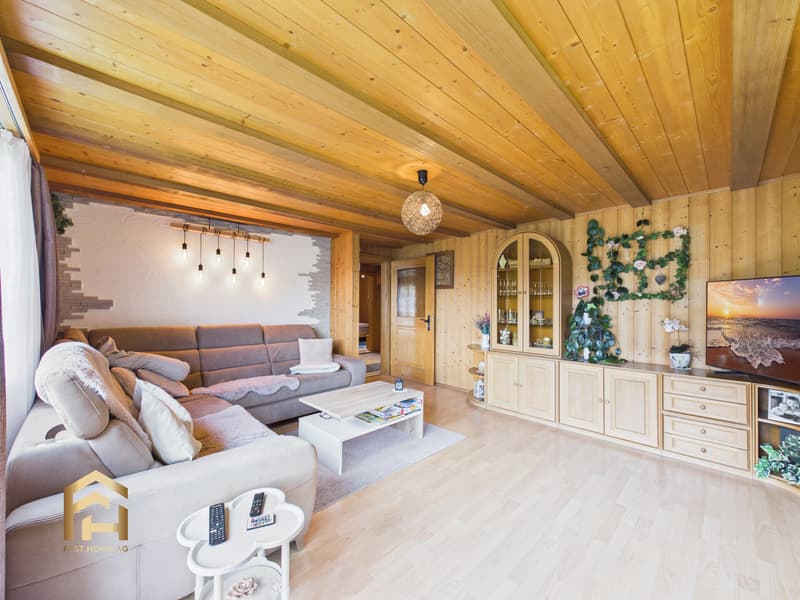
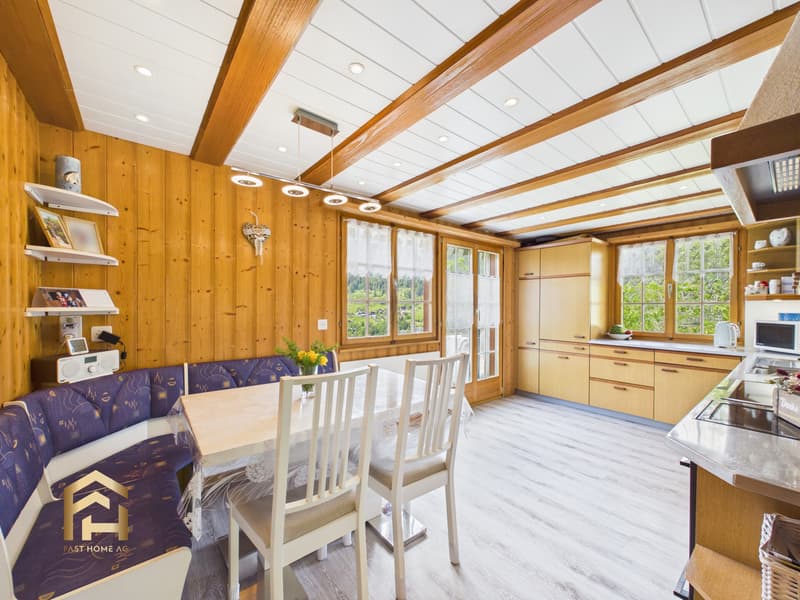
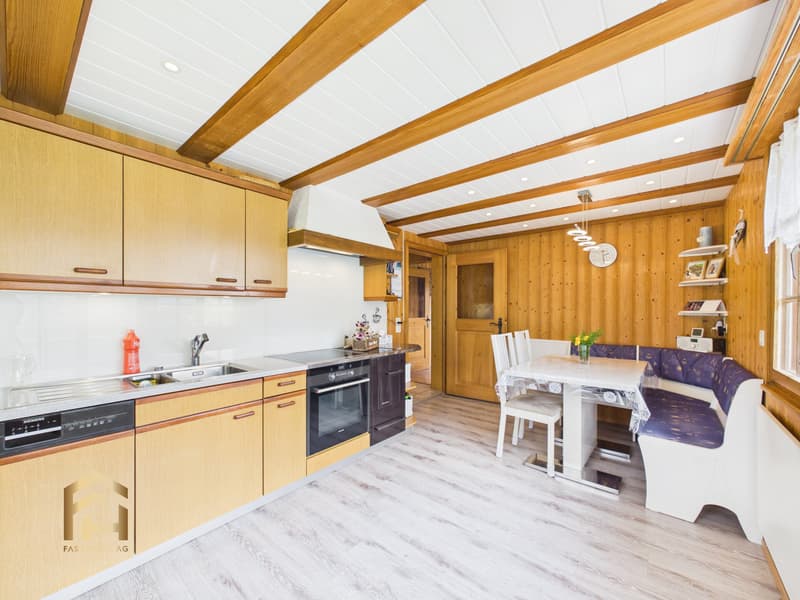
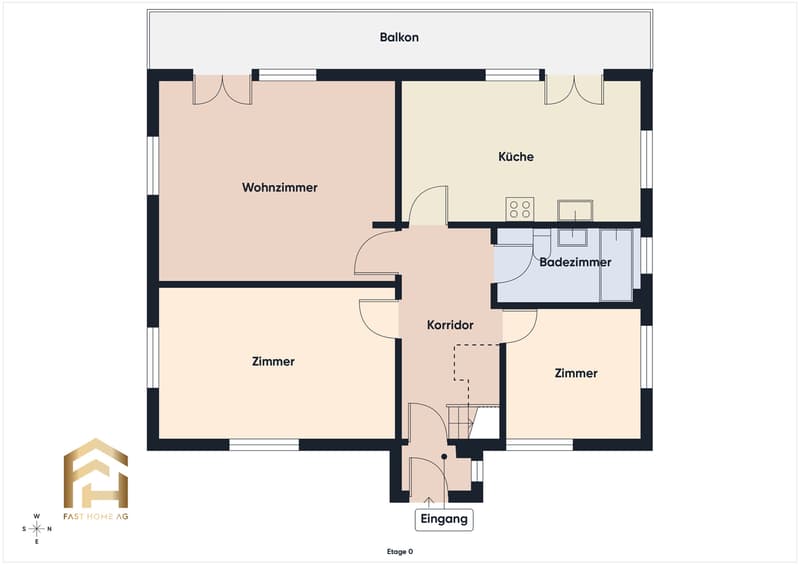
The main apartment is spread over the upper and attic floors and offers a total of five rooms. The living area is particularly cozy thanks to the warm wooden elements and conveys an authentic alpine living feeling. From the spacious kitchen and the living room, you can directly access the sunny terrace or balcony, from which a beautiful view of the valley opens up.

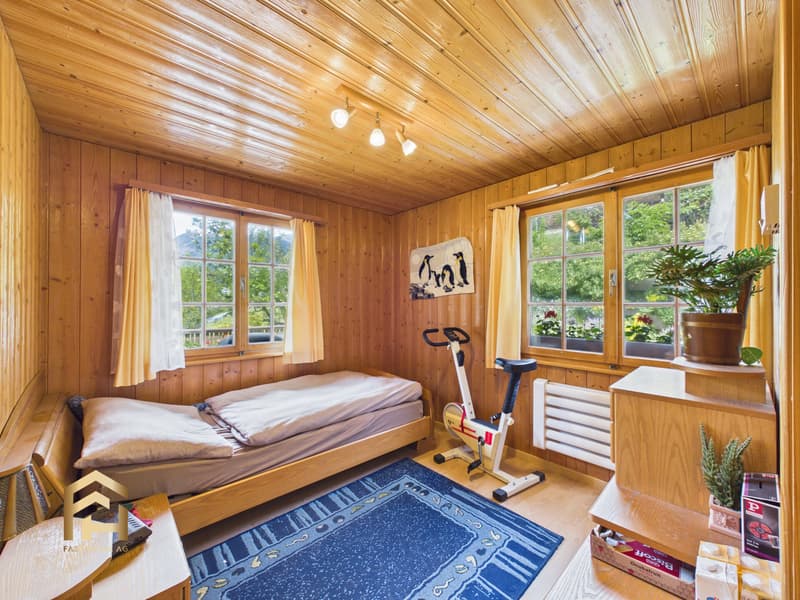
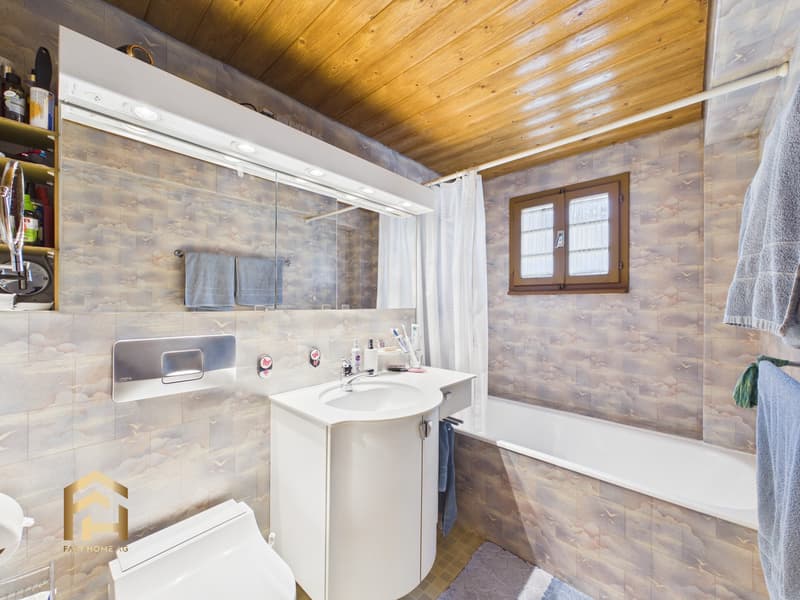
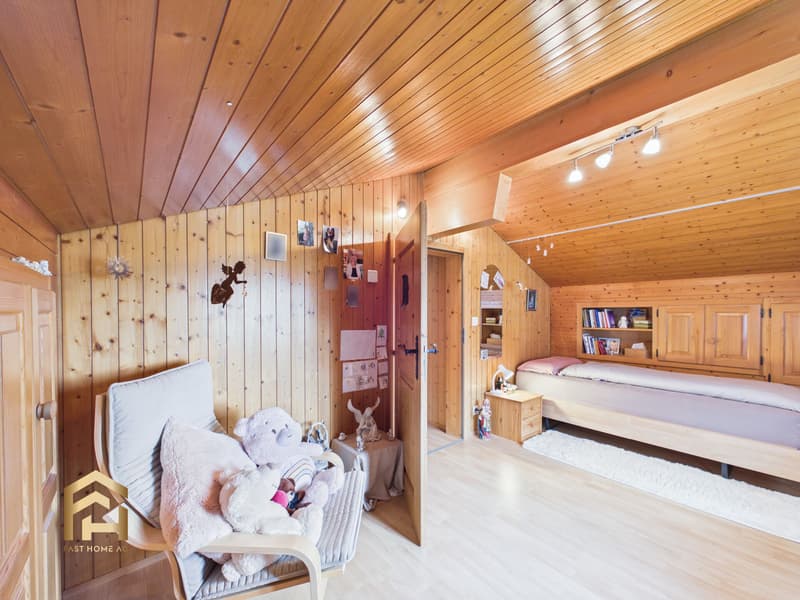
On the upper floor, there is a large bedroom and another room that can be ideally used as a children's room or office. The bathroom is equipped with a bathtub. Via an internal staircase, you can reach the attic, which was renovated during the renovation. Additional rooms and another bathroom with a shower were created here. The numerous loft and built-in areas under the roof slopes are particularly practical, offering a lot of storage space and opening up further potential at the same time.
An additional added value is the separate 2.5-room annex on the ground floor with its own entrance and separate garden seat. The apartment was renewed about two years ago and has a modern kitchen, a bathroom with a bathtub, a bedroom, and a flexibly usable living room. The apartment is ideal for renting, as a guest area, or for multi-generational living.
The property has a total of around 620 m² of surrounding area and thus offers ideal conditions for garden lovers, families, or nature-loving people. The spacious garden areas invite you to relax, play, or garden. Additionally, an attached hobby or storage room is available, where various garden tools and equipment can be stored.
A special highlight is the large terrace on the roof of the storage room with an existing stone cheminee - the perfect place for cozy summer evenings with family and friends. Thanks to the protected location, you can often enjoy the evening sun here until late.
The property includes a subsequently built parking garage with space for up to three vehicles, which can be purchased for CHF 35,000.00 each.
The location is ideal for nature lovers and sports enthusiasts. The Binntal landscape park, numerous hiking trails, and the Fiesch-Eggishorn ski and hiking area are within easy reach and make the region attractive all year round.
This chalet combines nature, tranquility, charm, and versatile usage possibilities in a special way - a home for people who appreciate the real Valais.
We would be happy to show you this special property personally during a non-binding viewing.
The Chalet Nussbaum was originally built as a holiday home in 1970/71 and was extensively renovated and expanded in 1989/90. Today, the property presents itself as a versatile single-family house with a separate 2.5-room annex, a lot of surrounding area, and numerous possibilities for use.
The house already convinces with its typical chalet character, the well-kept wooden facade, and the lovingly designed garden at first glance. The quiet location, the spacious green areas, and the dreamy view of the valley and the surrounding mountain world create a living feeling with special quality of life.
The main apartment is spread over the upper and attic floors and offers a total of five rooms. The living area is particularly cozy thanks to the warm wooden elements and conveys an authentic alpine living feeling. From the spacious kitchen and the living room, you can directly access the sunny terrace or balcony, from which a beautiful view of the valley opens up.
On the upper floor, there is a large bedroom and another room that can be ideally used as a children's room or office. The bathroom is equipped with a bathtub. Via an internal staircase, you can reach the attic, which was renovated during the renovation. Additional rooms and another bathroom with a shower were created here. The numerous loft and built-in areas under the roof slopes are particularly practical, offering a lot of storage space and opening up further potential at the same time.
An additional added value is the separate 2.5-room annex on the ground floor with its own entrance and separate garden seat. The apartment was renewed about two years ago and has a modern kitchen, a bathroom with a bathtub, a bedroom, and a flexibly usable living room. The apartment is ideal for renting, as a guest area, or for multi-generational living.
The property has a total of around 620 m² of surrounding area and thus offers ideal conditions for garden lovers, families, or nature-loving people. The spacious garden areas invite you to relax, play, or garden. Additionally, an attached hobby or storage room is available, where various garden tools and equipment can be stored.
A special highlight is the large terrace on the roof of the storage room with an existing stone cheminee - the perfect place for cozy summer evenings with family and friends. Thanks to the protected location, you can often enjoy the evening sun here until late.
The property includes a subsequently built parking garage with space for up to three vehicles, which can be purchased for CHF 35,000.00 each.
The location is ideal for nature lovers and sports enthusiasts. The Binntal landscape park, numerous hiking trails, and the Fiesch-Eggishorn ski and hiking area are within easy reach and make the region attractive all year round.
This chalet combines nature, tranquility, charm, and versatile usage possibilities in a special way - a home for people who appreciate the real Valais.
We would be happy to show you this special property personally during a non-binding viewing.
Mortgage Calculator
From dream house to home ownership: the mortgage calculator can help you estimate the affordability of this property.

Free
Unlock the full experience
Sync your favourites, manage search alerts, and access all your important services seamlessly across devices. Create your free account for a personalized home search!
Viewing
Contact for viewing
Xaver Imhof

Contact
Xaver Imhof
- Listing ID
- 4003510180
- Object ref.
- 1535