"Where the expanse begins - Your personal paradise"
Purchase price
On request
Rooms
5.5
Living space
124 m2
Location
Eichmattstrasse 1, 6277 Lieli LUTravel time
- 38 min.Station: Gelfingen
Surrounding information
Public Transport
< 1 min.Kleinwangen
Times refer to the route on foot.
Costs
- Purchase price:
- On request
Main information
- Available from:
- By agreement
- Type:
- Single house
- No. of rooms:
- 5.5
- Surface living:
- 124 m2
- Land area:
- 2748 m2
- Year built:
- 1977
Documents (0)
Description
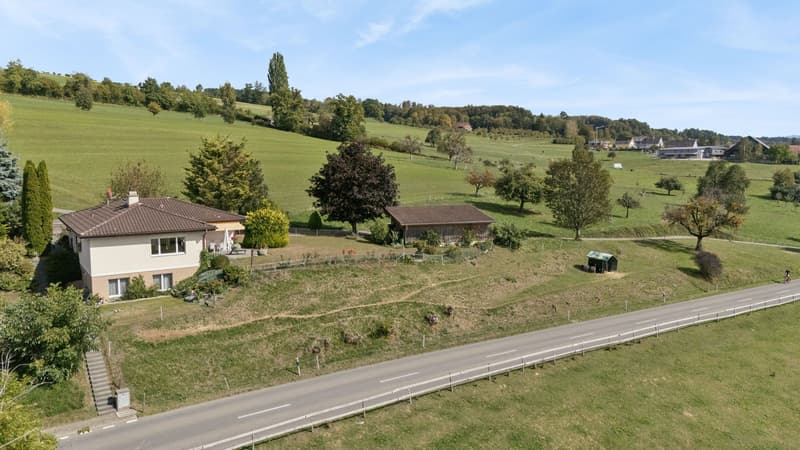
The detached 5.5-room single-family house in the agricultural zone is located on the outskirts of the village on an exceptionally spacious plot of land in the agricultural zone. Whether you dream of vegetable beds, fruit trees, animals, or space for hobbies - your wishes can come true here.
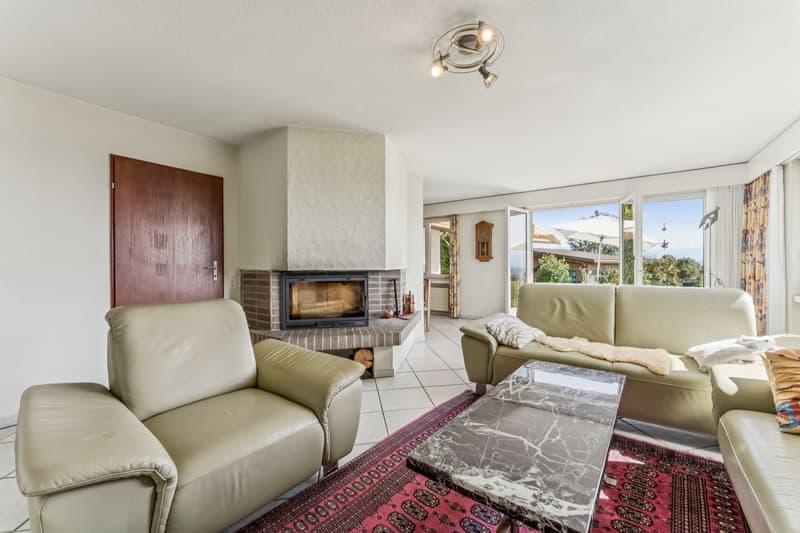
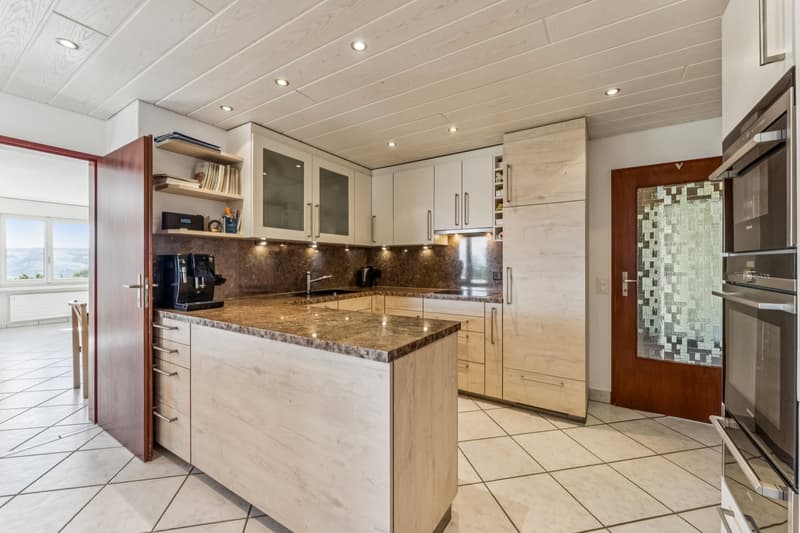
Inside the 1977-built house, a spacious entrance with integrated wardrobe welcomes you. In the open, bright living area, a chimney creates a cozy atmosphere. The adjacent niche is the ideal place for a large dining table, and the kitchen impresses with ample storage space, plenty of workspace, as well as a oven and steamer.
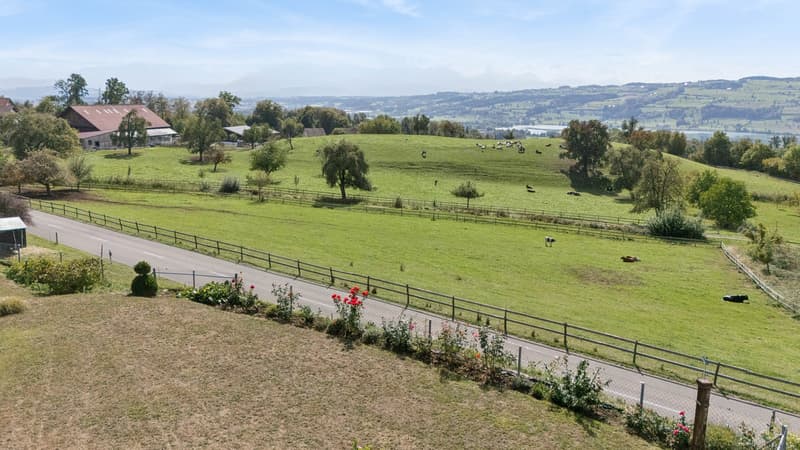
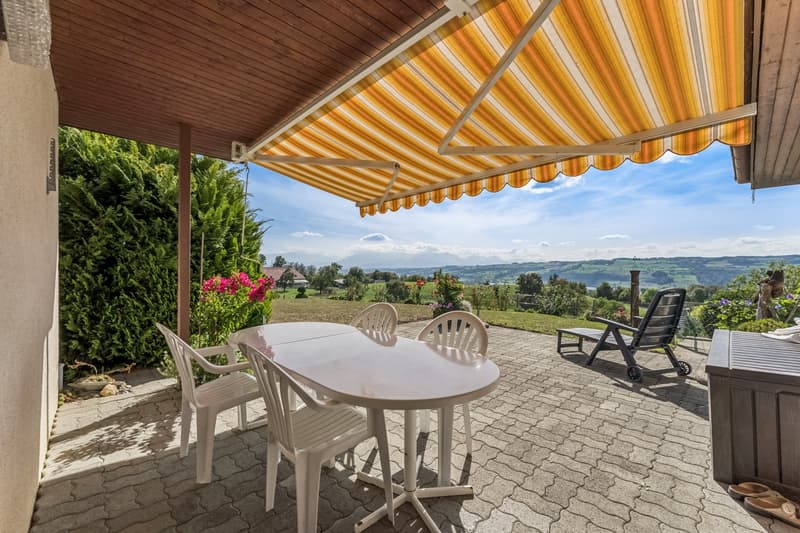
From both the living area and the kitchen, you can access the garden seating area - and it is here that the special feature of this property becomes apparent: A view over lush meadows, out into the distance, and onto the beautiful mountain world, creates a feeling of freedom that has become rare in everyday life.
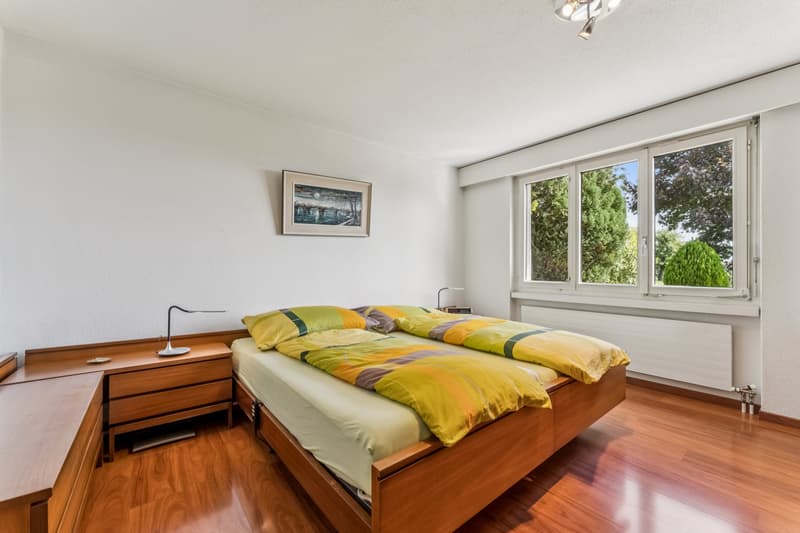
On the same level, four spacious bedrooms offer space for family, guests, or a home office. Two of them are connected by practical built-in closets. The bathroom with shower and bathtub still exudes the unmistakable charm of the 70s. A separate guest toilet with daylight complements the room offer.
There is also ample space for vehicles: A garage box, a carport for two cars, several outdoor parking spaces, and two additional parking spaces in the lower area of the property provide a lot of flexibility.
Those who want to start the day with a view of the greenery, enjoy the peace and quiet in the evening, and set out for walks directly in front of their own front door will find their dream home here.
Convince yourself with a non-binding viewing. I look forward to your call.
Inside the 1977-built house, a spacious entrance with integrated wardrobe welcomes you. In the open, bright living area, a chimney creates a cozy atmosphere. The adjacent niche is the ideal place for a large dining table, and the kitchen impresses with ample storage space, plenty of workspace, as well as a oven and steamer.
From both the living area and the kitchen, you can access the garden seating area - and it is here that the special feature of this property becomes apparent: A view over lush meadows, out into the distance, and onto the beautiful mountain world, creates a feeling of freedom that has become rare in everyday life.
On the same level, four spacious bedrooms offer space for family, guests, or a home office. Two of them are connected by practical built-in closets. The bathroom with shower and bathtub still exudes the unmistakable charm of the 70s. A separate guest toilet with daylight complements the room offer.
There is also ample space for vehicles: A garage box, a carport for two cars, several outdoor parking spaces, and two additional parking spaces in the lower area of the property provide a lot of flexibility.
Those who want to start the day with a view of the greenery, enjoy the peace and quiet in the evening, and set out for walks directly in front of their own front door will find their dream home here.
Convince yourself with a non-binding viewing. I look forward to your call.


Contact
Annina Meier
- Listing ID
- 4003510740
- Object ref.
- VI-00027140-1