"New villas in Saxon"
Purchase price
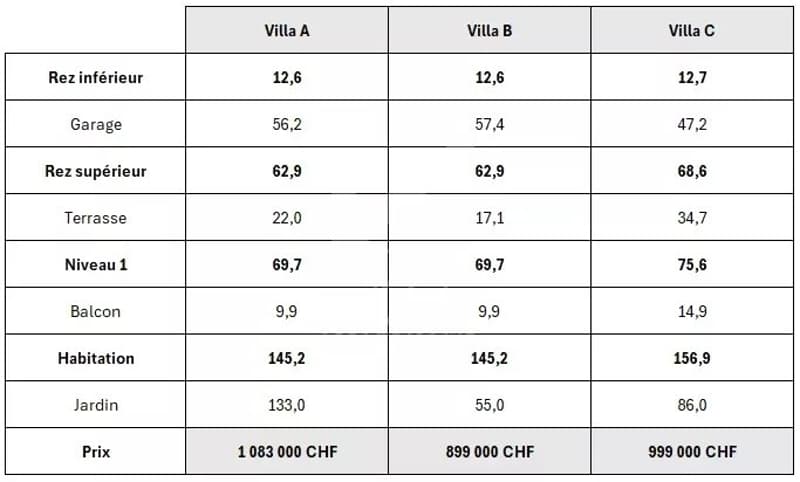
CHF 899,000.–
Notify on price drop
Rooms
4.5
Living space
145 m2
Location
1907 SaxonCosts
- Purchase price:
- CHF 899,000.–
- Notify on price drop
Main information
- Available from:
- By agreement
- Type:
- Villa
- No. of rooms:
- 4.5
- Number of floors:
- 3
- Surface living:
- 145 m2
- Land area:
- 55 m2
- Year built:
- 2027
Features and furnishings
Balcony / Terrace
View
Waste water connection
Documents (0)
Description
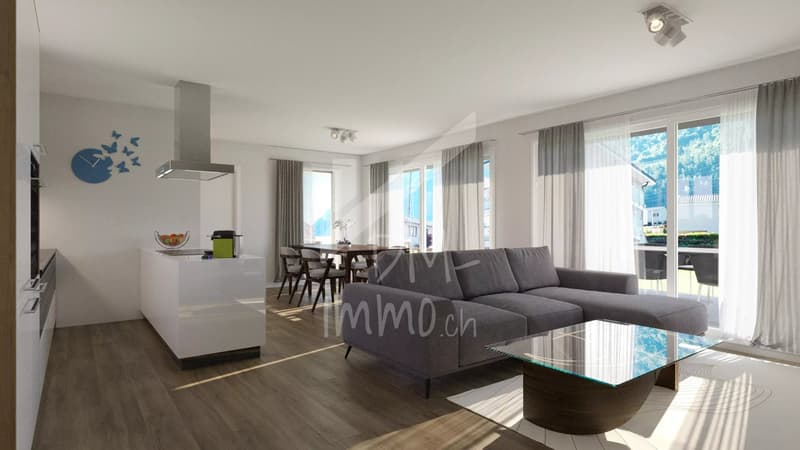
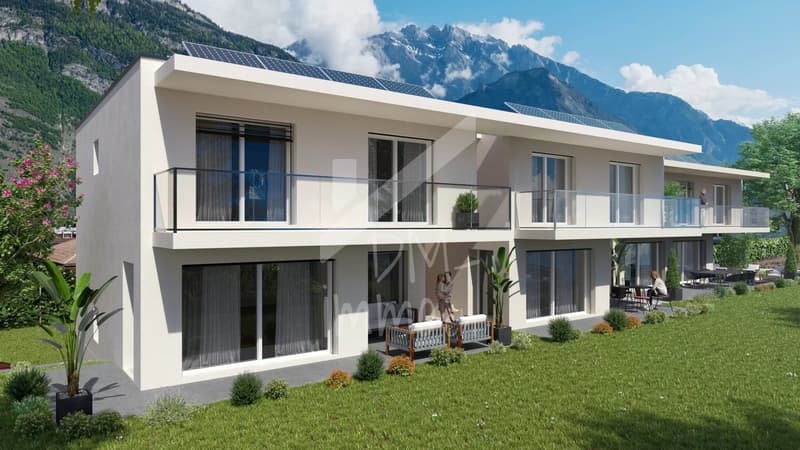
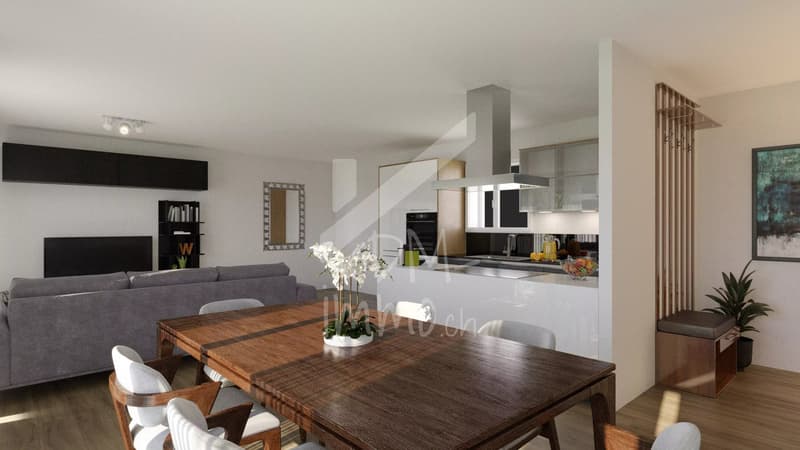
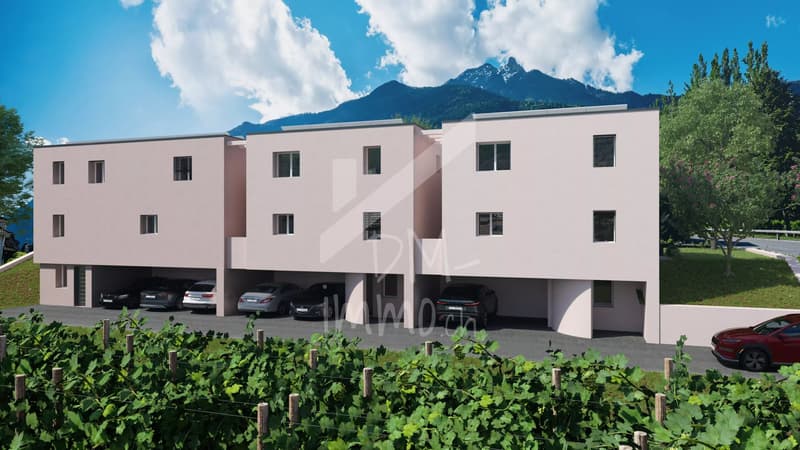
New promotion of 3 new villas in Saxon, located on the lower slope, in a quiet and residential area. Ideal villas for families wishing to establish themselves in the Saxon commune, offering: open garage for 2 cars, terrace, balcony and garden, triple glazing, photovoltaic panels... all in a resolutely contemporary style.
DESCRIPTION
The layout of the villa is as follows:
Lower level:
* Open garage for 2 cars
* Technical room / laundry room
* Stairs to garden access
Garden level :
* Entrance with closets
* Living room / kitchen with access to terrace and garden
* Terrace 17 m2
* Shower room
Level 1:
* 2 bedrooms (10.5 m2 and 12.3 m2) one with access to balcony
* Balcony 10 m2
* Bathroom
* Master bedroom 17.3 m2 with shower and access to balcony
ANNEXES - EXTERIORS
* Heating by individual heat pump, mixed boiler, triple glazing
* 2 covered parking spaces (open garage) and one outdoor space
* Photovoltaic panels
* Private garden 55 m2
Construction period: 12 months
Presentation and complete dossier on request
DESCRIPTION
The layout of the villa is as follows:
Lower level:
* Open garage for 2 cars
* Technical room / laundry room
* Stairs to garden access
Garden level :
* Entrance with closets
* Living room / kitchen with access to terrace and garden
* Terrace 17 m2
* Shower room
Level 1:
* 2 bedrooms (10.5 m2 and 12.3 m2) one with access to balcony
* Balcony 10 m2
* Bathroom
* Master bedroom 17.3 m2 with shower and access to balcony
ANNEXES - EXTERIORS
* Heating by individual heat pump, mixed boiler, triple glazing
* 2 covered parking spaces (open garage) and one outdoor space
* Photovoltaic panels
* Private garden 55 m2
Construction period: 12 months
Presentation and complete dossier on request
Mortgage Calculator
From dream house to home ownership: the mortgage calculator can help you estimate the affordability of this property.

Free
Unlock the full experience
Sync your favourites, manage search alerts, and access all your important services seamlessly across devices. Create your free account for a personalized home search!
Viewing
Contact for viewing
Yann MAMESSIER

Contact
Yann MAMESSIER
- Listing ID
- 4003511007
- Object ref.
- 87424695