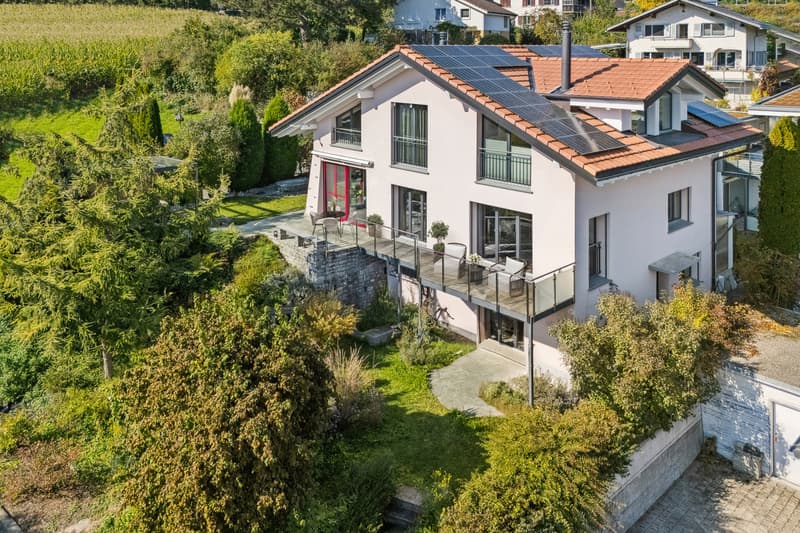
"SUNNY HOUSE WITH PANORAMIC VIEW - LIVING IN UETENDORF"
Purchase price
On request
Rooms
5.5
Living space
275 m2
Location
3661 UetendorfCosts
- Purchase price:
- On request
Main information
- Available from:
- By agreement
- Type:
- Single house
- No. of rooms:
- 5.5
- Surface living:
- 275 m2
- Land area:
- 588 m2
- Last refurbishment:
- 2011
- Year built:
- 1959
Features and furnishings
Balcony / Terrace
Child-friendly
Garage
Documents (0)
Description
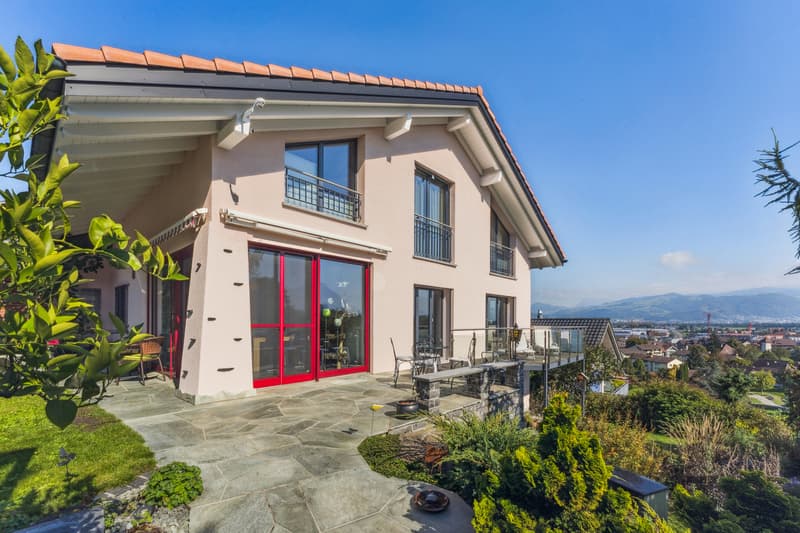
This 5.5-room single-family house enchants with its generous room layout on three levels, two house entrances, and a spacious garden that invites you to relax outdoors.
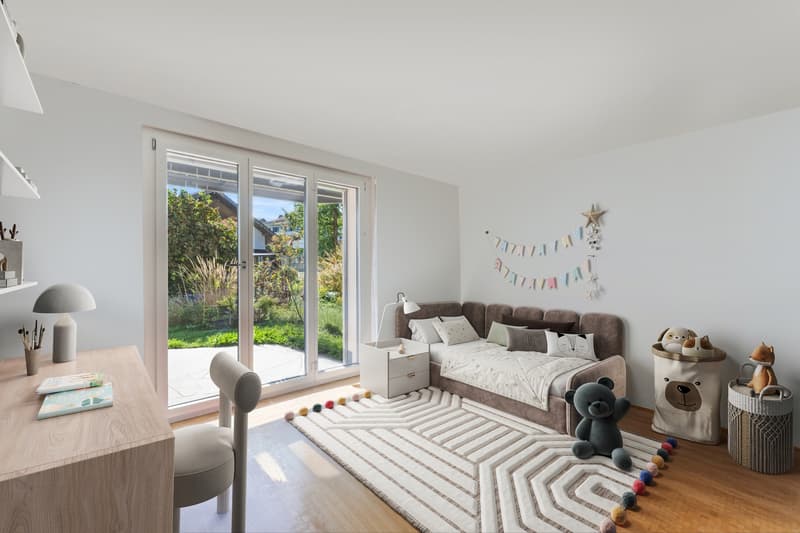
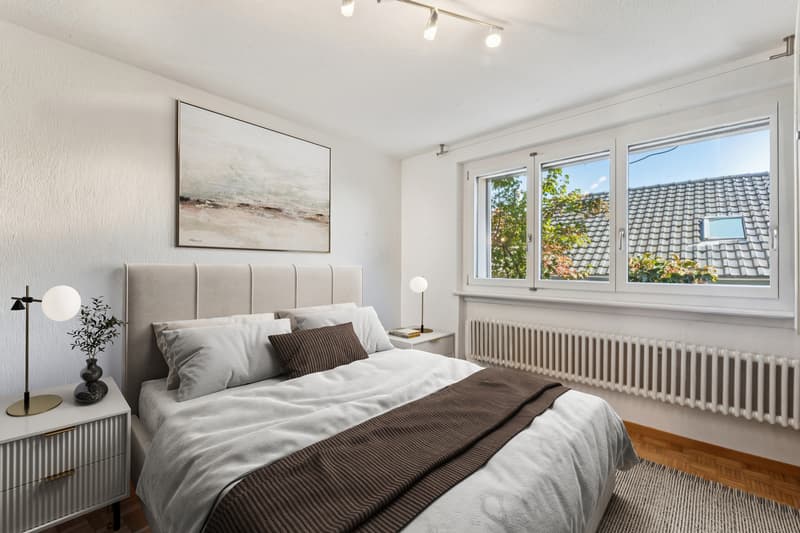
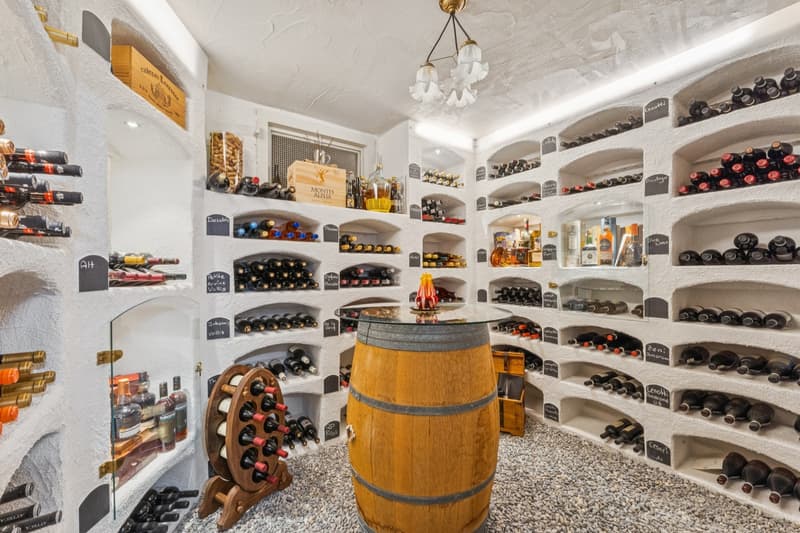
Through the lower house entrance, you enter the lower floor, which convinces with practically designed rooms such as a storage room, laundry room, and technical room. A special eye-catcher is the charming wine cellar, which is a real highlight for wine lovers. Two spacious bedrooms round off this level and offer space for children, guests, or creative retreats - one of them with direct access to the garden.
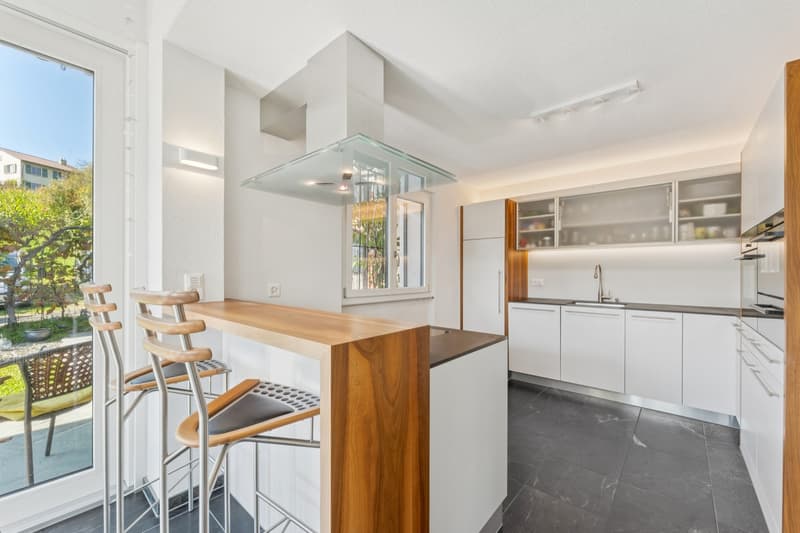
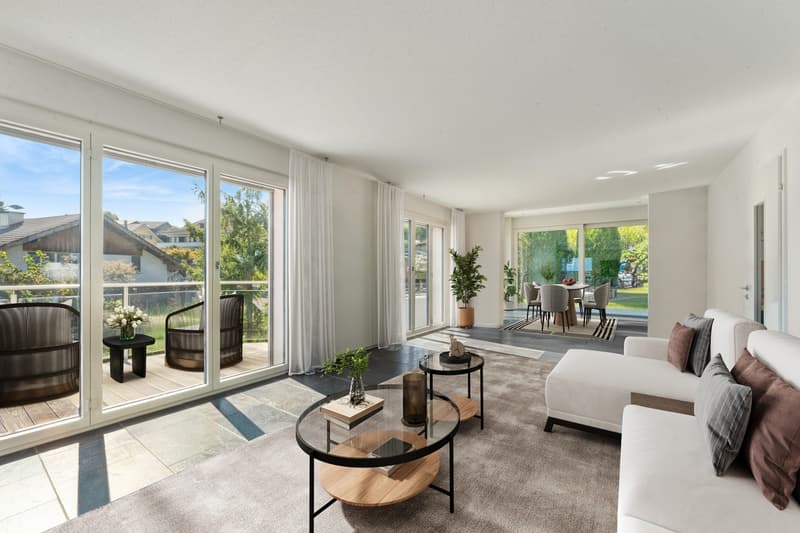
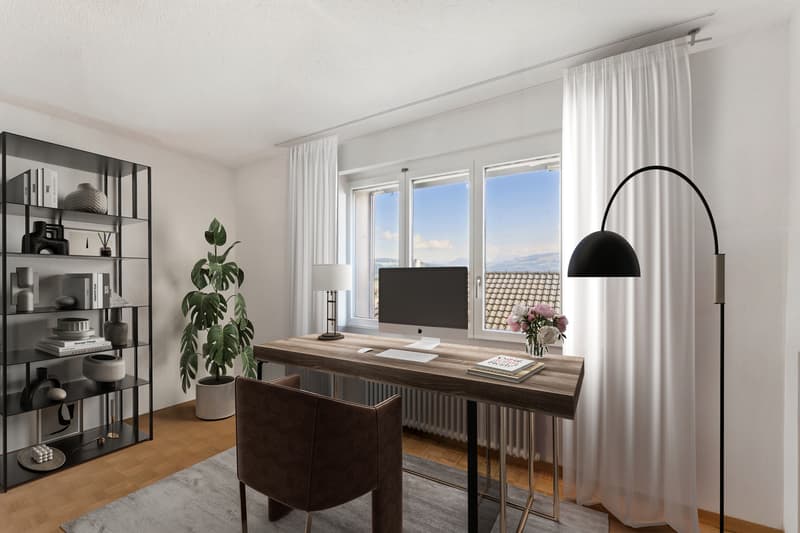
The middle floor forms the heart of the house. Here, a bright, open living and dining area unfolds, which is flooded with daylight through large window fronts and creates a warm, inviting atmosphere. The adjacent kitchen is open-plan, modernly equipped, and invites you to shared cooking moments. An adjacent office offers a quiet retreat to work, read, or write in peace. Additionally, there is a bathroom with a bathtub on this floor. The open room design creates a harmonious interplay of coziness and functionality.
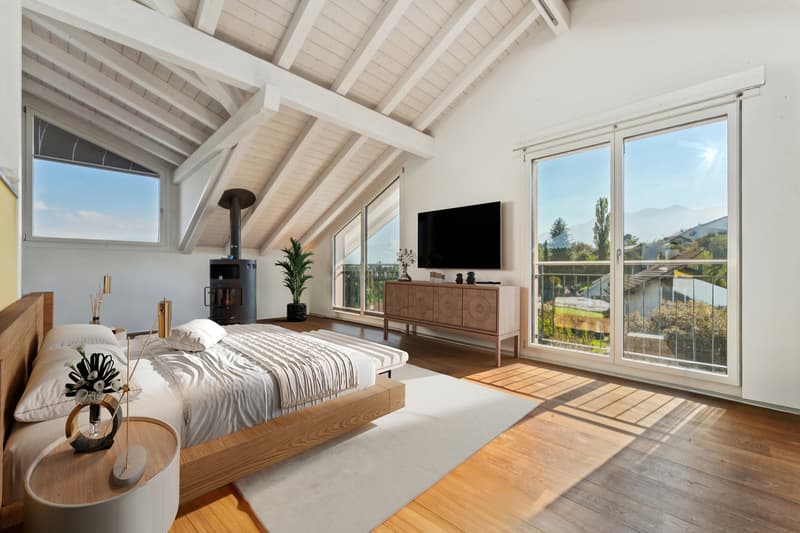
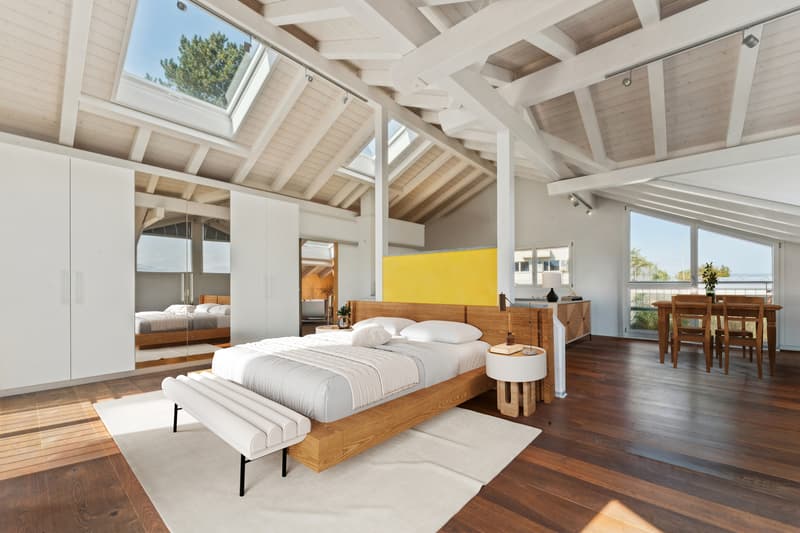
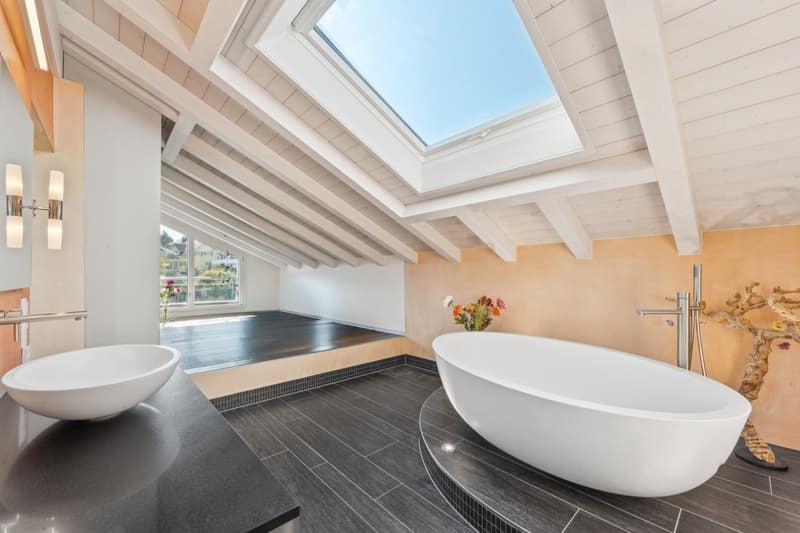
The upper floor impresses with a spacious master area under high ceilings with visible wooden beams, which can be used as a luxurious bedroom, studio, or private retreat. A Swedish stove provides cozy warmth, while the adjacent bathroom with a freestanding bathtub, shower, and toilet promises pure relaxation. An integrated niche offers additional possibilities for individual design, and several skylights let in plenty of daylight.
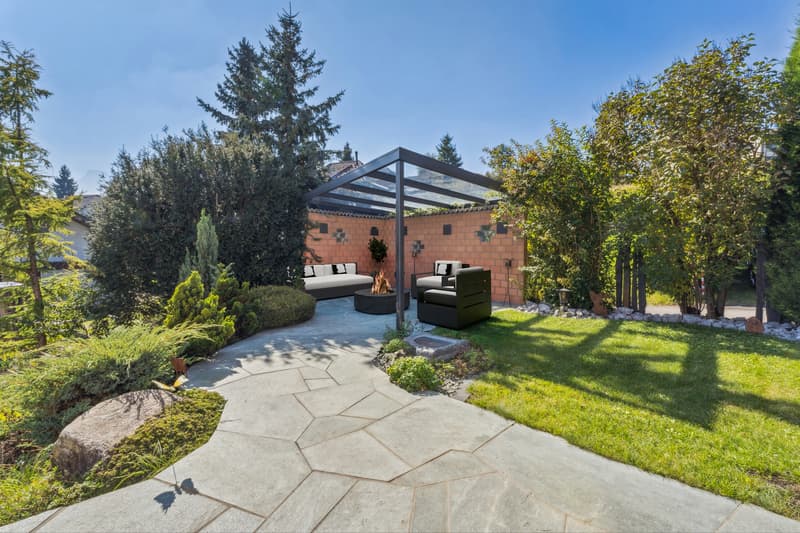
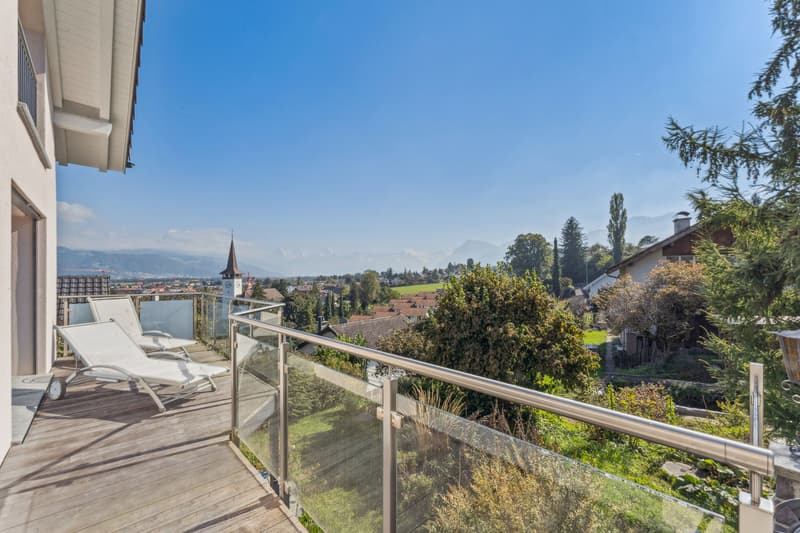
The outdoor area gives the house its special charm. The garden extends over several levels and offers a cozy lounge area, a barbecue area under a overgrown pergola, inviting balcony areas, and a small, idyllic seating area on the lower level. Here, you can enjoy the sun, grill carefree with family and friends, or simply experience the peace and beauty of nature.
The property is rounded off by a garage with a parking space.
This single-family house combines rural tranquility, plenty of space for individual living, and a charming outdoor area - a truly romantic home for families or couples who want to combine living comfort, nature, and well-being.
THE MOST IMPORTANT IN BRIEF:
o Wine cellar
o Swedish stove
o Smart Home system
o Bright rooms
o Quiet residential area
o Unique mountain panorama
o Living on three floors
o Spacious terrace and lawn area
For further information or for a viewing on site, we are at your disposal at any time.
"Your specialists for residential lifestyle"
PLEASE NOTE THAT THE IMAGES ARE PARTIALLY VISUALIZATIONS OF THE FURNITURE.
Through the lower house entrance, you enter the lower floor, which convinces with practically designed rooms such as a storage room, laundry room, and technical room. A special eye-catcher is the charming wine cellar, which is a real highlight for wine lovers. Two spacious bedrooms round off this level and offer space for children, guests, or creative retreats - one of them with direct access to the garden.
The middle floor forms the heart of the house. Here, a bright, open living and dining area unfolds, which is flooded with daylight through large window fronts and creates a warm, inviting atmosphere. The adjacent kitchen is open-plan, modernly equipped, and invites you to shared cooking moments. An adjacent office offers a quiet retreat to work, read, or write in peace. Additionally, there is a bathroom with a bathtub on this floor. The open room design creates a harmonious interplay of coziness and functionality.
The upper floor impresses with a spacious master area under high ceilings with visible wooden beams, which can be used as a luxurious bedroom, studio, or private retreat. A Swedish stove provides cozy warmth, while the adjacent bathroom with a freestanding bathtub, shower, and toilet promises pure relaxation. An integrated niche offers additional possibilities for individual design, and several skylights let in plenty of daylight.
The outdoor area gives the house its special charm. The garden extends over several levels and offers a cozy lounge area, a barbecue area under a overgrown pergola, inviting balcony areas, and a small, idyllic seating area on the lower level. Here, you can enjoy the sun, grill carefree with family and friends, or simply experience the peace and beauty of nature.
The property is rounded off by a garage with a parking space.
This single-family house combines rural tranquility, plenty of space for individual living, and a charming outdoor area - a truly romantic home for families or couples who want to combine living comfort, nature, and well-being.
THE MOST IMPORTANT IN BRIEF:
o Wine cellar
o Swedish stove
o Smart Home system
o Bright rooms
o Quiet residential area
o Unique mountain panorama
o Living on three floors
o Spacious terrace and lawn area
For further information or for a viewing on site, we are at your disposal at any time.
"Your specialists for residential lifestyle"
PLEASE NOTE THAT THE IMAGES ARE PARTIALLY VISUALIZATIONS OF THE FURNITURE.

Free
Unlock the full experience
Sync your favourites, manage search alerts, and access all your important services seamlessly across devices. Create your free account for a personalized home search!


Contact
- Listing ID
- 4003511393
- Object ref.
- 6242225