"Exceptional property combining panoramic views, intimacy and performance"
Purchase price
CHF 5,800,000.–
Notify on price drop
Rooms
9
Living space
400 m2
Location
1272 GenolierCosts
- Purchase price:
- CHF 5,800,000.–
- Notify on price drop
Main information
- Available from:
- By agreement
- Type:
- Single house
- No. of rooms:
- 9
- Number of floors:
- 4
- Surface living:
- 400 m2
- Land area:
- 1801 m2
- Last refurbishment:
- 2026
- Year built:
- 2001
Features and furnishings
Fireplace
View
Parking space
Garage
Swimming pool
Documents (0)
Description
Benefiting from an exceptional dominant position at the end of a private road, this exceptional property offers a permanent panoramic view of Lake Geneva, Mont Blanc, the Jet d'Eau, and the Alps. Located on a 1'801 m² plot in one of the most sought-after areas of Genolier, it combines discretion, absolute calm, and immediate proximity to the region's best infrastructure.
Built in 2001, the villa has undergone a vast program of renovations, modernizations, and continuous improvements between 2019 and 2026. More than six years of investments have enabled the creation of a fully realized family residence, combining large reception areas, remarkable energy efficiency, advanced domotics, and a level of maintenance rarely found on the market.
The property develops approximately 400 m² of living space and 490 m² of useful space, bringing together a particularly rare combination: an independent apartment of around 80 m², a modular attic, more than 300 m² of terraces, a heated pool of 12 x 5 meters, a garage for four vehicles, and eleven additional parking spaces.
Designed to offer a fluid lifestyle between indoors and outdoors, the house features vast, light-filled spaces thanks to its bay windows opening onto the terraces, the pool, and the panorama.
The main floor accommodates the reception areas with a large living room with a fireplace, a dining room open to the landscape, a large renovated kitchen with direct access to its terrace, as well as a study and a guest toilet.
The upper floor is dedicated to the sleeping area and includes a parental suite with dressing room and bathroom, as well as two additional bedrooms, each with its own bathroom and balcony with a view of the lake.
The top floor features a bright, fully modular attic.
The lower level, oriented towards the pool, its large terrace, and its bioclimatic pergola, houses an independent apartment with private entrance, living room, equipped kitchen, bedroom, and bathroom. This level also includes a fitness room, a laundry room, and the technical areas.
At the back of the property, several relaxation areas and two pergolas oriented to the east and west allow you to fully enjoy the surrounding natural setting and the panorama.
On the lowest level, a large garage directly connected to the house offers a secure space for four vehicles.
Genolier, an exceptional living environment
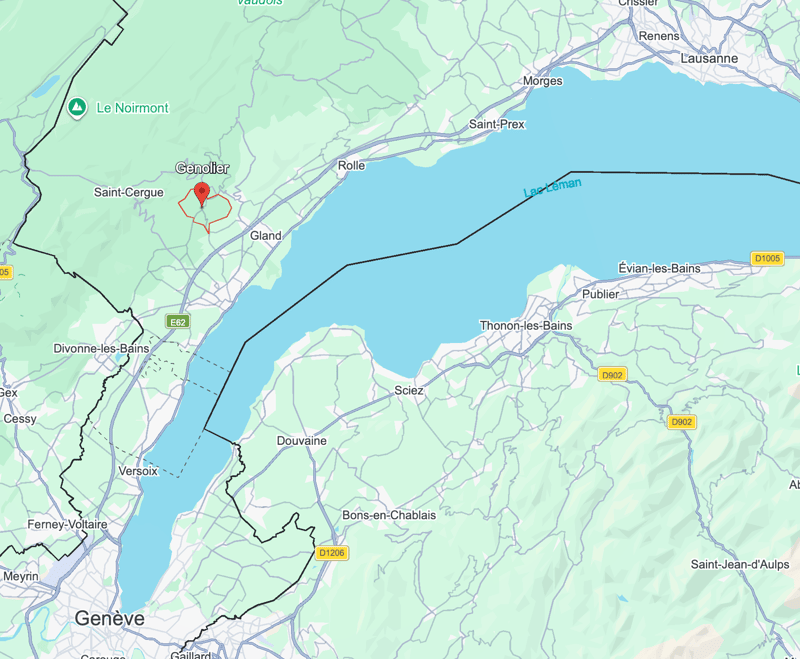
Ideally located between Geneva and Lausanne, Genolier offers a rare balance between quality of life, accessibility, discretion, and natural environment.
The property benefits from a privileged location in a residential area of individual villas.
Located at the end of a private road, it enjoys absolute calm while remaining just a few minutes' walk from the Sus-Châtel train station. Nature lovers will appreciate the direct access to the extensive regional network of hiking and mountain biking trails in the Vaudois Jura.
Families benefit from a particularly favorable environment, with Genolier's primary school and college, the new Moser school accessible in about ten minutes, and the Le Rosey Institute about fifteen minutes away.
The commune has a 7-day grocery store, a pharmacy, a renowned butcher, as well as several popular restaurants, including one distinguished by the Gault & Millau guide.
Just 2.5 km from the property is also the Clinique de Genolier, a reference establishment of the Swiss Medical Network, recognized in particular for its oncology center, its emergency department, its general medicine center, and the presence of numerous medical specialists.
Genolier's quality of life, its discretion, its attractive tax system, and its immediate proximity to Nyon explain the constant interest that a Swiss and international clientele has in this location.
Built in 2001, the villa has undergone a vast program of renovations, modernizations, and continuous improvements between 2019 and 2026. More than six years of investments have enabled the creation of a fully realized family residence, combining large reception areas, remarkable energy efficiency, advanced domotics, and a level of maintenance rarely found on the market.
The property develops approximately 400 m² of living space and 490 m² of useful space, bringing together a particularly rare combination: an independent apartment of around 80 m², a modular attic, more than 300 m² of terraces, a heated pool of 12 x 5 meters, a garage for four vehicles, and eleven additional parking spaces.
Designed to offer a fluid lifestyle between indoors and outdoors, the house features vast, light-filled spaces thanks to its bay windows opening onto the terraces, the pool, and the panorama.
The main floor accommodates the reception areas with a large living room with a fireplace, a dining room open to the landscape, a large renovated kitchen with direct access to its terrace, as well as a study and a guest toilet.
The upper floor is dedicated to the sleeping area and includes a parental suite with dressing room and bathroom, as well as two additional bedrooms, each with its own bathroom and balcony with a view of the lake.
The top floor features a bright, fully modular attic.
The lower level, oriented towards the pool, its large terrace, and its bioclimatic pergola, houses an independent apartment with private entrance, living room, equipped kitchen, bedroom, and bathroom. This level also includes a fitness room, a laundry room, and the technical areas.
At the back of the property, several relaxation areas and two pergolas oriented to the east and west allow you to fully enjoy the surrounding natural setting and the panorama.
On the lowest level, a large garage directly connected to the house offers a secure space for four vehicles.
Genolier, an exceptional living environment
Ideally located between Geneva and Lausanne, Genolier offers a rare balance between quality of life, accessibility, discretion, and natural environment.
The property benefits from a privileged location in a residential area of individual villas.
Located at the end of a private road, it enjoys absolute calm while remaining just a few minutes' walk from the Sus-Châtel train station. Nature lovers will appreciate the direct access to the extensive regional network of hiking and mountain biking trails in the Vaudois Jura.
Families benefit from a particularly favorable environment, with Genolier's primary school and college, the new Moser school accessible in about ten minutes, and the Le Rosey Institute about fifteen minutes away.
The commune has a 7-day grocery store, a pharmacy, a renowned butcher, as well as several popular restaurants, including one distinguished by the Gault & Millau guide.
Just 2.5 km from the property is also the Clinique de Genolier, a reference establishment of the Swiss Medical Network, recognized in particular for its oncology center, its emergency department, its general medicine center, and the presence of numerous medical specialists.
Genolier's quality of life, its discretion, its attractive tax system, and its immediate proximity to Nyon explain the constant interest that a Swiss and international clientele has in this location.
Mortgage Calculator
From dream house to home ownership: the mortgage calculator can help you estimate the affordability of this property.

Free
Unlock the full experience
Sync your favourites, manage search alerts, and access all your important services seamlessly across devices. Create your free account for a personalized home search!
Advertiser

Engel & Völkers La Cote
Place du Marché 4
1260Nyon
Contact
- Listing ID
- 4003511420
- Object ref.
- I-04BC49-W-04BC49