"4.5-room apartment on the top floor"
Purchase price
CHF 1,200,000.–
Notify on price drop
Rooms
4.5
Living space
111 m2
Location
A Lavigny, 1175 LavignyCosts
- Purchase price:
- CHF 1,200,000.–
- Notify on price drop
Main information
- Available from:
- By agreement
- Type:
- Roof flat
- No. of rooms:
- 4.5
- Floor:
- 2
- Surface living:
- 111 m2
Features and furnishings
Balcony / Terrace
Documents (0)
Description
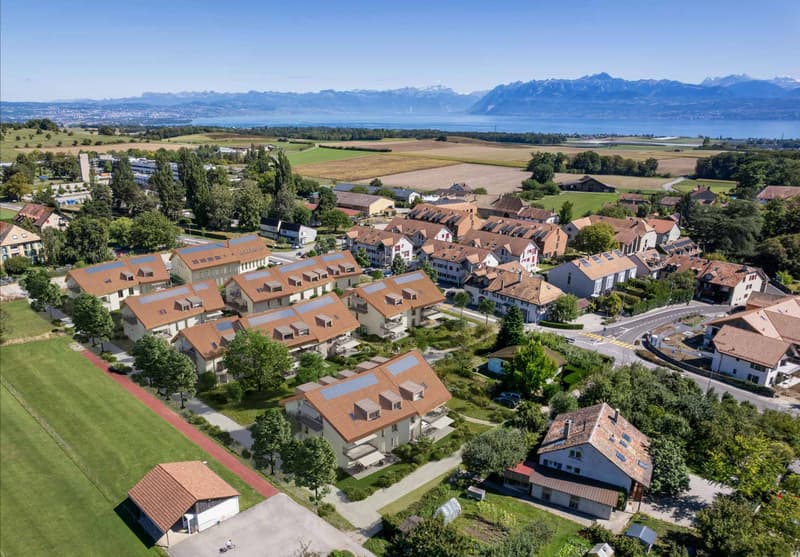
The Clés des Champs project is located in a new, harmonious neighborhood consisting of 6 residential buildings and a building dedicated to activities. It offers 18 apartments, combining architectural quality and privileged living.
This residential project offers contemporary apartments, from 3.5 to 5.5 rooms, designed to meet the requirements of modern and comfortable housing. The apartments offer generous surfaces, optimal luminosity thanks to large openings, and a particularly calm and green environment.
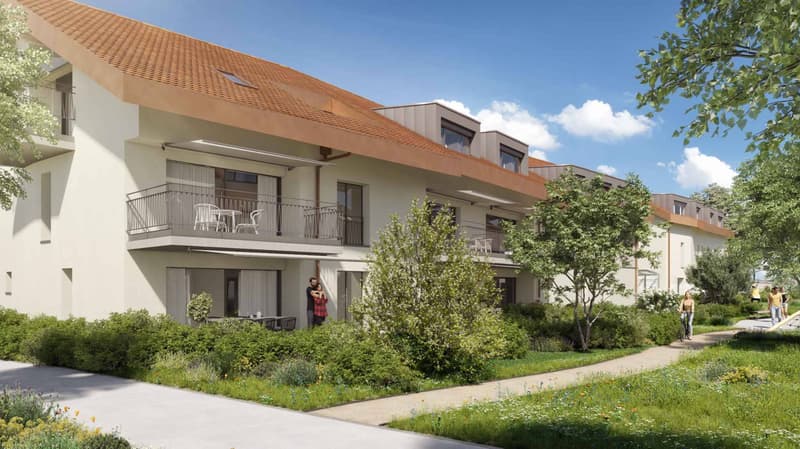
Each apartment benefits from a terrace or balcony, pleasantly extending the living spaces.
The entire promotion has been designed to suit both families and couples, as well as seniors, with particular attention paid to comfort and functionality.
The sale on plan offers the possibility of personalizing your future home according to your tastes. A budget for finishes is included in the sale price, allowing you to create an apartment in your image.
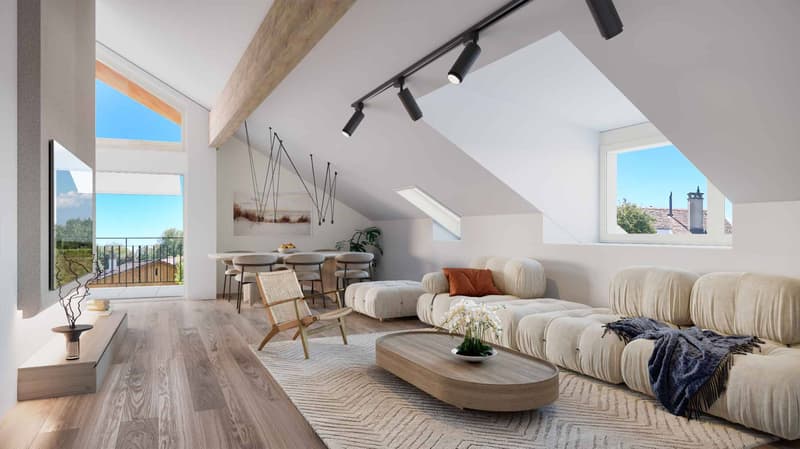
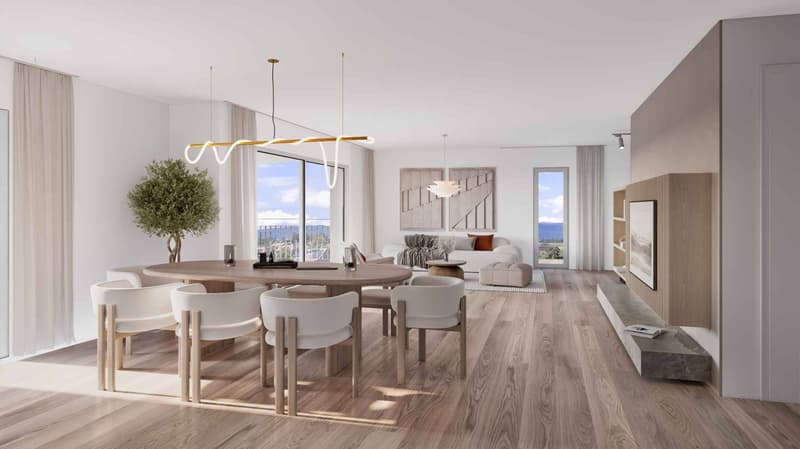
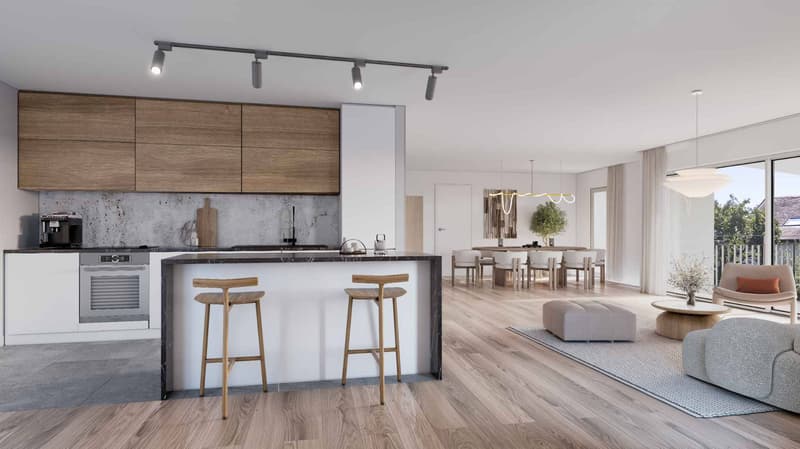
The apartment consists of a spacious living room with open kitchen and central island, benefiting from a beautiful, bright and warm living space.
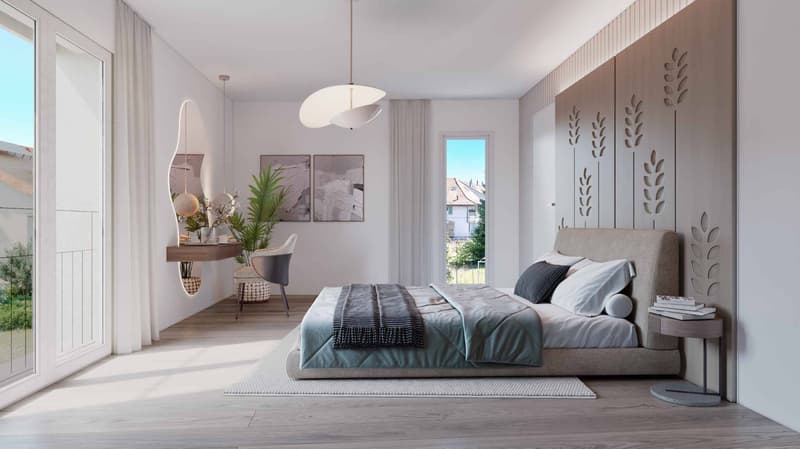
It comprises three bedrooms, including the parental bedroom with en-suite bathroom and a shower room.
You will fully enjoy the large 13 m² southwest-facing terrace.
An indoor parking space is available as an option for CHF 40,000.-.
Delivery is scheduled for the end of 2027.
The building meets the Minergie standard.
https://cle-des-champs.ch/
This residential project offers contemporary apartments, from 3.5 to 5.5 rooms, designed to meet the requirements of modern and comfortable housing. The apartments offer generous surfaces, optimal luminosity thanks to large openings, and a particularly calm and green environment.
Each apartment benefits from a terrace or balcony, pleasantly extending the living spaces.
The entire promotion has been designed to suit both families and couples, as well as seniors, with particular attention paid to comfort and functionality.
The sale on plan offers the possibility of personalizing your future home according to your tastes. A budget for finishes is included in the sale price, allowing you to create an apartment in your image.
The apartment consists of a spacious living room with open kitchen and central island, benefiting from a beautiful, bright and warm living space.
It comprises three bedrooms, including the parental bedroom with en-suite bathroom and a shower room.
You will fully enjoy the large 13 m² southwest-facing terrace.
An indoor parking space is available as an option for CHF 40,000.-.
Delivery is scheduled for the end of 2027.
The building meets the Minergie standard.
https://cle-des-champs.ch/
Mortgage Calculator
From dream house to home ownership: the mortgage calculator can help you estimate the affordability of this property.

Free
Unlock the full experience
Sync your favourites, manage search alerts, and access all your important services seamlessly across devices. Create your free account for a personalized home search!
Advertiser


Bernard Nicod | Lausanne Gare Vente
Avenue de la Gare 26
1003Lausanne
Contact
Annen Nadia
- Listing ID
- 4003511508
- Object ref.
- 82304