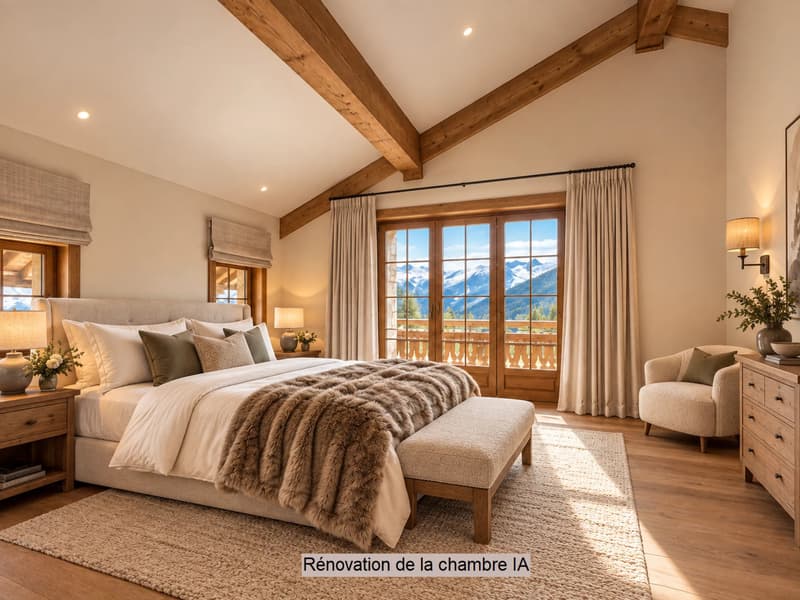
"Beautiful chalet on large plot"
Purchase price
On request
Rooms
7
Living space
322 m2
Location
1936 VerbierCosts
- Purchase price:
- On request
Main information
- Available from:
- By agreement
- Type:
- Chalet
- No. of rooms:
- 7
- Number of floors:
- 3
- Surface living:
- 322 m2
- Year built:
- 1980
Features and furnishings
Balcony / Terrace
Fireplace
Parking space
Garage
Documents (0)
Description
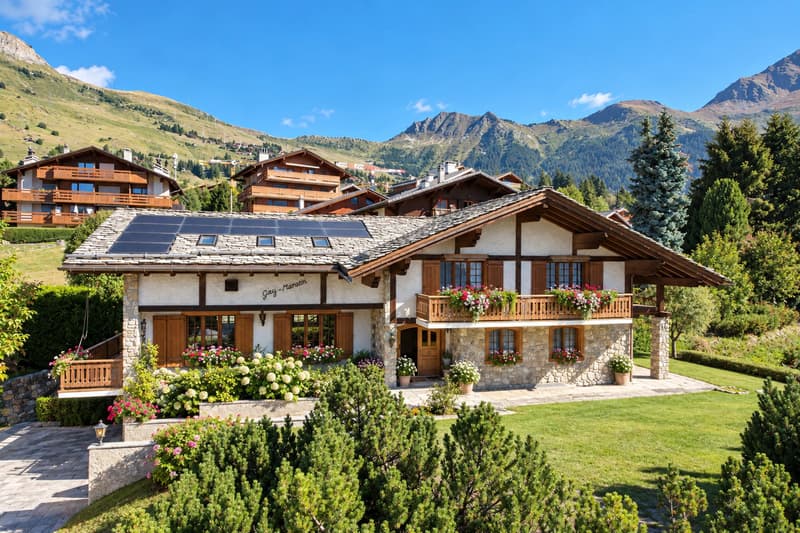
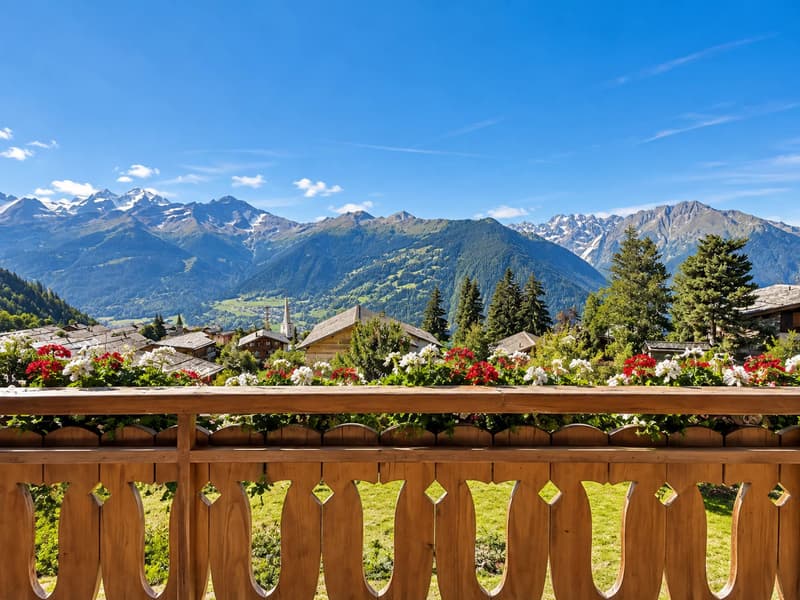
Ideally located in the immediate vicinity of the center of Verbier, this beautiful chalet enjoys a central location. The central square can be reached in a few minutes on foot, while a bus stop connects the station to the Médran ski lifts. Perched on a 1'351 m² plot, the chalet opens south onto an unobstructed view of the peaks and offers optimal sunshine throughout the day. Built in 1980 and offering a living area of approximately 322 m², it presents a beautiful potential for renovation or expansion.
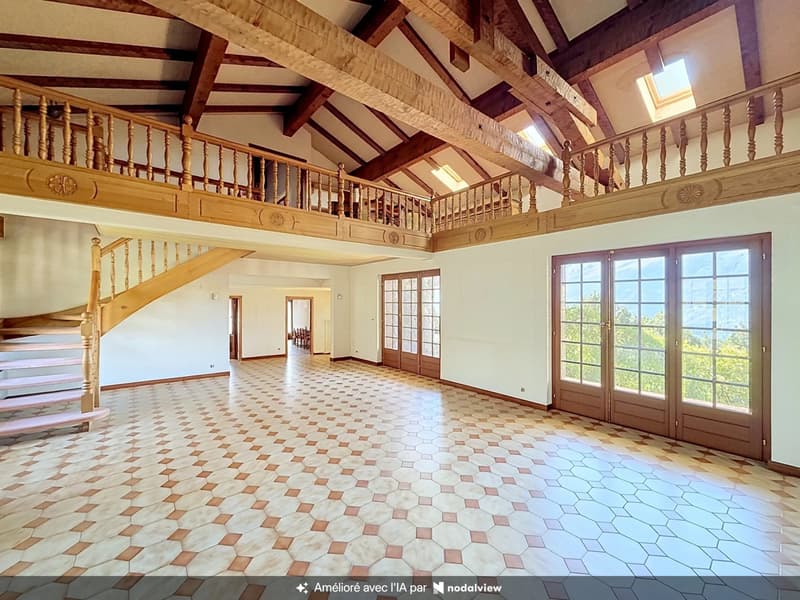
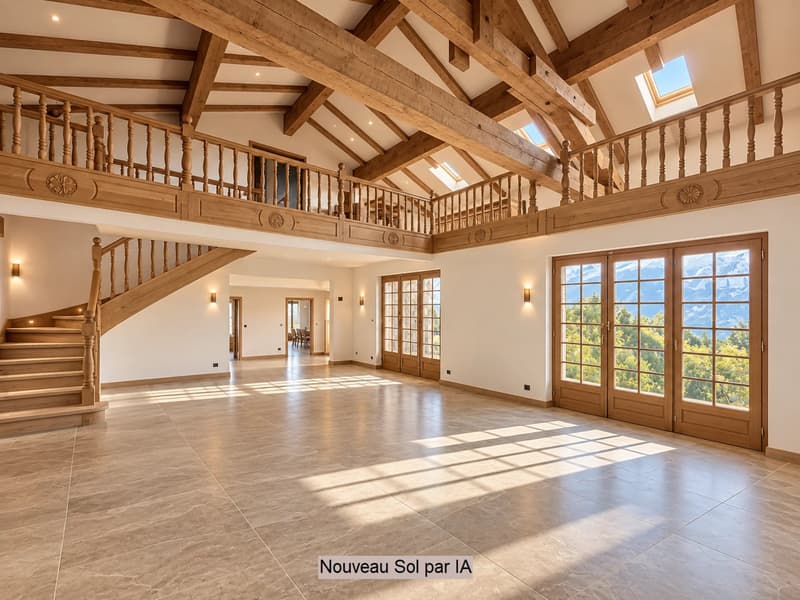
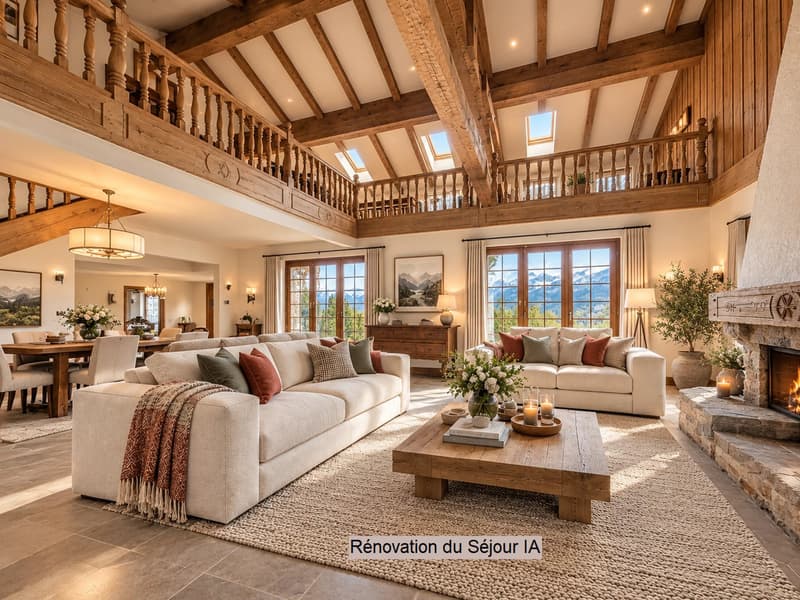
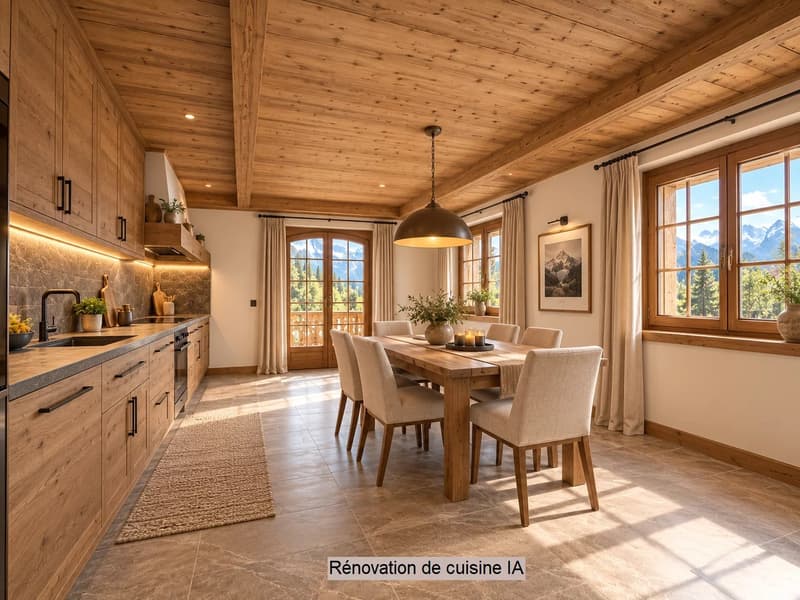
From the entrance, a spacious hall and its wardrobe announce the character of the place. The living room is the heart, spectacular by its height under the ceiling and its exposed beams, where warm wood dialogues with a beautiful stone fireplace. Bathed in light, it extends towards the dining area, then towards the covered terrace to the east. The kitchen benefits from direct access to this terrace. At the same level, a large bedroom opening onto the terrace and an independent WC complete the set.
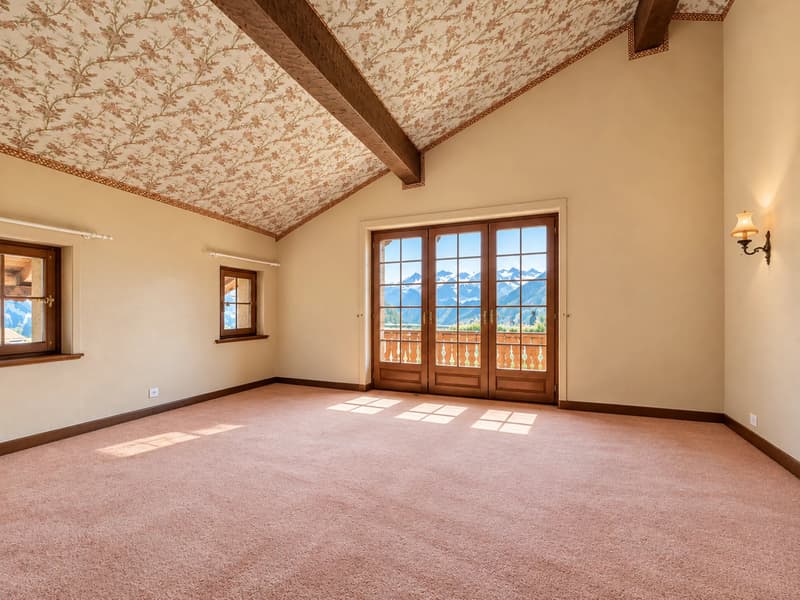
Upstairs, a mansard gallery overlooks the living room and accommodates a pleasant office area, bathed in the light of the roof windows. Two very large south-facing bedrooms each benefit from access to the balcony, a dressing room, and their own bathroom. There are a total of four bedrooms, including one on the lower floor with a skylight and accompanied by a bathroom.
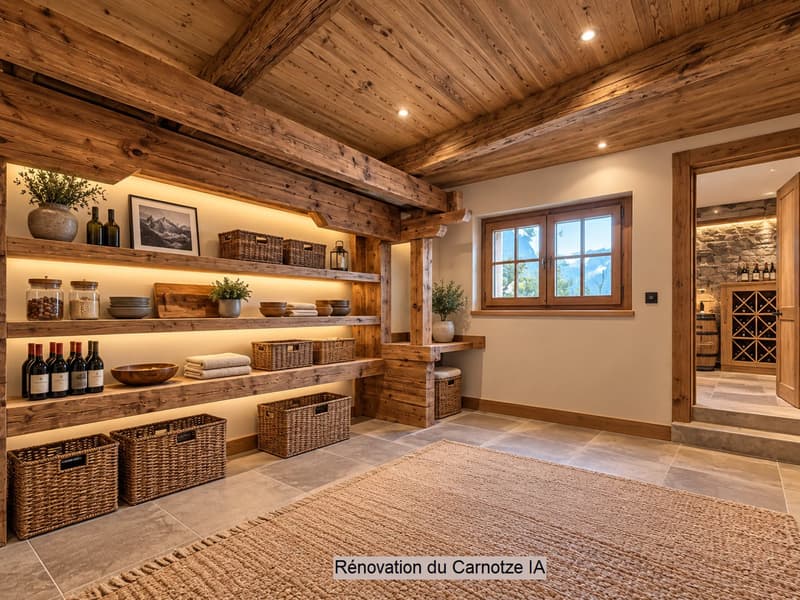
In the basement, there is an authentic carnotzet as well as a wine cellar. Laundry room, technical room, boiler room, cellar, and storage complete this practical and well-thought-out level. The property is equipped with a heat pump and its roof has been recently redone.
Finally, comfort is ensured by an indoor garage for two vehicles, to which are added three to four outdoor parking spaces, all easily accessible in all seasons.
This property is available for sale as a secondary residence, both for Swiss buyers and foreign buyers with permit B/C or even in two names.
From the entrance, a spacious hall and its wardrobe announce the character of the place. The living room is the heart, spectacular by its height under the ceiling and its exposed beams, where warm wood dialogues with a beautiful stone fireplace. Bathed in light, it extends towards the dining area, then towards the covered terrace to the east. The kitchen benefits from direct access to this terrace. At the same level, a large bedroom opening onto the terrace and an independent WC complete the set.
Upstairs, a mansard gallery overlooks the living room and accommodates a pleasant office area, bathed in the light of the roof windows. Two very large south-facing bedrooms each benefit from access to the balcony, a dressing room, and their own bathroom. There are a total of four bedrooms, including one on the lower floor with a skylight and accompanied by a bathroom.
In the basement, there is an authentic carnotzet as well as a wine cellar. Laundry room, technical room, boiler room, cellar, and storage complete this practical and well-thought-out level. The property is equipped with a heat pump and its roof has been recently redone.
Finally, comfort is ensured by an indoor garage for two vehicles, to which are added three to four outdoor parking spaces, all easily accessible in all seasons.
This property is available for sale as a secondary residence, both for Swiss buyers and foreign buyers with permit B/C or even in two names.

Free
Unlock the full experience
Sync your favourites, manage search alerts, and access all your important services seamlessly across devices. Create your free account for a personalized home search!
Viewing
Contact for viewing
Laura FARRAND


Contact
Laura FARRAND
- Listing ID
- 4003511781
- Object ref.
- 87423097