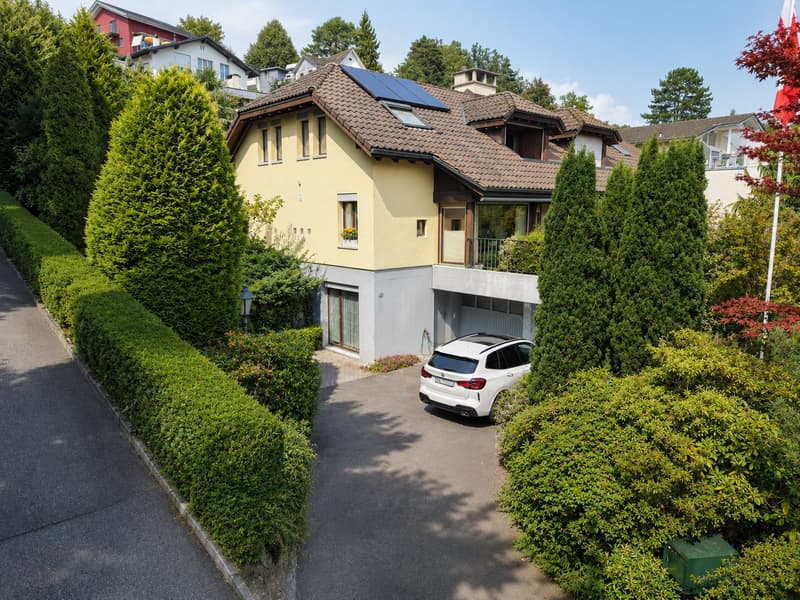
"Charming 5.5-room semi-detached house"
Location
Hochrütirain 2, 6045 MeggenTravel time
- 16 min.Station: Meggen Zentrum
Surrounding information
School
10 min.Hofmatt 2Supermarket
14 min.RoggerPublic Transport
1 min.Hochrüti
Times refer to the route on foot.
Costs
- Purchase price:
- On request
Main information
- Available from:
- By agreement
- Type:
- Bifamiliar house
- No. of rooms:
- 5.5
- Number of bathrooms:
- 3
- Floor:
- GF
- Number of floors:
- 3
- Surface living:
- 189 m2
- Land area:
- 601 m2
- Volume:
- 888 m3
- Year built:
- 1984
Features and furnishings
Balcony / Terrace
Dishwasher
Fireplace
View
Child-friendly
Parking space
Garage
Documents (0)
Description
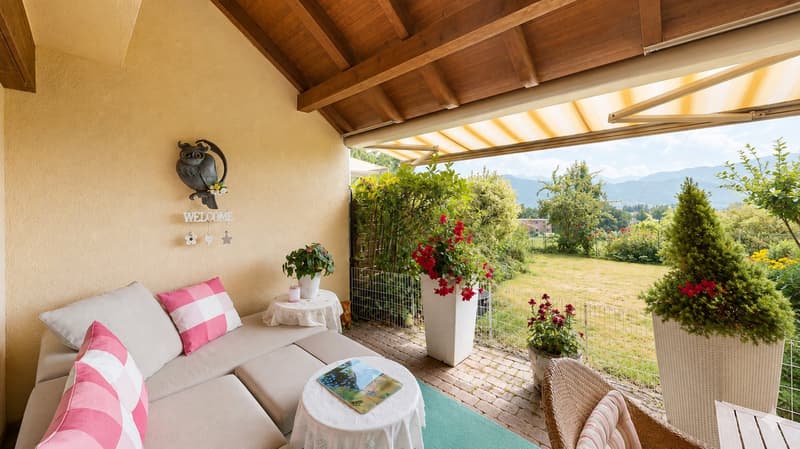
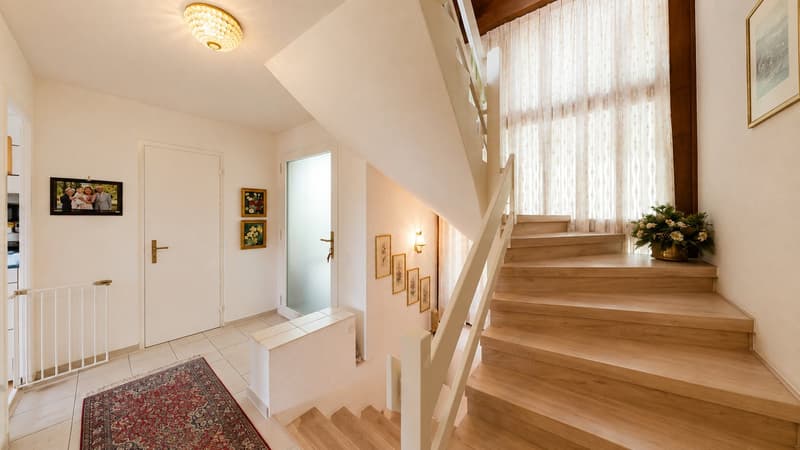
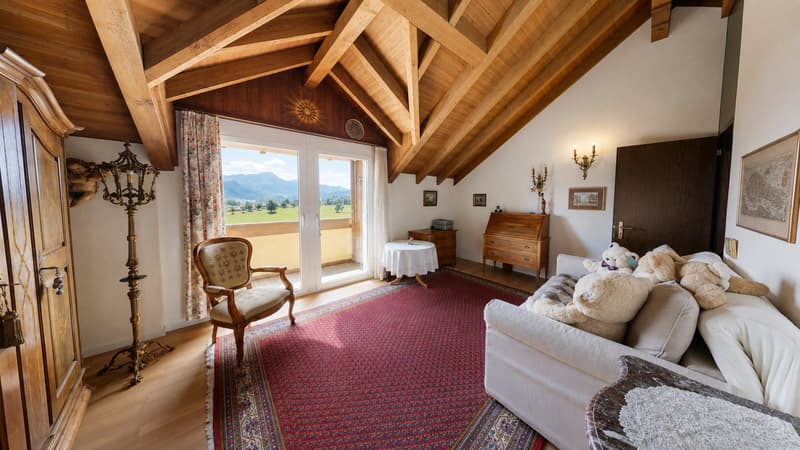
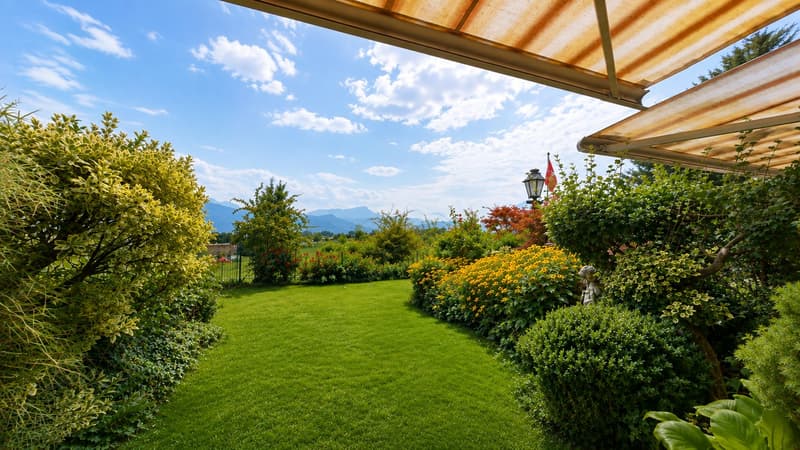
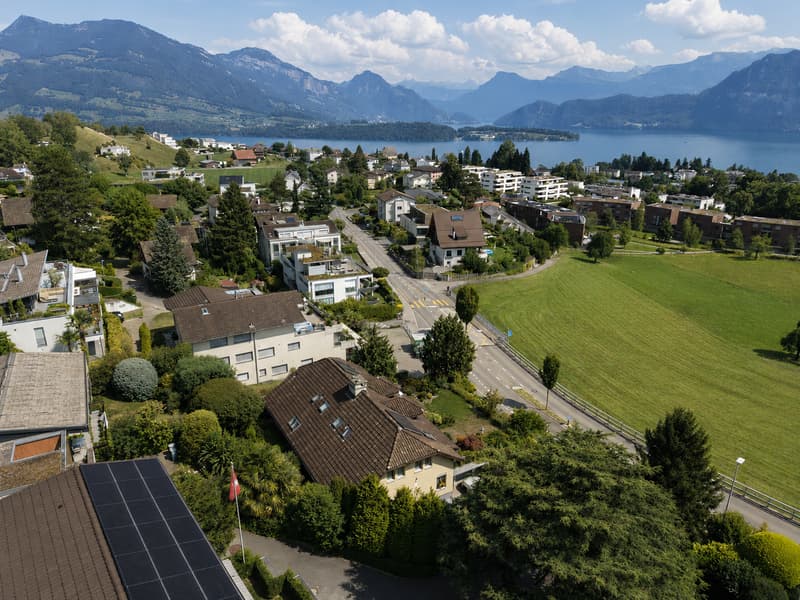
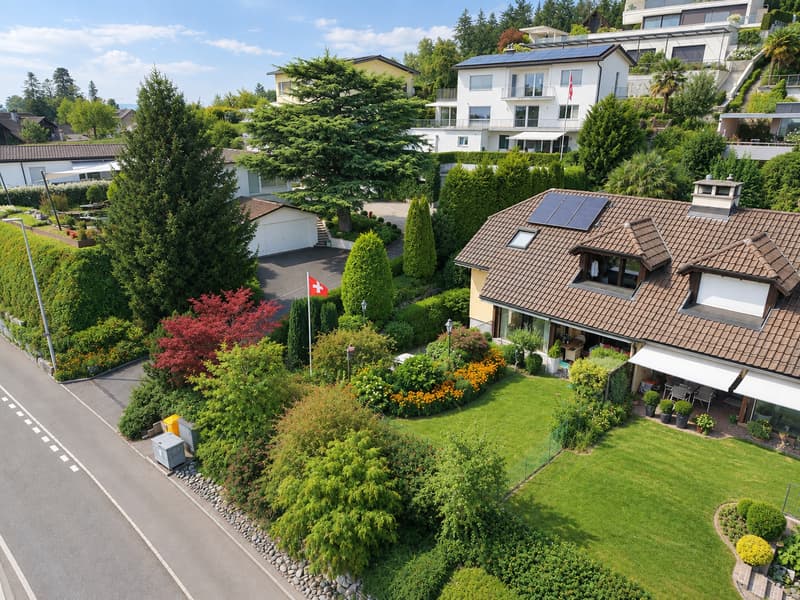
Located in a sunny south-facing position above the village center of Meggen, this well-maintained 5.5-room semi-detached house on its own plot of 601 m² awaits you. The good sunlight, the spacious outdoor area, and the view of the surrounding area to the Inner Swiss mountains create an attractive living situation with a lot of privacy.
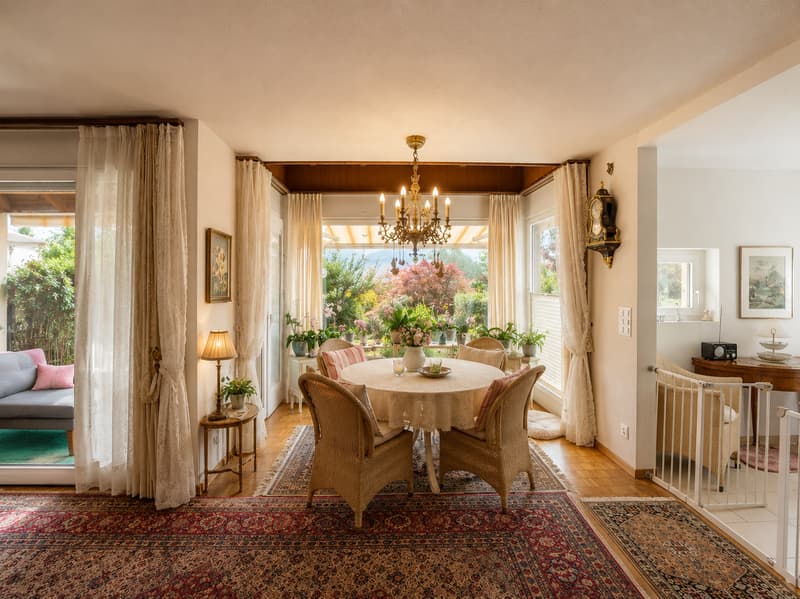
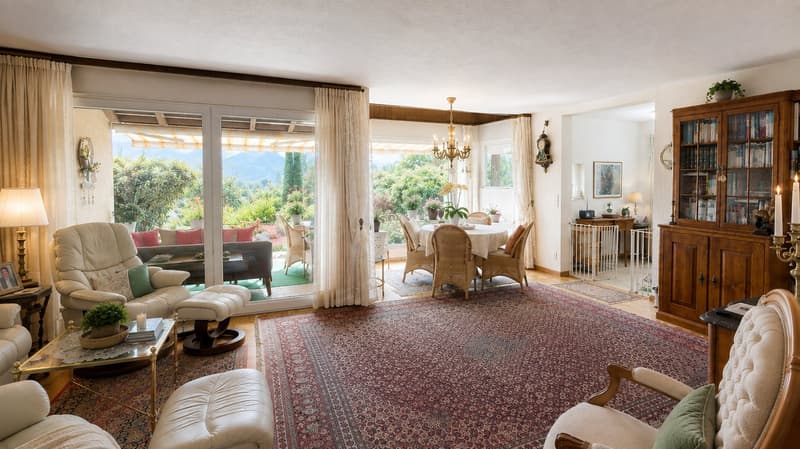
Living on three floorsThe ground floor is the center of the house. The spacious living and dining area with a fireplace opens directly onto the covered seating area and into the garden – ideal for relaxed hours outdoors and social gatherings.
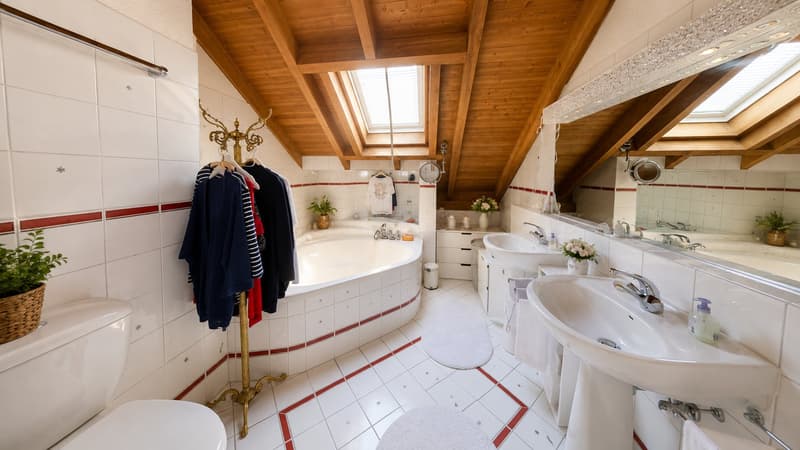
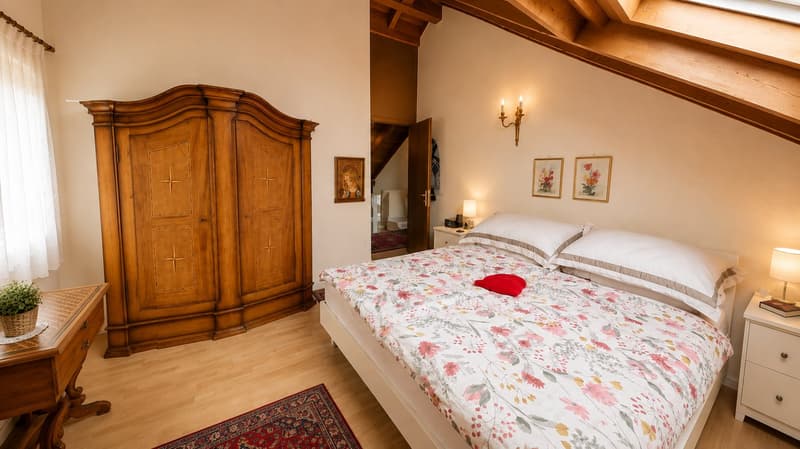
On the upper floor, there are three bedrooms and a bathroom, as well as an additional separate shower with WC. The layout provides sufficient space for couples and families.
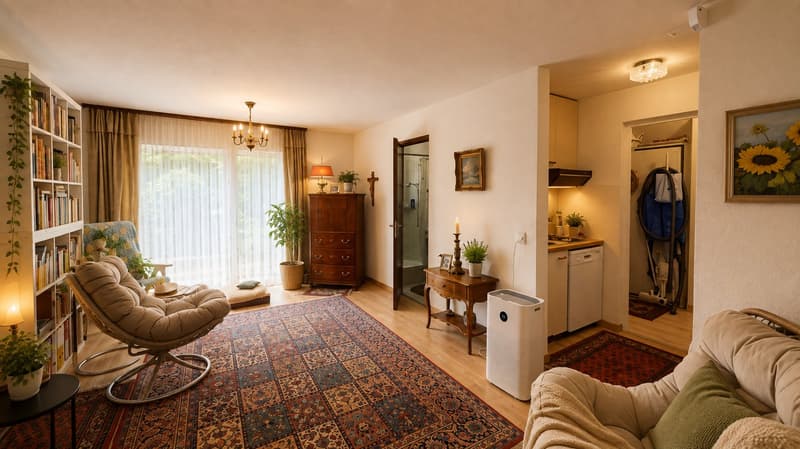
Separate apartment with versatile possibilitiesA special added value is located in the basement: a self-contained residential unit with a separate external access, its own kitchen, and its own bathroom.
Whether as a guest area, office, or studio, for a family member or for rent – this additional area offers various usage possibilities and can be accessed independently of the main house. A laundry room and further cellar and auxiliary rooms complement the range of rooms.
Well-maintained and continuously renovatedThe property has been continuously maintained and renovated over the years in various stages. These include, among other things:
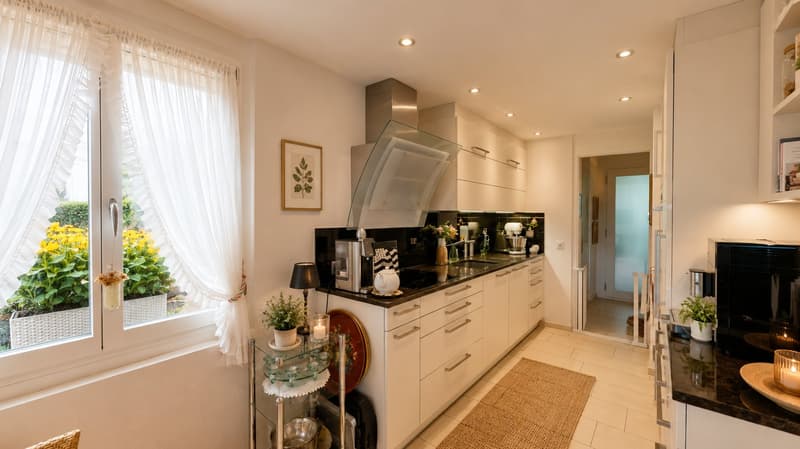
Kitchen 2012
Heating 2013
Windows including sun blinds and entrance door 2014
Floors and cabinets 2016
Alarm system about four years ago
Solar system for hot water preparation
Recently newly asphalted forecourt
The location combines short distances with a natural living environment. The bus stop is only about 35 meters from the house. Kindergarten and school are about seven minutes' walk away, shopping opportunities in about eleven minutes, and Lake Lucerne in about a quarter of an hour on foot.
At the same time, the next local recreation area begins practically directly at the property – ideal for walks, sports, and leisure activities in nature.
Generous parkingThe house includes two garage parking spaces in the building. Additionally, the spacious forecourt offers further storage possibilities.
Interested? We would be happy to show you this versatile property personally. Viewings can be flexibly arranged and are also possible on weekends by appointment.

Unlock the full experience
Sync your favourites, manage search alerts, and access all your important services seamlessly across devices. Create your free account for a personalized home search!

Contact
Stefan Deflorin
- Listing ID
- 4003512658
- Object ref.
- 029cc.po1ru